Improved Mixed-Use Land for Sale in Ballston Lake, New York
924 Saratoga Rd, Ballston Lake, NY 12019
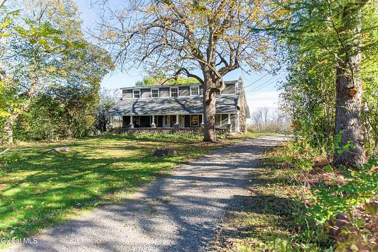
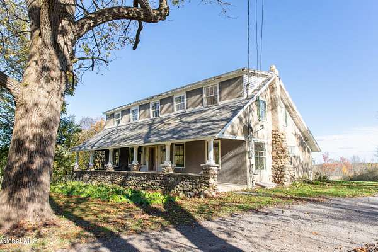
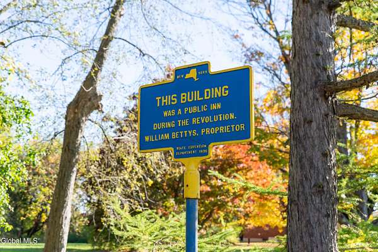
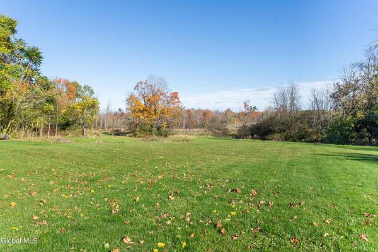
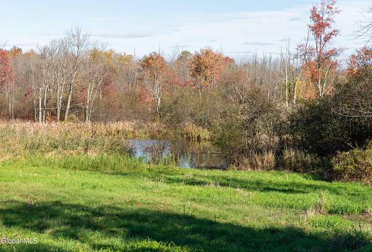
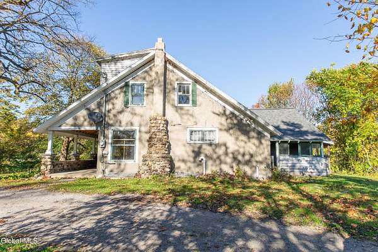
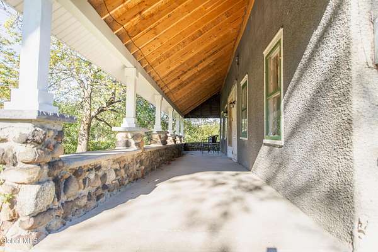
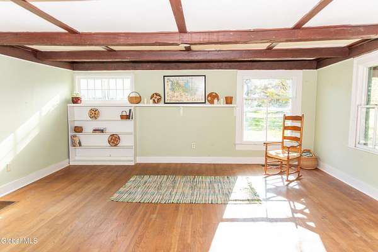
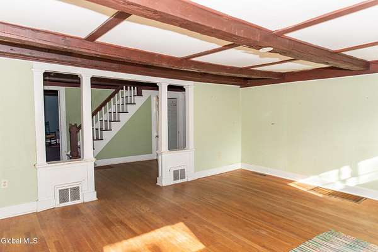
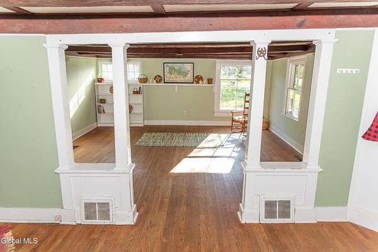
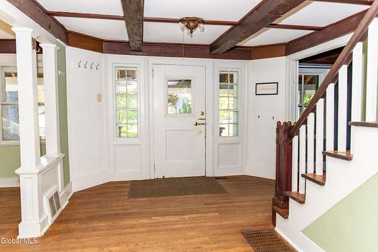
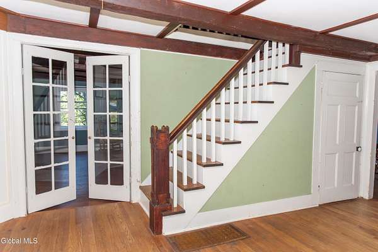
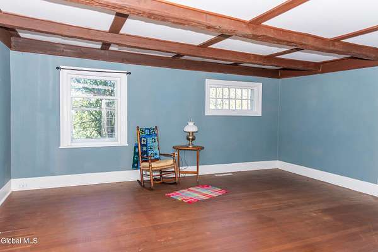
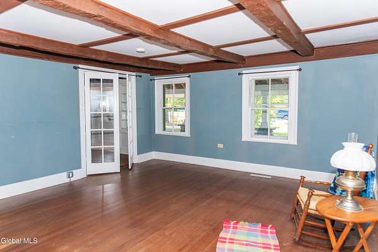
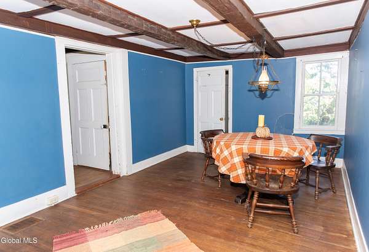
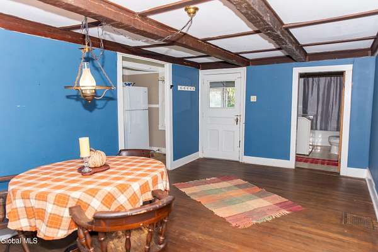
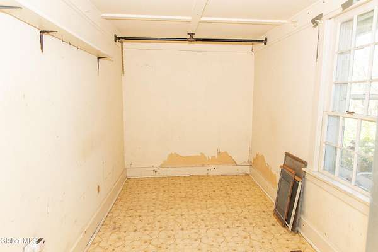
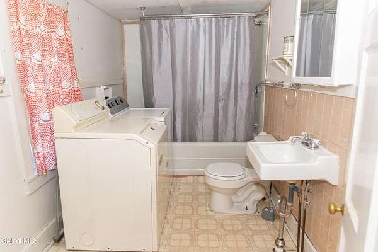
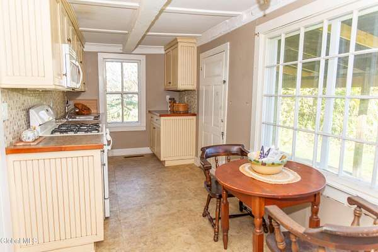
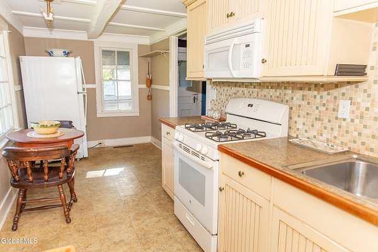
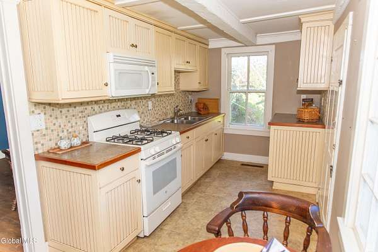
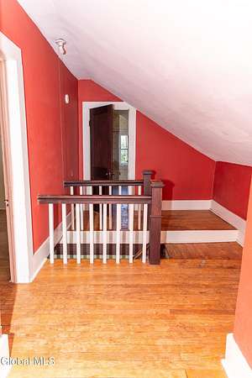
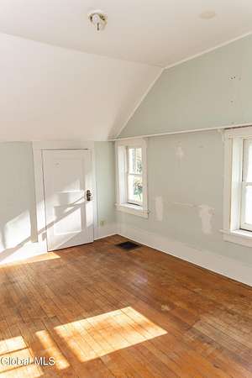
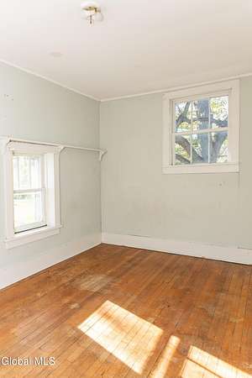
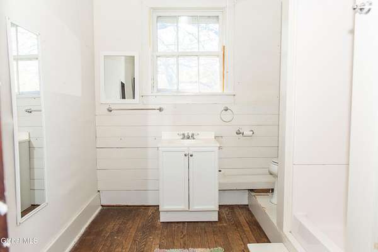
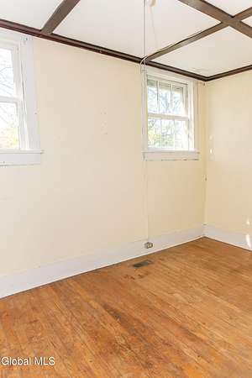
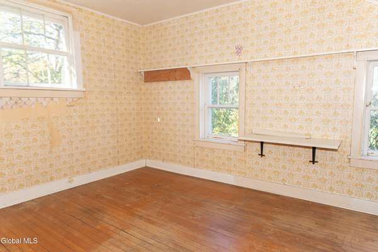
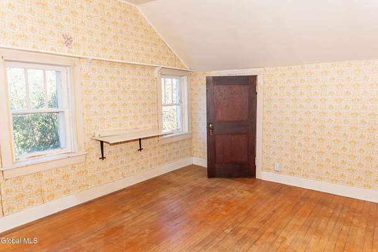
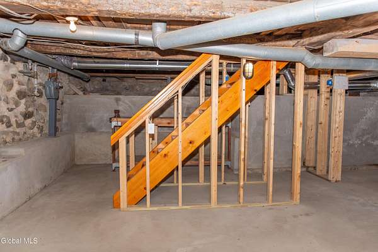
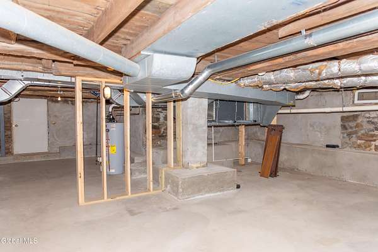
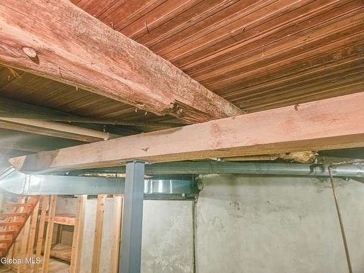
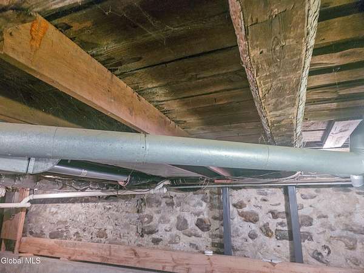
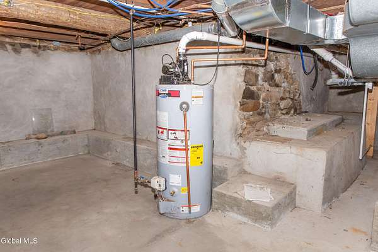
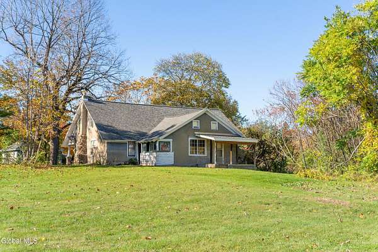
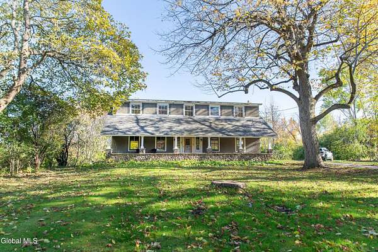
A True Ballston Landmark with Endless Possibilities! One of the oldest houses in town, historic Bettys' Tavern sits on nearly 5 pastoral acres with beautiful views, a pond, and a highly visible, high-traffic location. According to local history, the Bettys settled in Ballston in 1770, and their son Joe was a Patriot who later became a Loyalist and was ultimately convicted as a spy and executed for treason in Albany. Zoned Rural Highway Transition District, the property offers a variety of potential uses for those looking to bring a business to Ballston. Its location next to Buckley Farm, one of the largest farms in town, also opens the door to potential small agricultural uses. Much of the heavy lifting has already been done, including a newer septic system, roof, kitchen, and a completely rebuilt basement, helping keep the home high and dry. Public water and natural gas are connected. The remaining renovations are ready for your imagination and personal style. An historic marker stands proudly in front, but there are no historic restrictions or requirements on the property. Preserving and restoring its character would certainly be appreciated, as Bettys' Tavern is an iconic piece of Ballston history and has been featured in many of the town's advertisements. A rare opportunity to own a piece of local history with land, visibility, and tremendous potential!
Location
- Street address
- 924 Saratoga Rd
- County
- Saratoga County
- Zip code
- 12019
- School district
- Burnt Hills-Ballston Lake CSD (BHBL)
- Elevation
- 422 feet
Directions
AKA Route 50 or Saratoga Rd. About 1 mile north of the Burnt Hills light. Before Buckley's Farm
Property details
- Acreage
- 4.92 acres
- Zoning
- Commercial
- MLS #
- CRMLS 202628448
- Posted
Property taxes
- Recent
- $7,072
Parcels
- 412089 248.-2-20
Details and features
Listing
- Type
- Residential
- Subtype
- Single Family Residence
Lot
- Waterfront
- Pond
- Features
- Views
Exterior
- Parking Spaces
- 10
- Parking
- Driveway, Off Street
- Pool
- Porch
Structure
- Style
- Cape Cod, Colonial
- Basement
- Full, Unfinished
- Water
- Public
- Sewer
- Septic Tank
- Heating
- Forced Air, Natural Gas
- Materials
- Stucco, Wood Siding
- Roof
- Asphalt
Interior
- Room Count
- 11
- Rooms
- Bathroom x 2, Bedroom x 3, Dining Room, Family Room
- Flooring
- Hardwood, Linoleum
- Appliances
- Microwave, Range, Refrigerator, Washer/Dryer
- Features
- High Speed Internet
Property utilities
| Category | Type | Status |
|---|---|---|
| Gas | Natural Gas | Connected |
Nearby schools
| Name | Type | District |
|---|---|---|
| Francis L Stevens | Elementary | Burnt Hills-Ballston Lake CSD (BHBL) |
| Burnt Hills-Ballston Lake HS | High | Burnt Hills-Ballston Lake CSD (BHBL) |
Listing history
| Date | Event | Price | Change | Source |
|---|---|---|---|---|
| Oct 17, 2026 | New listing | $475,000 | — | CRMLS |