Land with Home for Sale in Hoover, Alabama
924 Trinity Ct, Hoover, AL 35242
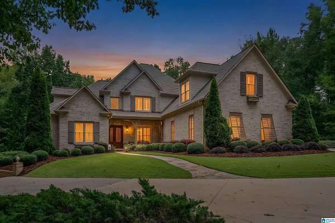
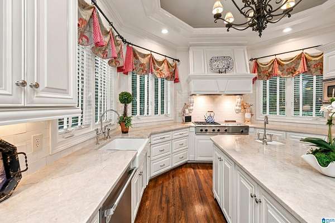
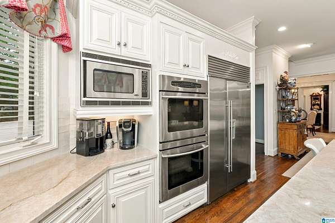
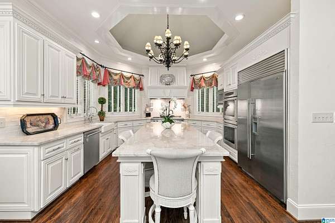
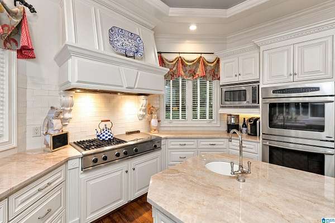
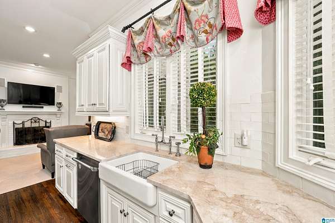
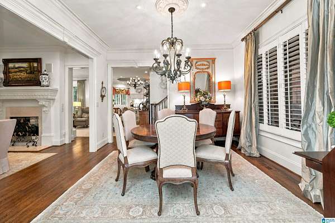
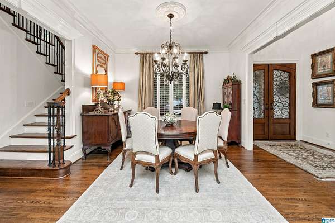
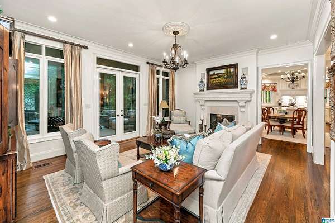
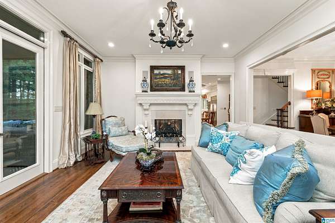
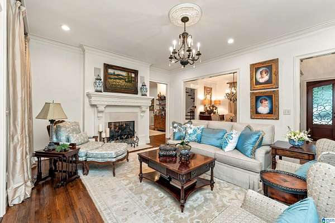
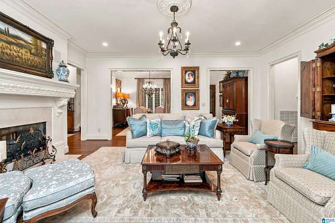
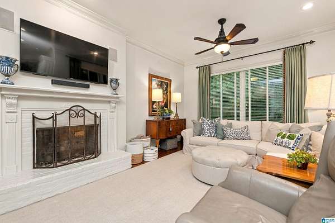
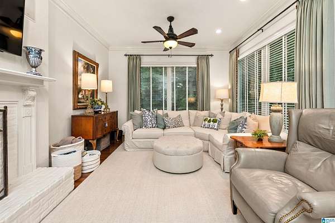
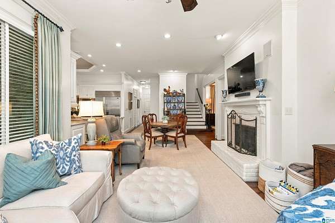
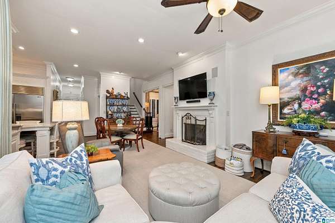
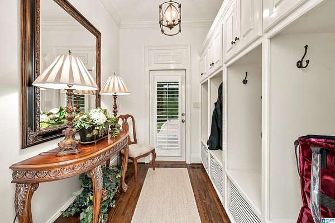
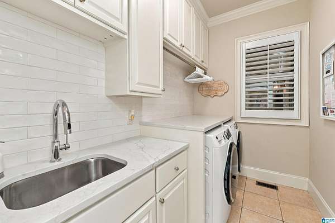
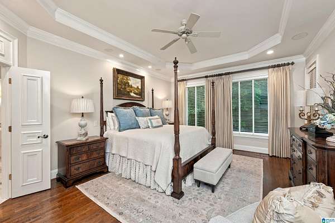
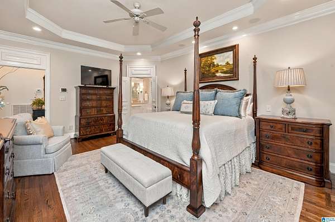
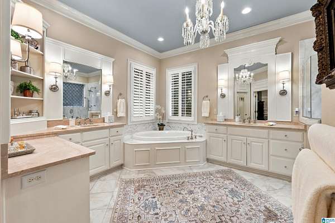
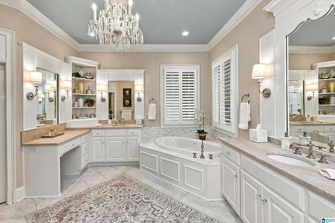
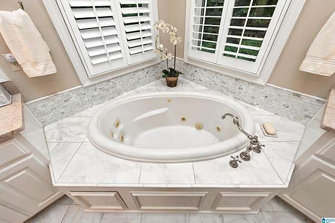
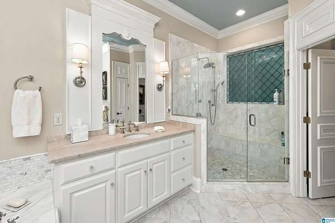
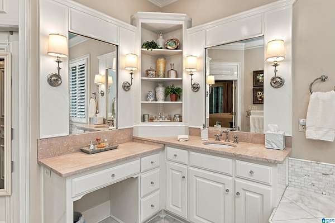
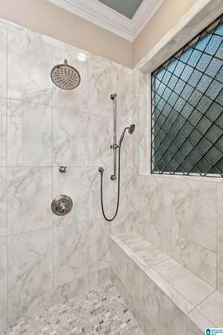
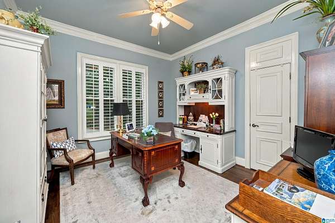
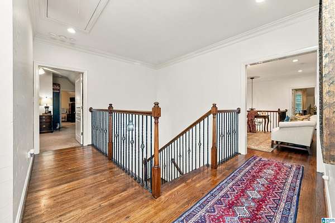
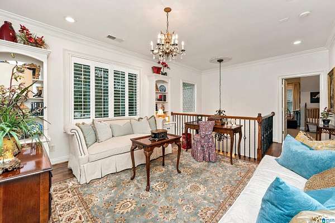
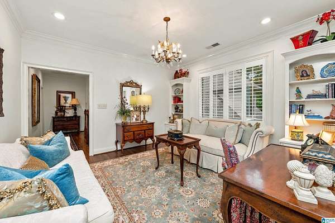
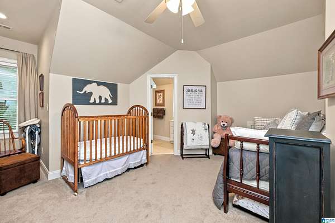
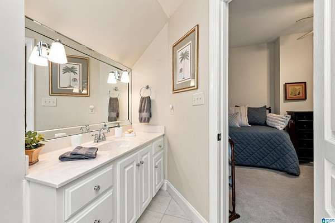
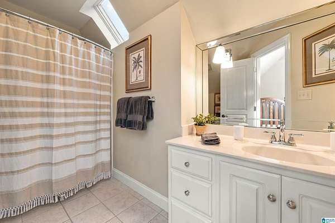
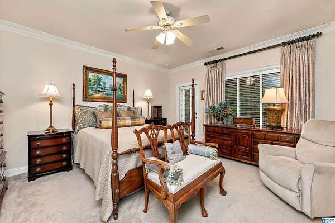
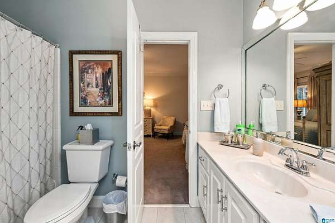
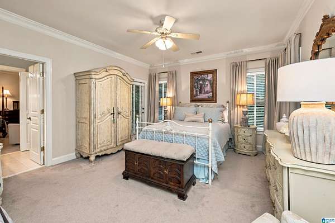
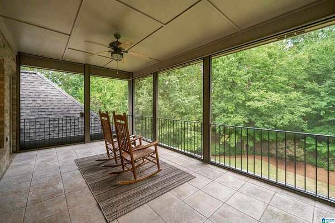
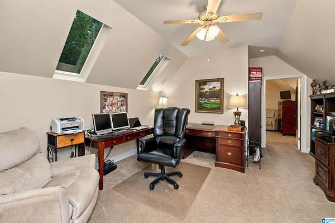
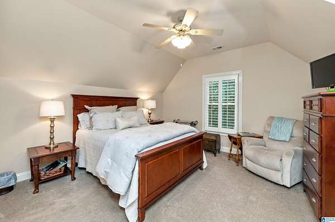
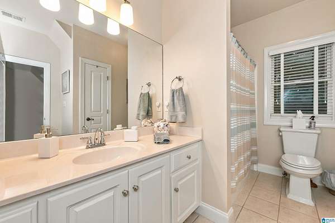
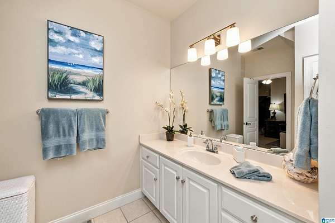
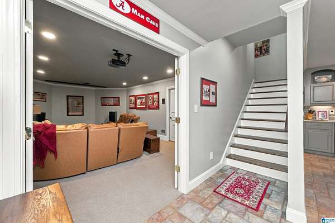
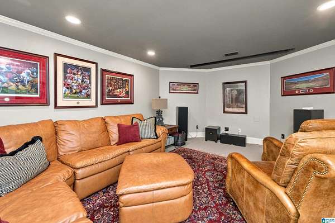
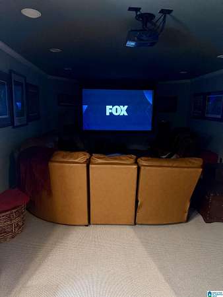
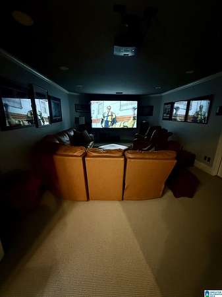
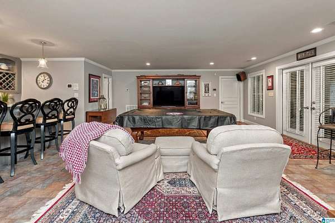
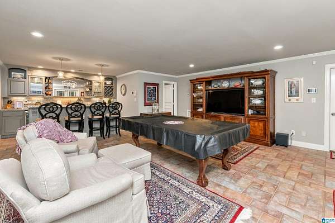
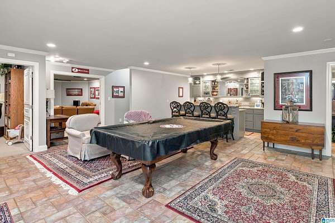
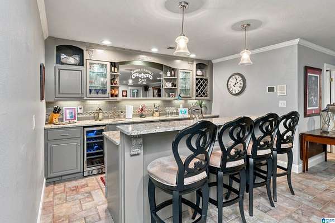
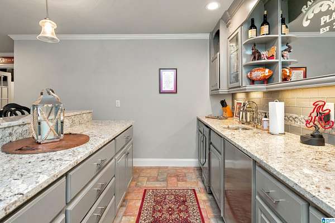
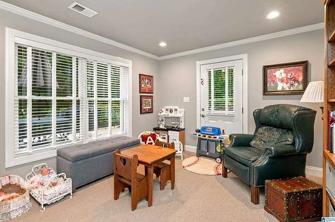
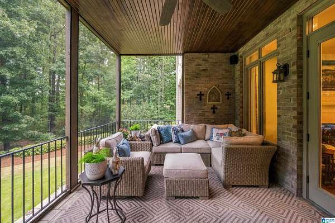
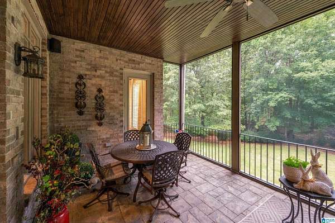
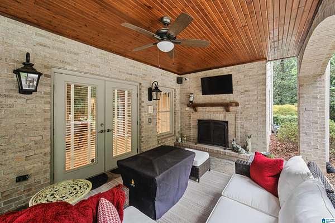
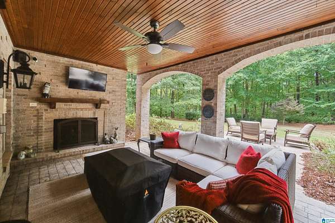
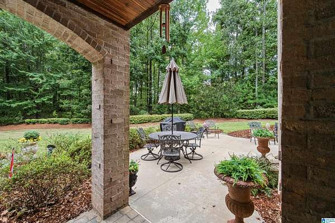
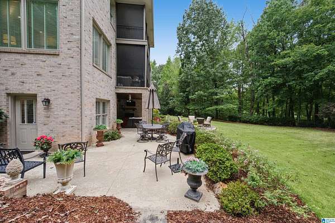
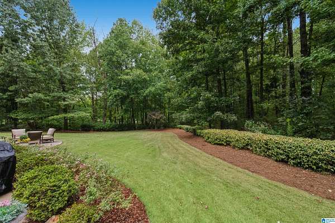
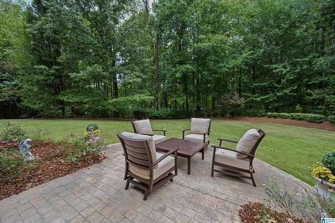
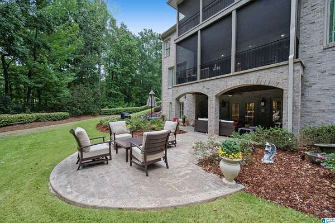
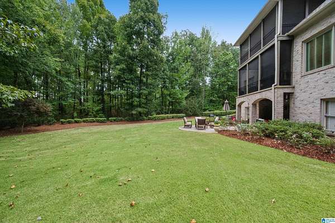
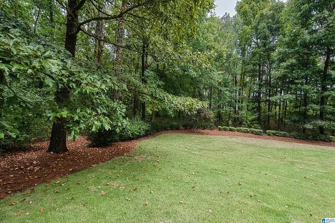
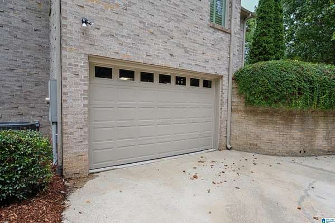
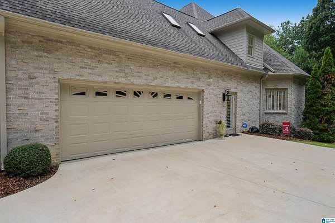
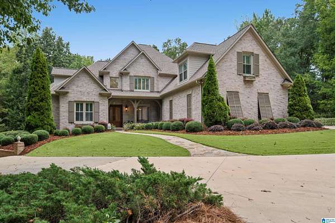
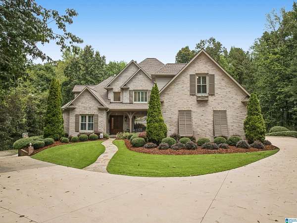
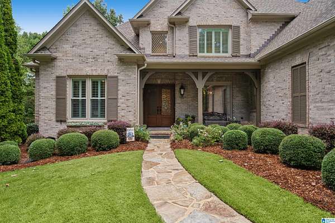
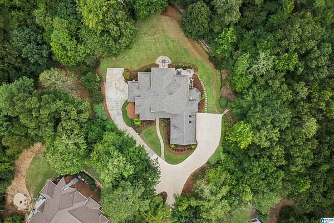
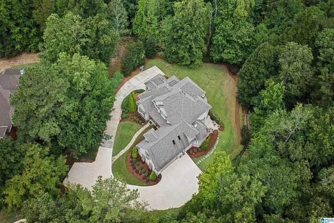
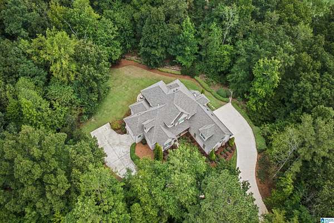
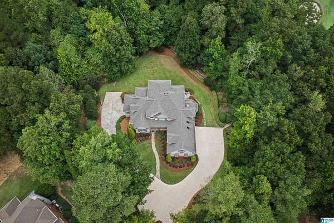
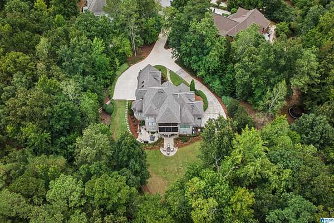
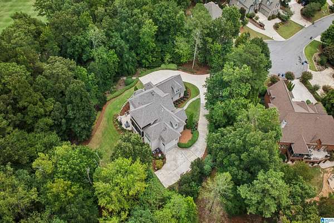
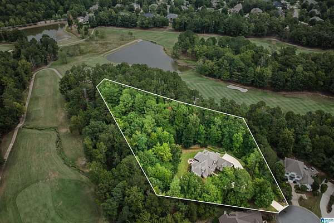
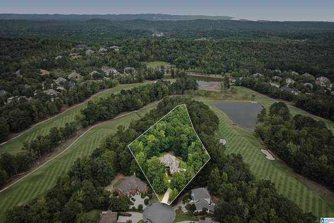
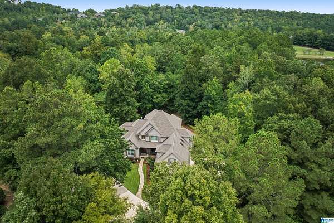
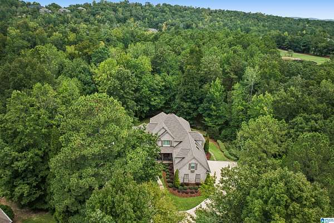
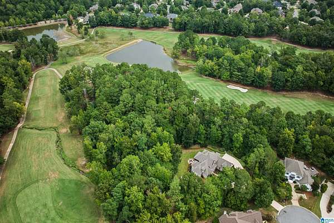
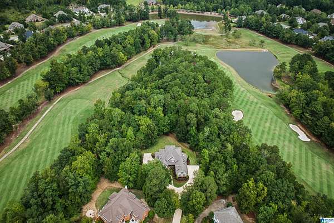
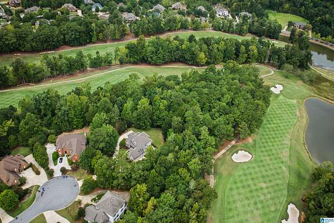
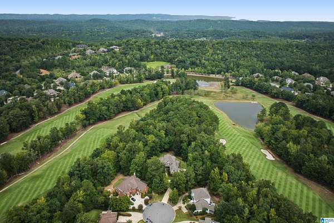
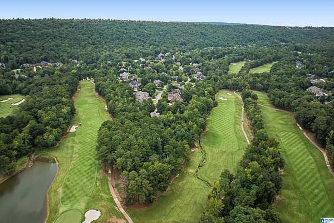
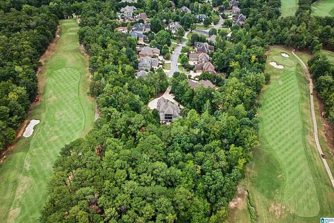
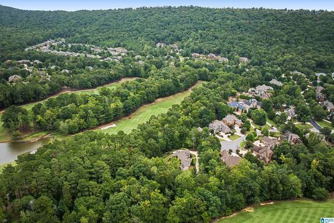
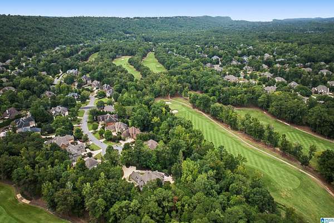
Tucked at the end of a cul-de-sac on Legacy Golf Course, this lovingly maintained custom home offers privacy & scenic views across its 1.69-acre lot. The main level features a white kitchen with quartzite countertops, vaulted ceiling, Sub-Zero refrigerator, double ovens, commercial-grade cooktop, warming drawer & oversized island. A fireplace warms the keeping room, while the great room's marble fireplace invites easy gatherings. The primary suite overlooks the private grounds & offers a Carrara marble bath and walk-in closet. Upstairs are four bedrooms, three full baths and a loft. The daylight basement adds a theatre room with 108" screen, projector and surround sound, plus a rec room with bar, wine cooler and Sub-Zero bar refrigerator. Three outdoor living spaces, including screened porches on the main and upper levels, offer golf course views of the 13th, 14th & 15th holes. Enjoy main and lower-level parking, a sound system on two levels and fresh interior & exterior paint in 2025.
Location
- Street address
- 924 Trinity Ct
- County
- Shelby County
- Zip code
- 35242
- Community
- Greystone Legacy
- Elevation
- 640 feet
Directions
Take I-20E towards Atlanta, take exit 133, keep right onto Grants Mill Rd, take 2nd exit at roundabout, turn right onto Eastern Valley Rd, turn left onto Saddle Creek Pkwy, turn right onto Legacy Dr, turn left onto Legacy Dr, turn left onto Trinity Court.
Property details
- Acreage
- 1.69 acres73,616 sq ft
- MLS #
- GABMLS 21466211
- Posted
Expenses
- Homeowner Association Fee
- $2,150 annually
Parcels
- 03-6-14-3-002-010.000
Legal description
GREYSTONE LEGACY 6TH SECTOR LOT 630
Details and features
Listing
- Type
- Residential
Lot
- View
- Golf Course
- Features
- Corner Lot, Cul-de-Sac, Golf Community, Golf Lot, Interior Lot, Some Trees, Subdivision
Exterior
- Parking
- Driveway
- Pool
- Patio
- Features
- Fireplace, Grill, Lighting System, Sprinkler System
Structure
- Stories
- 2
- Basement
- Concrete
- Water
- Public
- Heating
- Central, Heat Pump, Natural Gas
- Cooling
- Central Air, Electric
- Materials
- 4 Sides Brick
Interior
- Rooms
- Basement, Bathroom x 6, Bedroom x 5, Bonus Room, Dining Room, Game Room, Laundry Room
- Flooring
- Brick, Carpet, Hardwood, Tile
- Fireplaces
- Yes
- Appliances
- Cooktop-Gas, Dishwasher Built-In, Disposal, Double Oven, Microwave Built-In, Oven-Electric, Some Stainless Appl
- Security
- Security System
- Features
- Central Vacuum, French Doors, Home Theater, Recess Lighting, Sound System, Wet Bar
Property utilities
| Category | Type | Status |
|---|---|---|
| Gas | Natural Gas | Connected |
Nearby schools
| Name | Type |
|---|---|
| Greystone | Elementary |
| Berry | Middle |
| Spain Park | High |
Listing history
| Date | Event | Price | Change | Source |
|---|---|---|---|---|
| Oct 13, 2026 | New listing | $1,300,000 | — | GABMLS |