Land with Home for Sale in Bryson City, North Carolina
925 Appalachian, Bryson City, NC 28713
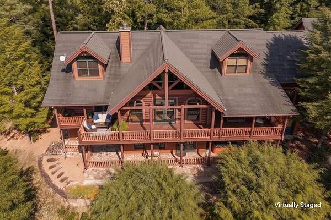
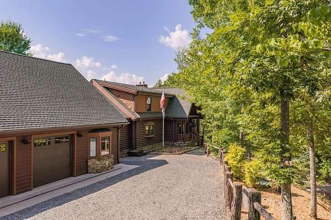
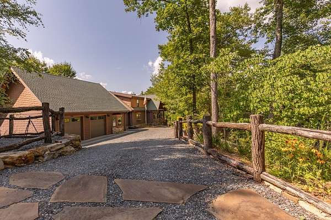
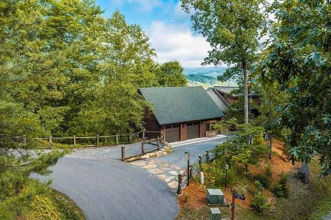
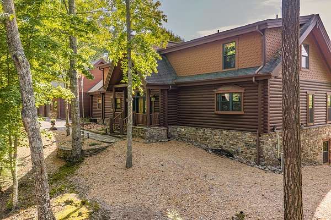
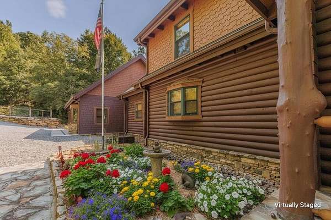
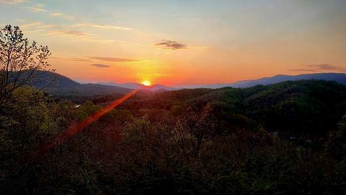
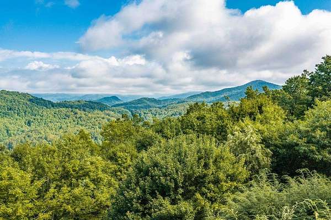
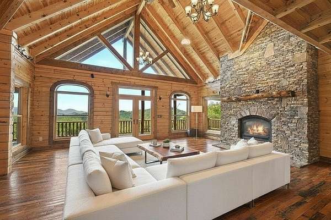
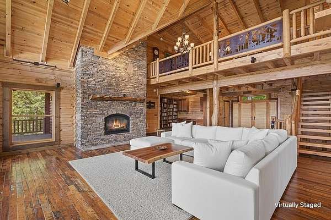
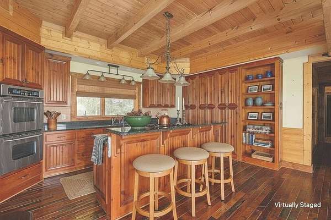
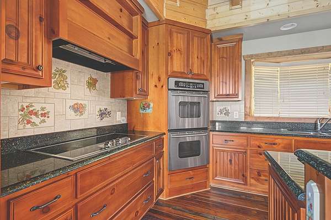
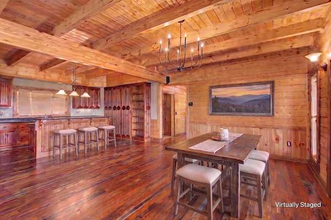
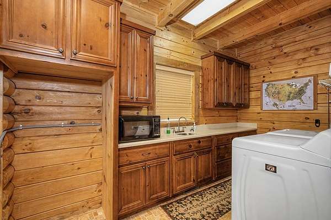
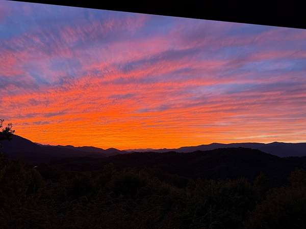
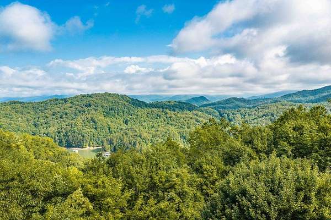
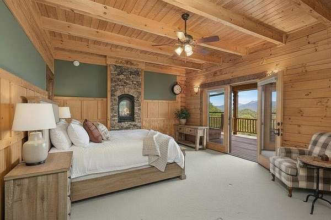
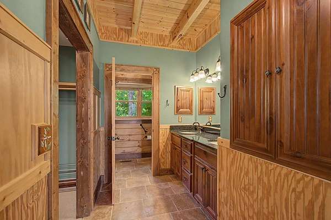
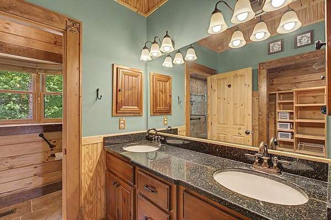
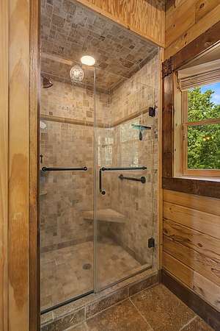
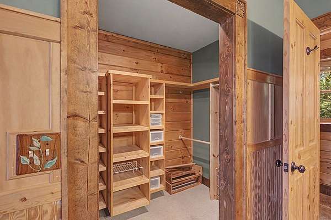
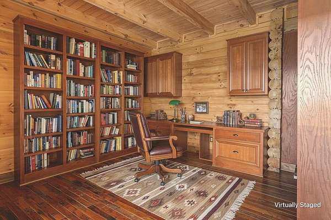
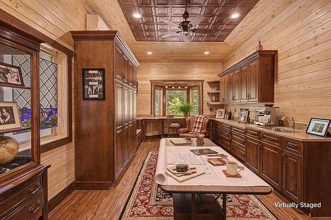
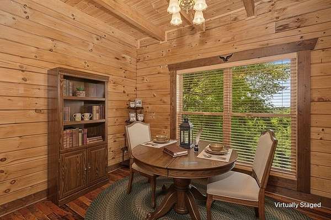
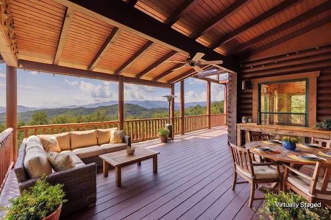
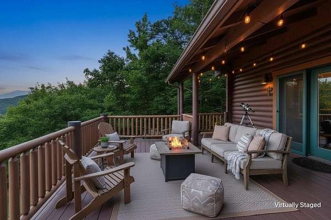
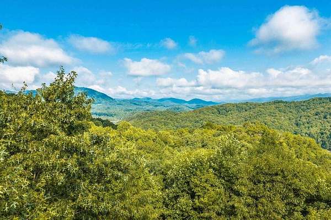
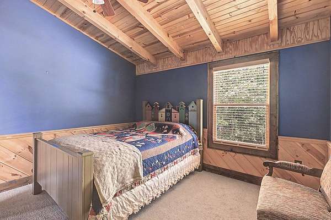
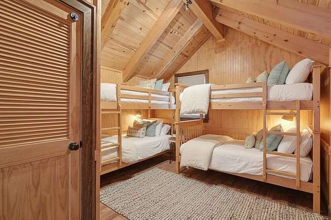
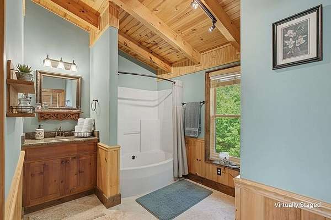
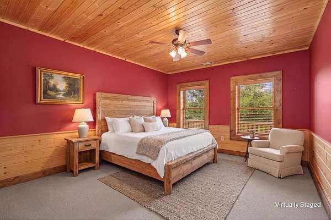
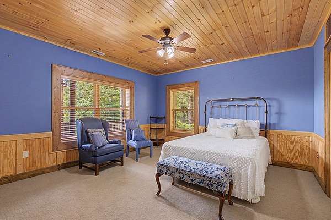
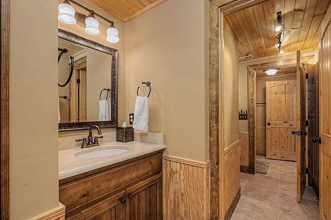
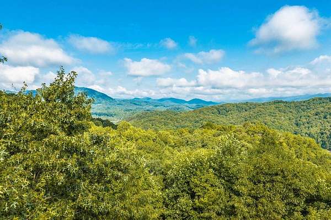
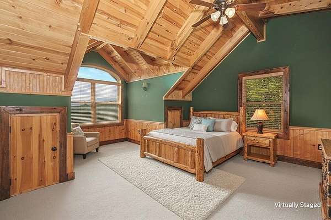
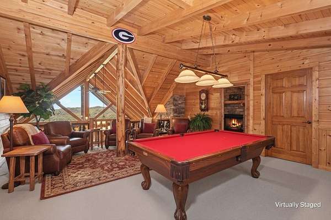
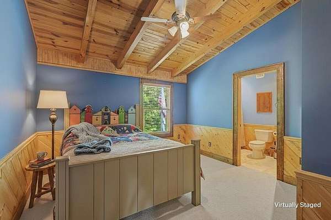
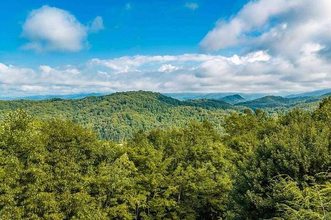
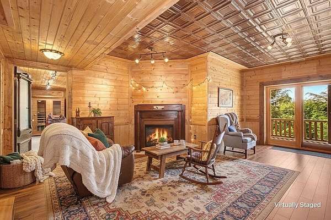
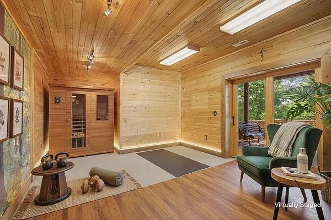
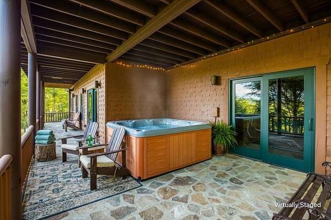
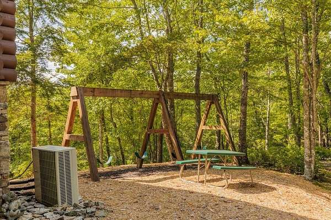
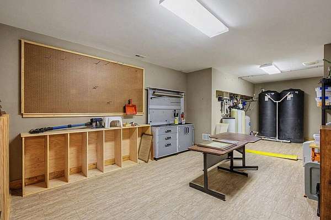
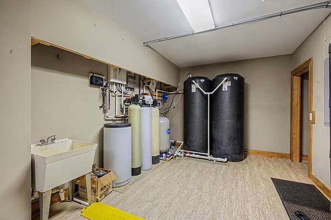
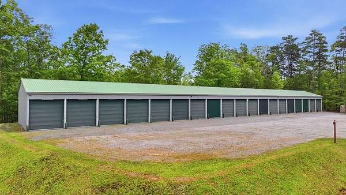
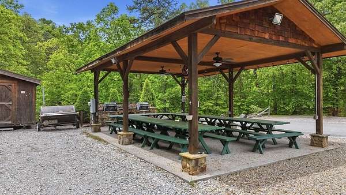
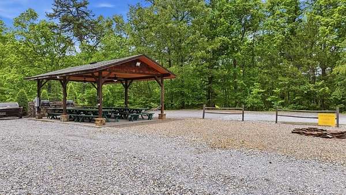
A rare opportunity to own one of Fontana Lake Estates' premier family compounds. Offering over 6,600 sq. ft., this extraordinary mountain retreat showcases breathtaking year-round panoramic views of the Great Smoky Mountains National Park and unforgettable sunsets. Designed for multi-generational living, the home features a main-level primary suite with stone gas fireplace, heated bath floors, private covered deck, office, library, craft/activity room, oversized laundry with overflow kitchen, mudroom, and abundant storage. Upstairs offers a game loft with pool table, bunk room, and guest suites, while the third level includes two additional suites, kitchenette, 2nd laundry, sitting room with fireplace, workout room, and dry sauna. Reclaimed mill flooring, authentic stone fireplaces, massive tree-trunk columns, custom woodwork, covered decks, hot tub, whole-house generator, UV water treatment, and dual EV chargers complete this exceptional retreat. 4 bed septic permit but 6 acting bedrooms. Owners enjoy Fontana Lake access with marina, courtesy docks, boat storage, and nearby hiking trails. More than a home-it's a legacy property built for generations.
Location
- Street address
- 925 Appalachian
- County
- Swain County
- Zip code
- 28713
- Community
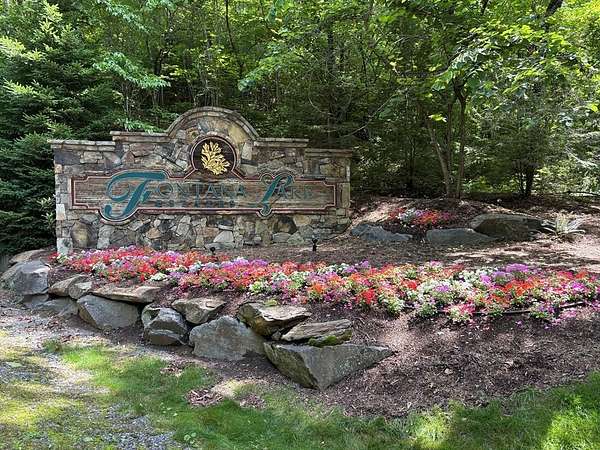
- Fontana Lake Estates
- Elevation
- 2,062 feet
Directions
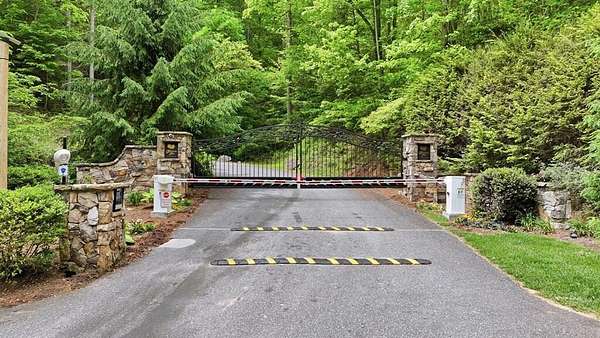
Hwy 74/1 head South. Turn right on Hipsher Cove Rd. Enter gate (obtain code from agent) Drive approx. 3.4 miles to a slight right onto Appalachian Way. Go approx. 0.8 miles and house is on left.
Property details
- Acreage
- 3.18 acres
- MLS #
- FBR 26047852
- Posted
Property taxes
- Recent
- $5,353
Expenses
- Homeowner Association Fee
- $1,900 annually
Parcels
- 664202996093
Details and features
Listing
- Type
- Residential
Lot
- Vegetation
- Partially Wooded
- Features
- Private
Exterior
- Parking
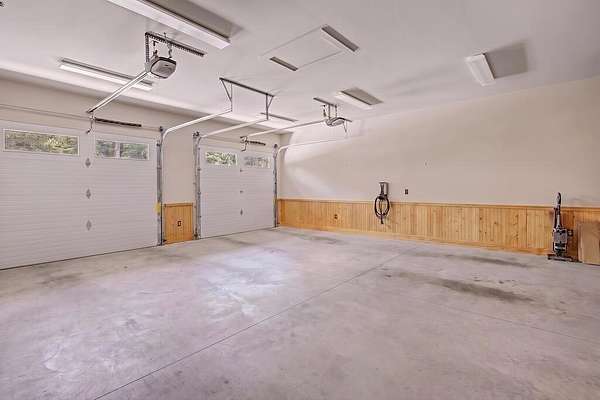
- Garage-Attached, Open
- Pool
- Deck, Porch
- Hot Tub
- Yes
Structure
- Basement
- Finished, Full, Interior Entry
- Water
- Well
- Sewer
- Septic Tank
- Heating
- Electric, Propane
- Cooling
- Central Air, Ductless
- Materials
- Cedar, Log
- Roof
- Shingle
- Windows
- Insulated Windows
Interior
- Rooms
- Bathroom x 5, Bedroom x 4, Dining Room, Game Room
- Flooring
- Carpet, Hardwood, Tile-Ceramic
- Appliances
- Dishwasher, Dryer, Electric Oven/Range, Electric Water Heater, Gas/Propane Water Heater, Microwave, Refrigerator, Tankless Water Heater, Washer, Water Filter System, Water Softener
- Features
- Bonus Room, Breakfast Bar, Breakfast Room, Cathedral/Vaulted Ceiling, Ceiling Fan(s), Formal Dining Room, Great Room, Kitchen Island, Kitchen/Dining Room, Large Master Bedroom, Living/Dining Room, Main Level Living, Pantry, Primary On Main Level, Primary w/ Ensuite, Rec/Game Room, Soaking Tub, Walk-In Closet(s)
Property utilities
| Category | Type | Status |
|---|---|---|
| Gas | Propane | Connected |
Listing history
| Date | Event | Price | Change | Source |
|---|---|---|---|---|
| Sept 8, 2026 | Price drop | $1,499,000 | $76,000 -4.8% | FBR |
| July 9, 2026 | New listing | $1,575,000 | — | FBR |