Land with Home for Sale in Belvidere, Tennessee
926 Post Oak Rd, Belvidere, TN 37306
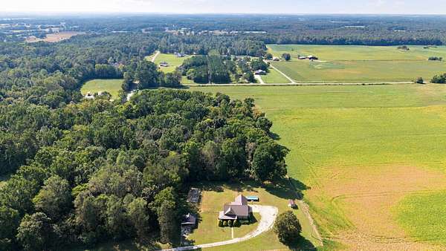
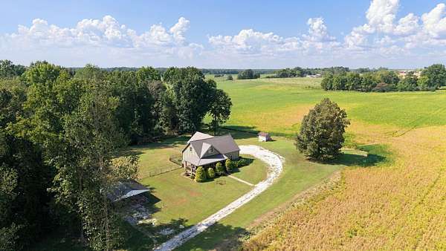
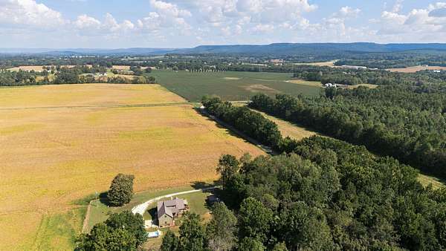
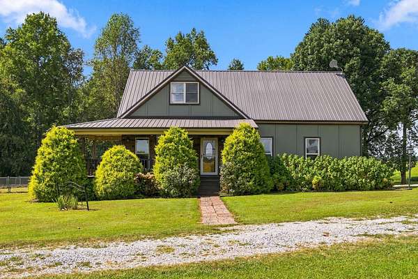
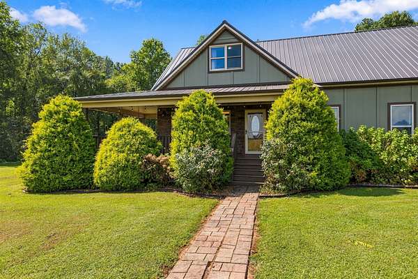
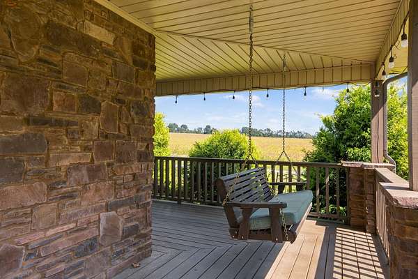
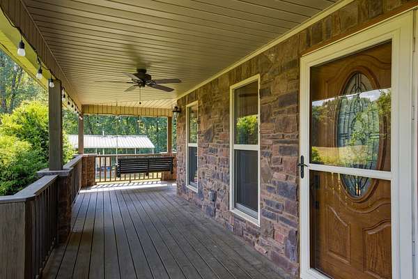
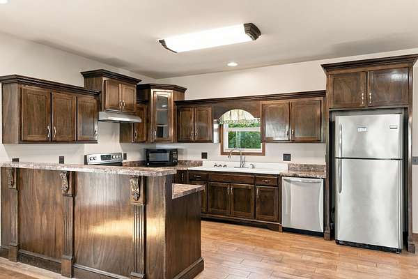
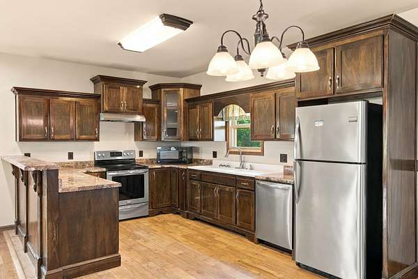
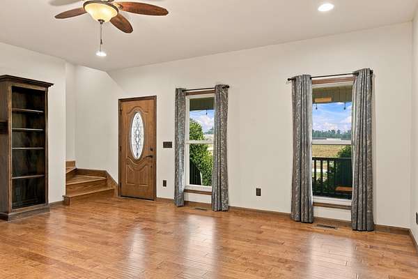
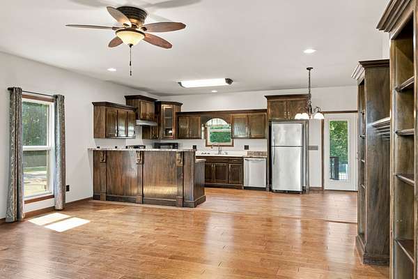
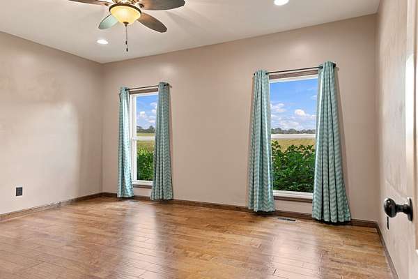
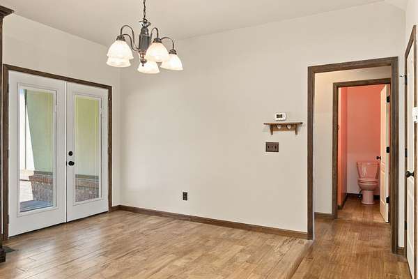
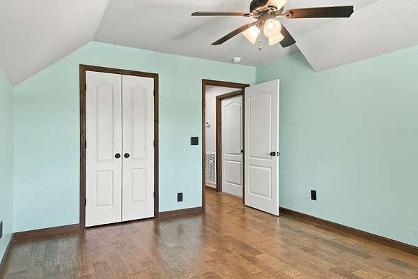
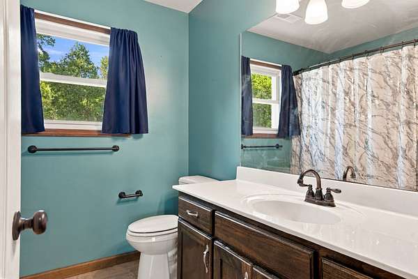
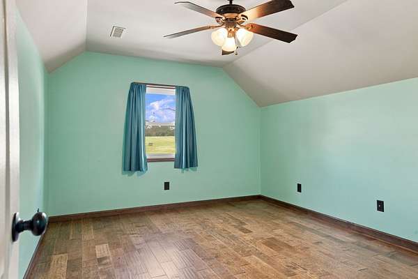
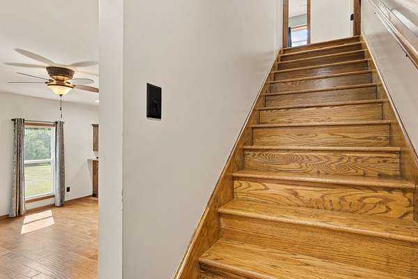
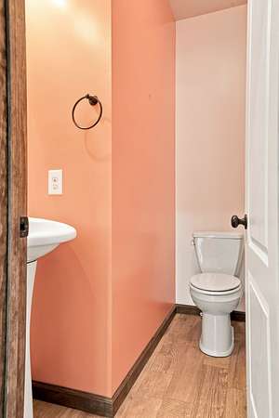
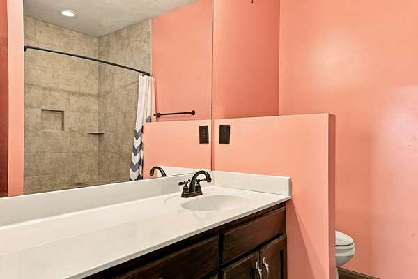
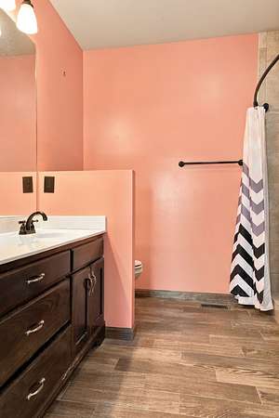
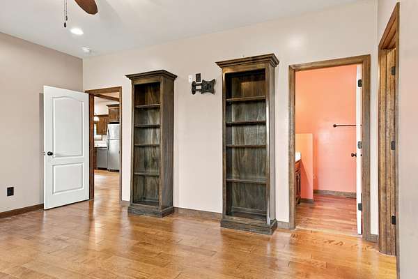
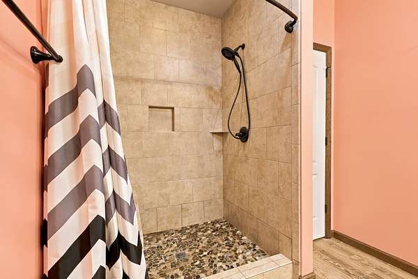
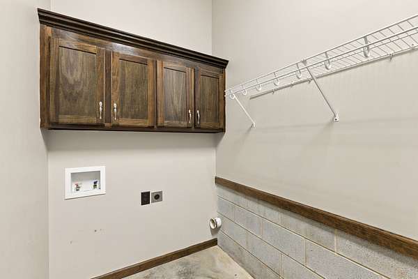
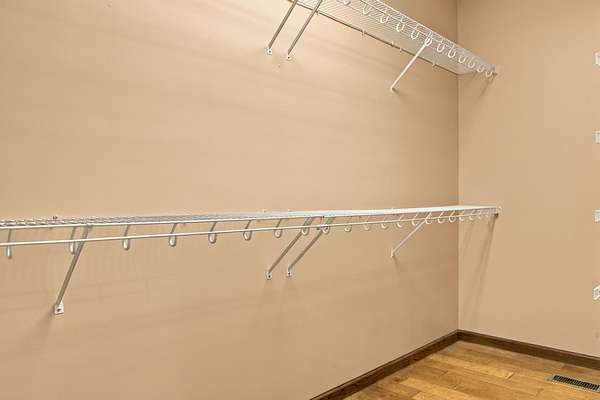
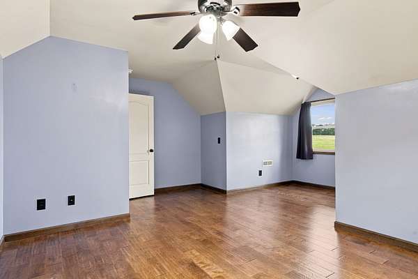
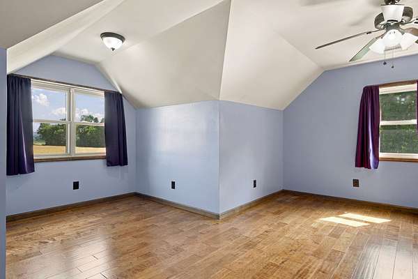
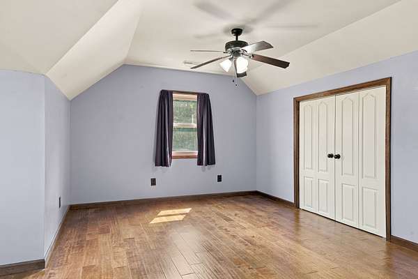
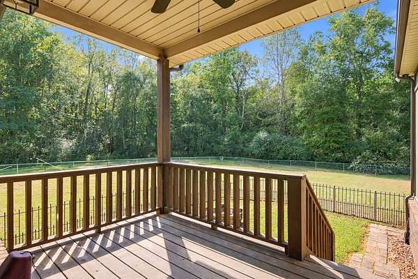
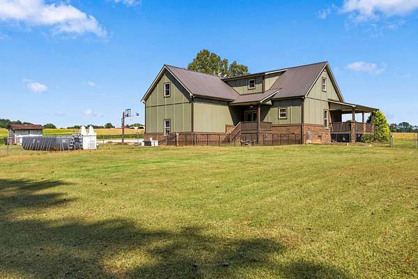
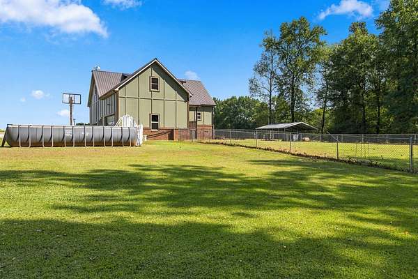
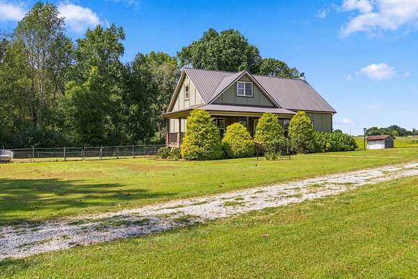
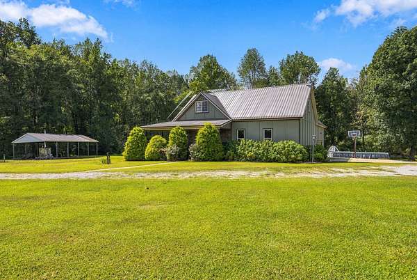
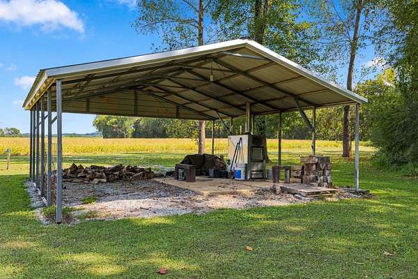
Beautiful home sitting on Lot 1 of two lots; Scenic Country views all around and all the privacy you could want. Great open concept featuring a large living room, eat-in kitchen with breakfast bar and a dining area. Nice utility room coming in from the garage with storage. Nice owner's suite on the main level with large shower and full wall length walk-in closet. Large secondary bedrooms upstairs with expansion space for a bonus room if desired. Exterior is hardy board with a metal roof and a very nice rocking chair front porch and covered deck on the back. Very nice above ground pool to cool off with these HOT days and concrete pad that would be a great start to a pickleball court. Fenced back yard for the pets or children and a separate carport that boasts a Hardy Outdoor Furnace to help supplement your winter heat and hot water.
- Listed by Lyndon LaFevers, (615) 202-0405, RE/MAX Carriage House
Location
- Street address
- 926 Post Oak Rd
- County
- Franklin County
- Zip code
- 37306
- Elevation
- 977 feet
Directions
Fom Winchester Square, take David Crockett Hwy (Hwy 64) approx 4 miles and turn right on Belvidere Rd Turn Right on Post Oak Rd and look for the sign on the right.
Property details
- Acreage
- 8.85 acres
- MLS #
- REALTRACS 3596212
- Posted
Property taxes
- Recent
- $1,382
Parcels
- 094 01504 000
Details and features
Listing
- Type
- Residential
- Subtype
- Single Family Residence
- Financing
- Conventional, FHA, USDA, VA
- Possession
- Close of Escrow
Lot
- Size Source
- Assessor
- Terrain
- Private
- View
- Trees/Woods
Exterior
- Parking Spaces
- 3
- Parking
- Detached, Garage Door Opener, Garage Faces Side
- Garage Spaces
- 2
- Carport Spaces
- 1
- Fencing
- Back Yard
- Pool
- Above Ground
- Outdoor Spaces
- Covered, Deck, Porch
- Structures
- Storage
Structure
- Style
- Country
- Basement
- Crawl Space
- Water
- Public
- Sewer
- Septic Tank
- Heating
- Central, Dual
- Cooling
- Central Air
- Materials
- Hardboard Siding
- Roof
- Metal
- Foundation
- Block
Interior
- Rooms
- Bedroom x 3, Dining Room, Kitchen, Living Room, Master Bathroom, Recreation Room
- Flooring
- Tile
- Appliances
- Dishwasher, Electric Oven, Microwave, Range, Refrigerator, Stainless Steel Appliance(s)
- Laundry
- Electric Dryer Hookup, Washer Hookup
- Features
- Bookcases, Ceiling Fan(s), Extra Closets, High Ceilings, Pantry, Walk-In Closet(s)
Property utilities
| Category | Type | Status |
|---|---|---|
| Water | Public | Available |
| Sewage | Septic System | Connected |
Nearby schools
| Name | Type |
|---|---|
| Huntland School | Elementary |
| Huntland School | Middle |
| Huntland School | High |
Listing history
| Date | Event | Price | Change | Source |
|---|---|---|---|---|
| Sept 19, 2026 | New listing | $525,000 | — | REALTRACS |
Payment calculator

Based on information submitted to the MLS GRID as of Oct 5, 2026 9:00 am MT. All data is obtained from various sources and may not have been verified by broker or MLS GRID. Supplied Open House Information is subject to change without notice. All information should be independently reviewed and verified for accuracy. Properties may or may not be listed by the office/agent presenting the information. Some IDX listings have been excluded from this website. View more