Land with Home for Sale in Coos Bay, Oregon
92631 Rainier Ln, Coos Bay, OR 97420
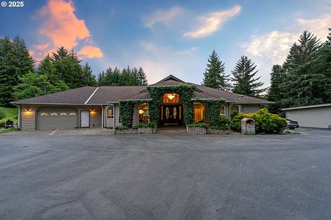
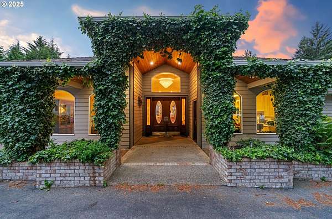
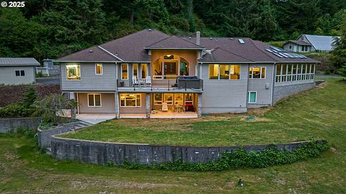
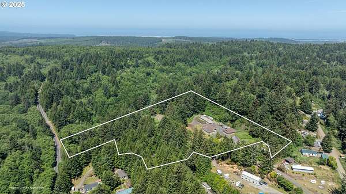
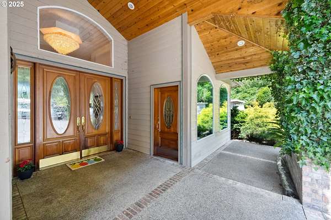
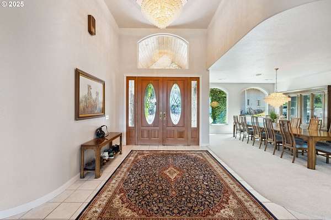
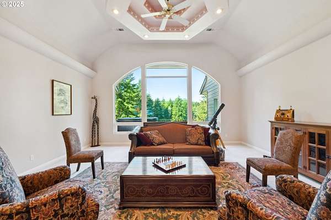
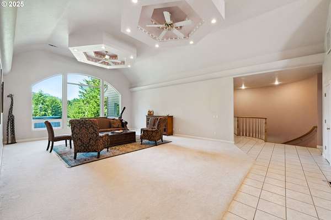
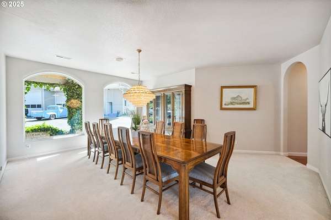
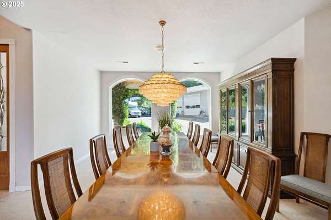
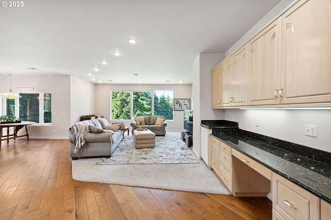
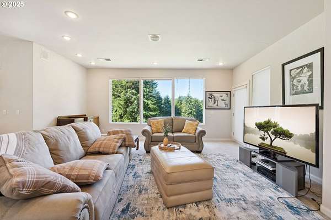
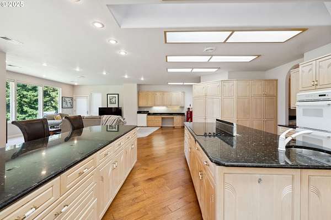
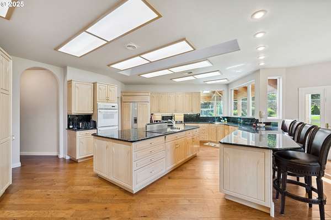
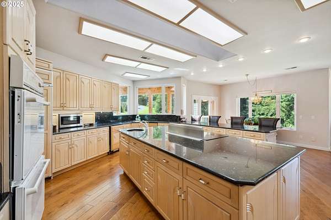
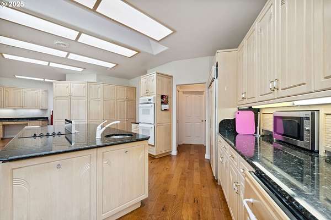
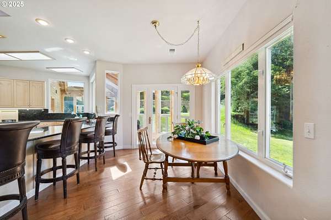
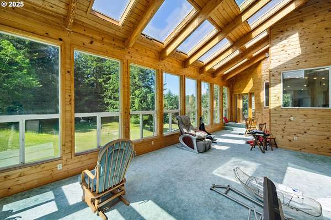
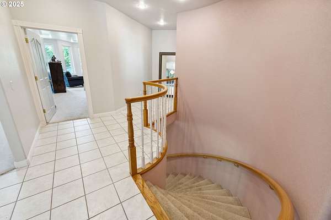
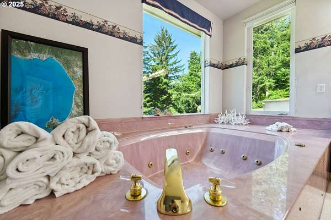
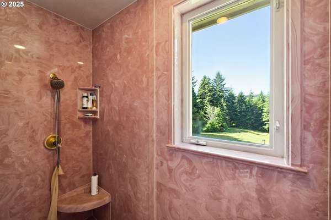
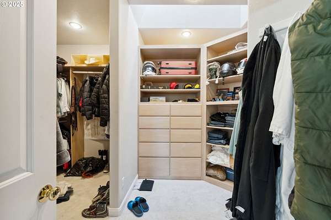
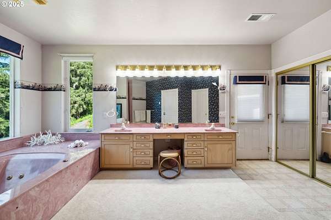
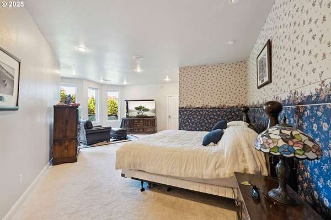
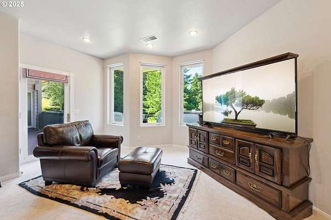
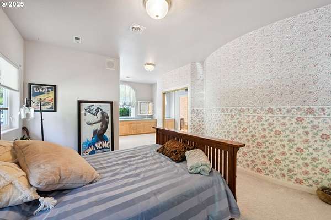
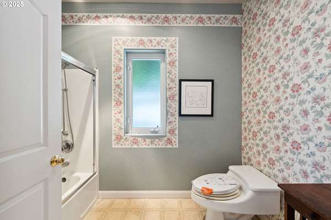
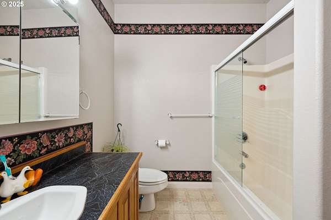
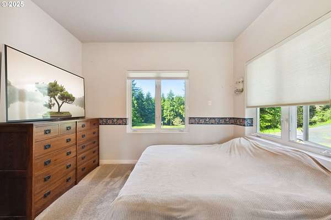
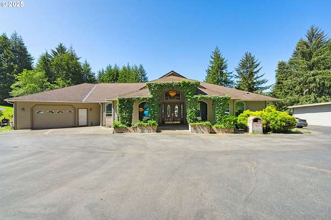
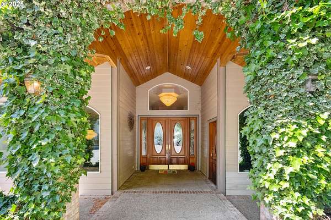
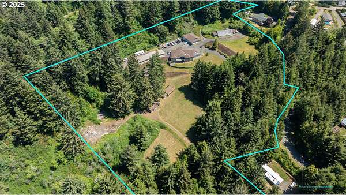
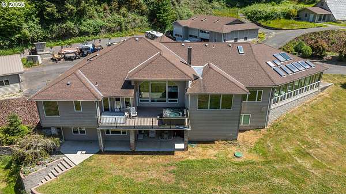
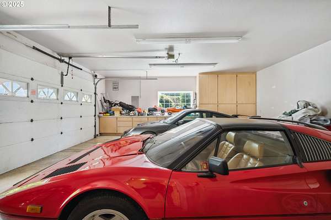
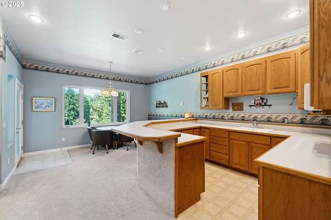
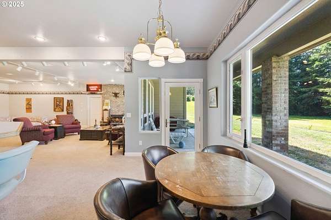
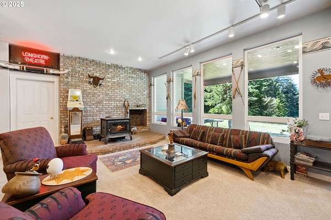
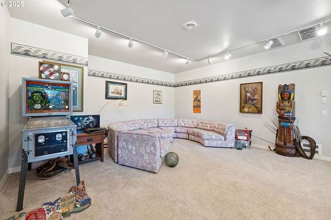
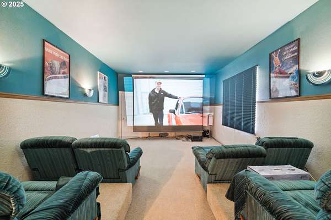
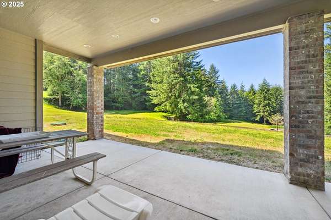
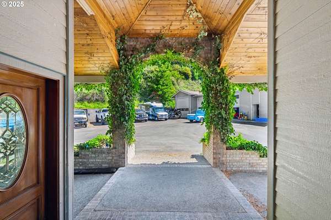
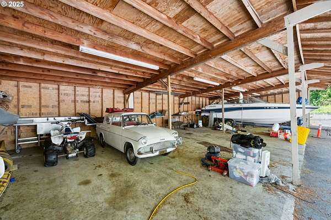
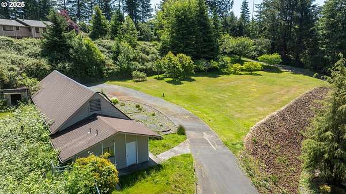
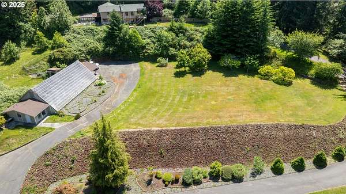
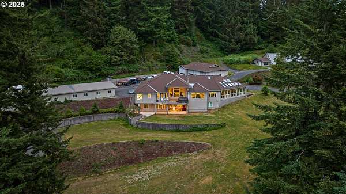
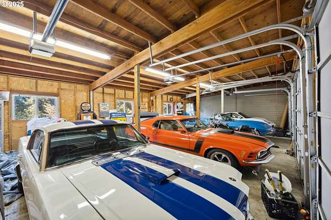
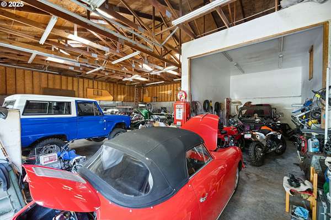
Exceptional Country Estate on 9.87 Acres, just 5 minutes from town! Enjoy full southern sun exposure, excellent wind protection and sweeping valley views from this impressive 7,000+ SF LUXURY HOME offering 4 bedrooms, 4 bathrooms and flexible MULTI-GENERATIONAL LIVING. The main level features 2 PRIMARY SUITES, formal living and dining rooms, family room, breakfast nook, and office with separate entry. Gourmet kitchen includes DOUBLE OVENS, GRANITE COUNTERS, custom cabinetry, large island with cooktop and bar sink, plus an eating peninsula. Enjoy the SUNROOM/WORKOUT ROOM or relax in the outdoor HOT TUB. The lower level offers a full THEATER ROOM with projector, screen, surround sound and seating, 2 additional bedrooms, large family room, and kitchen/bar area-ideal for entertaining or extended stays. Bring the RV, boats, ATVs, side-by-sides, motorcycles and more! Approx. 2,500 SF COACH HOUSE/SHOP includes 3 bays, skylights, hydraulic lift, paint booth and room for a 40' motorhome. A detached 3,200+ SF GARAGE offers 4 enclosed bays plus 4 covered carports, with parking for up to 12 vehicles. Bonus 2,150 SF COMMERCIAL GREENHOUSE with kitchen and bathroom-ideal for gardening & hobby farming. Gated entry, newer roof (approx. 2020), hardwood floors, crystal chandeliers, coved/trayed ceilings and high-end finishes throughout. LIVE, WORK, PLAY & STORE EVERYTHING-ALL IN ONE PLACE! WATCH THE VIDEO/VIRTUAL TOUR! MOTIVATED SELLER.. POSSIBLE OWNER CARRY!!
Location
- Street address
- 92631 Rainier Ln
- County
- Coos County
- Zip code
- 97420
- Elevation
- 177 feet
Directions
Libby LN, right on E Port up Everest left on Rainier to automatic Gate at the end of the road
Property details
- Acreage
- 9.87 acres
- Zoning
- UR-2
- MLS #
- RMLS 116395891
- Posted
Property taxes
- Recent
- $12,101 - 26S-13W-4 TL500
Parcels
- 507109
Details and features
Listing
- Type
- Residential
- Subtype
- Single Family Residence
Lot
- View
- Territorial
Exterior
- Pool
- Deck
- Structures
- Greenhouse, Outbuilding, Storage, Workshop
- Features
- Covered Deck, Garden, RV Boat Storage, RV Hookup, Raised Beds, Second Garage, Security Lights, Yard
Structure
- Style
- Contemporary, Ranch
- Stories
- 2
- Heating
- Heat Pump, Wood, Wood Stove
- Roof
- Composition
- Windows
- Vinyl Frames
Interior
- Rooms
- Bathroom x 3, Bedroom x 4, Dining Room, Family Room, Kitchen
- Appliances
- Appliance Garage, Builtin Refrigerator, Convection Oven, Dishwasher, Disposal, Double Oven, Down Draft, Granite, Island, Pantry, Trash Compactor
- Security
- Security
- Features
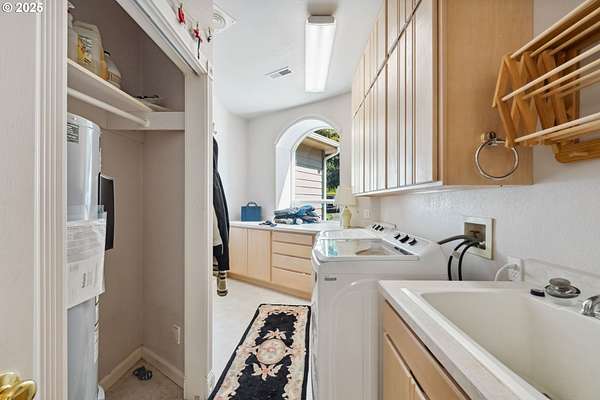
- Ceiling Fan, Central Vacuum, Engineered Hardwood, Garage Door Opener, Home Theater, Laundry, Soaking Tub, Tile Floor, Wallto Wall Carpet
Nearby schools
| Name | Type |
|---|---|
| Eastside | Elementary |
| Marshfield | Middle |
| Marshfield | High |
Listing history
| Date | Event | Price | Change | Source |
|---|---|---|---|---|
| Aug 27, 2026 | New listing | $1,295,000 | — | RMLS |