Improved Mixed-Use Land for Sale in Byron Center, Michigan
9269 Sedona Ridge Ct SE, Byron Center, MI 49315
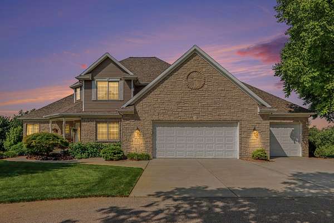
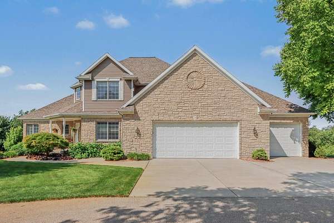
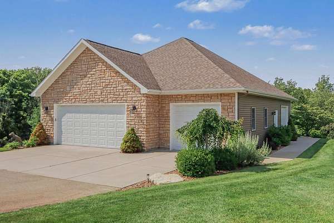
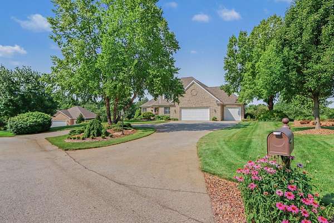
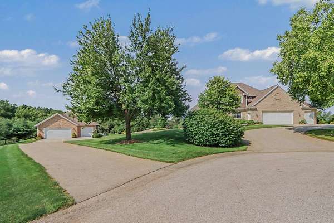
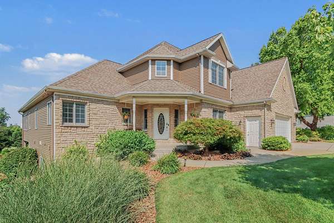
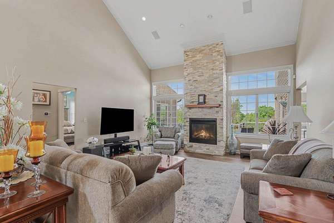
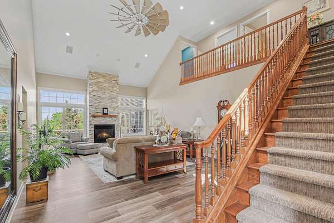
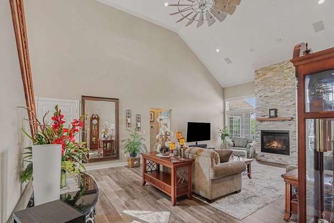
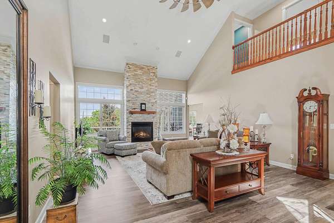
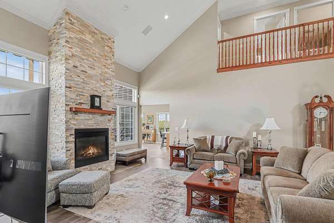
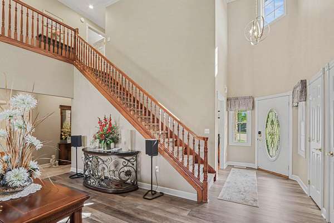
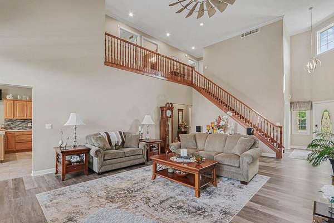
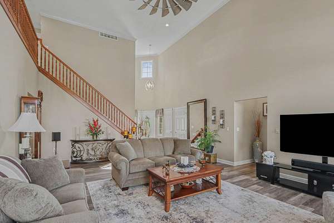
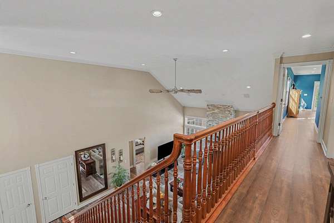
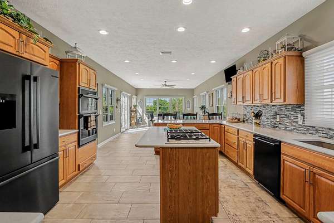
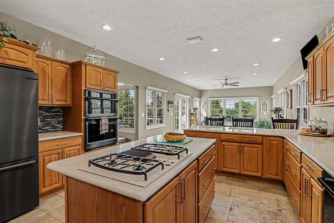
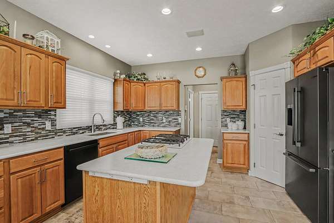
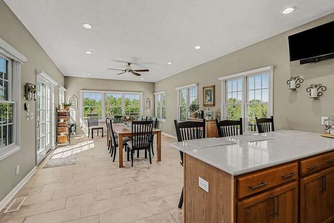
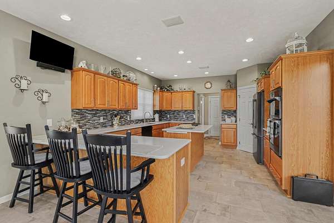
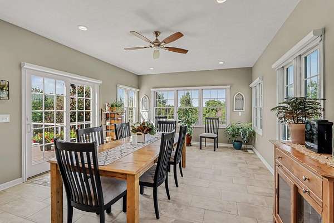
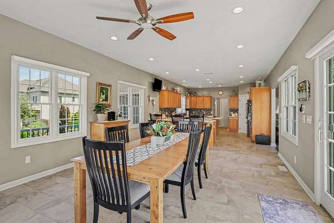
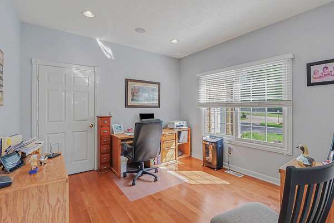
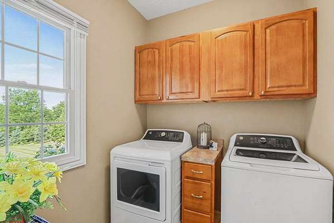
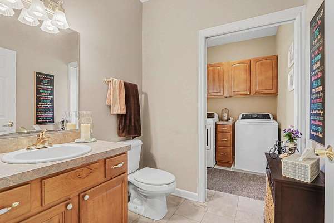
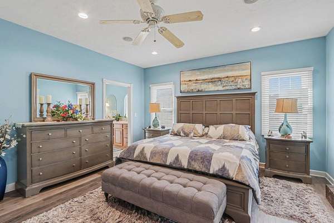
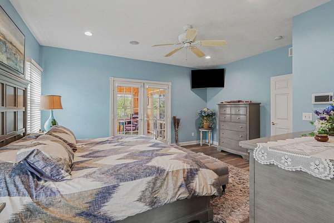
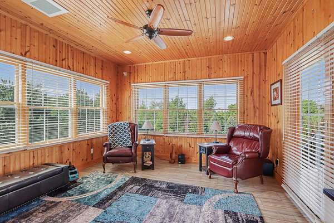
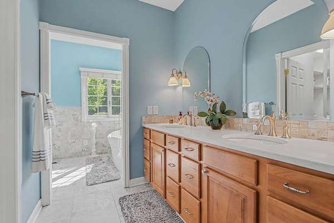
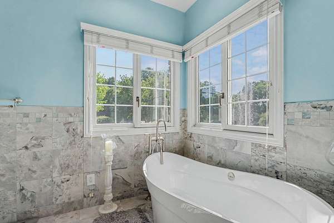
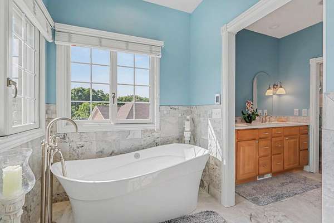
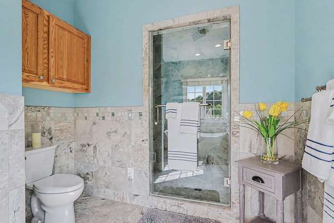
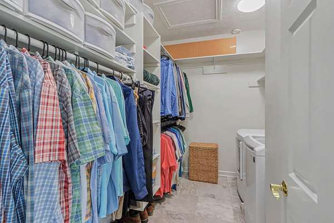
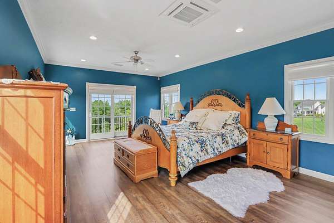
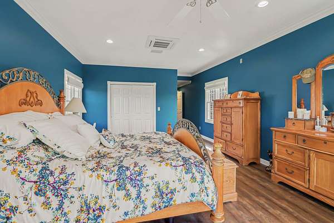
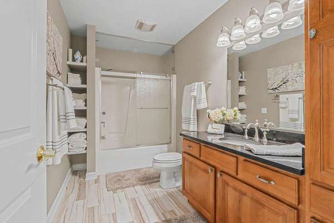
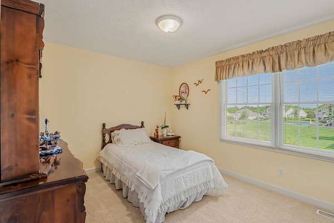
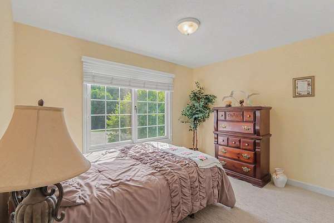
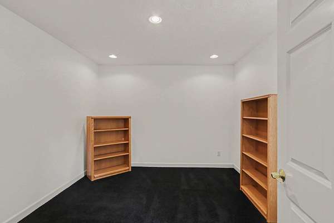
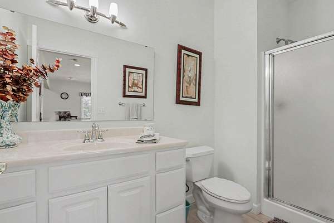
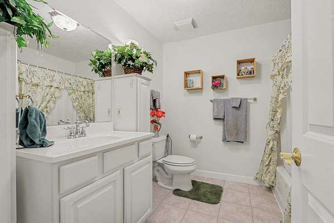
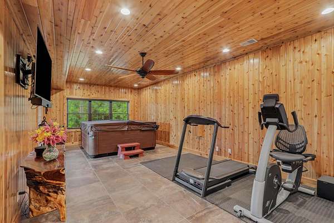
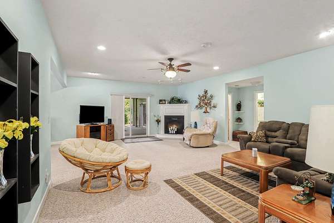
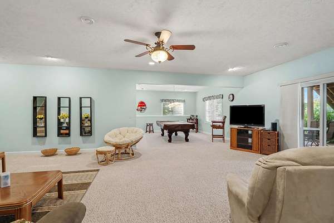
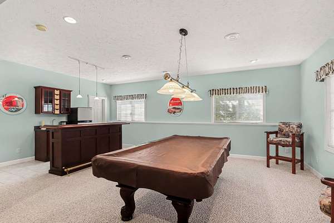
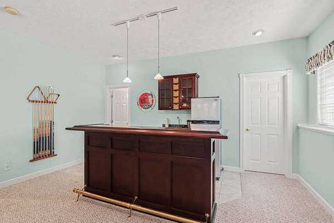
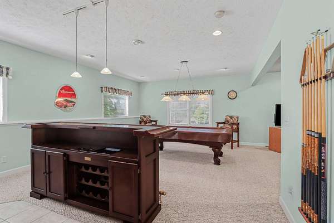
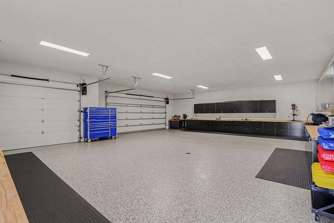
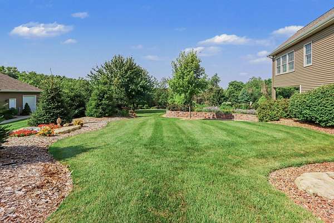
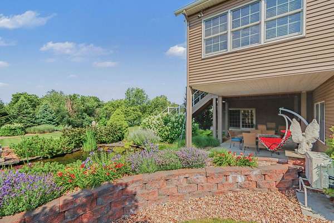
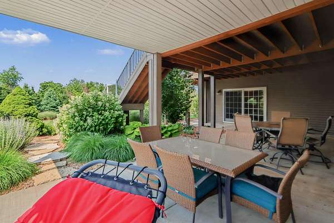
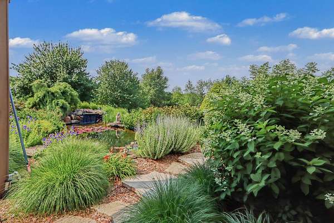
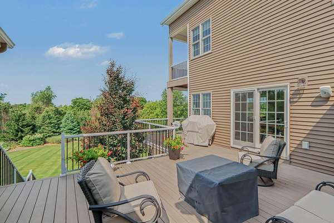
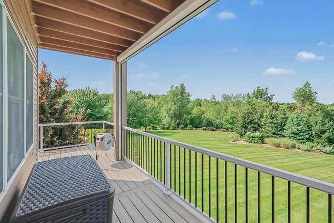
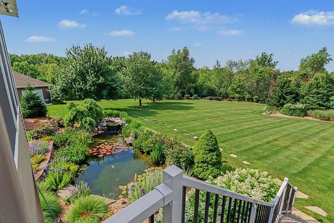
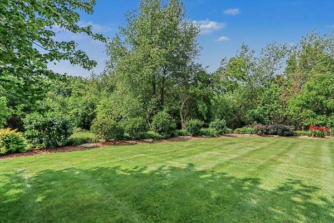
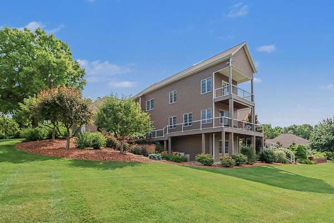
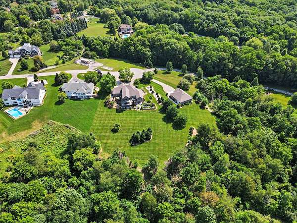
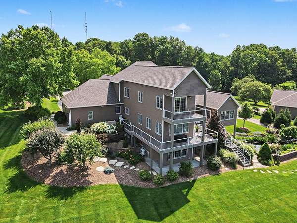
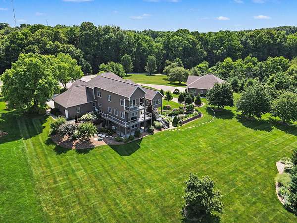
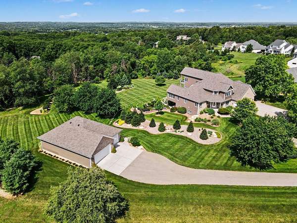
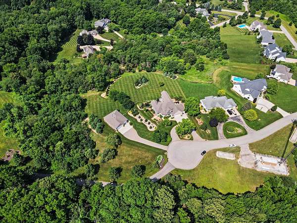
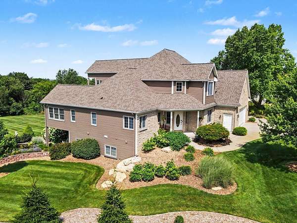
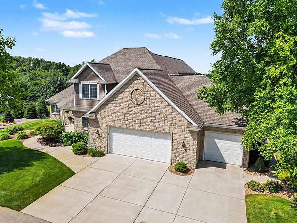
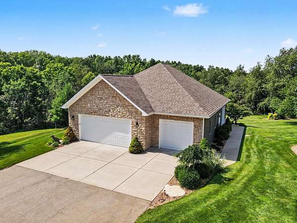
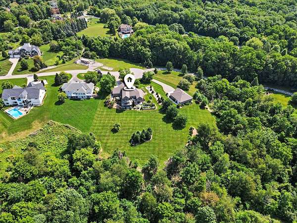
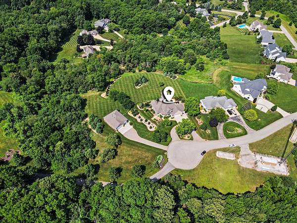
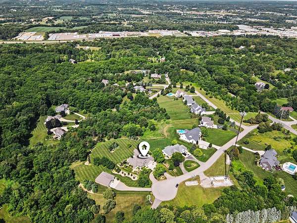
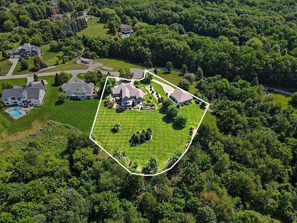
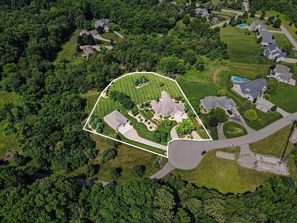
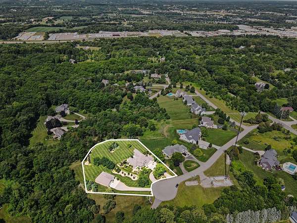
Welcome Home! This home sits on one of the highest points in southern Kent county. The views of professional landscaping, wild life, are just a start of viewing this home. This very well maintained home has many upgrades! You will find a 2 story family rm with fireplace upon opening the front door. The main level offers a 1/2 bath/laundry rm, a large kitchen with all Bosch appliances, center island, snack bar, and walkin pantry, very large dinette area with sliding doors to a lifetime -green shield deck with retractable awning and screens, the owners suite finishes the main floor with walkin closet, large bath, french drs into a 4 season room with spectacular views. Upper level has 4 bedrooms, 1 bath and over looks great room. The lower level offers a bath, family rm with fireplace and wet bar, but lets not leave out a heated 3 stall outbuilding with custom cabinets, epoxy floors, and built in air compressor! A handy mans delight!! and is conveniently located to US131.
Location
- Street address
- 9269 Sedona Ridge Ct SE
- County
- Kent County
- Zip code
- 49315
- Community
- Capen"s Pointe
- School district
- Byron Center
- Elevation
- 981 feet
Directions
Division Ave to 92nd st, turn east , turn south on Sedona Ridge Ct to home.
Property details
- Acreage
- 1.73 acres75,359 sq ft
- Zoning
- AG-Res
- MLS #
- MichRIC 26036889
- Posted
Property taxes
- 2025
- $10,022
Expenses
- Homeowner Association Fee
- $1,250 annually
Parcels
- 41-22-30-126-020
Legal description
412230126020 UNIT 11 * CAPEN'S POINTE SITE CONDOMINIUM KENT COUNTY CONDOMINIUM SUBDIVISION PLAN NO.422 LIBER 4392 PAGE 391 & AS AMENDED BY REPLAT NO.1 INSTRUMENT NO. 20040630-0089827 & AMENDED BY REPLAT NO.2 INSTRUMENT NO.20150420-0033009 SPLIT ON 10 /25/2004 FROM 41-22-30-126-011, 41-22-30-126-012, 41-22-30-126-016;
Details and features
Listing
- Type
- Residential
- Subtype
- Single Family Residence
Lot
- Features
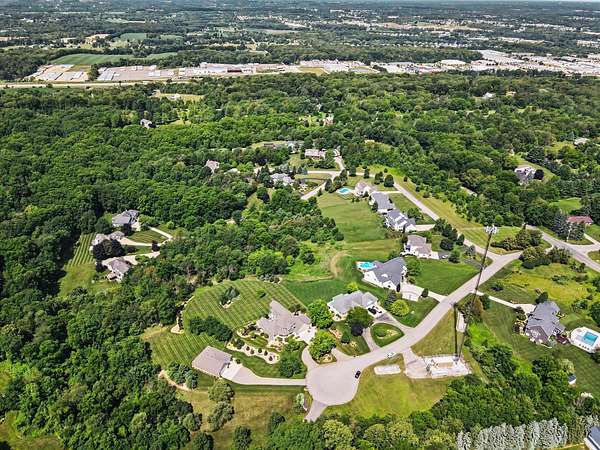
- Cul-De-Sac, Ravine, Rolling Hills, Wooded
Exterior
- Parking
- Garage, Open
- Pool
- Deck, Patio
Structure
- Style
- Contemporary
- Stories
- 2
- Basement
- Walk-Out Access
- Water
- Well
- Sewer
- Septic Tank
- Heating
- Forced Air
- Cooling
- Central Air
- Materials
- Stone, Vinyl Siding
- Roof
- Composition
- Windows
- Screens, Window Treatments
Interior
- Room Count
- 9
- Rooms
- Basement, Bathroom x 5, Bedroom x 4, Laundry Room
- Flooring
- Tile, Tile-Ceramic, Wood
- Fireplaces
- Yes
- Appliances
- Bar Fridge, Cooktop, Dishwasher, Dryer, Humidifier, Microwave, Oven, Refrigerator, Washer, Water Softener Owned
- Security
- Security System
- Features
- Broadband, Ceiling Fan(s), Center Island, Eat-In Kitchen, Garage Door Opener, Pantry, Wet Bar
Listing history
| Date | Event | Price | Change | Source |
|---|---|---|---|---|
| Oct 1, 2026 | Price drop | $1,190,000 | $100,000 -7.8% | MichRIC |
| Sept 2, 2026 | Price drop | $1,290,000 | $109,000 -7.8% | MichRIC |
| Aug 5, 2026 | Price drop | $1,399,000 | $101,000 -6.7% | MichRIC |
| July 17, 2026 | New listing | $1,500,000 | — | MichRIC |