Land with Home for Sale in Gatlinburg, Tennessee
927 Street of Dreams Way, Gatlinburg, TN 37738
Luxury Smoky Mountain Cabin | Indoor Pool | Sleeps 12 | Proven Rental Income
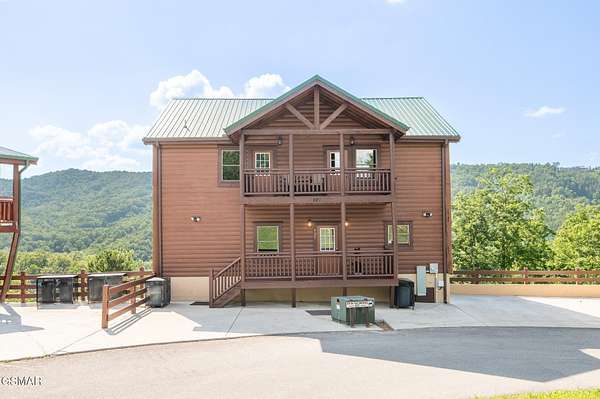
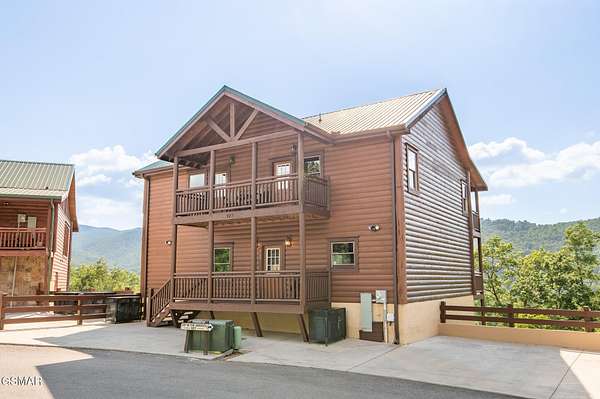
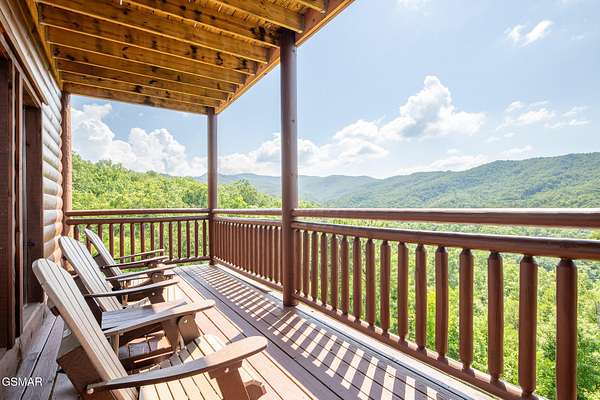
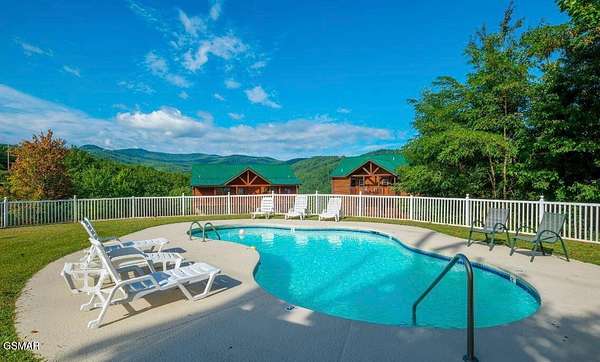
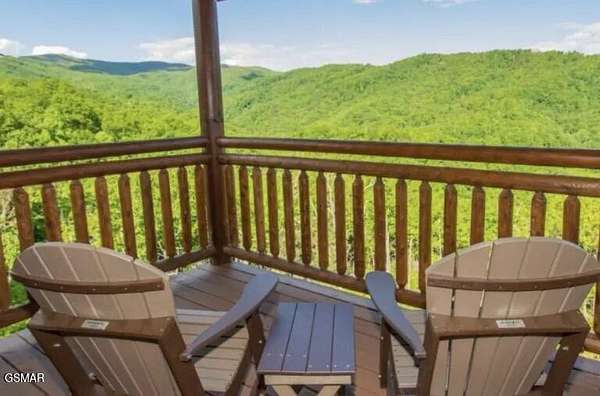
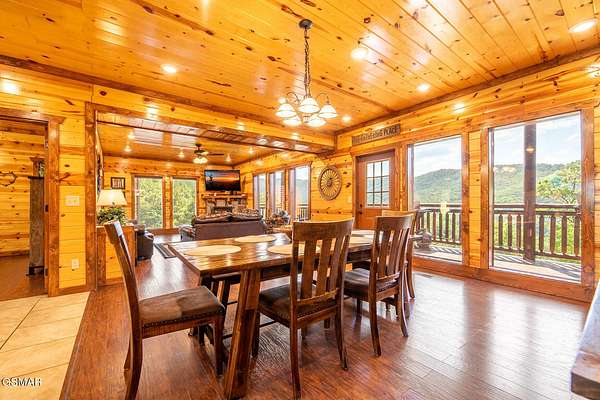
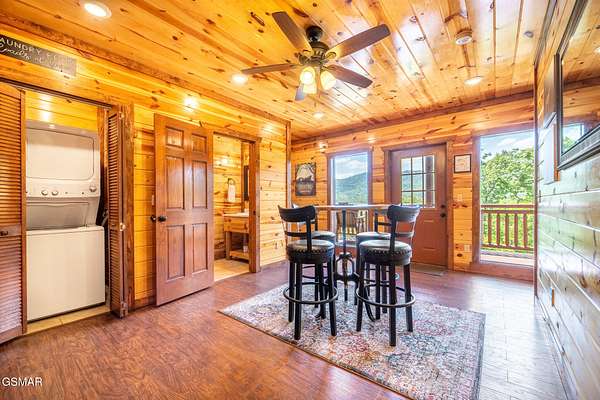
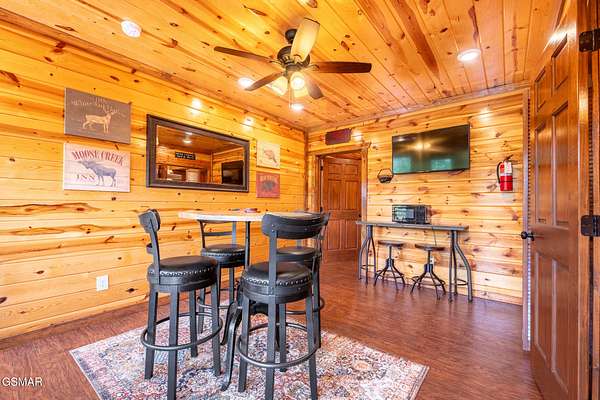
Discover modern mountain luxury at 927 Street of Dreams Way in Gatlinburg's prestigious Outback Resort. Built in 2021, this stunning 3,840± sq. ft. cabin offers breathtaking Smoky Mountain views and outstanding short-term rental potential, making it the perfect investment or private retreat.
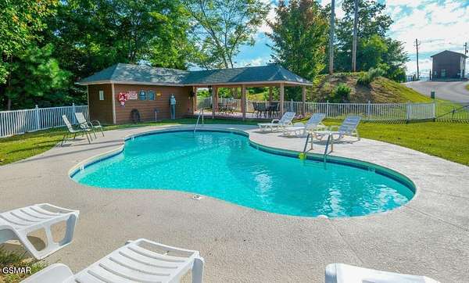
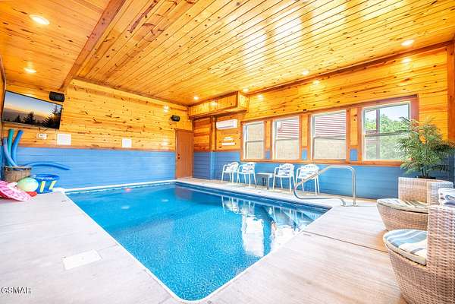
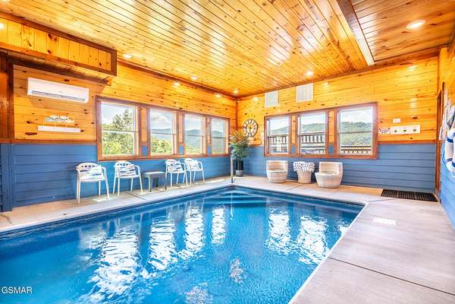
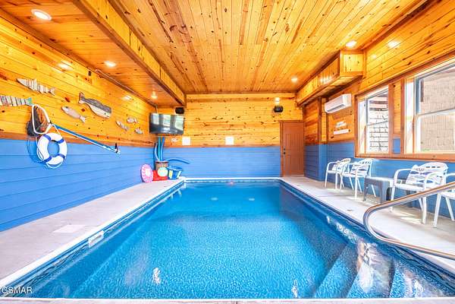
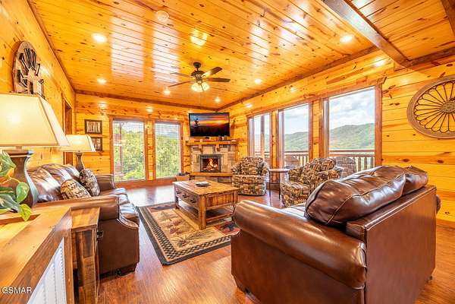
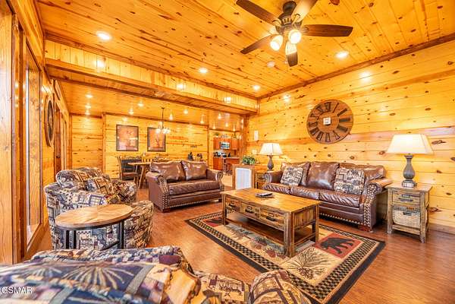
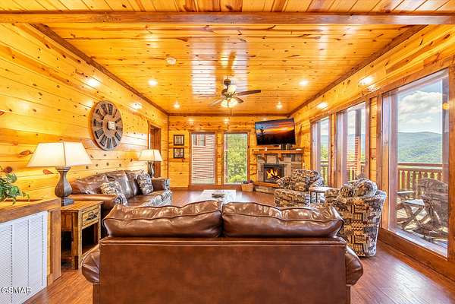
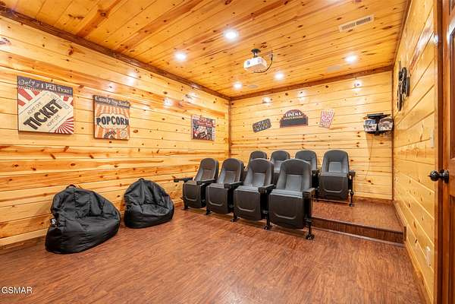
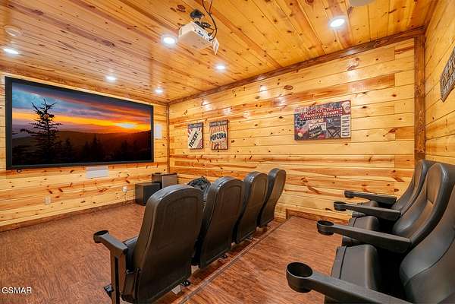
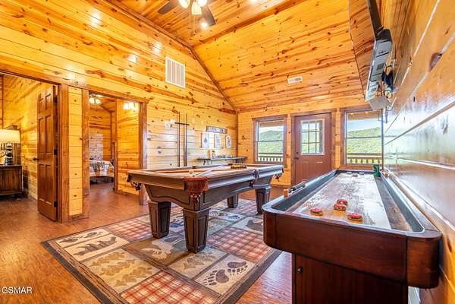
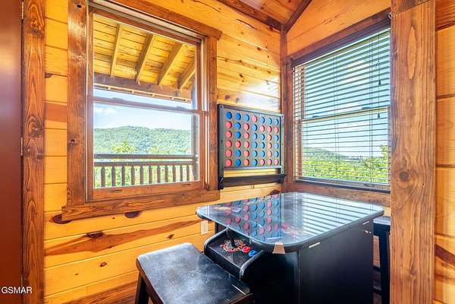
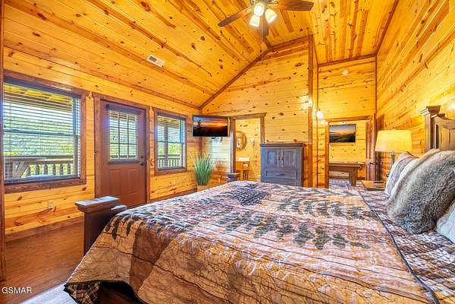
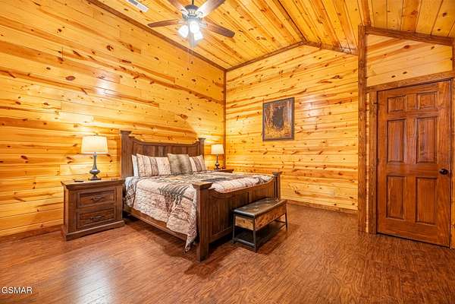
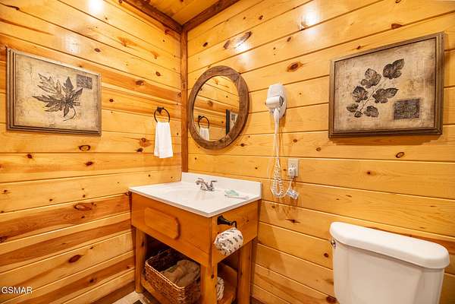
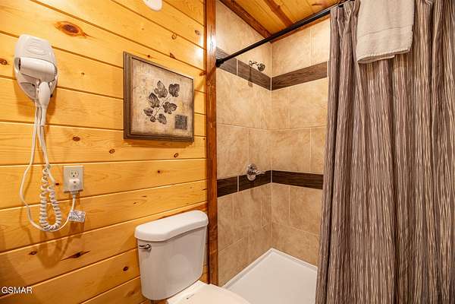
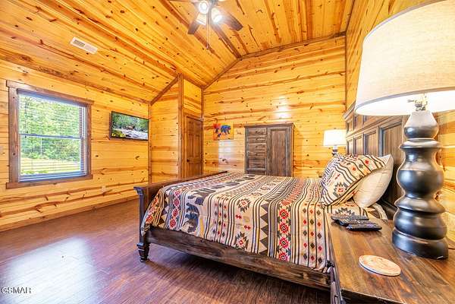
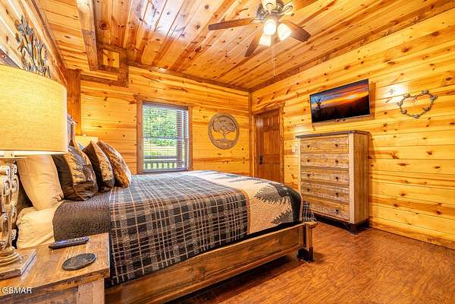
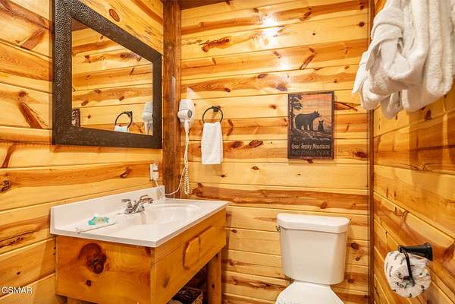
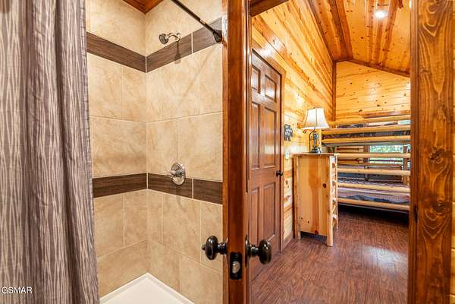
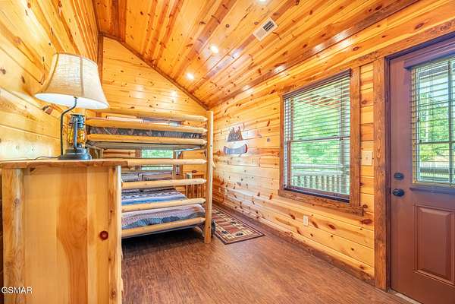
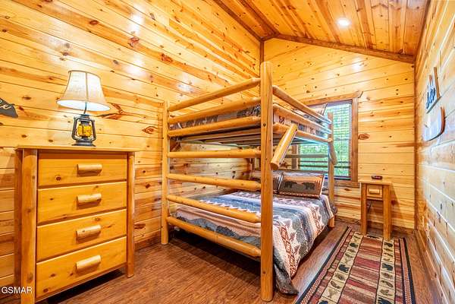
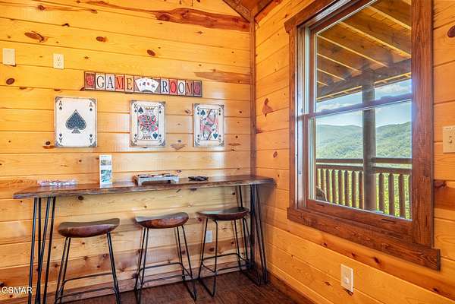
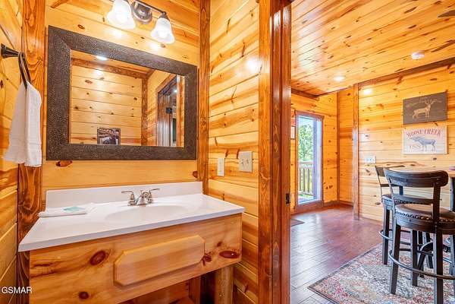
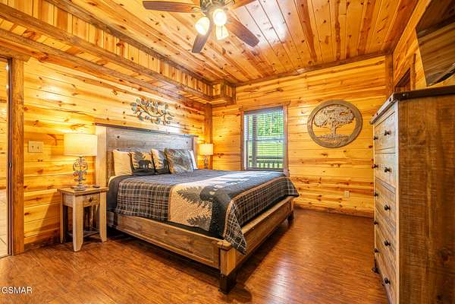
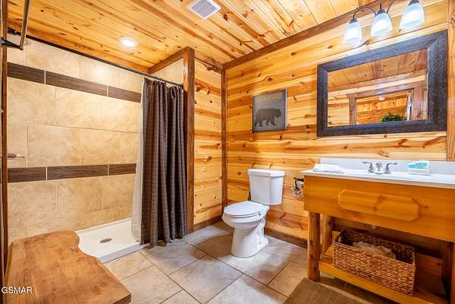
Designed to comfortably sleep up to 12 guests, the cabin features three spacious king bedrooms plus a large bonus bunk room, 3.5 baths, an indoor heated pool, private home theater, game loft, soaring cathedral ceilings, tongue-and-groove finishes, and an open-concept great room with a beautiful stone electric fireplace.
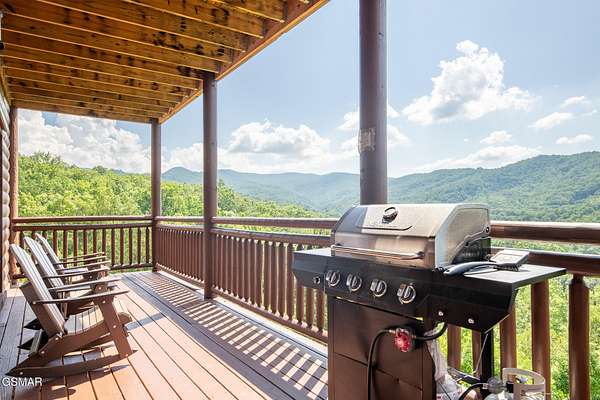
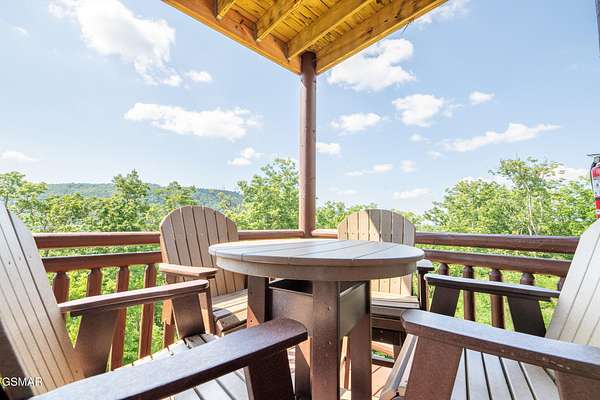
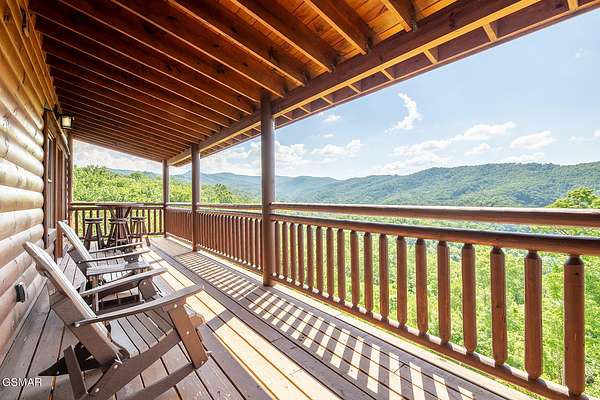
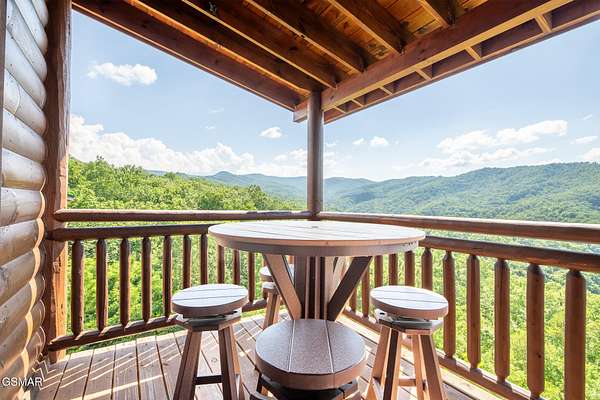
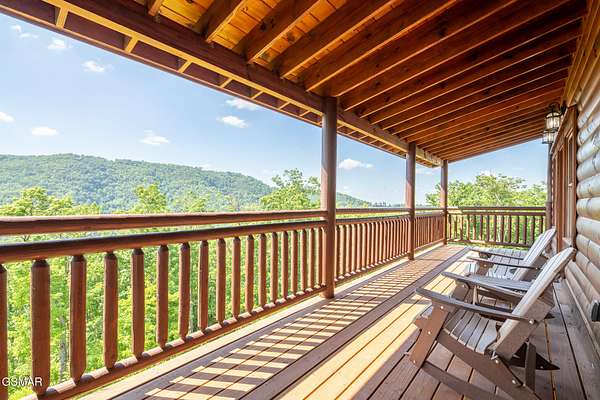
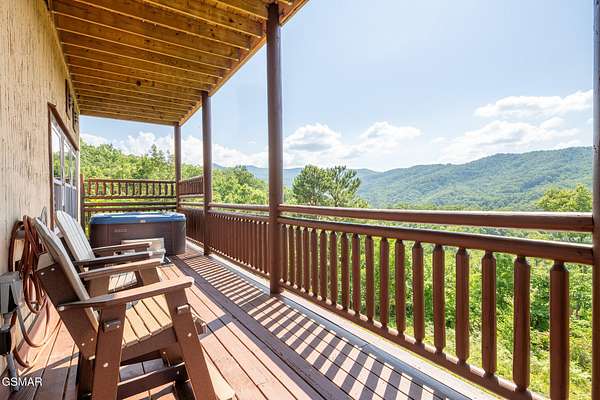
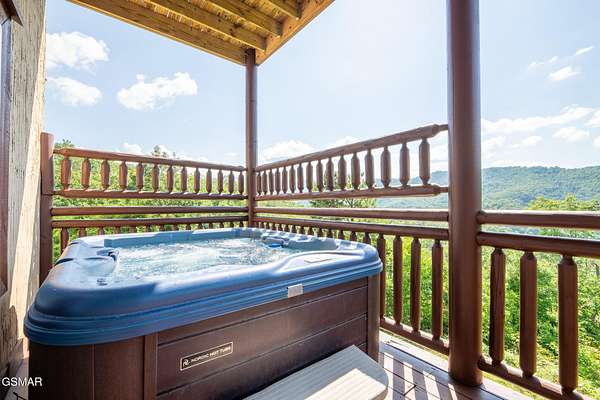
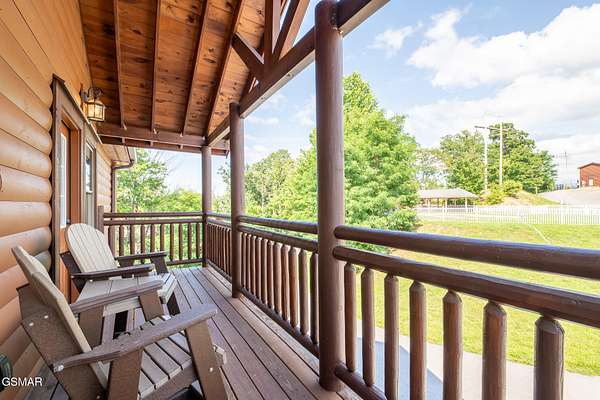
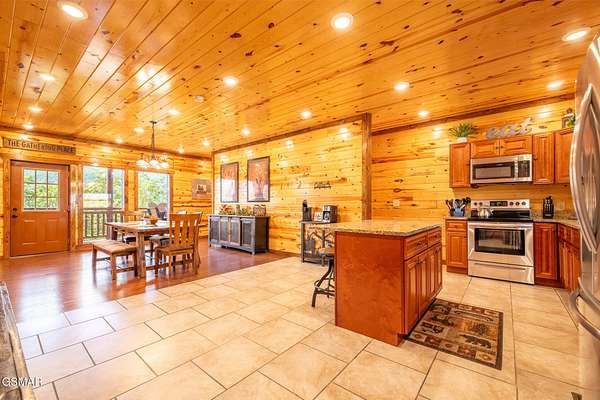
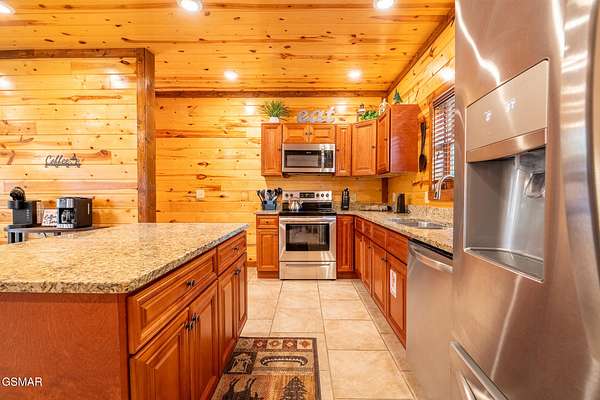
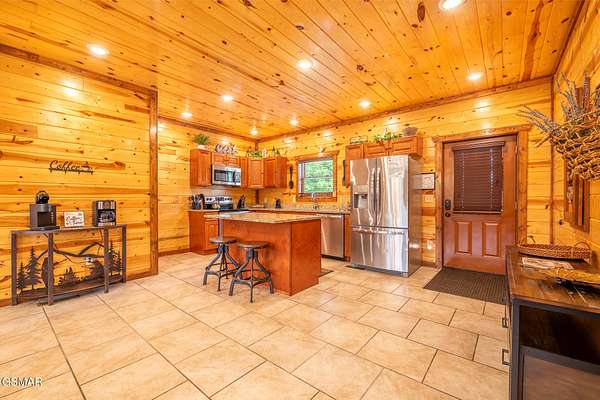
The gourmet kitchen boasts granite countertops, stainless steel appliances, and generous dining space, while multiple covered decks showcase spectacular mountain views and ample level paved parking.
Located just minutes from the Gatlinburg Trolley, guests enjoy easy access to downtown Gatlinburg, the Great Smoky Mountains National Park, the Arts & Crafts Community, dining, shopping, and attractions.
With an active STR permit, proven rental history, and projected annual gross income of approximately $130,000, this property is truly turnkey. Owners have the flexibility to continue with a professional property management company or self-manage to maximize their investment.
Don't miss this exceptional opportunity to own a luxury Smoky Mountain cabin that delivers both unforgettable experiences and impressive income potential.
- Listed by Patricia Burris, (716) 720-1302, United Real Estate Solutions
Location
- Street address
- 927 Street of Dreams Way
- County
- Sevier County
- Zip code
- 37738
- Community
- Outback Resort Village
- Elevation
- 1,936 feet
Directions
From Gatlinburg Welcome Center: Turn Right onto Wiley Oakley Dr, go 0.7 miles, turn left to stay on Wiley Oakley Dr, go 0.3 miles, continue straight onto N Woodland Dr for 0.2 miles, continue straight onto Street of Dreams Way, turn Right onto Street of Dreams Way, property will be on the left.
Property details
- Acreage
- 10.6 acres
- MLS #
- REALTRACS 3302033
- Posted
Property taxes
- Recent
- $4,208
Expenses
- Homeowner Association Fee
- $300 monthly
Parcels
- 126B A 00101 018
Details and features
Listing
- Type
- Residential
- Possession
- Negotiable
Community
- Amenities
- Clubhouse, Pool
Lot
- Size Source
- Agent Calculated
- View
- Mountain(s), Trees/Woods
Exterior
- Parking
- Asphalt
- Pool
- In Ground
- Outdoor Spaces
- Covered, Porch
Structure
- Style
- Cabin
- Stories
- 3
- Basement
- Finished, Walk-Out Access
- Water
- Public
- Sewer
- Septic Tank
- Cooling
- Central Air
- Materials
- Log
- Roof
- Metal
Interior
- Flooring
- Tile, Wood
- Fireplace Count
- 1
- Fireplaces
- Electric
- Appliances
- Dishwasher, Electric Range, Microwave, Refrigerator
- Features
- High Ceilings, High Speed Internet, Kitchen Island
Property utilities
| Category | Type | Status |
|---|---|---|
| Water | Public | Available |
| Sewage | Septic System | Connected |
Listing history
| Date | Event | Price | Change | Source |
|---|---|---|---|---|
| Aug 26, 2026 | Price drop | $1,289,999 | $5,501 -0.4% | REALTRACS |
| July 22, 2026 | Price drop | $1,295,500 | $16,995 -1.3% | REALTRACS |
| July 22, 2026 | New listing | $1,312,495 | — | REALTRACS |
Payment calculator

Based on information submitted to the MLS GRID as of Sept 6, 2026 3:00 pm MT. All data is obtained from various sources and may not have been verified by broker or MLS GRID. Supplied Open House Information is subject to change without notice. All information should be independently reviewed and verified for accuracy. Properties may or may not be listed by the office/agent presenting the information. Some IDX listings have been excluded from this website. View more