Land with Home for Sale in Scottsdale, Arizona
9277 E Vereda Solana Dr, Scottsdale, AZ 85255
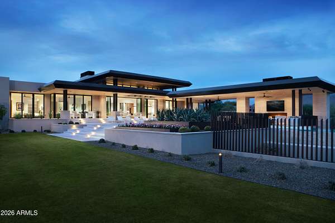
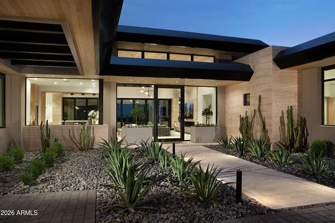
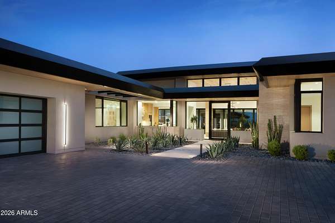
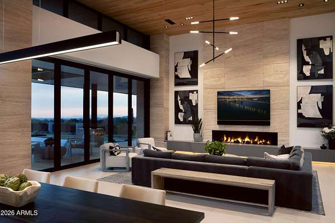
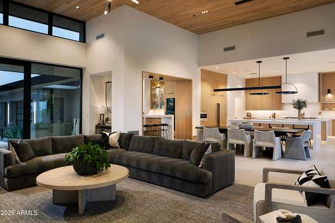
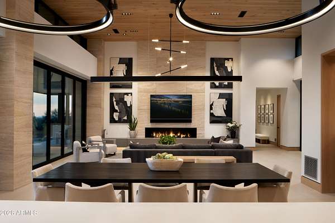
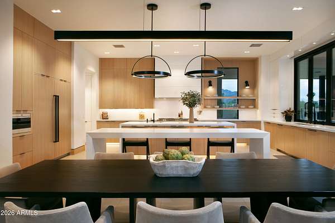
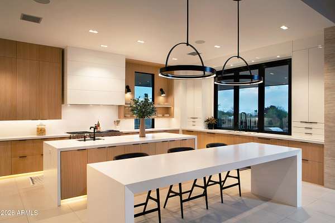
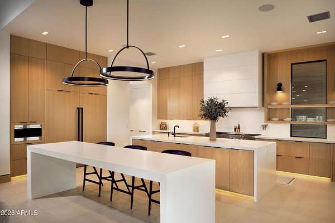
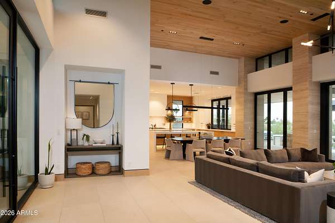
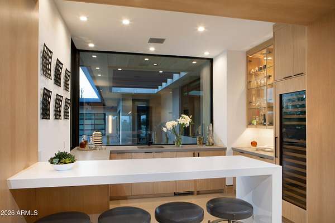
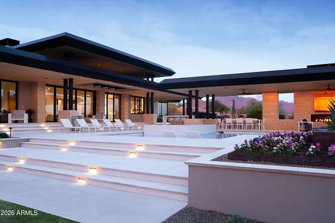
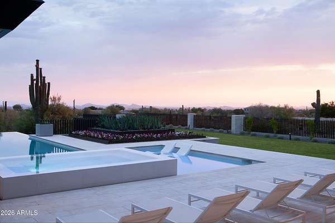
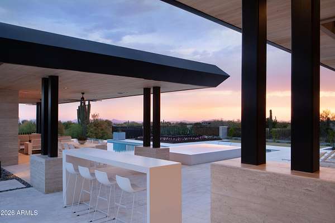
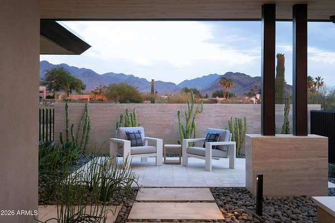
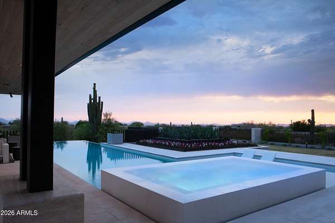
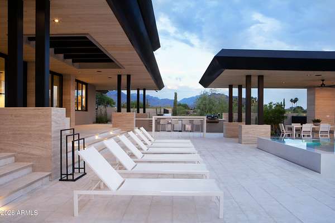
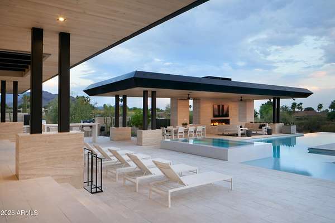
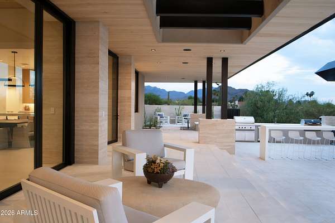
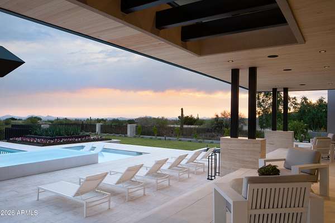
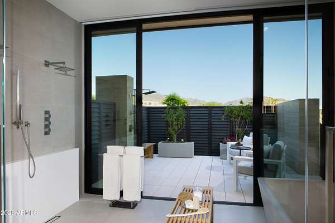
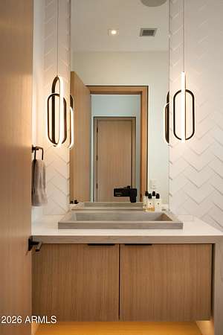
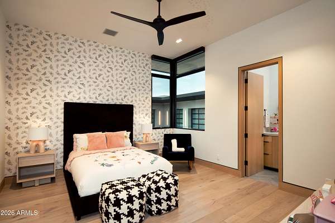
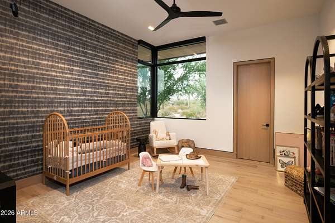
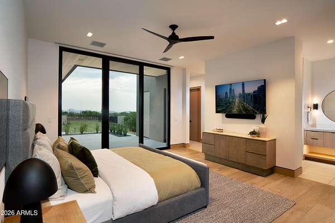
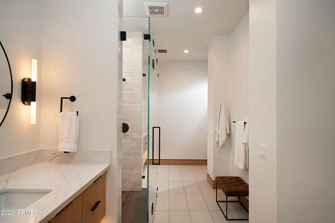
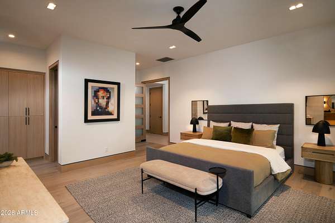
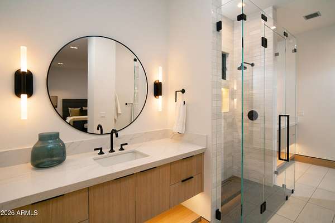
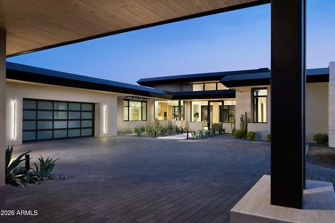
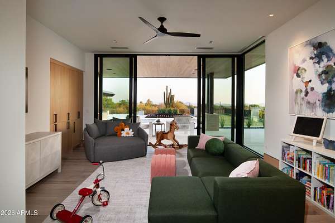
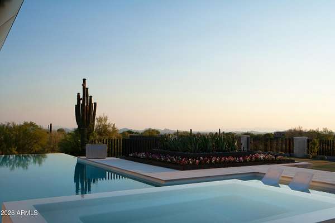
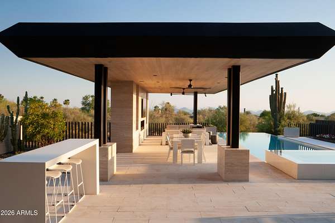
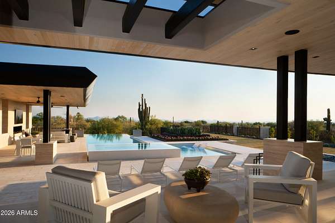
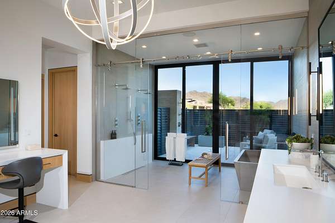
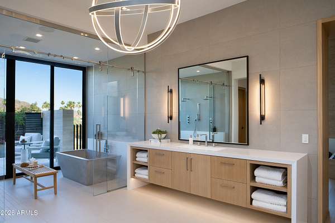
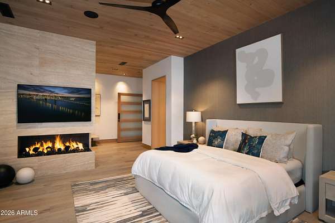
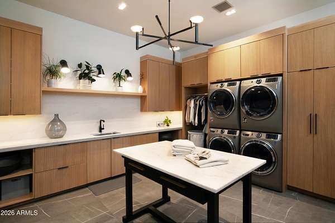
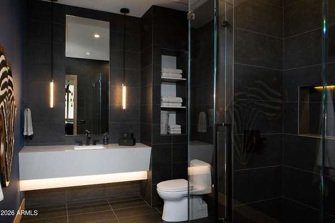
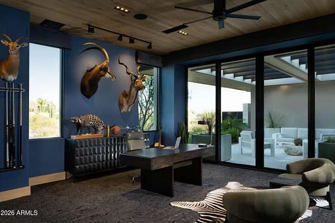
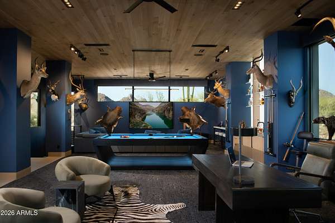
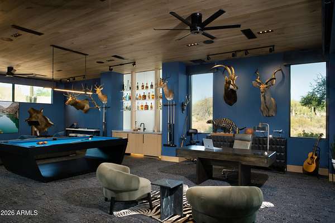
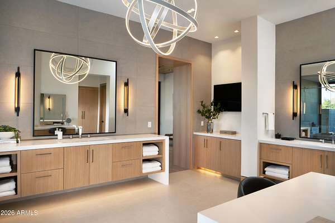
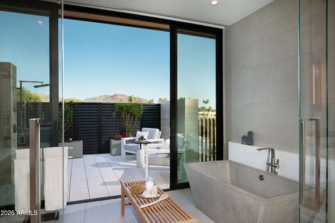
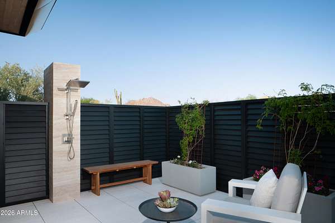
Built in 2022 for the owner of Sonora West Development's personal home.This single level Contemporary within this gated community on 4.35 acres. It is filled with high end finishes and features including an interior underground gun room and shooting range. The home has Great room floor plan that is adjacent and open to the kitchen, dining room and wet bar that opens with retractable folding doors to the covered patio, heated pool and spa, covered Ramada with fireplace, outdoor kitchen and large grassed yard all overlooking magnificent mountain and city light views. The chef's Kitchen is equipped with dual dishwasher and Sub-Zero and Wolf appliances. The elegant primary suite includes a spa like bath and outdoor shower. The spacious man cave includes pool table, media center & office. Top it off there is also a guest or children retreat, a work shop or fitness room and garage and covered parking for 8 cars.
Location
- Street address
- 9277 E Vereda Solana Dr
- County
- Maricopa County
- Zip code
- 85255
- Community
- Peak of The Vikings Lot 1-8 TR A
- School district
- Cave Creek Unified District
- Elevation
- 2,059 feet
Directions
From Pima and Pinnacle Peak Rd, Go East on Pinnacle Peak Road to 92nd Street, North to Vereda Solana then East through gate to 2nd property on the right.
Property details
- Acreage
- 4.37 acres
- MLS #
- ARMLS 7051838
- Posted
Property taxes
- 2025
- $13,010
Expenses
- Homeowner Association Fee
- $2,400 annually
Parcels
- 217-05-016
Legal description
LOT 2 PEAK OF THE VIKINGS LOT 1-8 TR A MCR
Details and features
Listing
- Type
- Residential
- Subtype
- Single Family Residence
Lot
- View
- City
- Features
- Desert Front, Grass Back, North/South Exposure
Exterior
- Parking
- Open
- Pool
- Private
- Structures
- Gazebo
- Features
- Built-In Barbecue, Private Street(s)
Structure
- Style
- Contemporary
- Stories
- 1
- Water
- Public
- Sewer
- Public Sewer
- Heating
- Natural Gas
- Cooling
- Central Air
- Materials
- Stone, Synthetic Stucco, Wood Frame
- Roof
- Built-Up
Interior
- Rooms
- Bathroom x 7, Bedroom x 4, Den
- Flooring
- Tile, Wood
- Fireplaces
- Yes
- Appliances
- Built-In Microwave, Dishwasher, Disposal, Dryer, Gas Cooktop, Gas Range, Refrigerator, Washer, Water Purifier, Water Softener Owned
- Security
- Security System
- Features
- 9+ Flat Ceilings, Double Vanity, Full Bath Master Bedroom, High Speed Internet, Kitchen Island, Quartz Countertops, Separate Shower & Tub, Smart Home, Walk-In Pantry
Property utilities
| Category | Type | Status |
|---|---|---|
| Gas | Natural Gas | Connected |
Nearby schools
| Name | Type | District |
|---|---|---|
| Desert Sun Academy | Elementary | Cave Creek Unified District |
| Sonoran Trails Middle School | Middle | Cave Creek Unified District |
| Cactus Shadows High School | High | Cave Creek Unified District |
Listing history
| Date | Event | Price | Change | Source |
|---|---|---|---|---|
| July 9, 2026 | New listing | $9,995,000 | — | ARMLS |