Land with Home for Sale in Grants Pass, Oregon
928 W Woodside St, Grants Pass, OR 97527
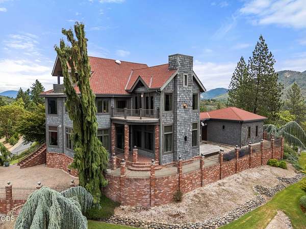
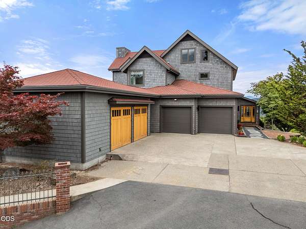
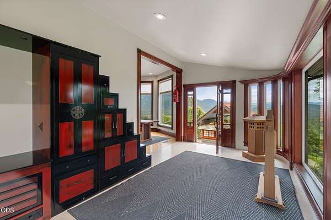
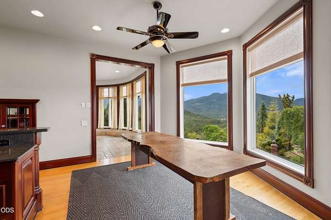
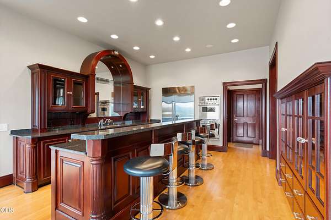
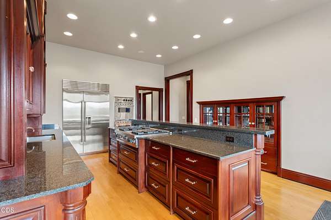
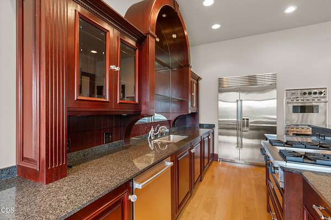
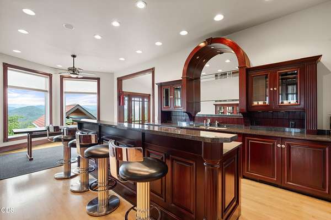
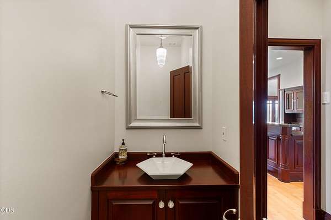
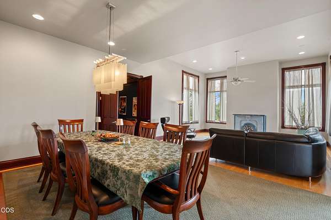
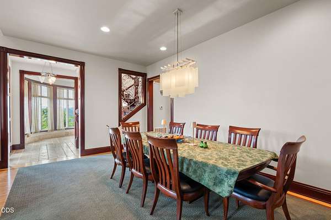
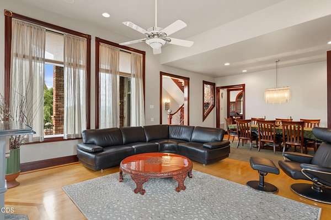
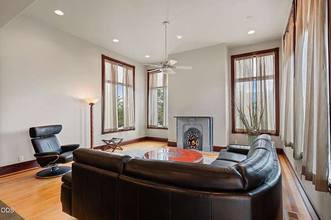
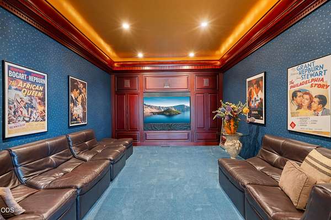
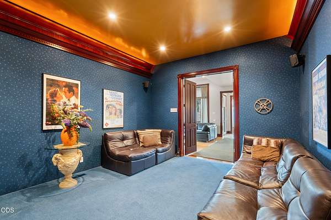
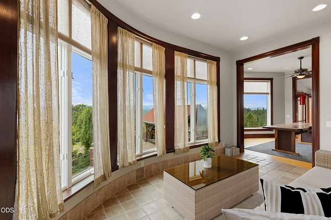
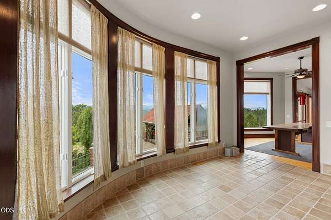
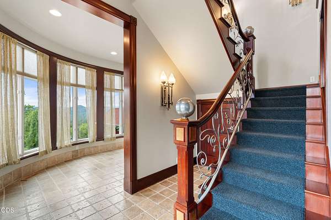
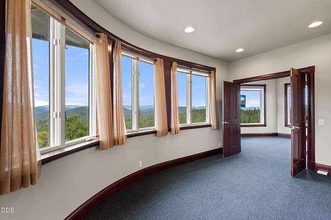
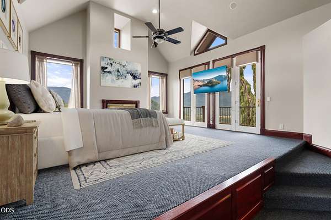
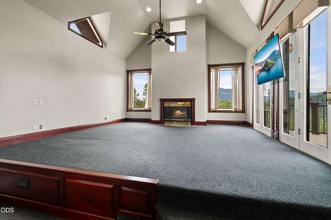
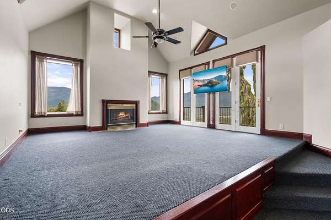
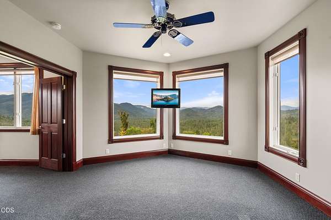
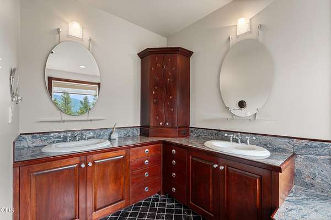
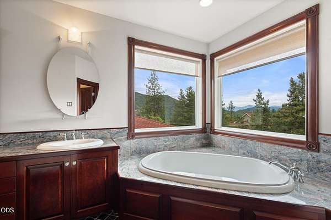
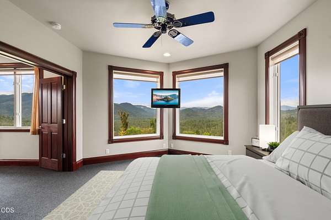
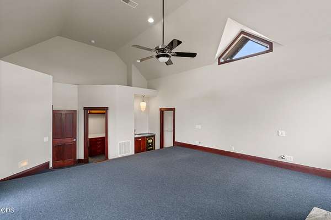
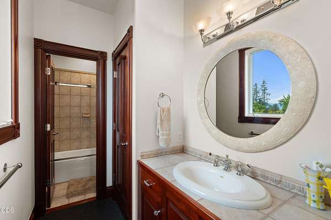
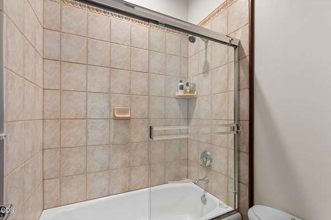
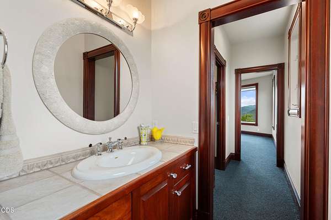
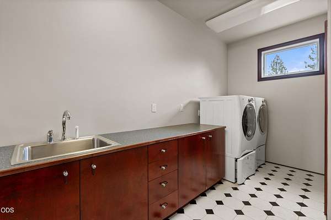
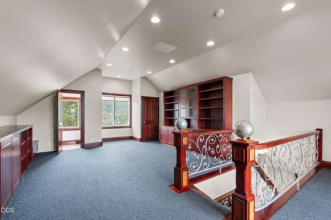
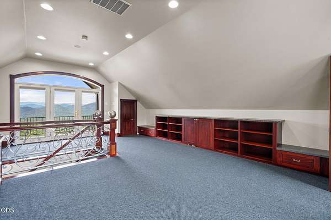
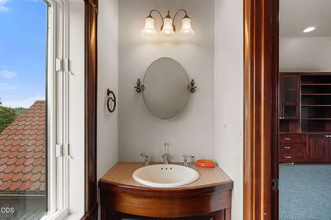
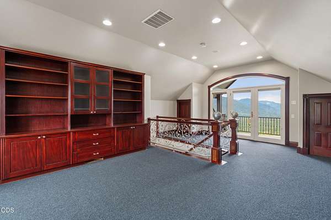
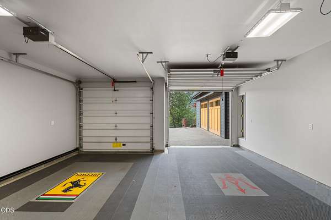
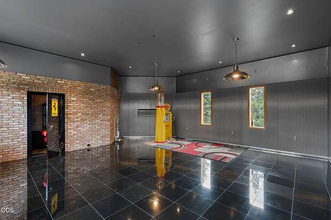
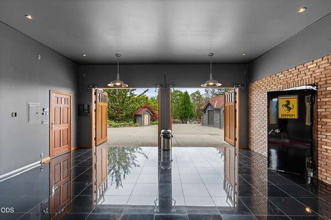
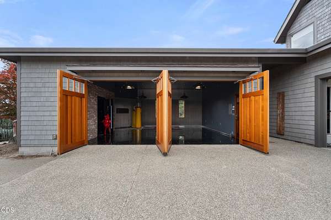
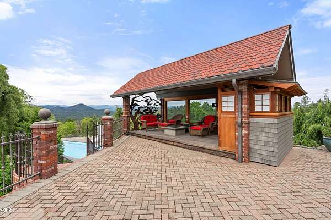
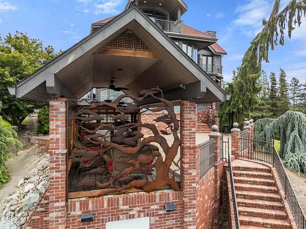
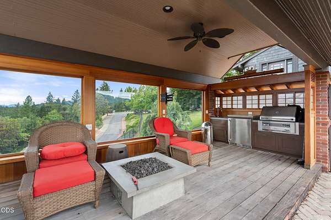
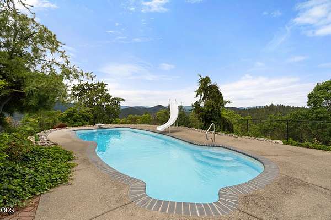
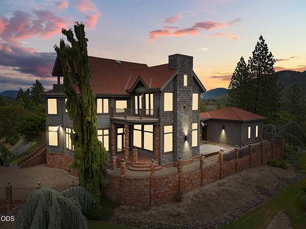
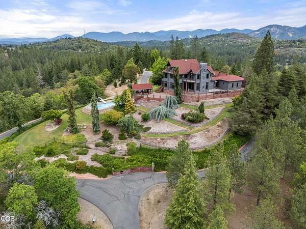
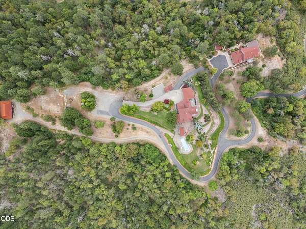
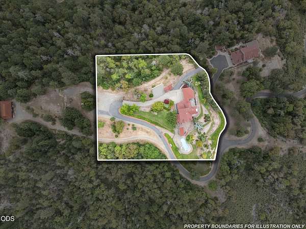
Spectacular views with resort-style living define this stunning 3,504 sq. ft. home featuring 3 bedrooms, 2 full baths, and 2 half baths. The main level offers a spacious kitchen, inviting living room, formal dining room, and theater room. Upstairs, the primary suite, large laundry room, and second bedroom provide comfortable living, while the third floor features a versatile bonus room ideal as a third bedroom, home office, hobby room, gym, with its own half bath. Exceptional outdoor living with the sparkling pool, cabana, BBQ area, mature landscaping, garden space, fenced yard, and separate kennel area. 4 garages, the attached 2-car is complemented by a semi-attached 2-car garage with elegant black tile flooring--perfect for showcasing cars or motorcycles, or creating the ultimate game room or retreat. A rare blend of privacy, luxury, and unforgettable views.
Location
- Street address
- 928 W Woodside St
- County
- Josephine County
- Zip code
- 97527
- Elevation
- 1,470 feet
Directions
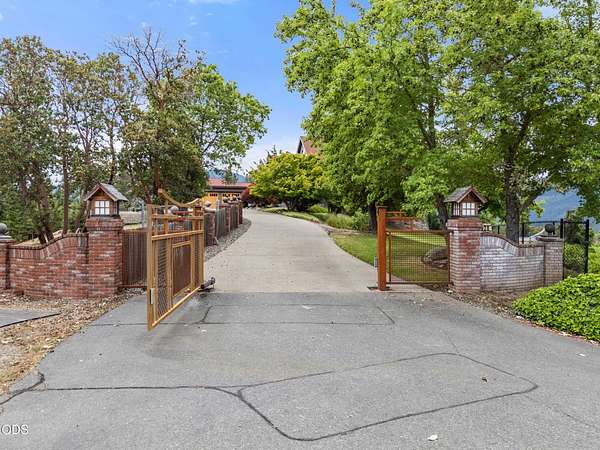
Wiliiams Highway, right on Woodside Drive, cross over Homewood Road. stay left, through the gate, to the top.
Property details
- Acreage
- 2.52 acres
- Zoning
- Rr5;
- MLS #
- ODS 220224348
- Posted
Property taxes
- 2025
- $7,061
Parcels
- R338063
Details and features
Listing
- Type
- Residential
- Subtype
- Single Family Residence
- Franchise
- John L.Scott
Lot
- View
- Territorial
- Features
- Drip System, Fenced, Garden, Landscaped, Sloped, Sprinkler Timer(s), Sprinklers in Front, Sprinklers in Rear
Exterior
- Parking
- Driveway, Garage, Gated, Open
- Pool
- Deck, Patio
- Structures
- Gazebo, Outdoor Kitchen
- Features
- Built-In Barbecue, Fire Pit
Structure
- Stories
- 2
- Water
- Well
- Sewer
- Private Sewer
- Heating
- Forced Air, Heat Pump
- Materials
- Frame
- Roof
- Composition
Interior
- Rooms
- Bathroom x 4, Bedroom x 3, Laundry Room
- Flooring
- Carpet, Hardwood, Tile
- Appliances
- Cooktop, Dishwasher, Disposal, Double Oven, Dryer, Microwave, Refrigerator, Washer, Water Heater
- Security
- Security System
- Features
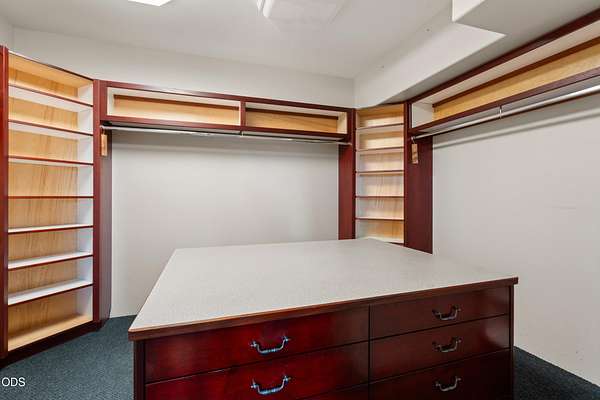
- Bidet, Breakfast Bar, Built-In Features, Ceiling Fan(s), Double Vanity, Enclosed Toilet(s), Granite Counters, Kitchen Island, Pantry, Smart Light(s), Tile Shower, Walk-In Closet(s), Wired For Sound
Nearby schools
| Name | Type |
|---|---|
| Madrona Elem | Elementary |
| Lincoln Savage Middle | Middle |
| Hidden Valley High | High |
Listing history
| Date | Event | Price | Change | Source |
|---|---|---|---|---|
| June 30, 2026 | New listing | $2,100,000 | — | ODS |