Land with Home for Sale in Franklin, North Carolina
929 Blaine Mountain Estates Rd, Franklin, NC 28734
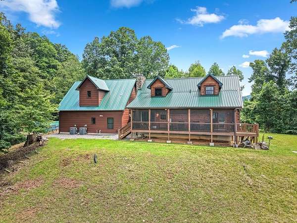
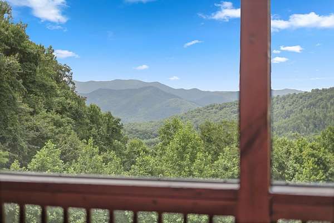
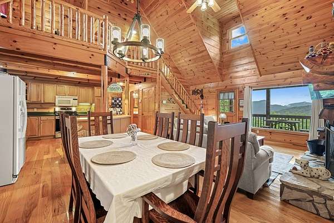
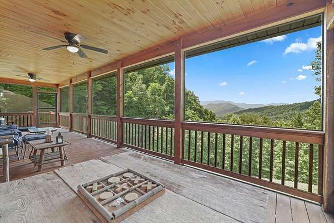
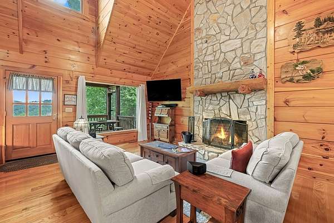
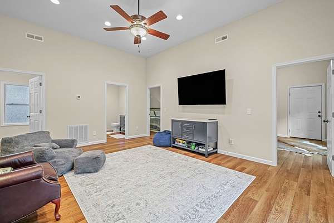
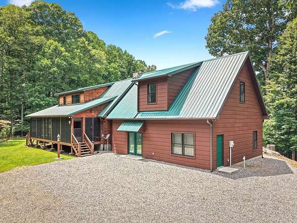
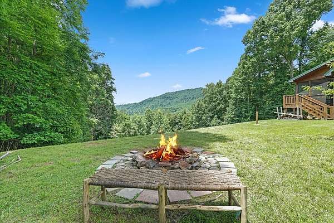
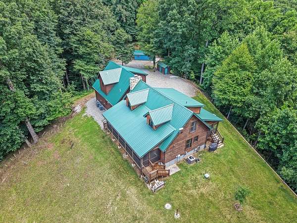
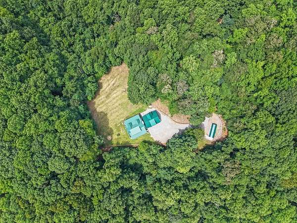
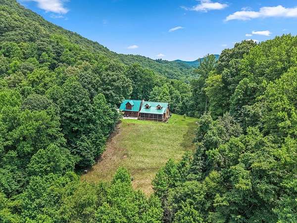
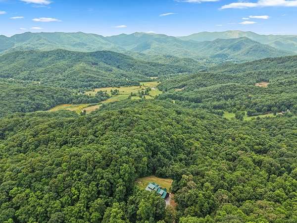
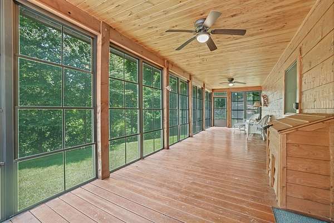
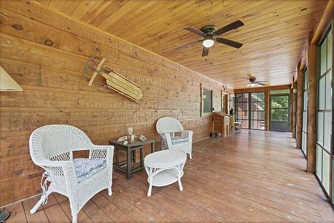
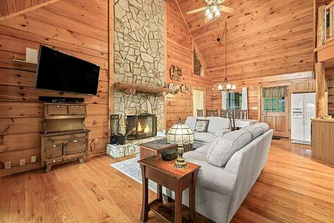
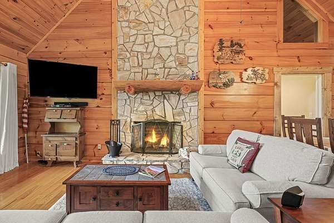
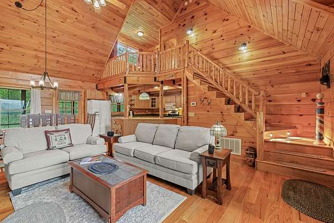
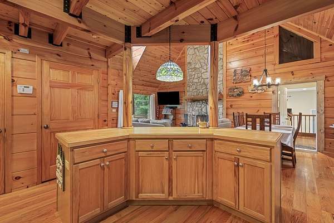
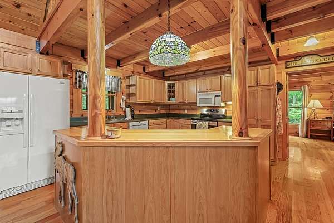
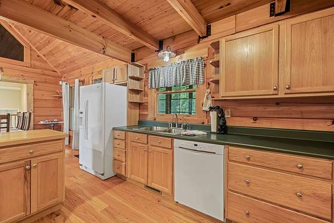
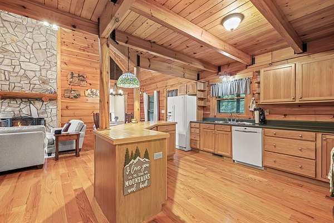
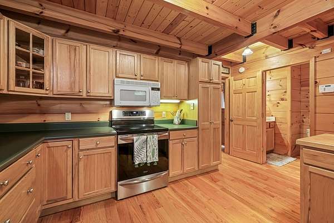
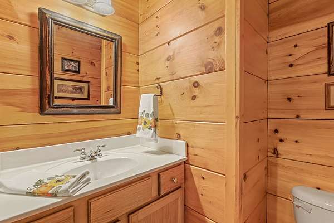
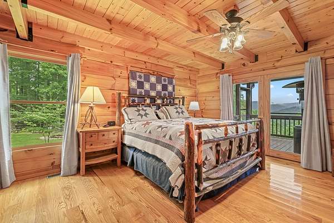
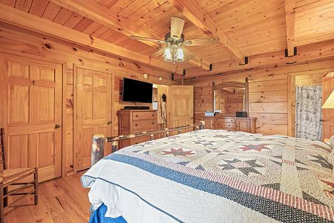
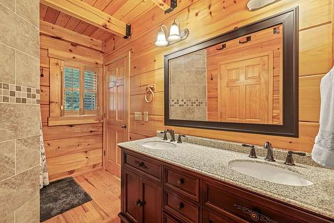
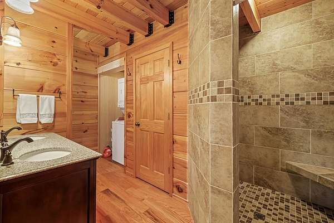
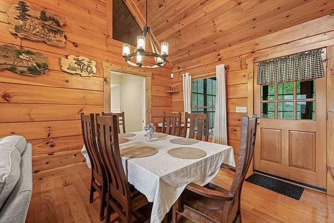
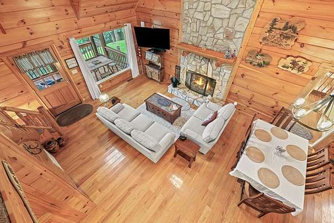
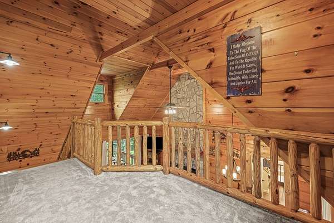
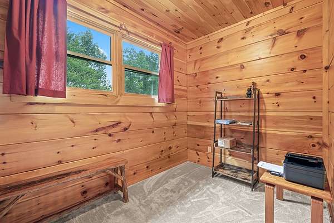
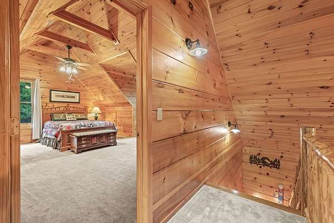
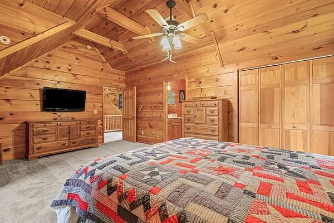
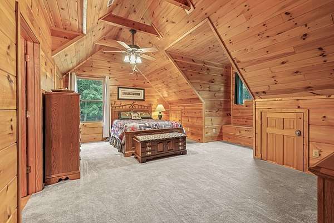
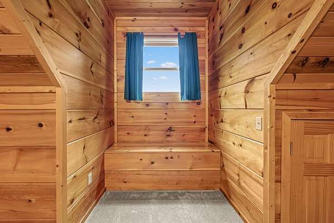
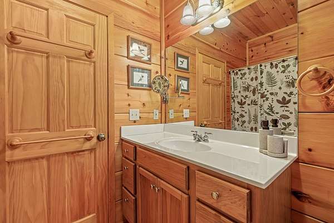
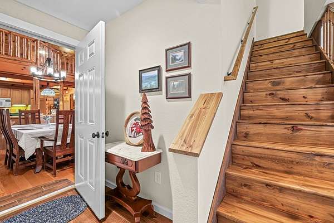
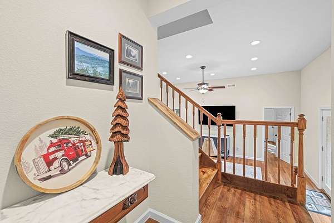
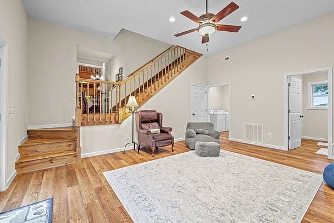
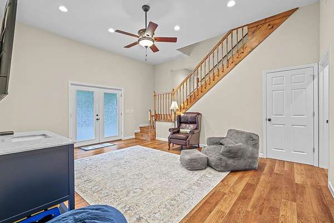
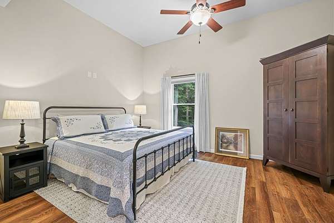
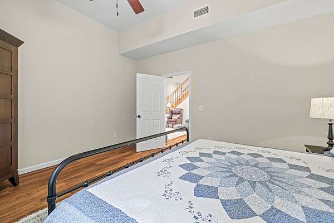
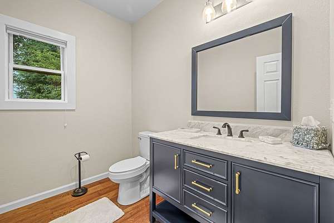
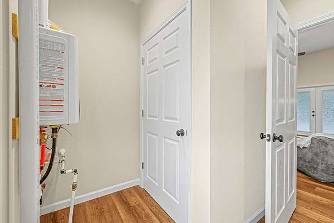
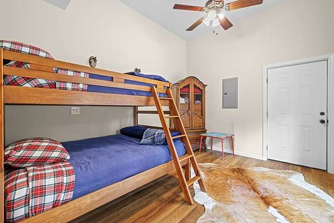
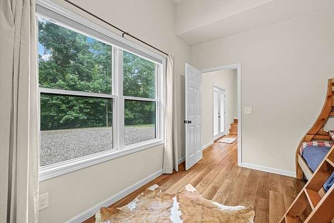
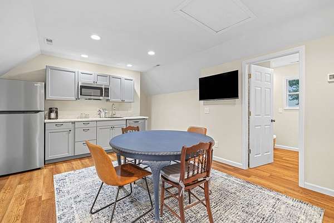
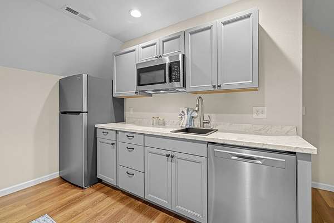
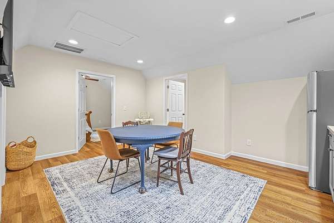
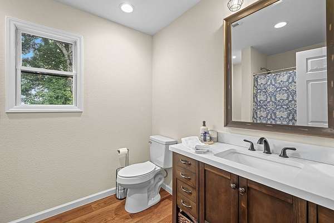
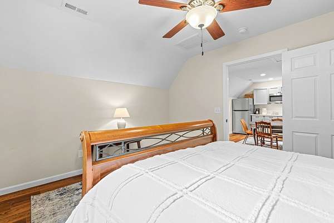
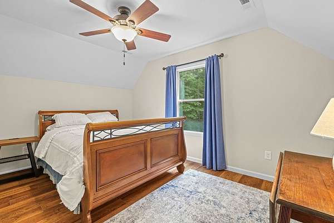
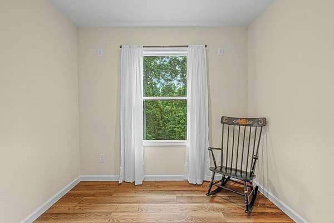
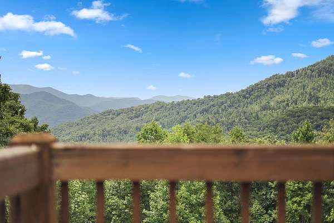
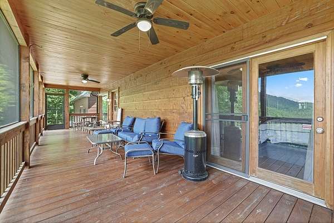
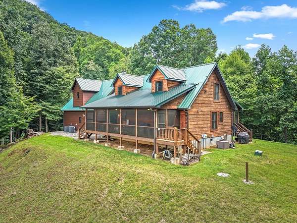
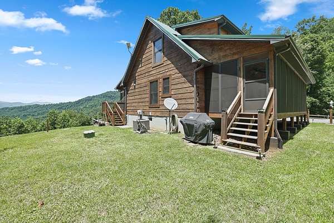
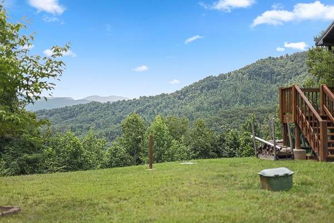
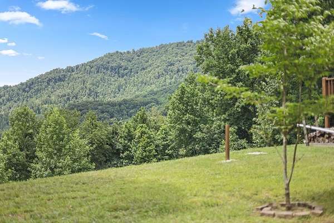
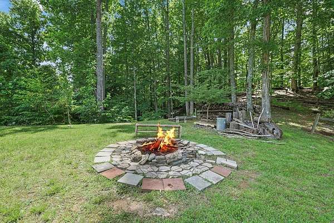
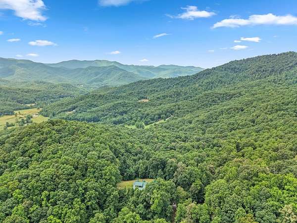
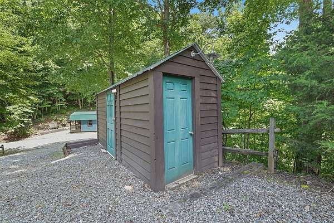
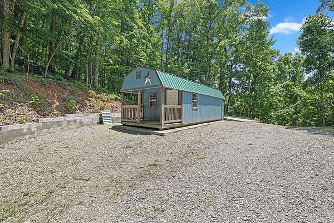
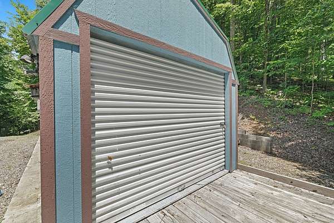
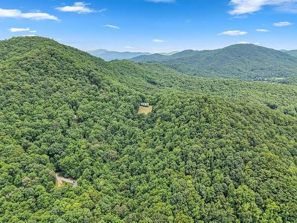
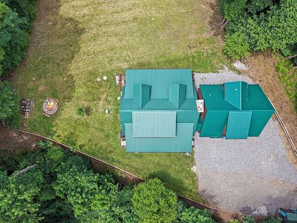
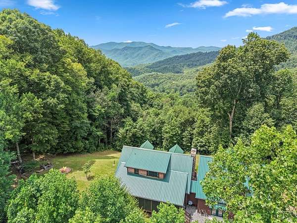
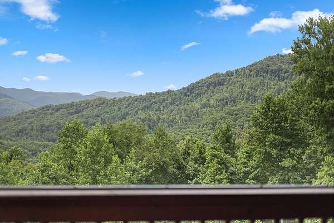
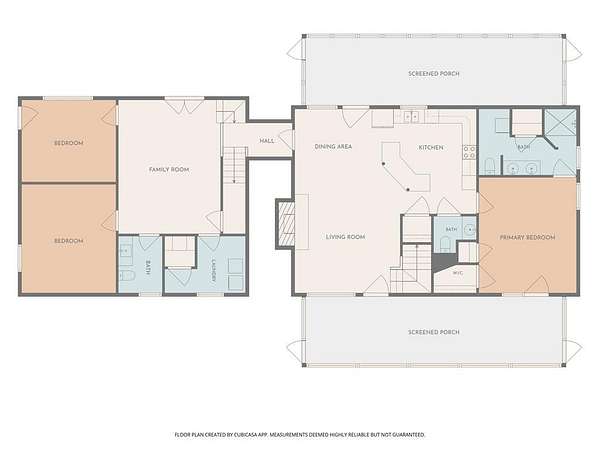
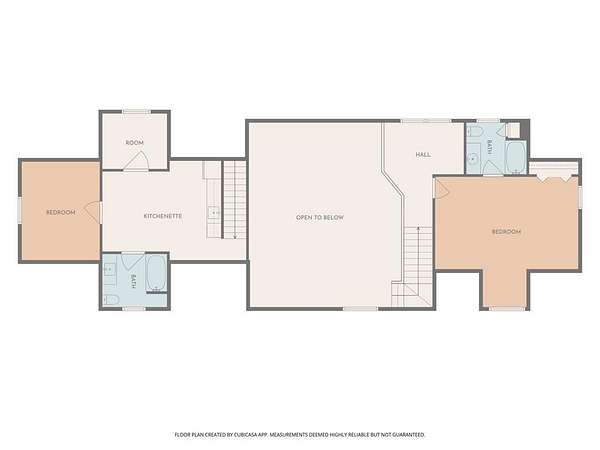
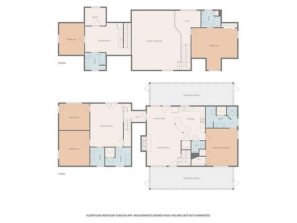
Discover your private sanctuary on 10.74 acres with picturesque mountain views. This expansive property offers breathtaking mountain views with room to explore and play. The centerpiece is a spacious cabin with a new addition, seamlessly blending modern comfort with rustic charm. Step inside to find a beautiful stone woodburning fireplace, perfect for cozy evenings and gatherings with loved ones. This cabin is FURNISHED with 3 Bedrooms, 3 Full Baths and 2 Half Baths. With multiple Bonus Rooms and Office Space for extra guests, storage or working from home. Where rustic meets modern, this has so much to offer. Enjoy the tranquility of nature from the comfort of the screened porch with panoramic views or unwind in the inviting 3 seasons porch. Enjoy an evening by the firepit under the stars. Extra storage in the pump house and the shed. This property offers the perfect blend of comfort, space, and natural beauty. Don't miss out on this rare opportunity to own your slice of mountain paradise. Envision the endless possibilities that await in this remarkable retreat.
Location
- Street address
- 929 Blaine Mountain Estates Rd
- County
- Macon County
- Zip code
- 28734
- Community
- Blaine Mountain Estates
- Elevation
- 2,817 feet
Directions
Hwy 64 west to LEFT on West Old Murphy Road. Drive 1.6 miles and turn LEFT on N. Jones Creek Rd. Drive .4 mile and turn LEFT on Blaine Mountain Estates Rd. Drive .8 mile and turn RIGHT at directional sign. Drive up to gate where you will see listing sign and keep going up to house.
Property details
- Acreage
- 10.71 acres
- MLS #
- FBR 26047954
- Posted
Property taxes
- Recent
- $1,601
Expenses
- Homeowner Association Fee
- $600 annually
Parcels
- 6562780387
Details and features
Listing
- Type
- Residential
- Franchise
- Keller Williams Realty
Lot
- Vegetation
- Partially Wooded
- Features
- Hilly/Steep, Open Lot, Private, Rolling, Wooded
Exterior
- Parking
- Carport
- Pool
- Porch
- Structures
- Outbuilding
- Features
- Rustic Appearance
Structure
- Basement
- Crawl Space
- Water
- Well
- Sewer
- Septic Tank
- Heating
- Electric, Heat Pump, Wood
- Cooling
- Central Air
- Materials
- Log
- Roof
- Metal
Interior
- Rooms
- Bathroom x 5, Bedroom x 3, Dining Room
- Flooring
- Carpet, Hardwood, Tile-Ceramic
- Fireplaces
- Yes
- Appliances
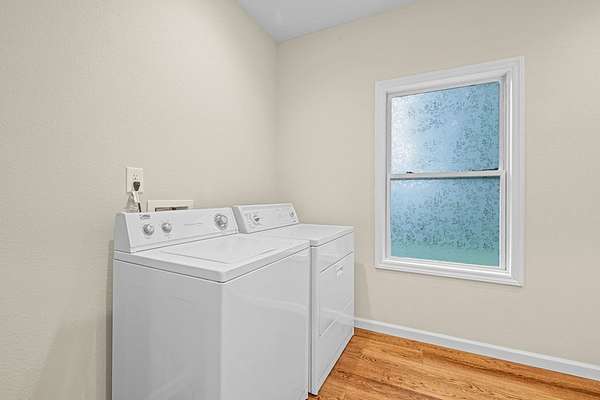
- Dishwasher, Dryer, Electric Oven/Range, Electric Water Heater, Microwave, Refrigerator, Washer
- Features
- Bonus Room, Cathedral/Vaulted Ceiling, Ceiling Fan(s), In-Law Floorplan, In-Law Quarters, Kitchen Island, Main Level Living, Primary On Main Level, Primary w/ Ensuite
Nearby schools
| Name | Type |
|---|---|
| Cartoogechaye | Elementary |
| MacOn Middle | Middle |
| Franklin | High |
Listing history
| Date | Event | Price | Change | Source |
|---|---|---|---|---|
| July 20, 2026 | New listing | $865,000 | — | FBR |