Land with Home for Sale in Owings, Maryland
9290 Baker St, Owings, MD 20736
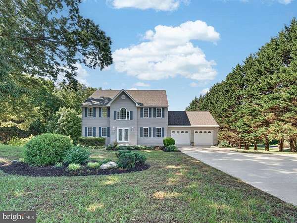
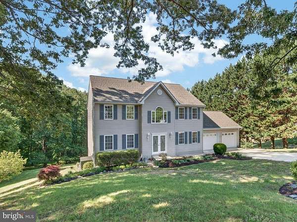
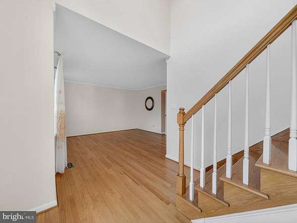
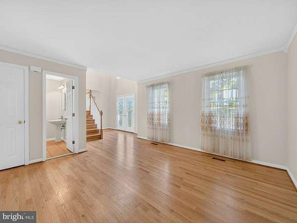
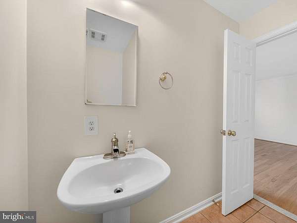
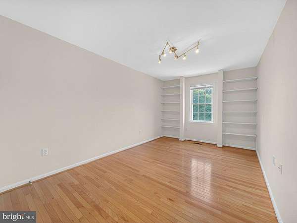
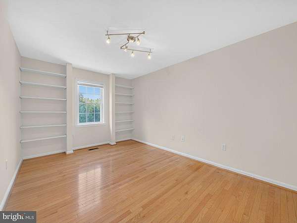
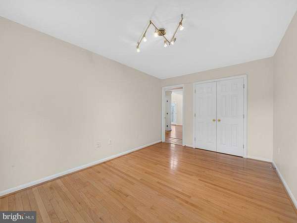
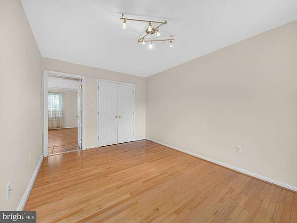
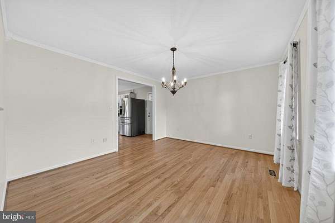
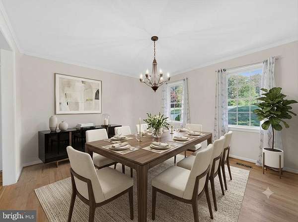
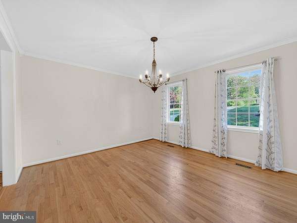
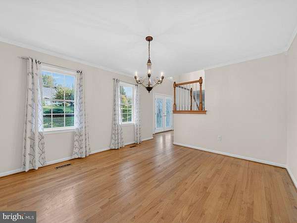
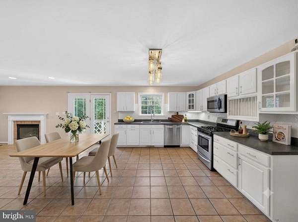
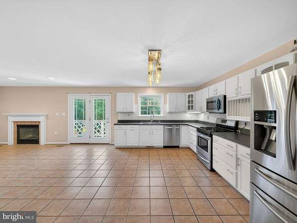
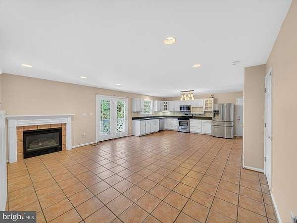
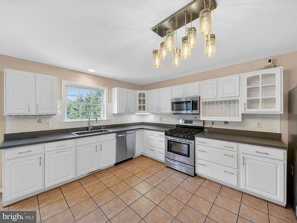
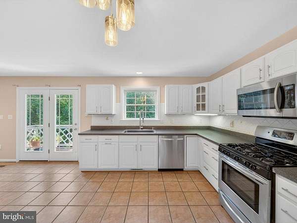
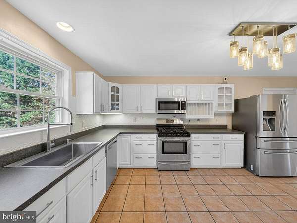
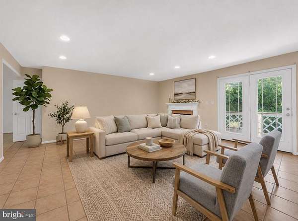
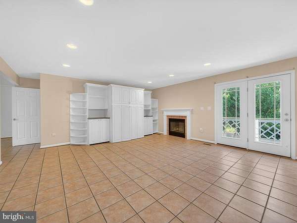
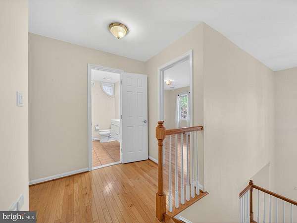
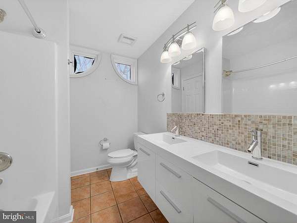
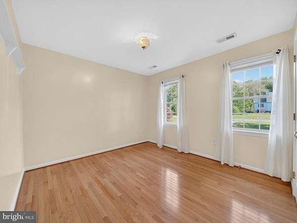
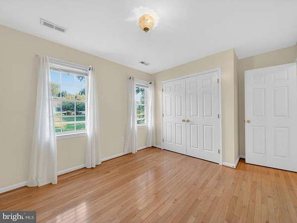
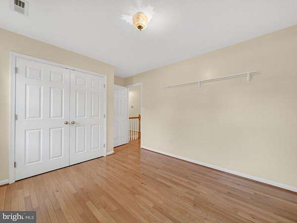
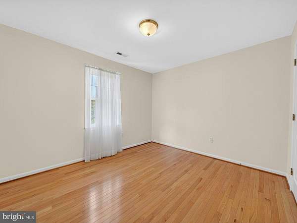
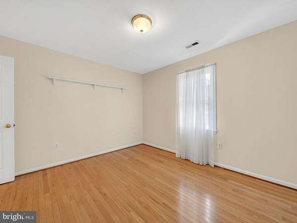
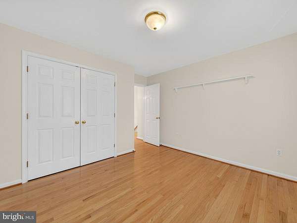
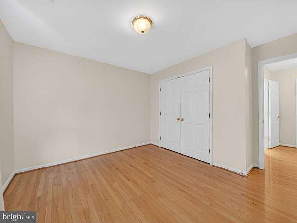
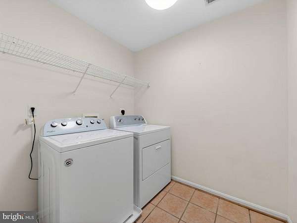
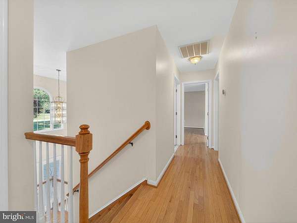
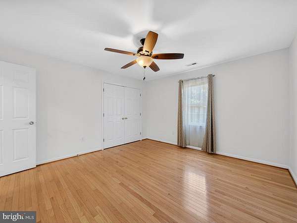
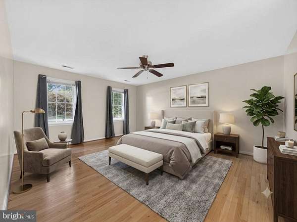
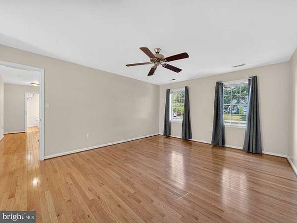
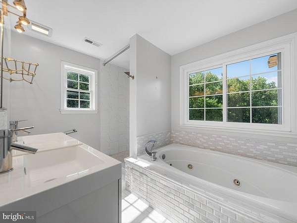
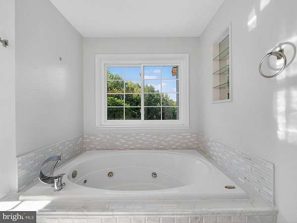
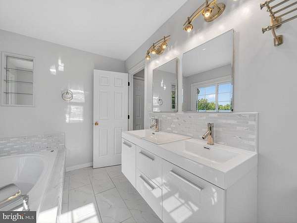
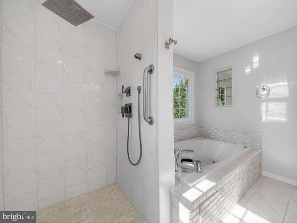
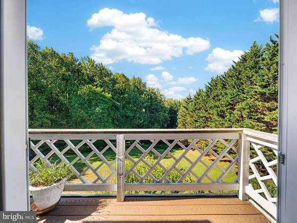
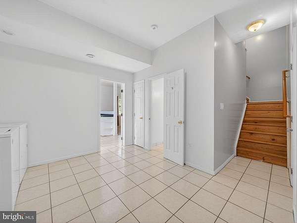
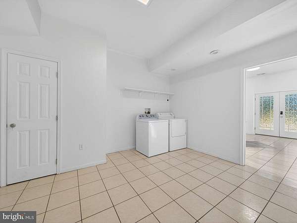
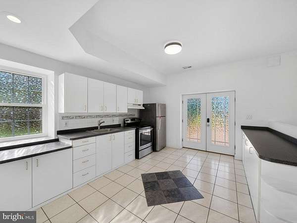
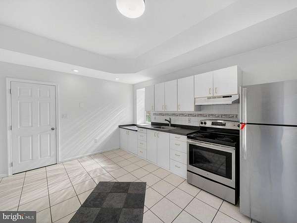
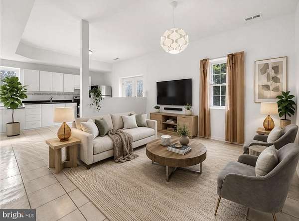
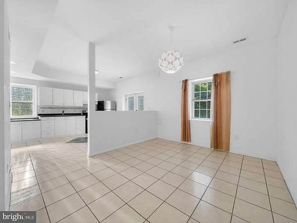
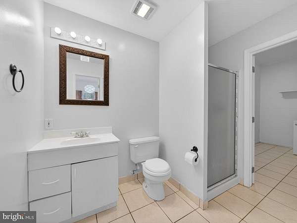
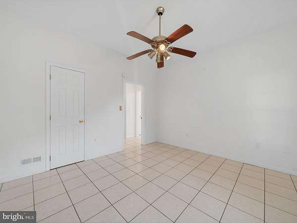
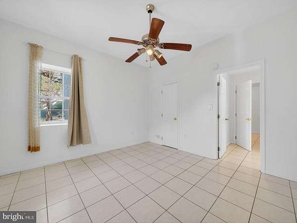
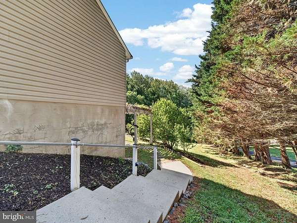
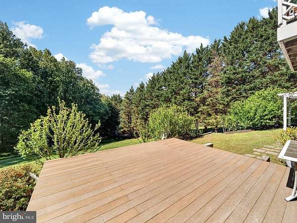
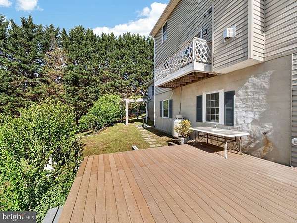
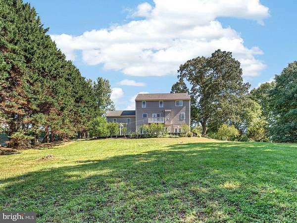
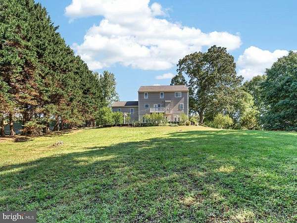
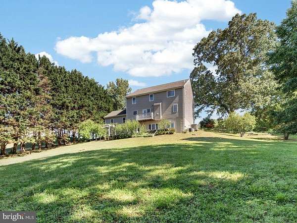
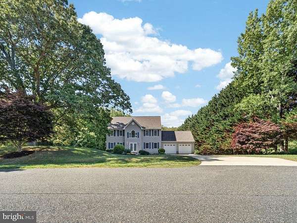
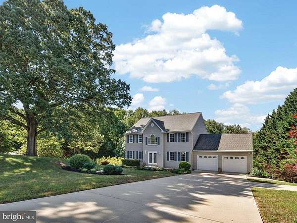
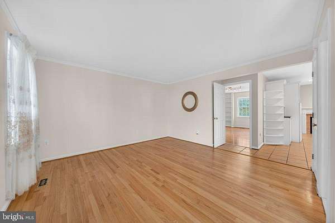
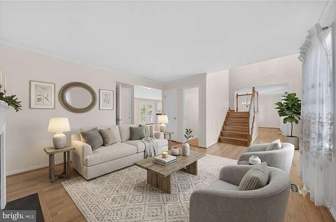
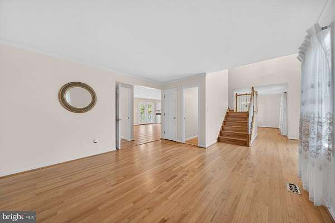
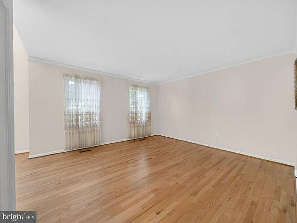
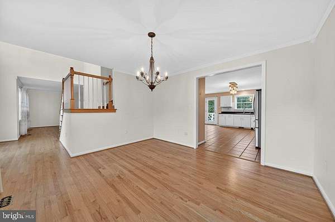
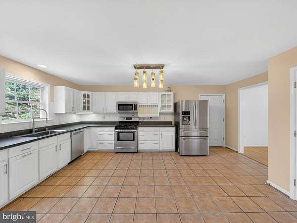
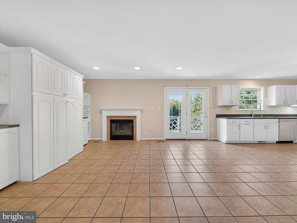
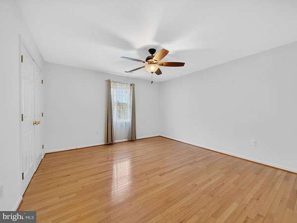
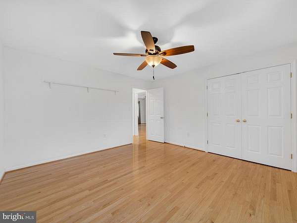
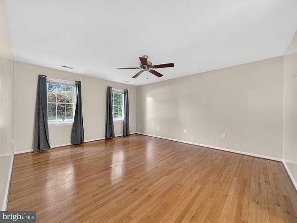
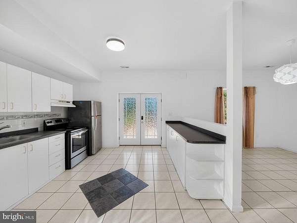
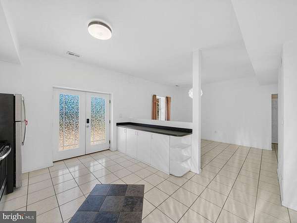
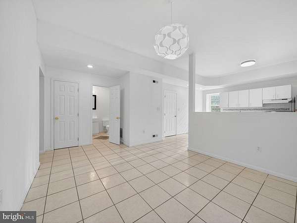
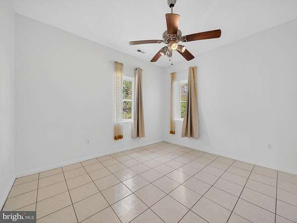
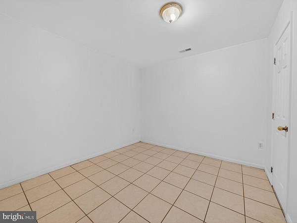
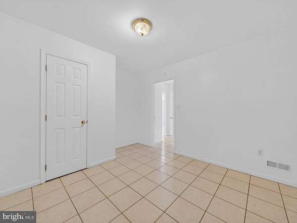
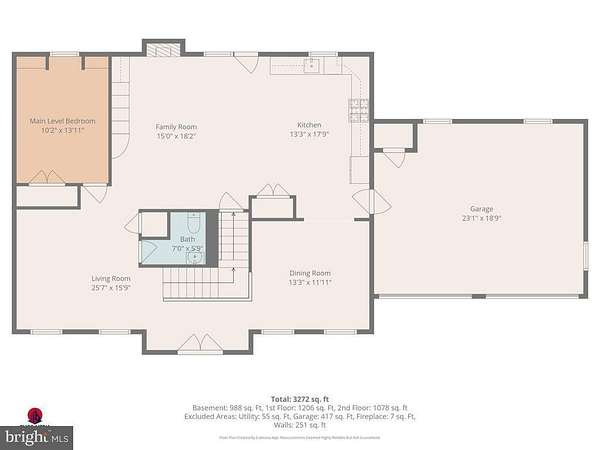
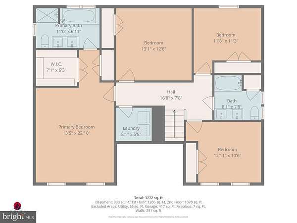
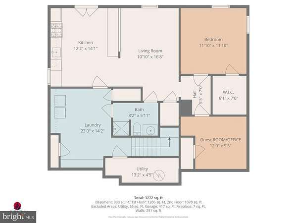
SIGNIFICANT PRICE REDUCTION! BRING YOUR VISION & MAKE THIS HOME YOUR OWN! Welcome to 9290 Baker St, a spacious Colonial tucked away in the desirable Ward Meadows community and set on a private 1.5-acre wooded lot. With generous square footage, a flexible floor plan, a fantastic private in-law suite, and 1.5 acres of privacy, this home offers tremendous potential. The sellers are highly motivated, and the price has been adjusted to reflect the home's condition, giving the next owner the opportunity to update, customize, and create equity while making the home their own.The main level offers a comfortable, open flow between the family room, kitchen, and living spaces, along with an additional bedroom and hardwood floors throughout. The fully finished walk-out lower level features a completely renovated private in-law suite with its own full kitchen, bedroom, living room, full bath, and private laundry. This versatile space is perfect for multigenerational living, extended family, guests, a home office, or potential rental income. Upstairs, you'll find four spacious bedrooms, including a generous primary suite featuring a jacuzzi tub, separate shower, and walk-in closets. The upper level also includes a convenient laundry room and additional bathrooms. Step outside onto the rear deck and enjoy the peaceful, private setting overlooking mature trees and your own wooded acreage. A two-car garage and extended driveway provide plenty of parking and storage. NO HOA. Bring your vision, bring your ideas, and come see the possibilities! Easy to show, schedule your private tour today.
Location
- Street address
- 9290 Baker St
- County
- Calvert County
- Zip code
- 20736
- Community
- Wards Meadows
- School district
- Calvert County Public Schools
- Elevation
- 63 feet
Property details
- Acreage
- 1.5 acres65,340 sq ft
- MLS #
- TREND MDCA2030106
- Posted
Property taxes
- Recent
- $5,815
Parcels
- 0502104377
Details and features
Listing
- Type
- Residential
- Franchise
- RE/MAX International
Exterior
- Parking Spaces
- 6
- Parking
- Driveway, Garage-Attached
Structure
- Style
- Colonial
- Stories
- 3
- Heating
- Heat Pump
- Cooling
- Central Air
- Materials
- Aluminum Siding
Interior
- Rooms
- Basement, Bathroom x 4, Bedroom x 6, Dining Room, Family Room
- Fireplaces
- Yes
- Appliances
- Built-In Microwave, Central Vacuum, Dishwasher, Dryer, Refrigerator, Stainless Steel Appliances, Stove, Washer, Water Heater
- Features
- 2nd Kitchen, Attic, Bathroom-Jetted Tub, Bathroom-Stall Shower, Bathroom-Tub Shower, Breakfast Area, Built-Ins, Ceiling Fan(s), Crown Moldings, Dining Area, Entry Level Bedroom, Family Room Off Kitchen, Floor Plan-Open, Kitchen-Gourmet, Kitchen-Table Space, Pantry, Primary Bath(s), Recessed Lighting, Upgraded Countertops, Walk-In Closet(s), Wood Floors
Nearby schools
| Name | Type | District |
|---|---|---|
| Mount Harmony | Elementary | Calvert County Public Schools |
| Northern | Middle | Calvert County Public Schools |
| Northern | High | Calvert County Public Schools |
Listing history
| Date | Event | Price | Change | Source |
|---|---|---|---|---|
| Sept 4, 2026 | Price drop | $650,000 | $19,000 -2.8% | TREND |
| Aug 20, 2026 | New listing | $669,000 | — | TREND |