Land with Home for Sale in Ossineke, Michigan
9291 Spruce Rd, Ossineke, MI 49766
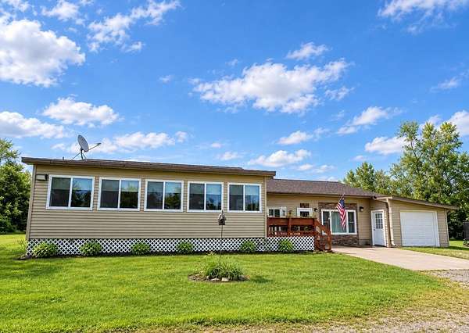
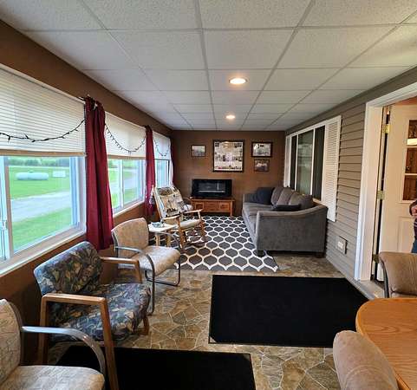
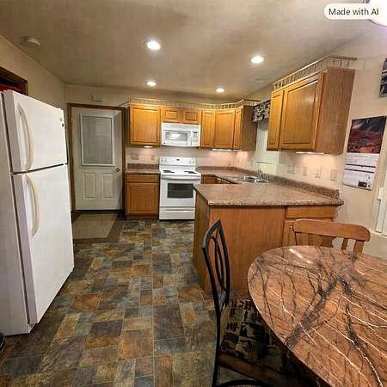
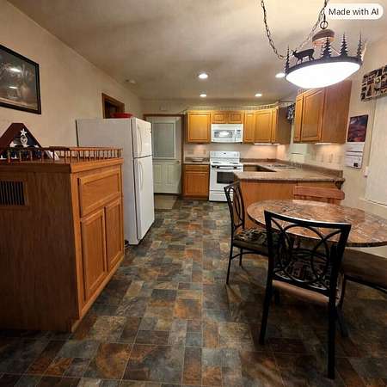
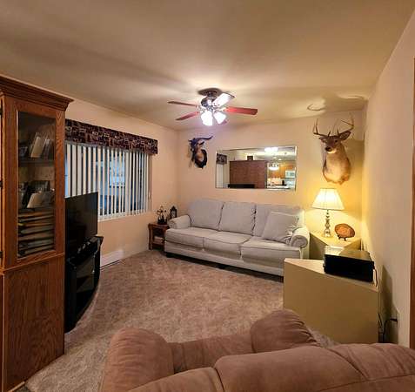
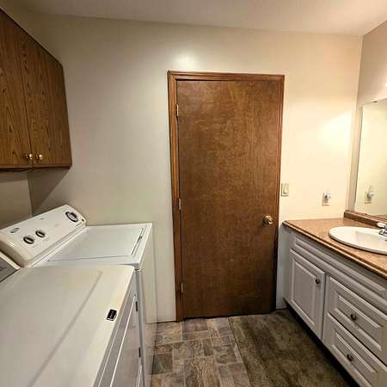
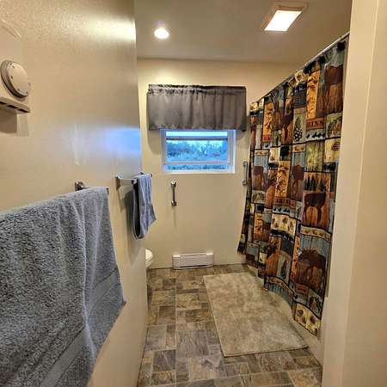
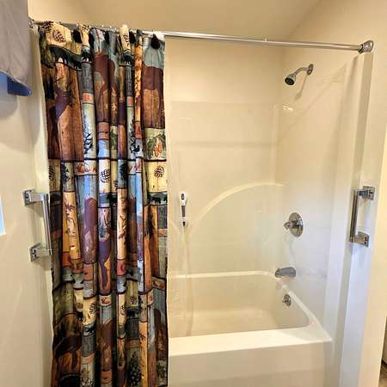
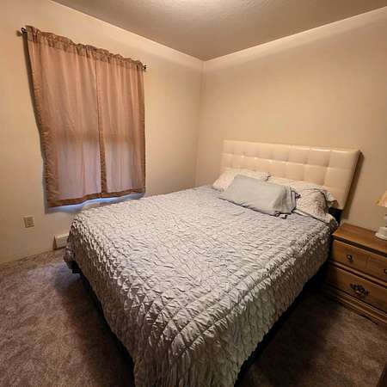
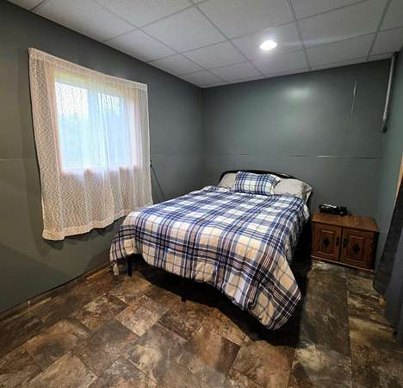
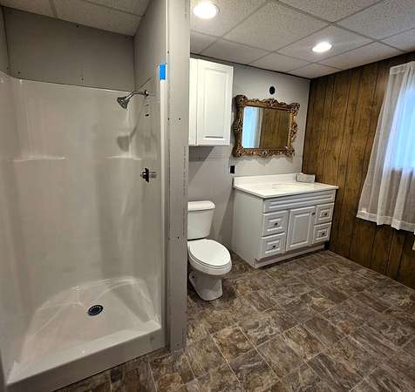
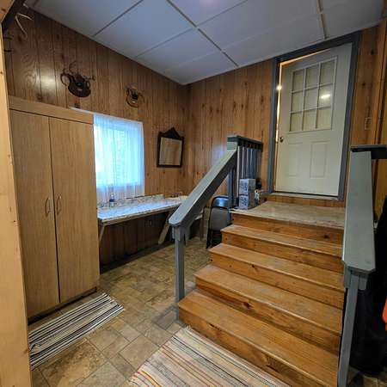
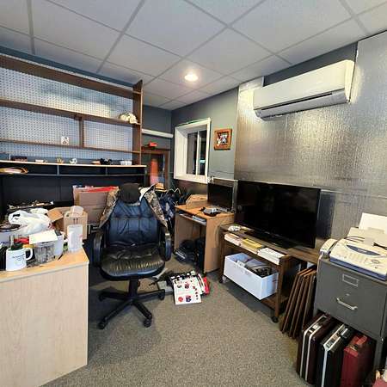
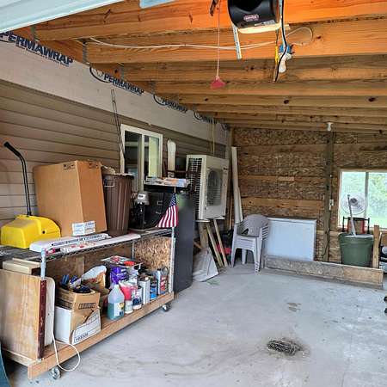
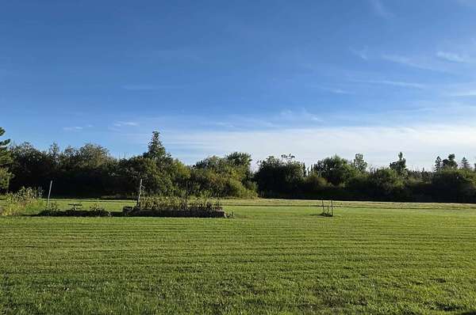
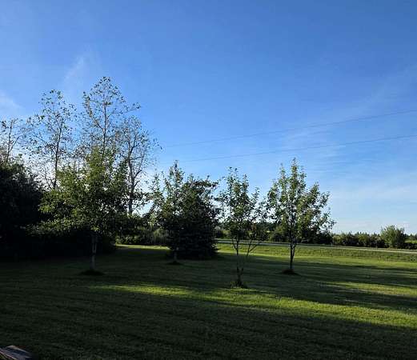
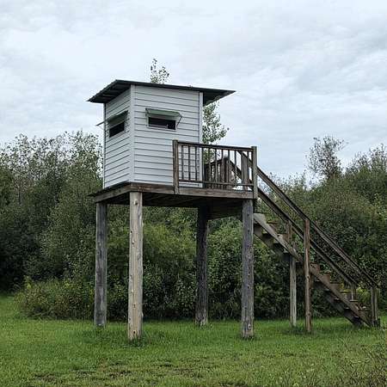
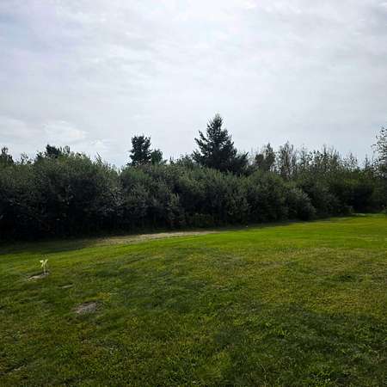
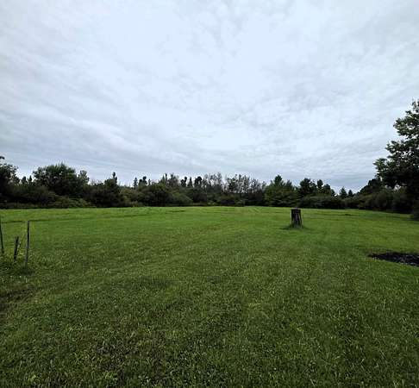
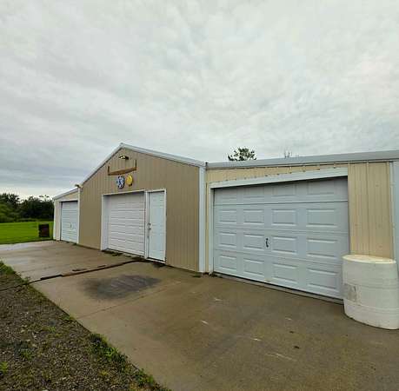
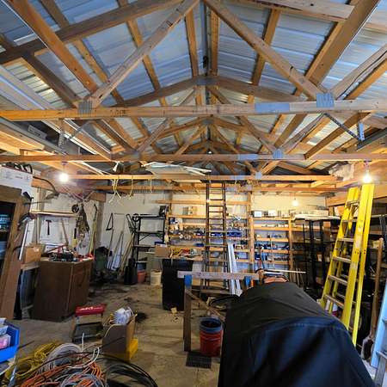
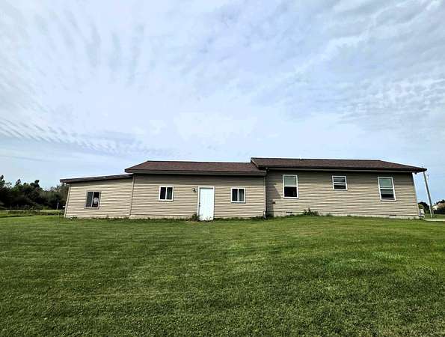
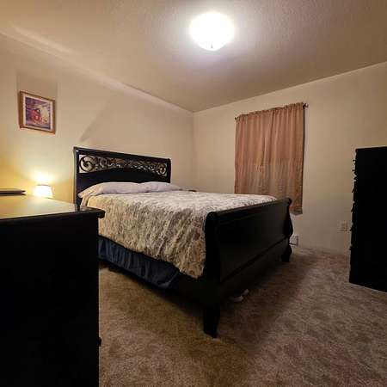
Peaceful country living awaits at this 4-bedroom, 2-bath home situated on 3.33 beautiful acres! The property is surrounded by a natural bank of trees on three sides, offering a private setting with plenty of space to enjoy the outdoors. Fruit trees, room for a garden, abundant wildlife, and an elevated hunting blind make this property perfect for those who enjoy nature and the outdoors. The home features an open-concept living, dining, and kitchen area that is ideal for entertaining family and friends. Enjoy watching wildlife from the enclosed sun porch while taking in the peaceful surroundings. Storage and workspace are plentiful with an attached 1-car garage and a 24' x 24' pole barn with a concrete floor. The pole barn also includes two 12' x 24' side additions, providing even more room for equipment, tools, hobbies, or storage. The home is equipped with geothermal heat throughout most areas, while mini-splits provide comfort in the additional living space. A whole-house generator powered by propane offers added peace of mind during power outages. The second bathroom is currently unfinished but is ready to be completed and simply needs to be connected to the plumbing and add a couple of fixtures. With its peaceful setting, functional outbuildings, and plenty of room to enjoy the outdoors, this property offers a wonderful opportunity for country living!
Location
- Street address
- 9291 Spruce Rd
- County
- Alpena County
- Zip code
- 49766
- Community
- T29N R8E
- School district
- Alpena
- Elevation
- 717 feet
Directions
Head West on Werth Rd, left on Spruce Rd follow until just past Marek Rd, turn left at address sign
Property details
- Acreage
- 3.33 acres
- MLS #
- WWMLS 201842697
- Posted
Property taxes
- 2025
- $1,584
Parcels
- 061-005-000-264-00
Legal description
T29N R8E SEC 5 COM AT W 1/4 COR OF SEC TH NLY ALG W SEC LN 1320 FT TO N E-W 1/8 LN TH AT R/A ELY ALG SD 1/8 LN 440 FT TO POB TH CONT ELY 440 FT TH SLY AT R/A 330 FT TH WLY AT R/A 440 FT TH NLY AT R/A PAR TO W SEC LN 330 FT TO POB PART OF S 1/2 OF NW 1/4 S
Details and features
Listing
- Type
- Residential
- Subtype
- Single Family Residence
Exterior
- Pool
- Deck
- Features
- Automatic Generator, Barn, Garden Area, Landscaped, Natural
Structure
- Style
- Ranch
- Water
- Well
- Sewer
- Septic Tank
- Heating
- Ductless, Propane
- Materials
- Frame
Interior
- Rooms
- Bathroom x 2, Bedroom x 4, Dining Room
- Appliances
- Dryer, Microwave, Range/Oven, Refrigerator, Washer, Water Heater, Water Softener
- Features
- Blinds, Ceiling Fan, Curtain Rods, Drapes
Property utilities
| Category | Type | Status |
|---|---|---|
| Gas | Propane | Connected |
Nearby schools
| Name | Type | District |
|---|---|---|
| Sanborn | Elementary | Alpena |
| Alpena | High | Alpena |
Listing history
| Date | Event | Price | Change | Source |
|---|---|---|---|---|
| Sept 8, 2026 | New listing | $259,900 | — | WWMLS |