Land with Home for Sale in Tallahassee, Florida
9293 White Blossom Way, Tallahassee, FL 32309
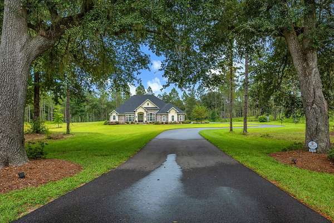
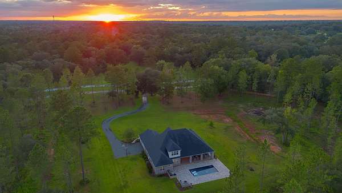
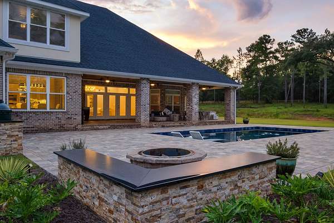
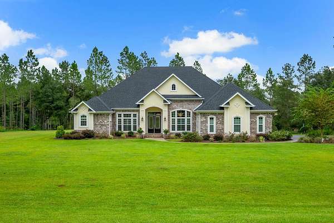
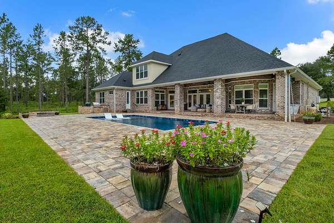
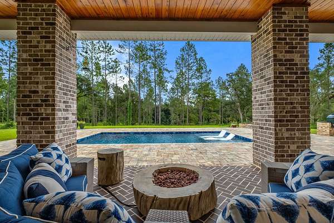
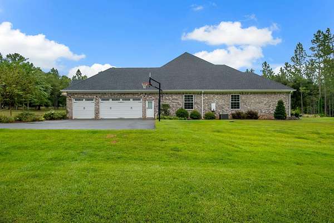
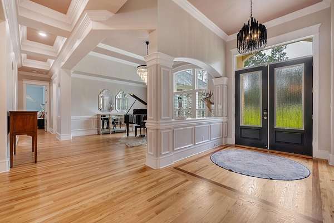
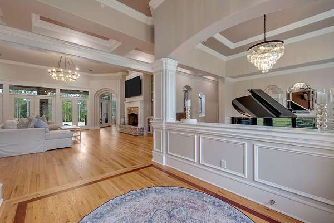
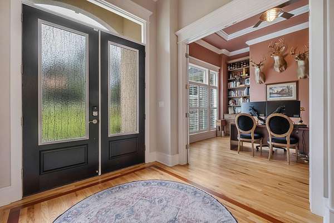
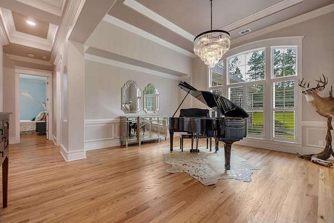
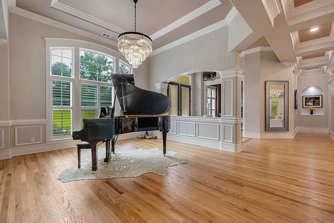
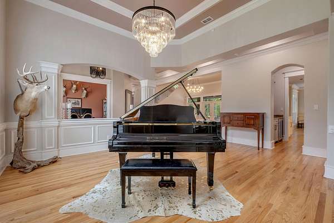
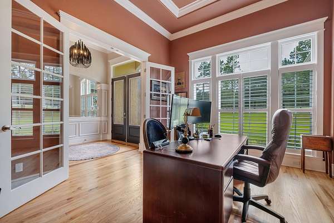
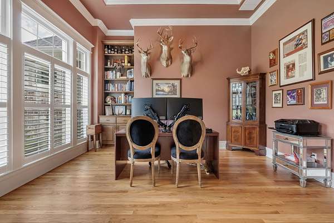
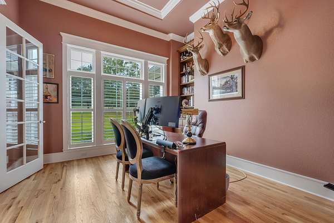
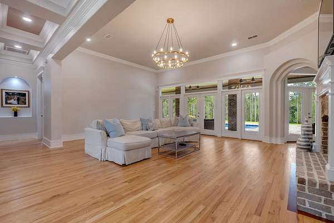
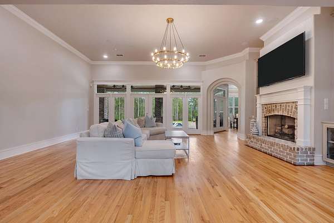
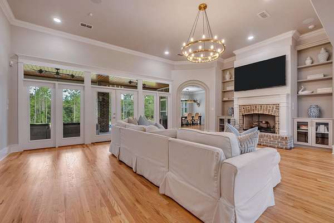
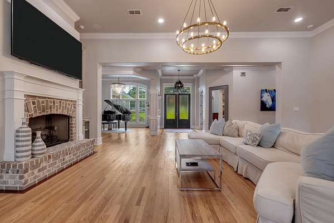
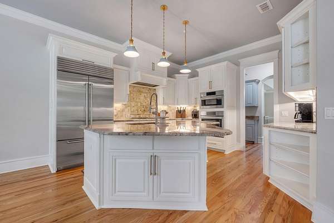
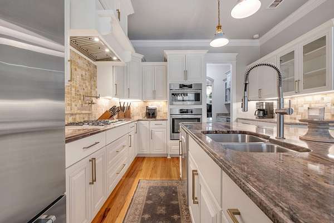
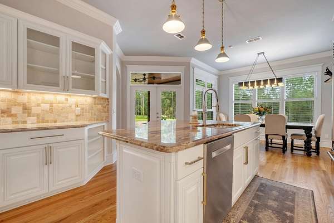
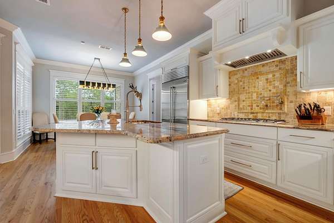
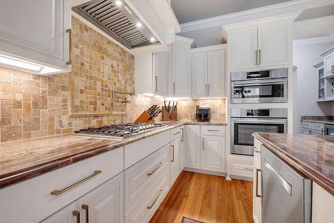
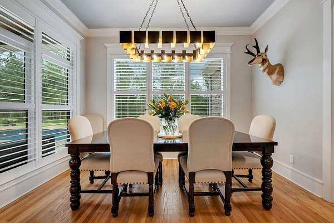
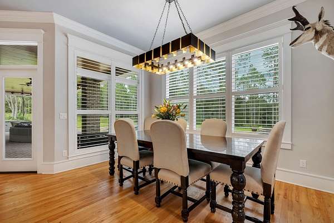
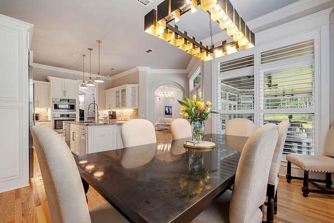
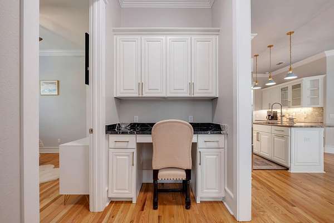
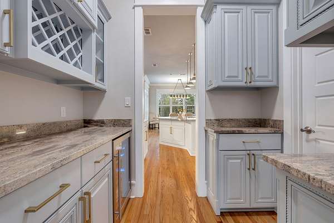
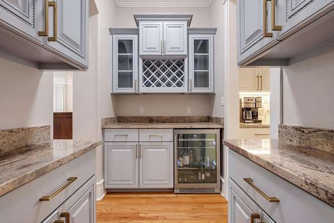
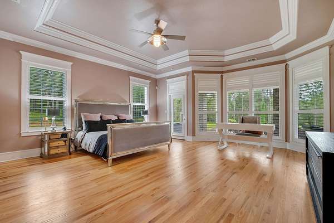
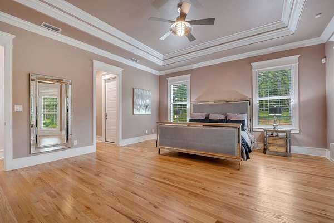
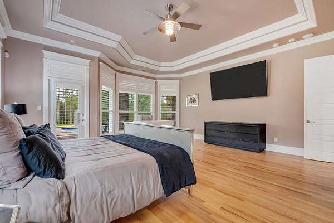
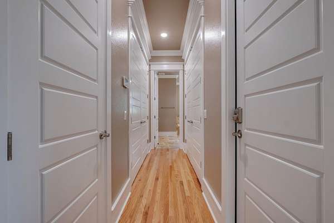
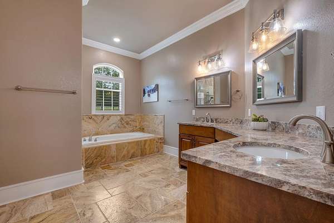
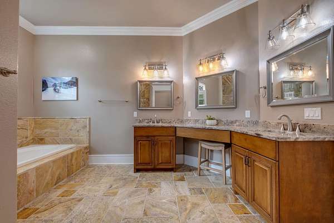
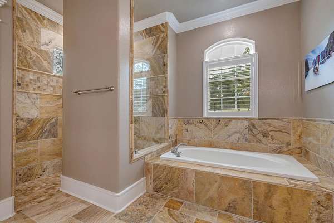
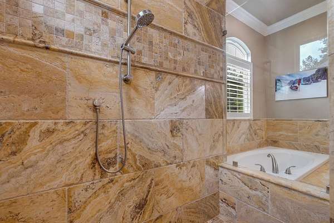
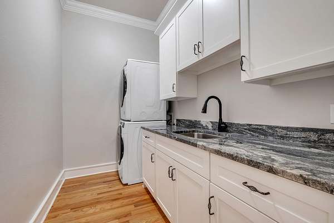
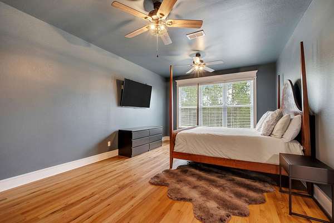
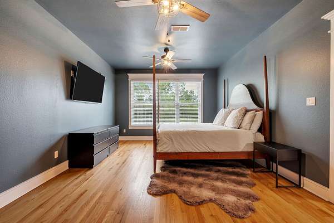
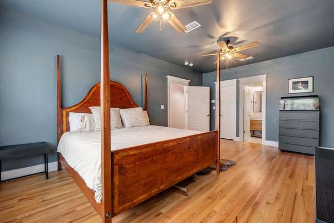
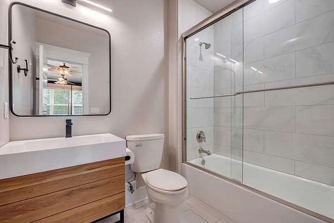
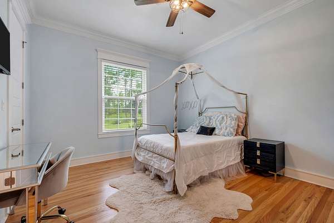
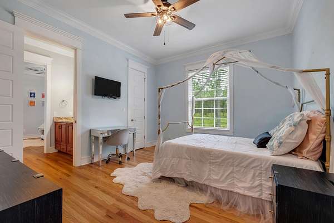
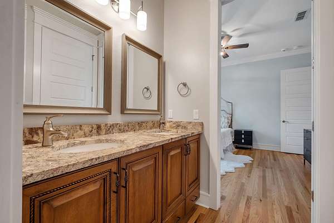
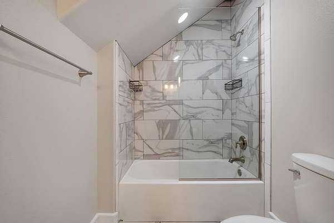
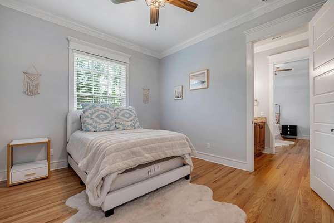
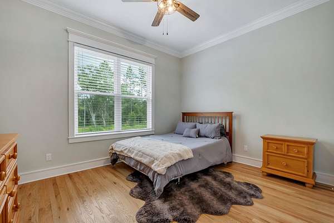
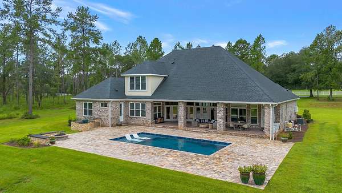
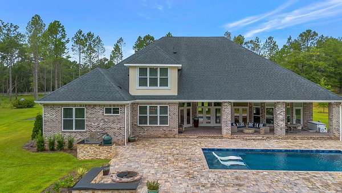
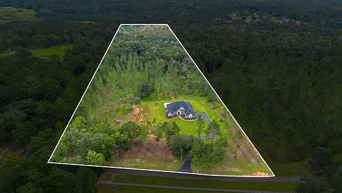
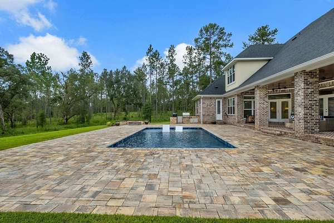
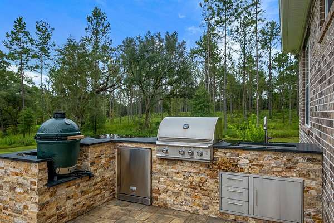
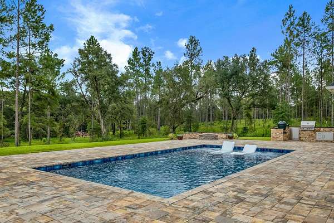
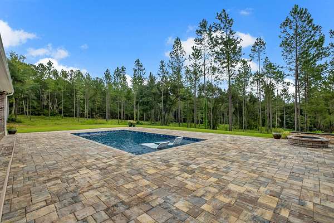
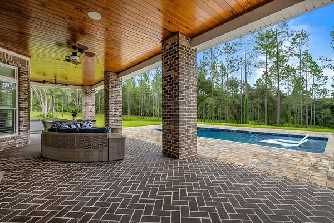
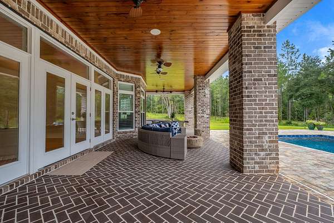
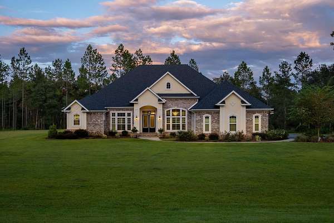
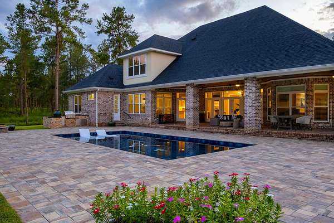
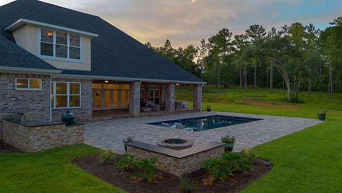
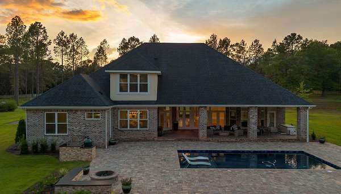
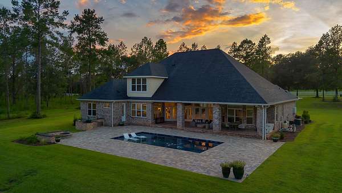
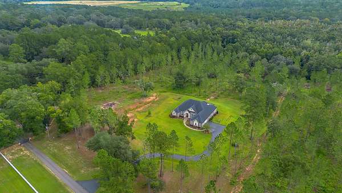
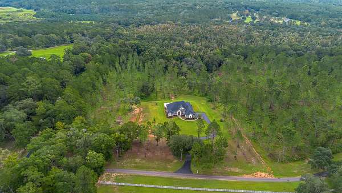
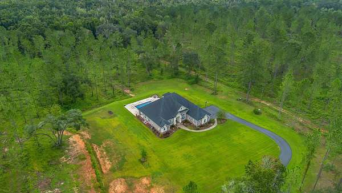
OPEN HOUSE, SUNDAY, OCT. 11th, 2 PM - 4 PM! Set on 22.47 private acres within gated Magnolia Oaks in Northeast Tallahassee, this exceptional custom residence blends refined craftsmanship, thoughtful design, and remarkable privacy. Built in 2023, the home offers a functional split floor plan with four bedrooms and a dedicated office downstairs, plus a fifth bedroom upstairs that can also serve as a spacious bonus room. Inside, soaring architectural ceilings, extensive crown molding, Craftsman-style trim, and solid wood flooring create a beautifully finished interior. The kitchen is equally impressive with a Sub-Zero refrigerator, pot filler, wine refrigerator, generous cabinetry, and elevated finishes throughout. Designed for both everyday living and entertaining, the outdoor spaces feature a newly completed saltwater pool with Barbados Quartzscapes finish, brick and stone pavers, and a full outdoor kitchen. A three-car garage adds convenience and storage, while the expansive property offers excellent potential for horses. A rare opportunity to own a newer custom home offering luxury, acreage, privacy, and versatility in Northeast Tallahassee.
Location
- Street address
- 9293 White Blossom Way
- County
- Leon County
- Zip code
- 32309
- Community
- Magnolia Hills
- Elevation
- 139 feet
Directions
Centerville Road North, Past Bradley's Country Store, Right on White Blossom Way. Home on Left.
Property details
- Acreage
- 22.47 acres
- MLS #
- TBR 405715
- Posted
Property taxes
- Recent
- $11,319
Expenses
- Homeowner Association Fee
- $1,000 annually
Parcels
- 12073-15-02-20-412-001-0
Details and features
Listing
- Type
- Residential
Lot
- Waterfront
- Pond
Exterior
- Parking
- Garage
- Pool
- Deck, Patio, Porch
- Features
- Irrigation Sprinklers, Outdoor Kitchen
Structure
- Style
- Craftsman
- Stories
- 2
- Sewer
- Septic Tank
- Heating
- Central, Electric, Fireplace(s)
- Cooling
- Ceiling Fan(s), Central Air
- Materials
- Brick, Stucco
Interior
- Rooms
- Bathroom x 4, Bedroom x 5, Dining Room, Family Room
- Flooring
- Hardwood, Tile
- Fireplaces
- Yes
- Appliances
- Cooktop, Dishwasher, Disposal, Dryer, Ice Maker, Microwave, Oven, Refrigerator, Washer
- Security
- Security
- Features
- Garden Tub Roman Tub, High Ceilings, Pantry, Primary Downstairs, Split Bedrooms, Stall Shower, Tray Ceilings, Vaulted Ceilings, Walk In Closets, Window Treatments
Nearby schools
| Name | Type |
|---|---|
| Roberts | Elementary |
| William J. Montford Middle School | Middle |
| Chiles | High |
Listing history
| Date | Event | Price | Change | Source |
|---|---|---|---|---|
| Oct 6, 2026 | New listing | $1,595,000 | — | TBR |