Land with Home for Sale in Yakima, Washington
93 Camfield Rd, Yakima, WA 98908
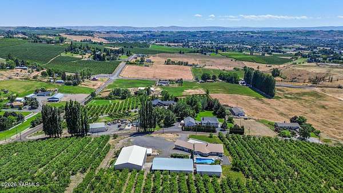
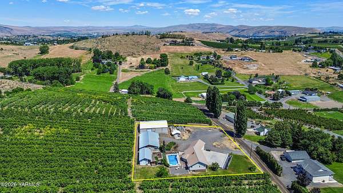
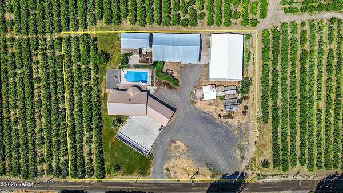
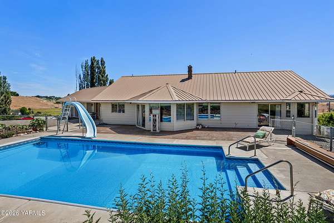
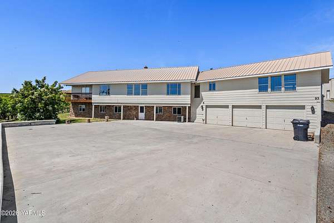
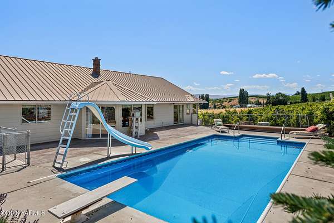
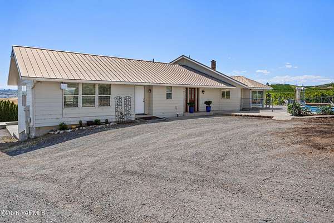
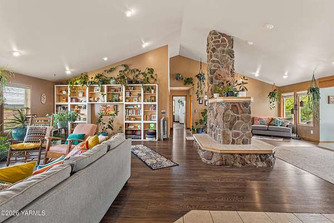
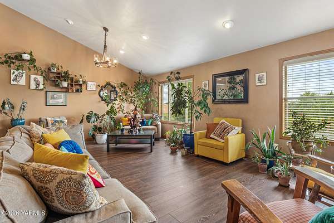
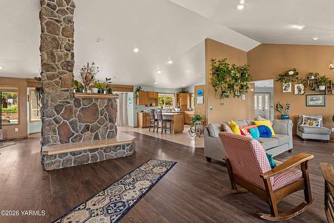
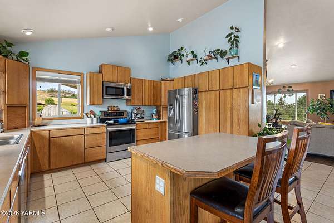
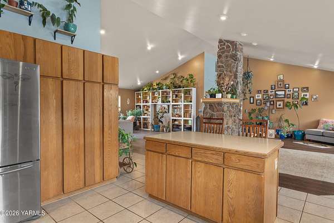
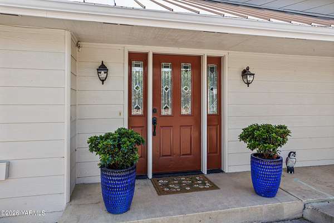
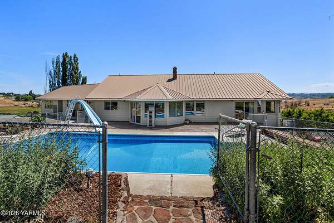
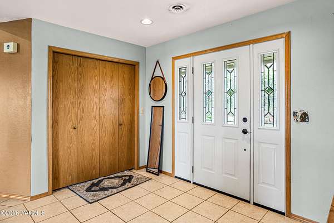
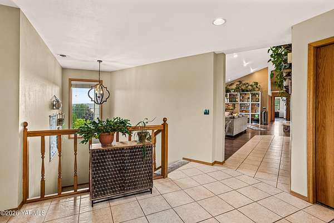
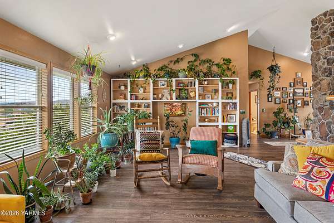
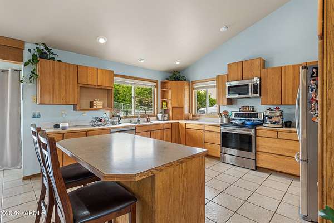
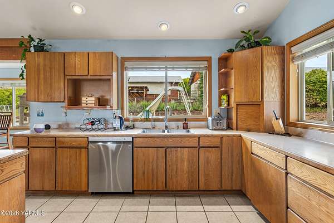
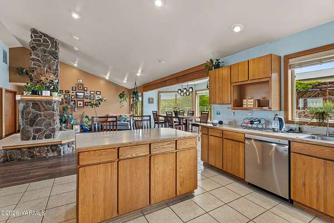
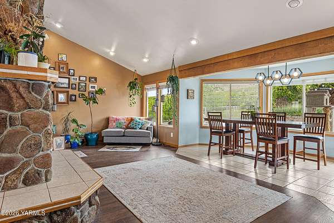
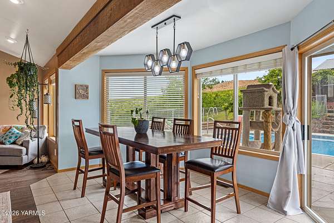
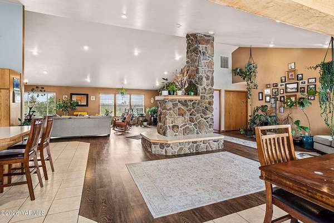
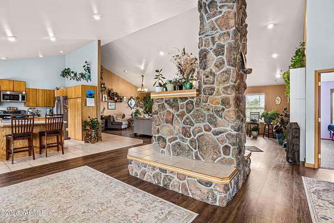
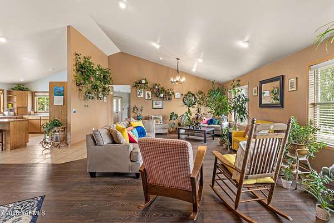
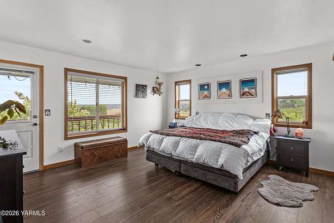
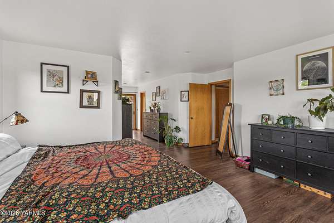
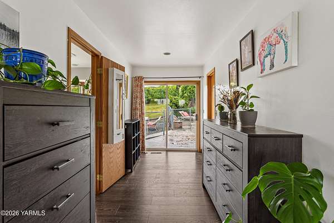
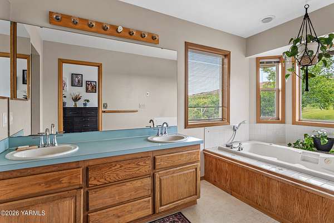
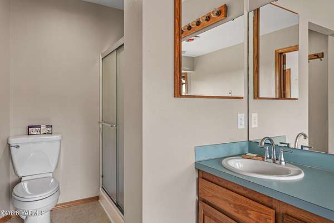
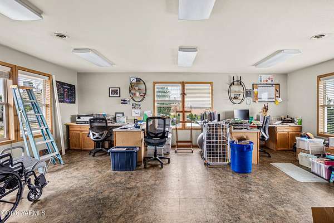
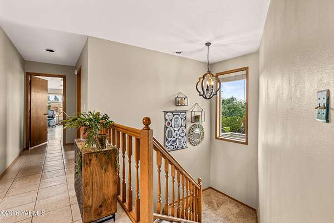
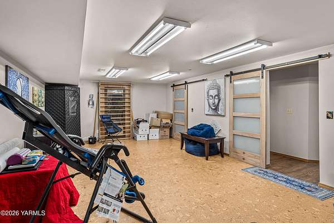
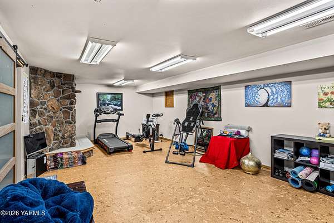
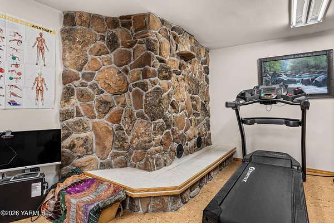
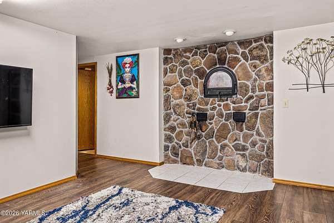
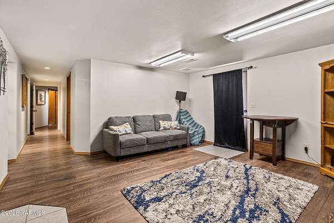
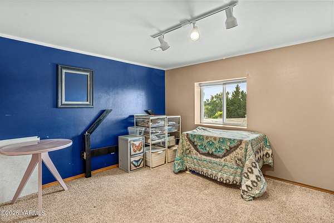
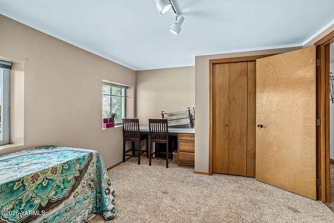
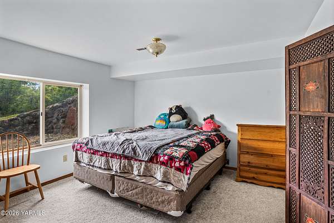
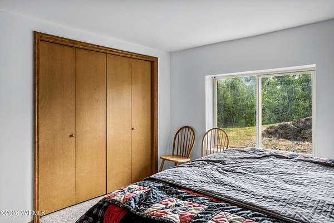
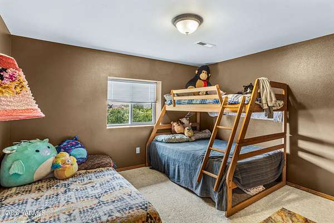
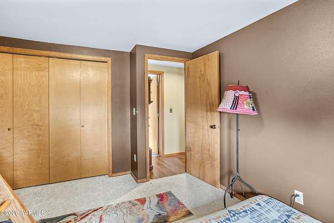
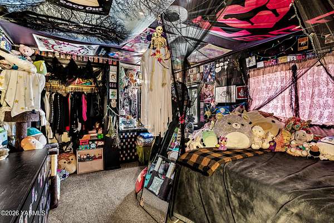
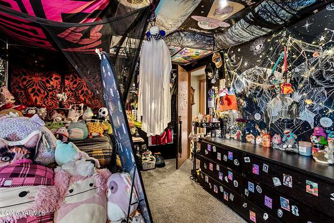
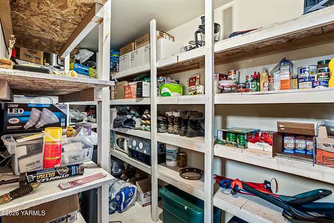
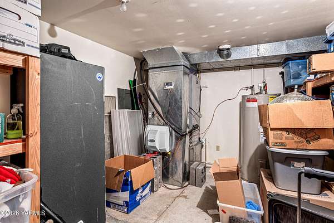
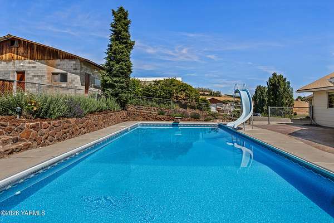
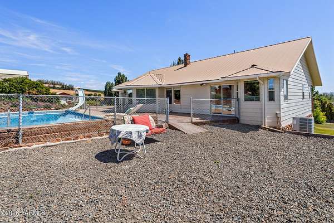
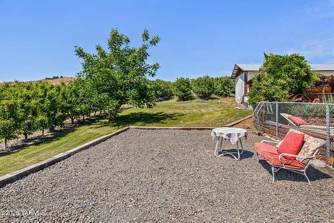
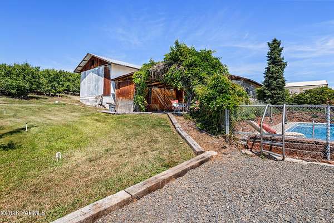
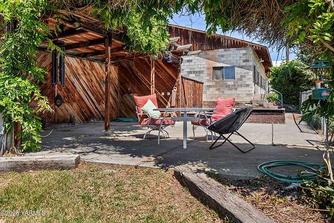
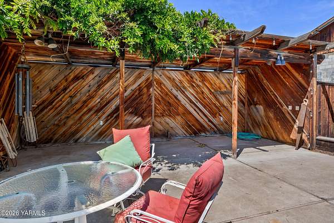
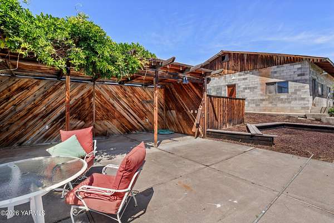
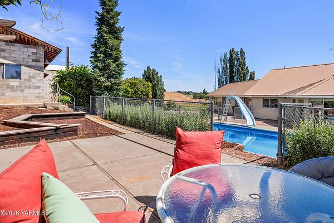
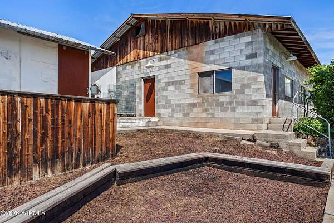
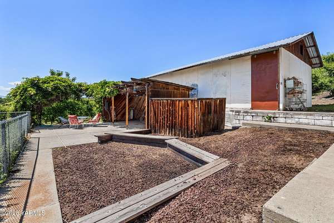
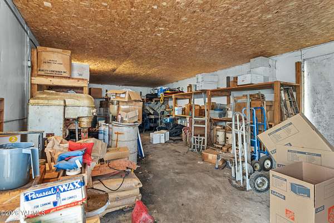
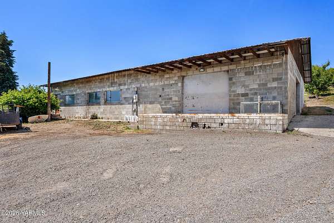
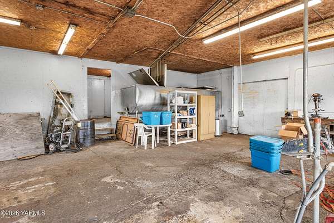
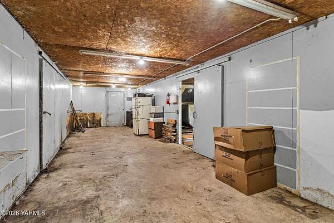
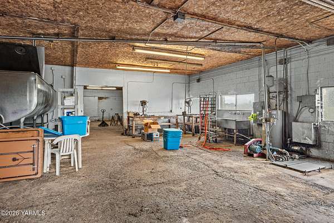
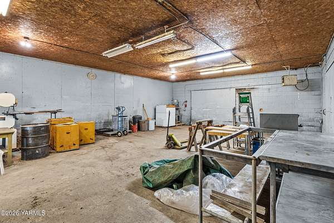
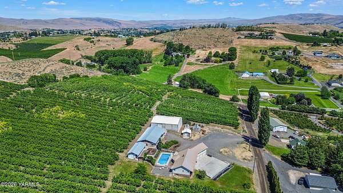
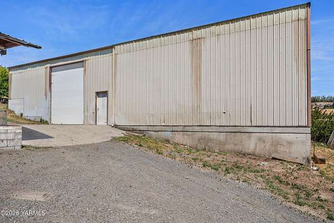
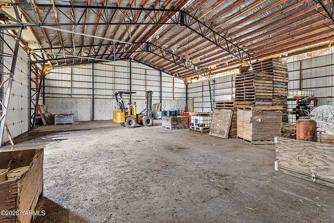
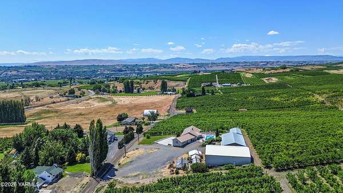
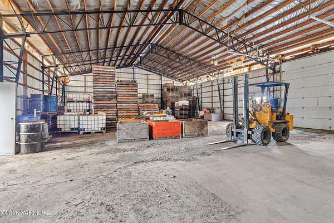
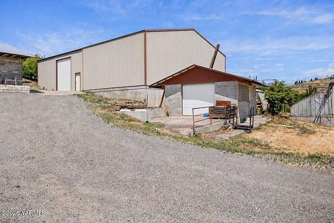
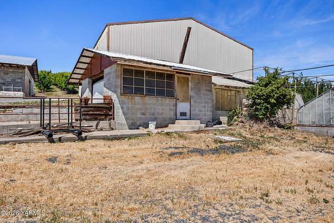
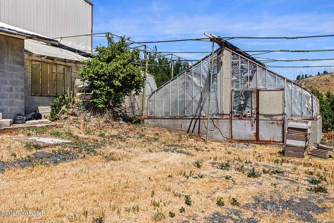
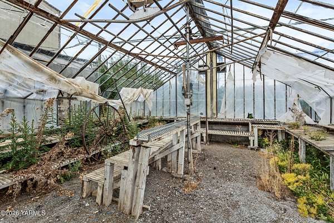
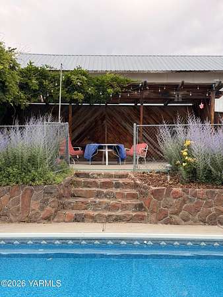
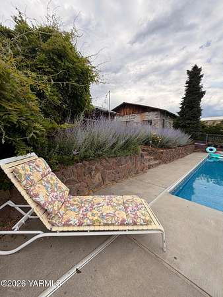
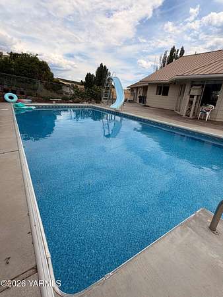
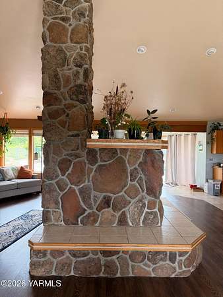
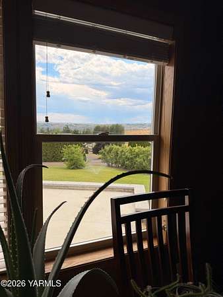
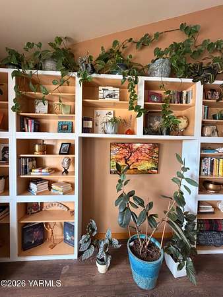
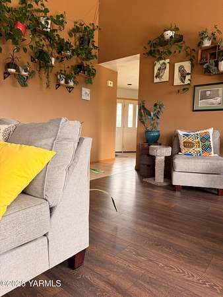
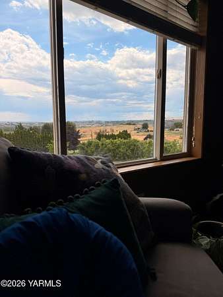
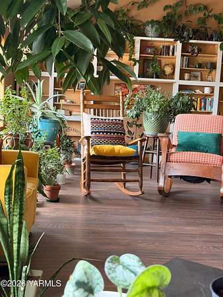
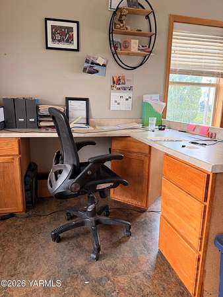
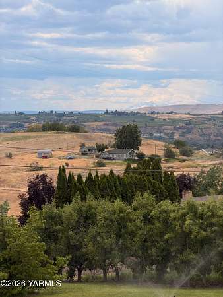
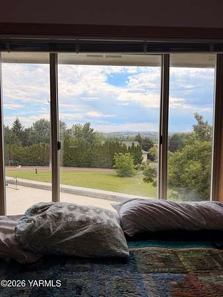
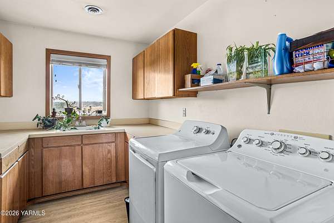
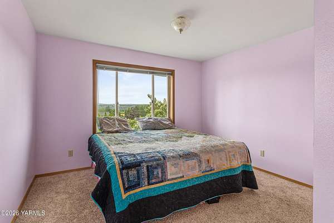
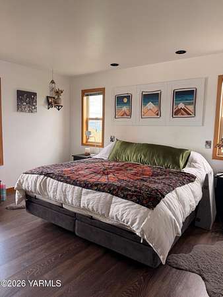
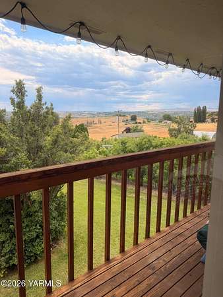
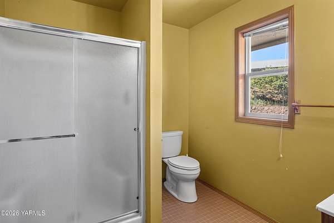
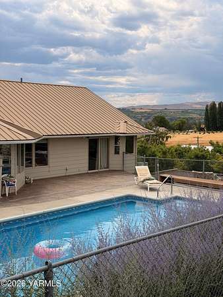
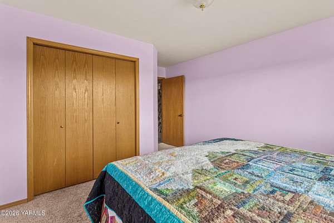
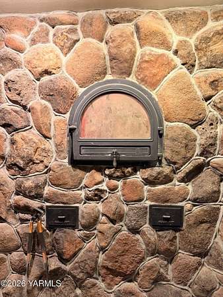
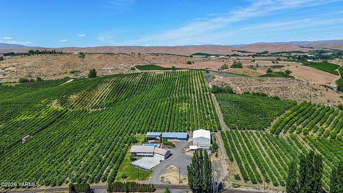
What if your home could do more? Tucked away at the end of a quiet dead-end road in Lower Naches, this one-of-a-kind property combines over 5,000 square feet of living space with nearly 2 acres, four large shop and storage buildings, and amenities that are nearly impossible to find together. Whether you operate a home-based business, collect classic cars, need room for equipment, dream of a workshop, or simply want space to spread out, this property offers opportunities that extend far beyond the walls of the home. Inside, you'll find oversized living areas, generously sized bedrooms, a dedicated home office with its own private entrance, and a flexible lower level perfect for a second family room, home gym, hobby space, or game room. The home is equipped with both a Swedish Rock furnace, an electric furnace, and central air for year-round comfort. Step outside to enjoy an in-ground pool with cabana, private sport court, abundant parking, four versatile shop buildings, a former potting shed with greenhouse potential, mature trees, and sweeping views of the beautiful Lower Naches Valley. Properties offering this much flexibility are exceptionally rare. Whether your vision includes running a business, pursuing hobbies, entertaining family and friends, or simply enjoying room to live without compromise, 93 Camfield Road is ready to make it possible. Schedule your private showing and discover a property built for possibilities.
Location
- Street address
- 93 Camfield Rd
- County
- Yakima County
- Zip code
- 98908
- Community
- B - Naches/L Naches
- School district
- Naches
- Elevation
- 1,475 feet
Directions
HWY 12 to Suntides, take Old Naches Hwy to address, GPS okay.
Property details
- Acreage
- 1.85 acres80,586 sq ft
- Zoning
- AG - Agricultural
- MLS #
- YAR 26-1649
- Posted
Property taxes
- 2026
- $7,981
Parcels
- 18142822010
Details and features
Listing
- Type
- Residential
- Franchise
- Keller Williams Realty
Lot
- Features
- Irregular, View
Exterior
- Parking
- Open, RV
- Pool
- Patio
- Structures
- Cabana, Greenhouse
- Features
- Athletic Court, Cabana/Gazebo, Deck/Patio, Fruit Trees, Handicap Access, In Ground Pool, Outdoor BBQ
Structure
- Basement
- Crawl Space, Finished
- Water
- Private
- Heating
- Electric, Heat Pump, Wood
- Cooling
- Central Air
- Materials
- Frame
- Roof
- Metal
Interior
- Rooms
- Basement, Bathroom x 4, Bedroom x 6
- Flooring
- Carpet, Laminate, Tile, Vinyl
- Fireplaces
- Yes
- Appliances
- Dishwasher, Disposal, Dryer, Hood, Microwave, Range, Refrigerator, Washer
- Accessibility
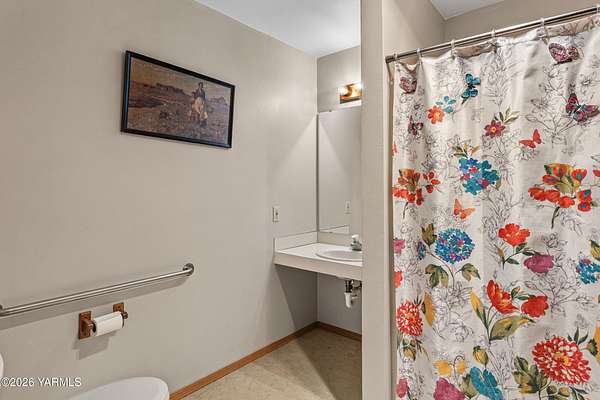
- Accessible Approach With Ramp
- Features
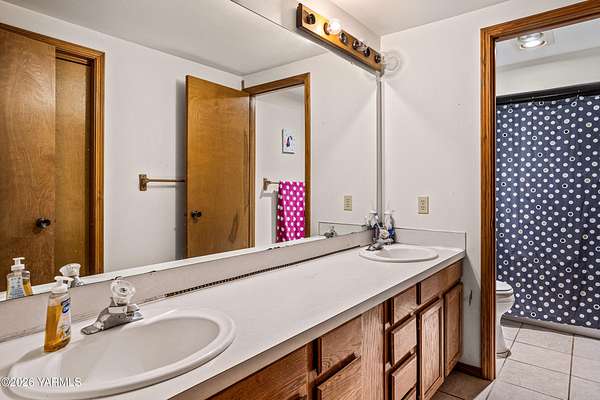
- Double Vanity, Eat-In Kitchen, Kitchen Island, Walk-In Closet(s)
Listing history
| Date | Event | Price | Change | Source |
|---|---|---|---|---|
| July 9, 2026 | New listing | $1,200,000 | — | YAR |