Land with Home for Sale in Pittsboro, North Carolina
93 Kenwood Ln, Pittsboro, NC 27312
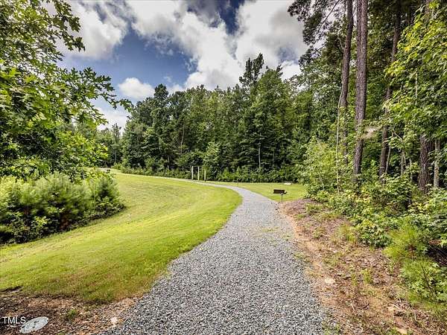
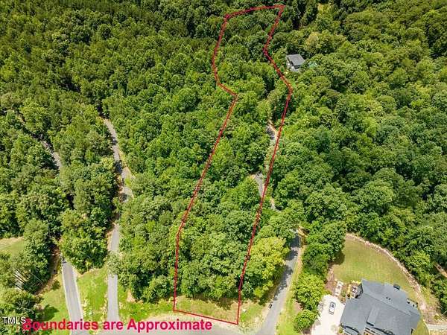
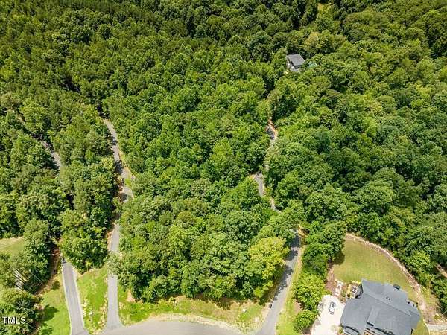
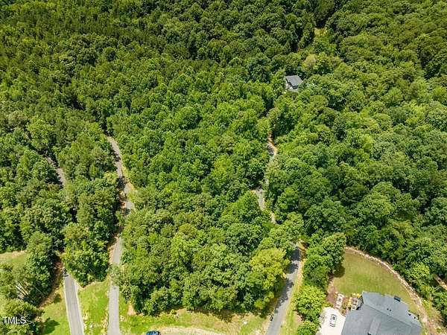
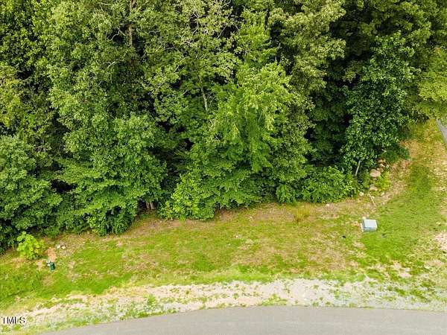
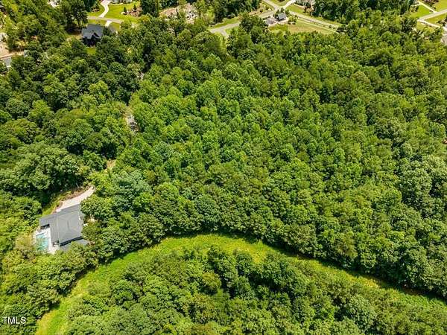
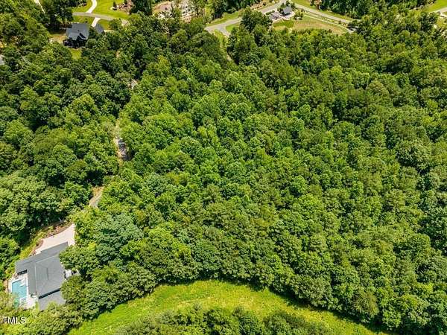
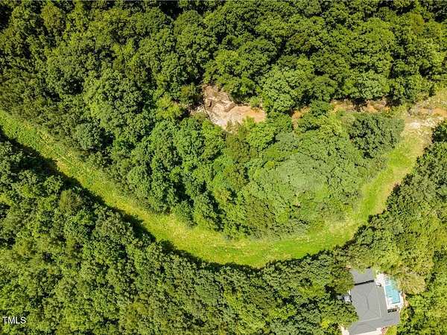
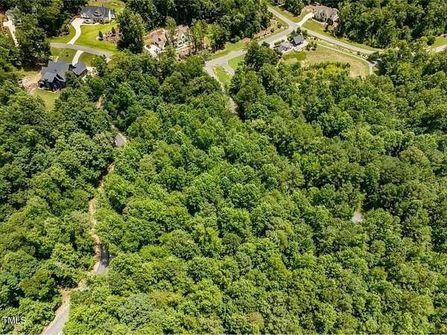
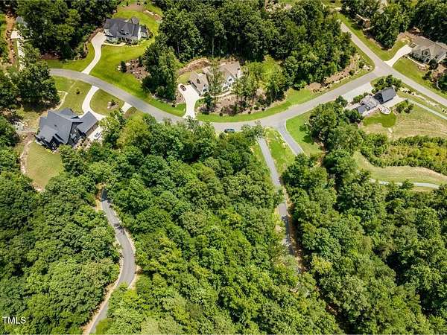
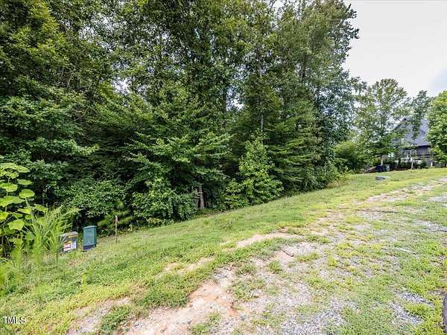
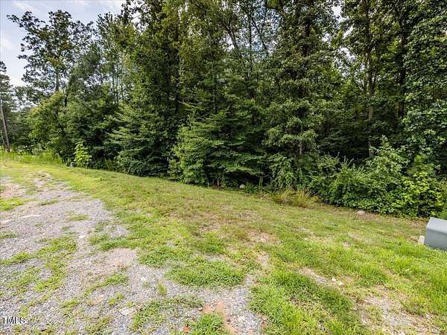
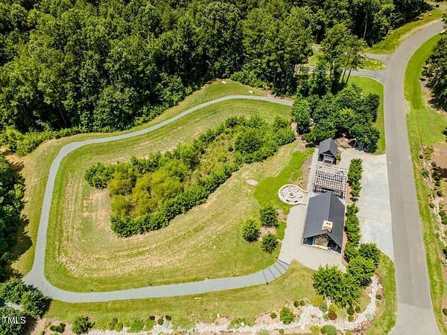
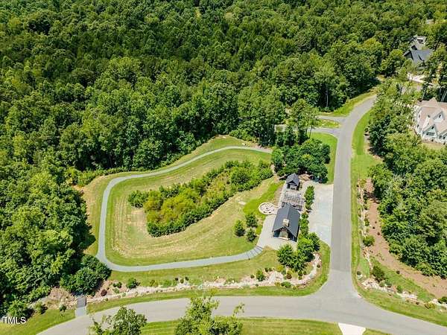
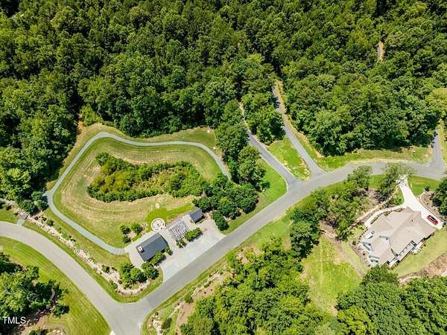
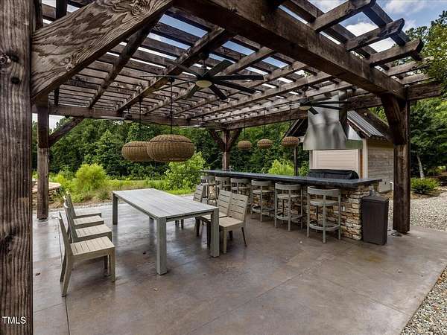
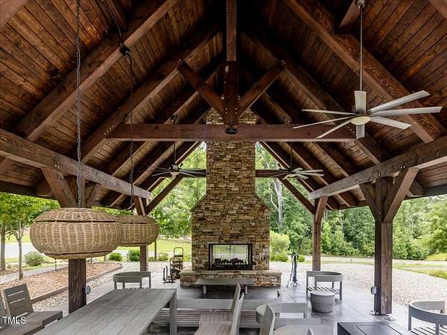
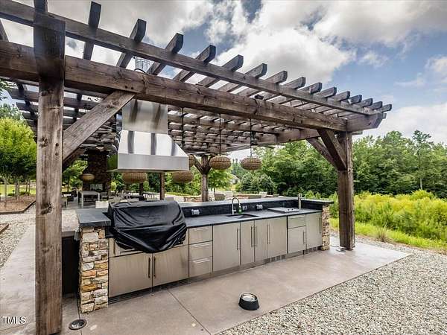
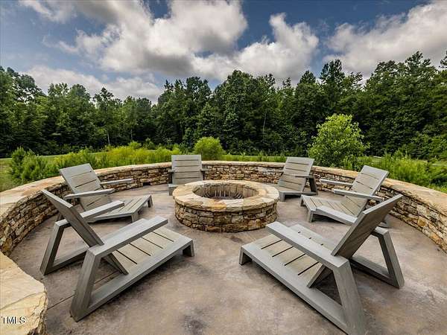
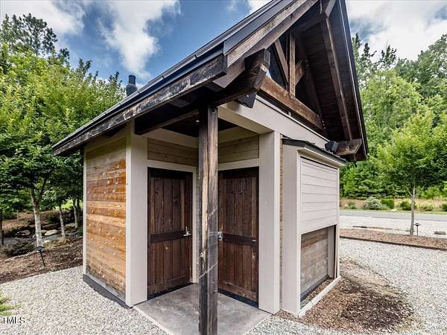
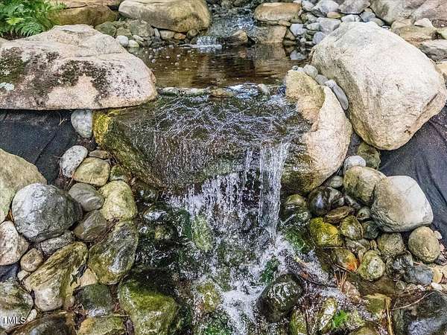
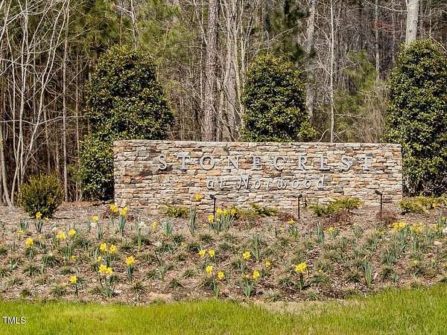
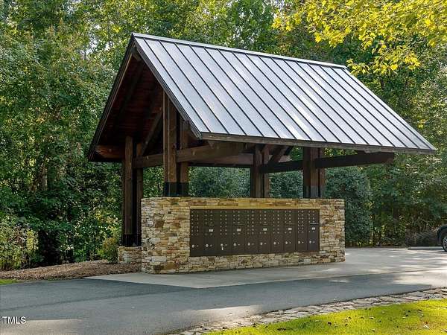
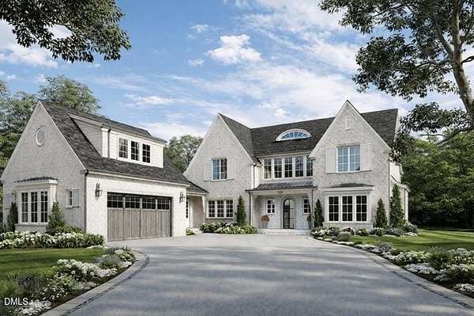
A rare opportunity to build your custom dream home in the sought-after Stonecrest at Norwood community. This lovely proposed custom home features universal design features to help you age in place. Two primary bedroom suites, the ability to add an elevator and more. One of the last remaining estate lots available, this stunning 2.63-acre homesite offers exceptional privacy, accessed by a long, meandering driveway that sets the tone for the retreat that awaits. Picturesque Wilkinson Creek runs along the property, providing tranquil views and soothing natural ambiance. Embrace the natural beauty of the surrounding woods. Stonecrest at Norwood strikes the perfect balance of peaceful, private living with convenient access to surrounding amenities. Community features include scenic walking trails and a beautifully appointed pavilion with a fireplace -- an idyllic setting from the moment you arrive. Other plans available. This lot is also available for private sale without home construction.
Location
- Street address
- 93 Kenwood Ln
- County
- Chatham County
- Zip code
- 27312
- Community
- Stonecrest At Norwood
- Elevation
- 489 feet
Property details
- Acreage
- 2.63 acres
- Zoning
- R-1
- MLS #
- DMLS 10180014
- Posted
Property taxes
- 2026
- $1,687 - Lot 40
Expenses
- Homeowner Association Fee
- $355 quarterly
Parcels
- 0093973
Details and features
Listing
- Type
- Residential
- Subtype
- Single Family Residence
- Franchise
- Realty World
Lot
- Vegetation
- Natural State, Wooded
- Features
- Gentle Sloping, Hardwood Trees, Private, Secluded
Exterior
- Parking
- Garage, Open
- Pool
- Patio, Porch
- Features
- Private Yard, Rain Gutters
Structure
- Condition
- Under Construction
- Stories
- 2
- Basement
- Crawl Space
- Water
- Public
- Sewer
- Septic Needed
- Heating
- Central, Electric, Forced Air, Heat Pump, Natural Gas
- Cooling
- Ceiling Fan(s), Central Air, Gas
- Materials
- Brick Veneer, Clapboard, Hardi Plank Type
- Roof
- Metal, Shingle
- Windows
- ENERGY STAR Qualified W Indows, Insulated Windows, Low Emissivity Windows, Screens
Interior
- Room Count
- 14
- Rooms
- Basement, Bathroom x 6, Bedroom x 4, Dining Room, Laundry Room
- Flooring
- Tile, Wood
- Fireplaces
- Yes
- Appliances
- Built-In Electric Oven, Gas Water Heater, Range Hood
- Accessibility
- Accessible Elevator Installed
- Features
- Bathtub/Shower Combination, Built-In Features, Butler's Pantry, Ceiling Fan(s), Chandelier, Crown Molding, Double Vanity, Eat-In Kitchen, Entrance Foyer, High Ceilings, High Speed Internet, In-Law Floorplan, Kitchen Island, Kitchen/Dining Room Combination, Pantry, Primary Downstairs, Quartz Counters, Room Over Garage, Second Primary Bedroom, Separate Shower, Smart Thermostat, Soaking Tub, Walk-In Shower, Water Closet
Property utilities
| Category | Type | Status |
|---|---|---|
| Gas | Natural Gas | Connected |
Nearby schools
| Name | Type |
|---|---|
| Chatham - Chatham Grove Elementary | Elementary |
| Chatham - Margaret B Pollard Middle School | Middle |
| Chatham - Northwood High | High |
Listing history
| Date | Event | Price | Change | Source |
|---|---|---|---|---|
| July 14, 2026 | New listing | $2,900,000 | — | DMLS |