Land with Home for Sale in Waverly Hall, Georgia
93 NW Harvest Ct, Waverly Hall, GA 31831
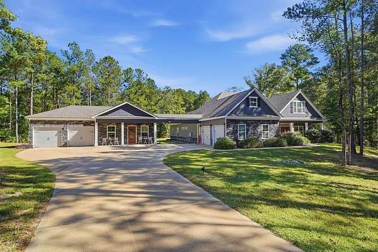
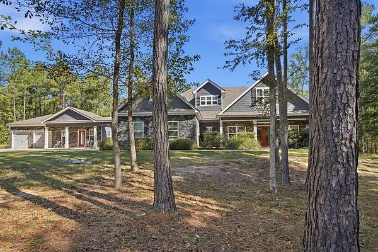
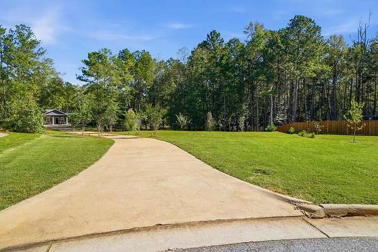
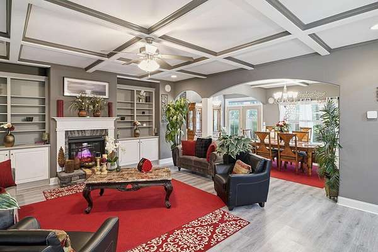
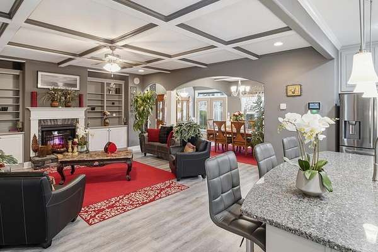
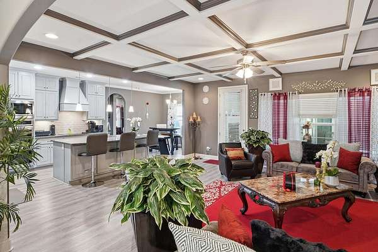
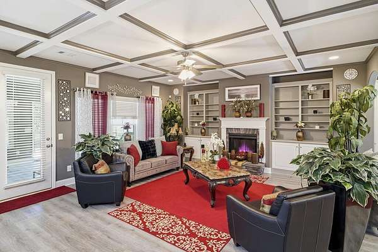
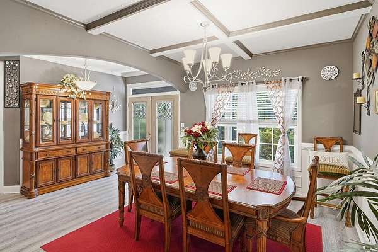
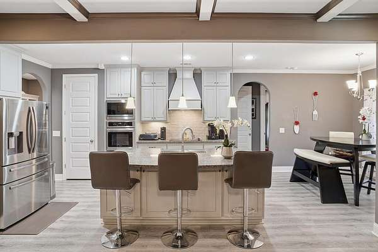
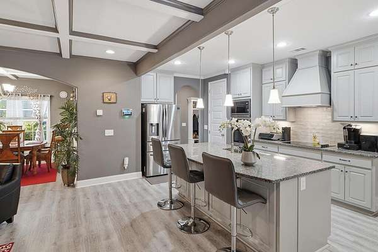
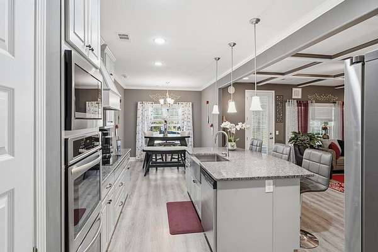
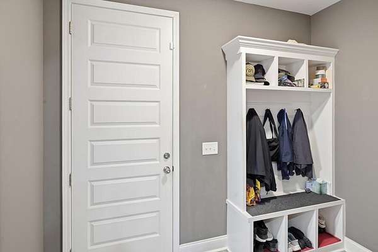
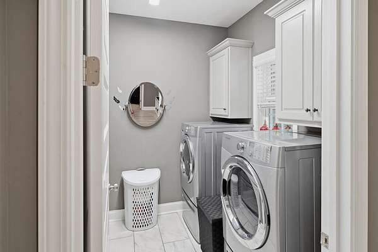
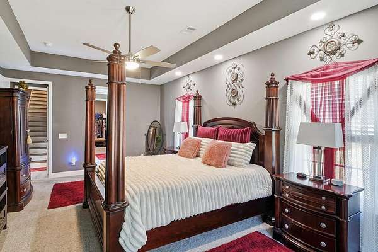
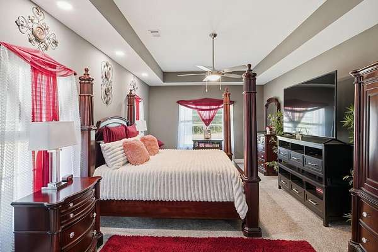
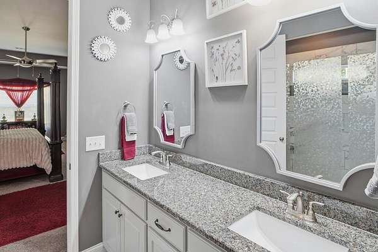
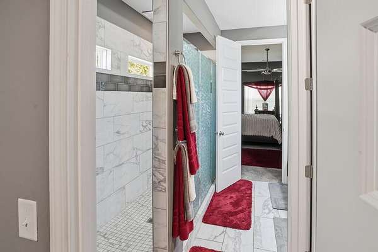
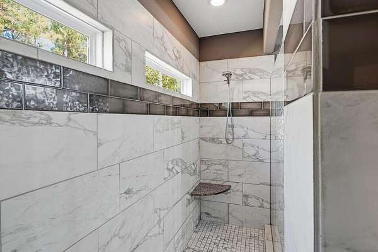
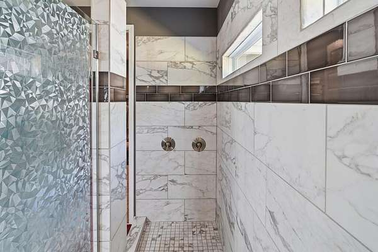
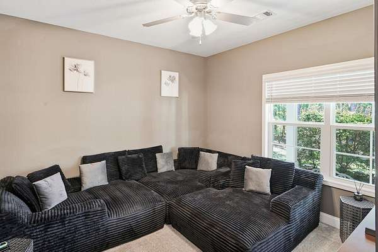
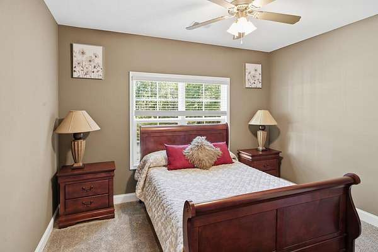
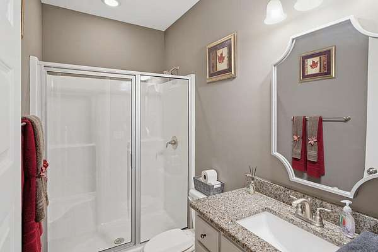
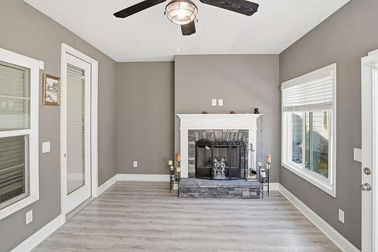
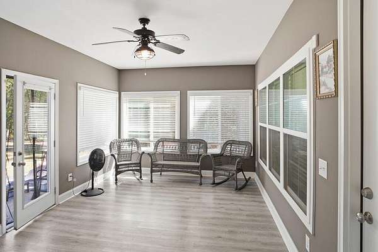
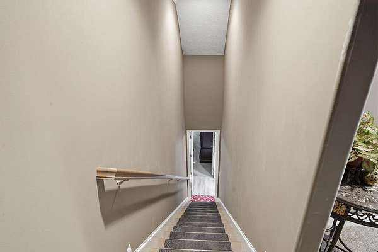
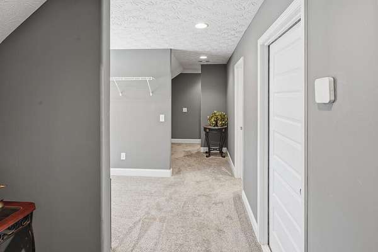
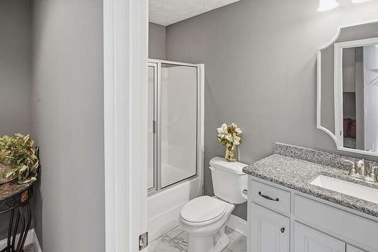
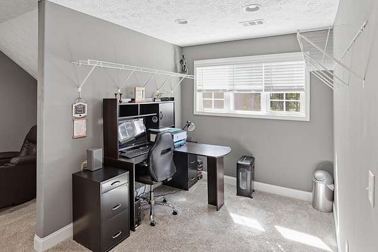
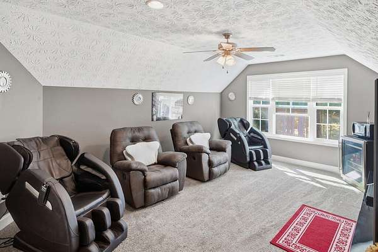
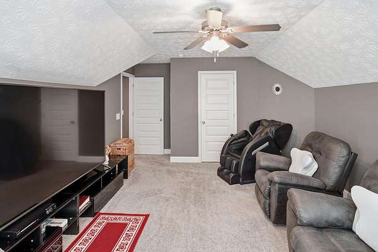
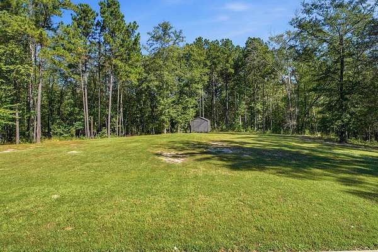
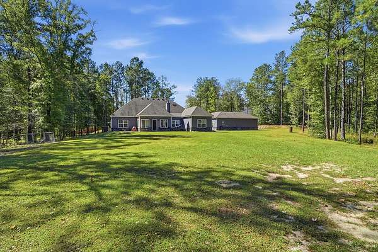
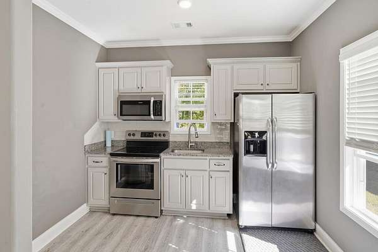
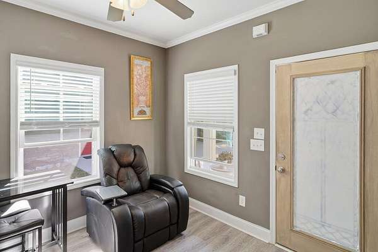
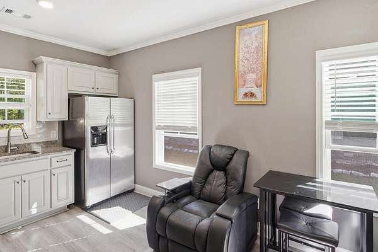
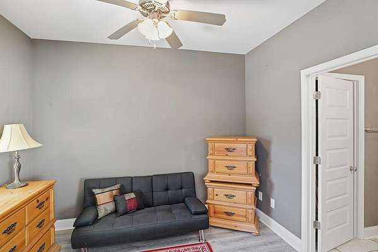
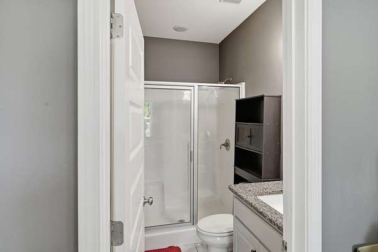
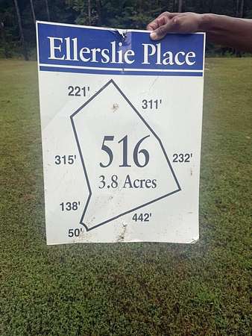
Waverly Hall finest! Custom built home nestled in Ellerslie Place Subdivision, on a 3.8 -acre lot in sought after Harris County school district. 5 bedrooms, 4 bathrooms, 4 car garage, 2 fireplaces, 4 attics and a Guest house. The main home has an "Open concept" floor plan offering space, luxury, and comfort for everyday living and entertaining. Loads of upgrades: Glass double entry doors; Great room has built-in bookcases, electric fireplace, coffered ceilings; Recessed lights, crown molding, 6-inch baseboards, 8 ft. doors throughout; LVP flooring in main areas; Kitchen- custom cabinets with vent hood, stainless steel appliances, granite counters, double-ovens, walk-in pantry; laundry room with wash sink; Oversized master bathroom shower and granite counters in all bathrooms; mudroom; Sunroom with a wood burning fireplace: Upstairs has a bedroom, bathroom, and office area; Guest house has a kitchen, sitting area, bedroom, closet, washer and dryer connection and a 2-car garage. Smart Home system: Security and thermostat included. . Storage extras: 4 attics and yard house. Home within 30 mins. of downtown Columbus and 20 mins. from Columbus Airport. This home has the perfect layout to accommodate multiple family living arrangements. This one will not last. Call to schedule a tour. Pre-qualified borrowers only!
Location
- Street address
- 93 NW Harvest Ct
- County
- Harris County
- Zip code
- 31831
- Community
- Ellerslie Place
- Elevation
- 689 feet
Directions
Us-27 Alt N/Manchester Expy Continue To Follow Us-27 Alt N 13 Min (12.9 Mi) Continue On Ga-315 E. Drive To Harvest Ct 5 Min (2.8 Mi) 93 Harvest Ct, Waverly Hall, Ga 31831
Property details
- Acreage
- 3.8 acres
- MLS #
- CBOR 234914
- Posted
Parcels
- 084 403
Details and features
Listing
- Type
- Residential
- Subtype
- Single Family Residence
Lot
- Features
- Cul-De-Sac, Level, Private Backyard, Wooded
Exterior
- Parking Spaces
- 4
- Parking
- Driveway, Garage
- Pool
- Patio
- Structures
- Outbuilding
Structure
- Style
- Contemporary
- Stories
- 2
- Water
- Private
- Sewer
- Septic Tank
- Heating
- Electric
- Cooling
- Ceiling Fan(s), Central Air
- Materials
- Cement Siding, Stone
Interior
- Rooms
- Bathroom x 4, Bedroom x 5, Laundry Room
- Flooring
- Laminate
- Fireplaces
- Yes
- Appliances
- Dishwasher, Double Oven, Microwave
- Security
- Security
- Features
- Double Vanity, High Ceilings, Rear Stairs, Tray Ceiling(s), Walk-In Closet(s)
Listing history
| Date | Event | Price | Change | Source |
|---|---|---|---|---|
| Oct 28, 2026 | New listing | $675,000 | — | CBOR |