Land with Home for Sale in Pittsboro, North Carolina
93 Wild Rose Ln, Pittsboro, NC 27312
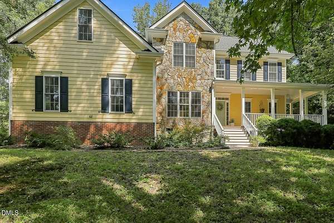
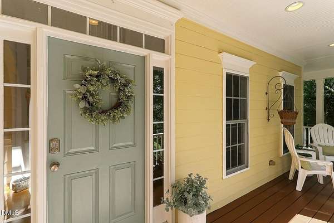
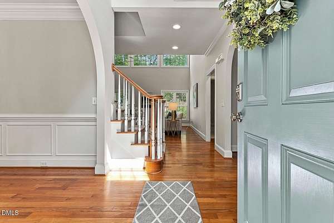
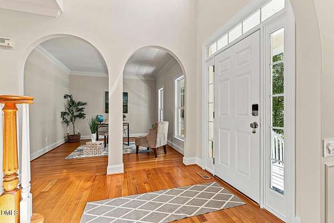
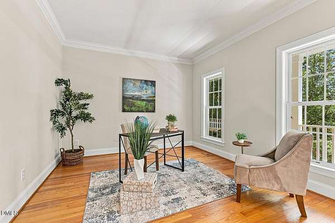
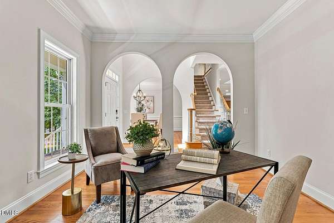
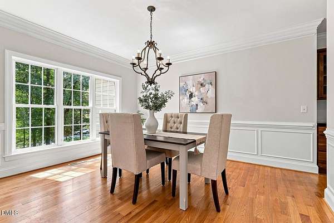
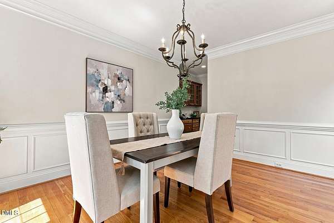
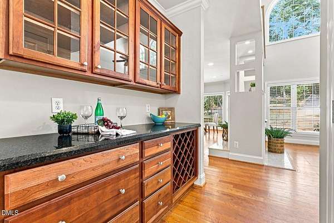
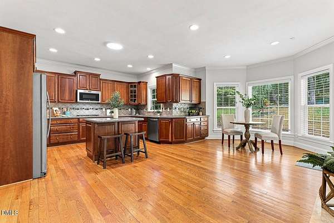
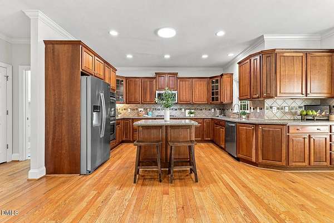
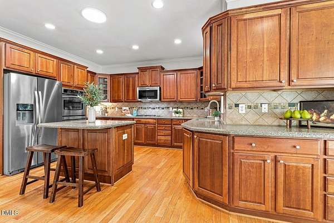
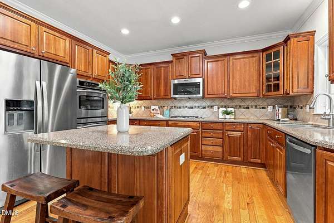
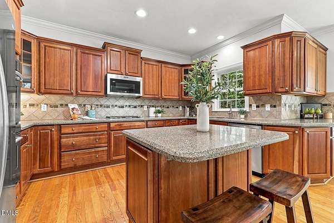
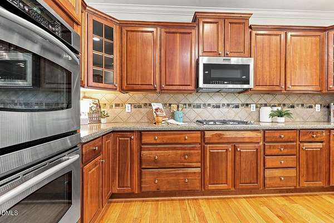
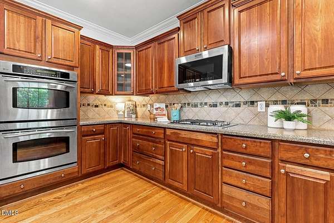
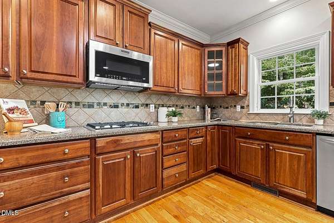
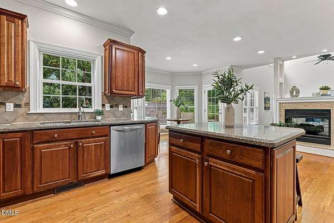
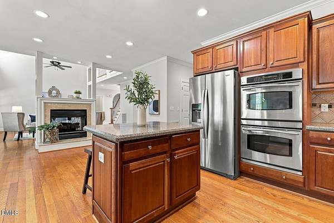
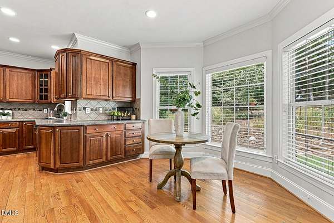
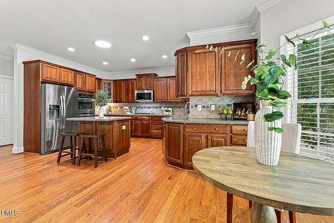
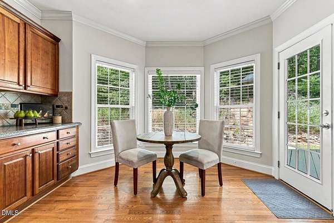
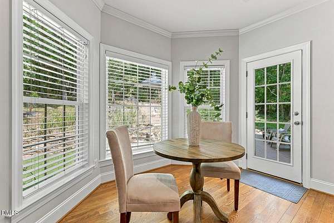
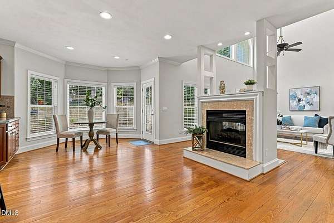
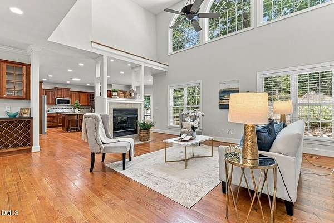
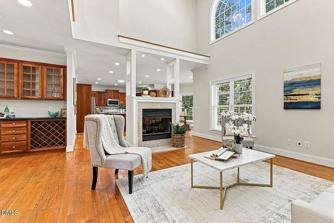
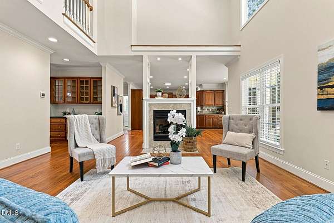
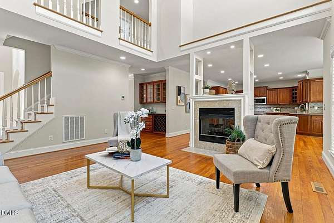
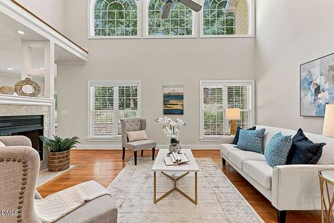
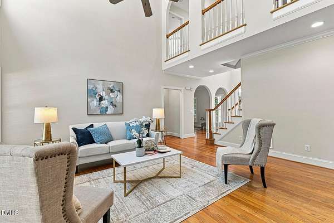
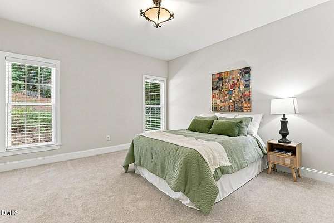
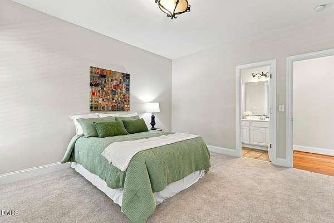
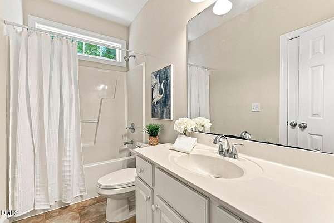
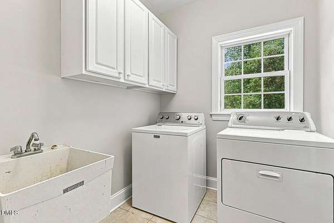
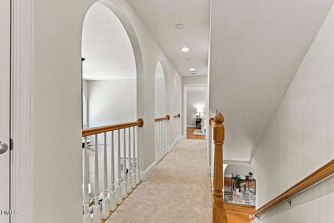
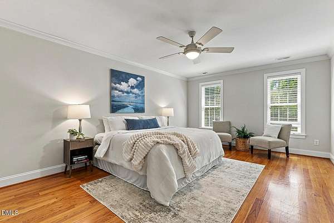
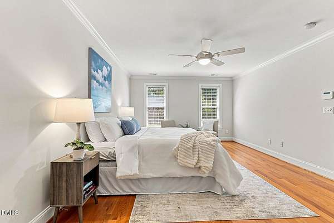
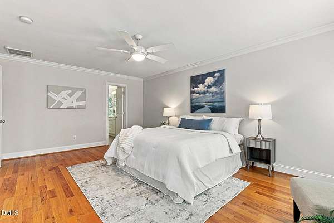
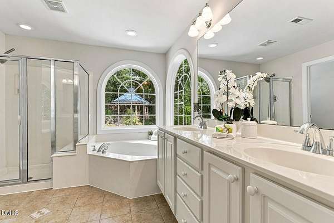
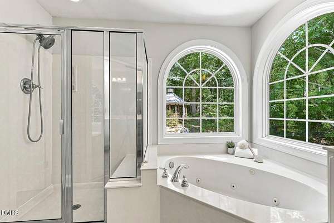
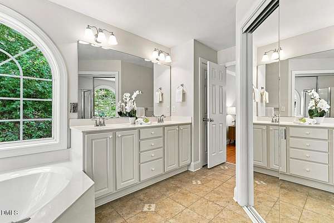
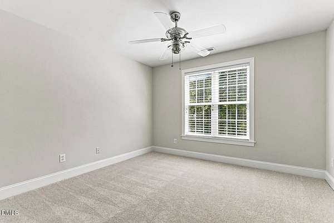
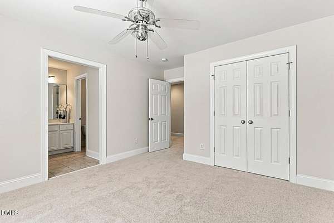
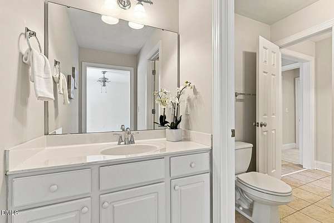
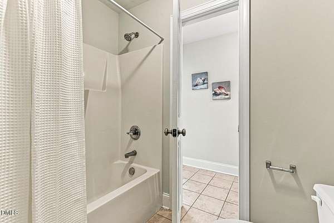
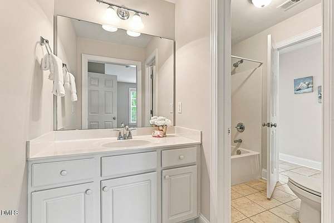
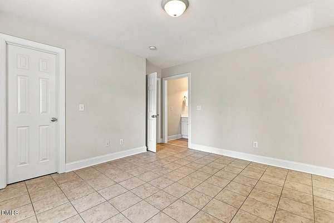
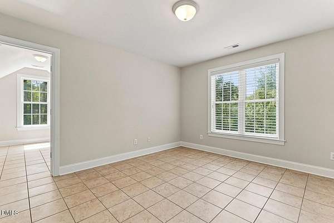
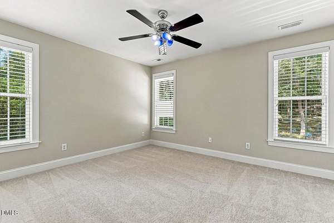
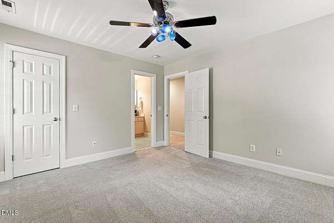
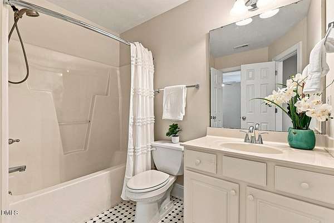
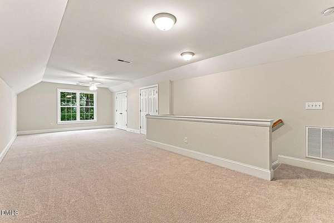
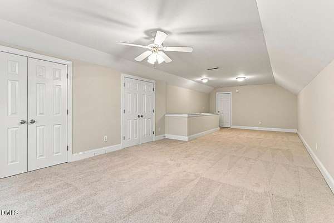
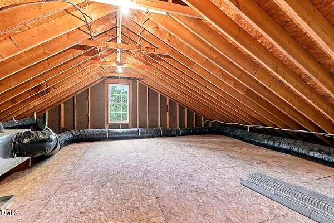
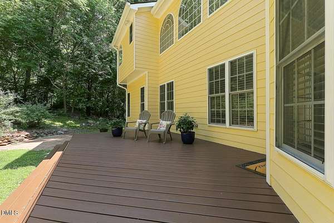
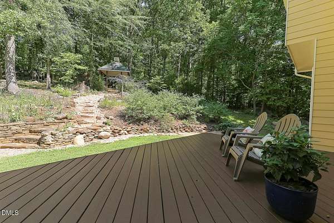
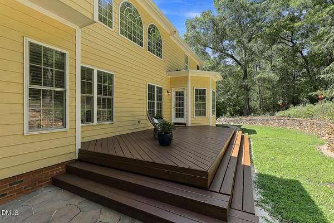
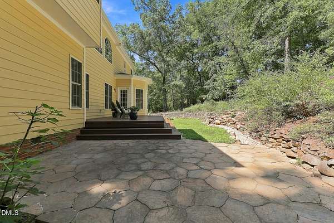
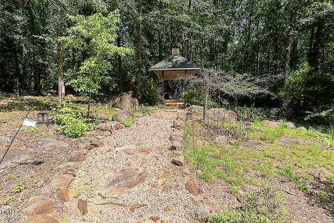
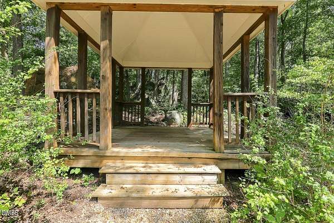
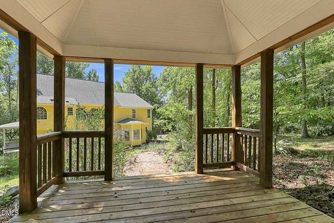
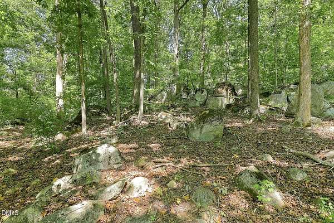
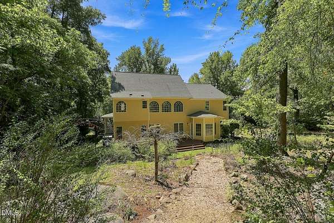
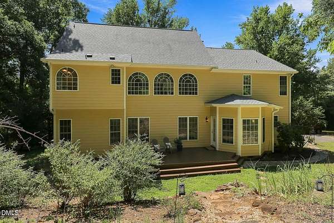
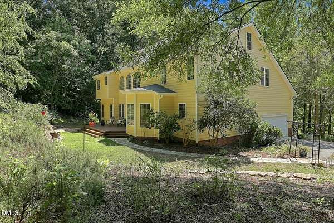
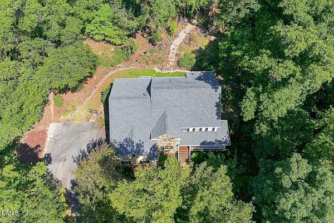
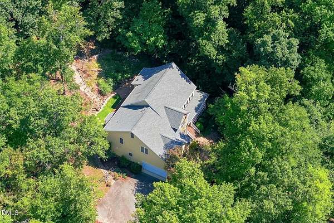
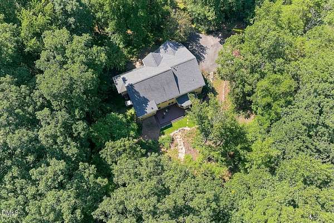
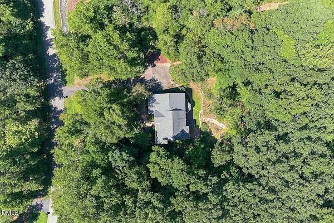
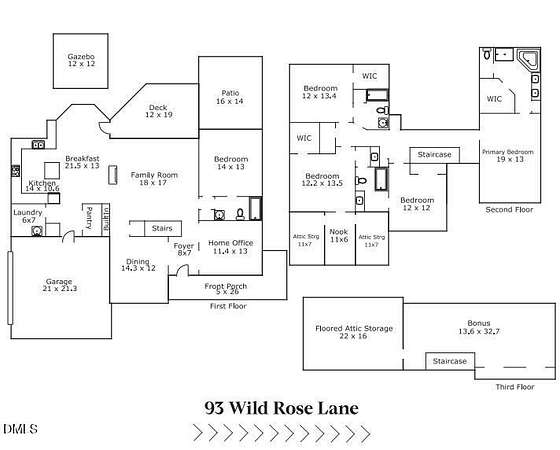
Set on more than two wooded acres, this custom-built home offers privacy and quality finishes at every turn. Fresh interior paint and new carpet complement the home's already-rich hardwood floors, detailed trim, and crown molding. The kitchen anchors the main floor w/ stainless appliances, granite counters, custom cabinetry, a center island with bar seating, spacious pantry, and a breakfast nook that catches the morning sun. A see-through gas fireplace opens the kitchen and breakfast area to the two-story family room, where a wall of windows keeps the whole space bright. The dining room and living room/office add flexibility to this level. A guest bedroom and full bath round out the first floor, along with a laundry room w/ cabinets, utility sink, and tile floors. Upstairs, the owner's suite has hardwood floors, crown molding, a walk-in closet with custom shelving, and a bath with a double vanity, jetted tub, walk-in shower, and separate water closet. Bedrooms three and four share a Jack-and-Jill bath with two vanities; bedroom five has its own walk-in closet and direct access to the hall bath. The third floor adds a bonus room with two closets and access to floored attic storage. The backyard oasis has a large deck, stone patio, and gazebo tucked into the trees. Behind the property, an additional 2.7 acres of HOA-owned open space includes a 1.5-2 mile trail, reachable from the garden at the top of the yard. This one-owner home has been well-cared for and now move-in ready. Downtown Pittsboro, Chapel Hill, and Jordan Lake are all a short drive away!
Location
- Street address
- 93 Wild Rose Ln
- County
- Chatham County
- Zip code
- 27312
- Community
- Strowd Mountain
- Elevation
- 424 feet
Property details
- Acreage
- 2.34 acres
- Zoning
- R-1
- MLS #
- DMLS 10190765
- Posted
Property taxes
- 2025
- $4,565 - K1-13-5Sm-4
Expenses
- Homeowner Association Fee
- $650 annually
Parcels
- 0080697
Details and features
Listing
- Type
- Residential
- Subtype
- Single Family Residence
Lot
- Features
- Back Yard, Front Yard, Landscaped
Exterior
- Parking
- Driveway, Garage
- Pool
- Deck, Patio, Porch
- Structures
- Storage
- Features
- Garden, Rain Gutters
Structure
- Stories
- 3
- Water
- Well
- Sewer
- Septic Tank
- Heating
- Heat Pump
- Cooling
- Central Air
- Materials
- Brick, Masonite, Stone
- Roof
- Shingle
Interior
- Room Count
- 14
- Rooms
- Bathroom x 4, Bedroom x 4, Bonus Room, Dining Room, Family Room, Laundry Room
- Flooring
- Carpet, Hardwood, Tile
- Fireplaces
- Yes
- Appliances
- Dishwasher, Double Oven, Dryer, Gas Cooktop, Microwave, Refrigerator, Stainless Steel Appliance(s), Washer
- Features
- Bathtub/Shower Combination, Ceiling Fan(s), Crown Molding, Double Vanity, Eat-In Kitchen, Entrance Foyer, Granite Counters, High Ceilings, Kitchen Island, Pantry, Recessed Lighting, Separate Shower, Soaking Tub, Walk-In Closet(s), Walk-In Shower, Water Closet
Nearby schools
| Name | Type |
|---|---|
| Chatham - Perry W Harrison Elementary | Elementary |
| Chatham - Margaret B Pollard Middle School | Middle |
| Chatham - Northwood High | High |
Listing history
| Date | Event | Price | Change | Source |
|---|---|---|---|---|
| Oct 9, 2026 | Price drop | $844,500 | $5,000 -0.6% | DMLS |
| Sept 4, 2026 | New listing | $849,500 | — | DMLS |
Payment calculator