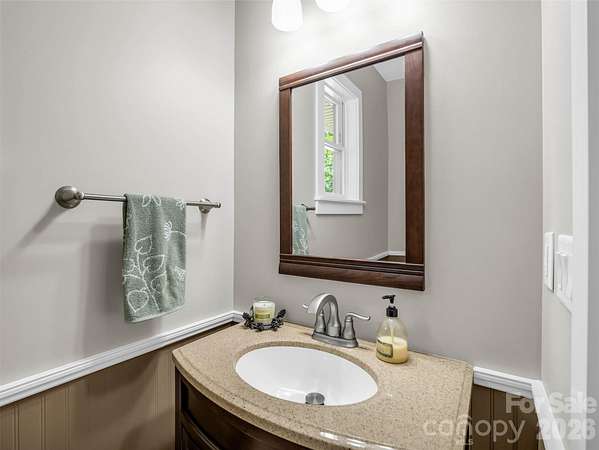
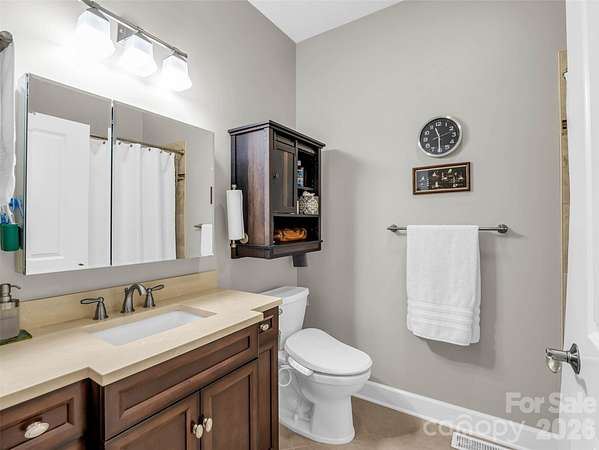
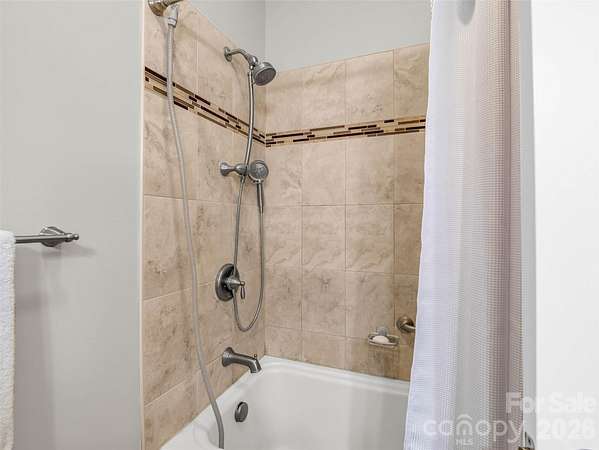
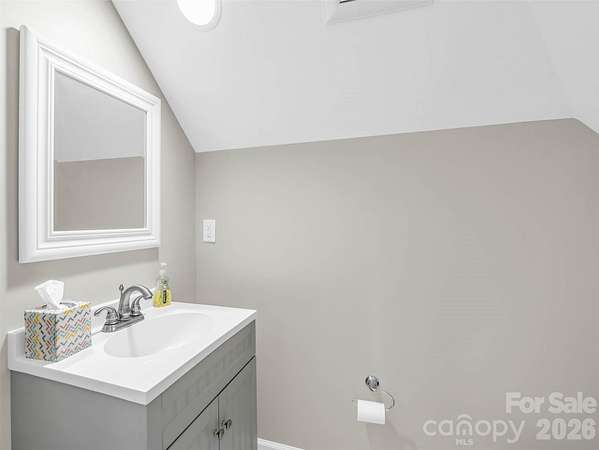
Land with Home for Sale in Saluda, North Carolina
930 Big Raven Ln, Saluda, NC 28773
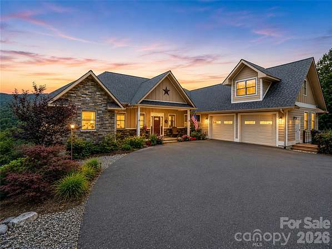
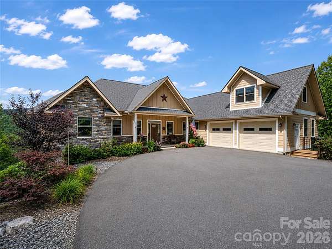
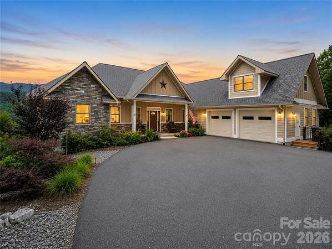
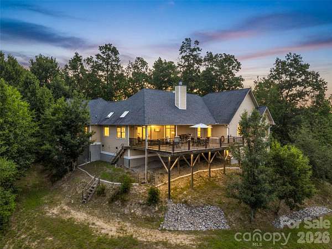
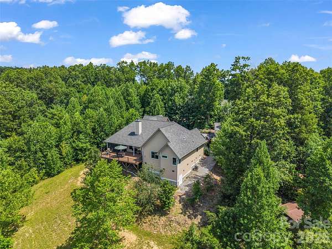
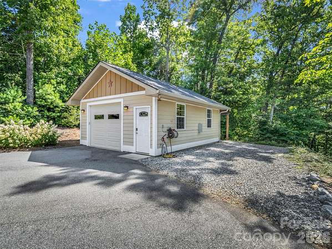
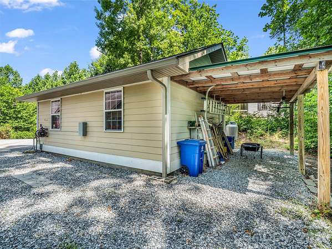
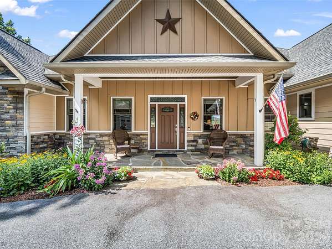
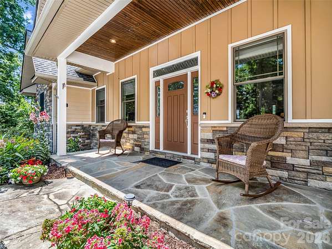
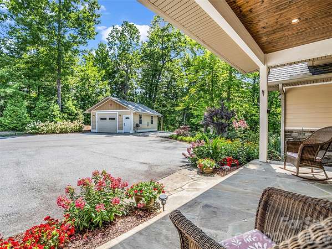
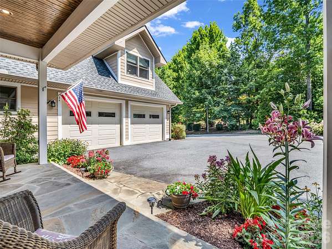
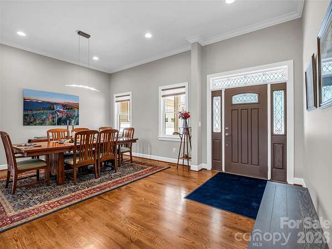
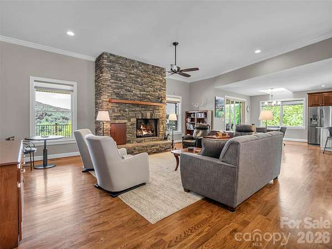
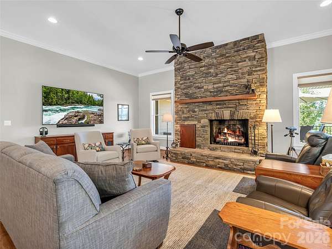
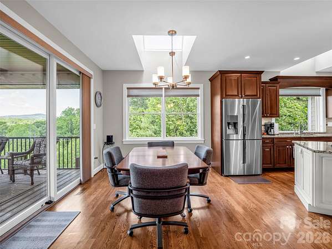
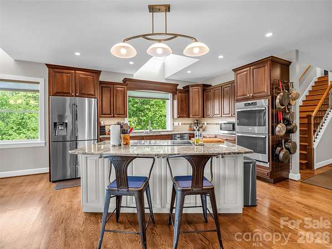
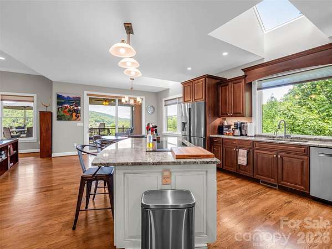
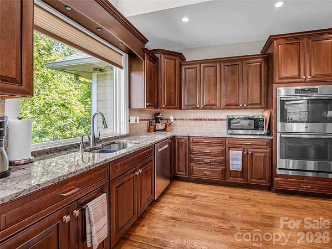
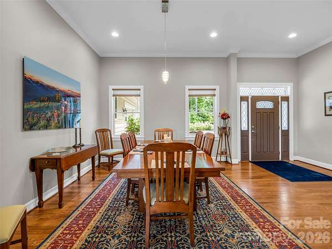
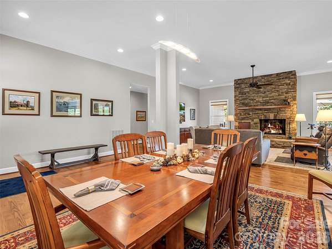
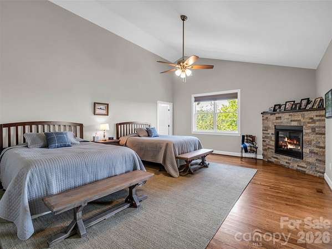
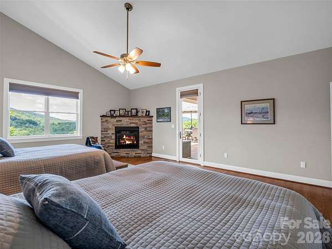
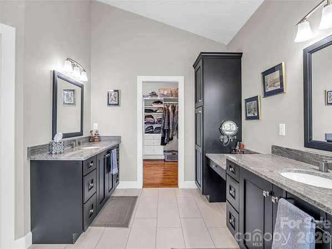
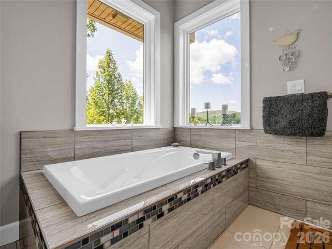
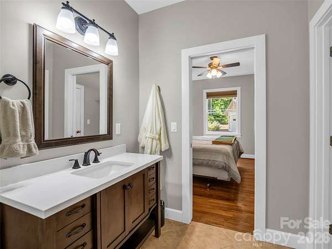
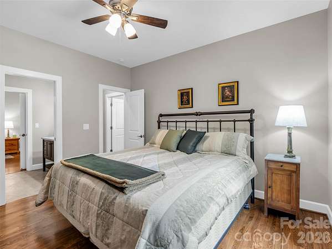
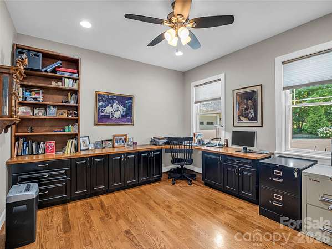
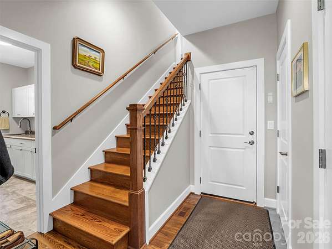
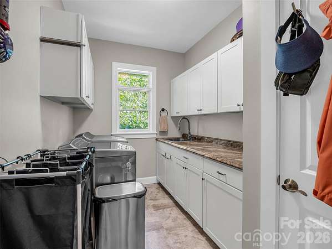
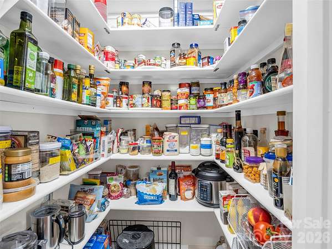
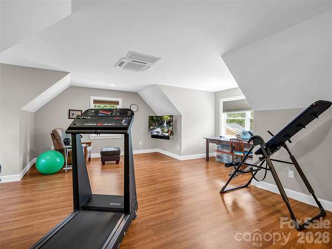
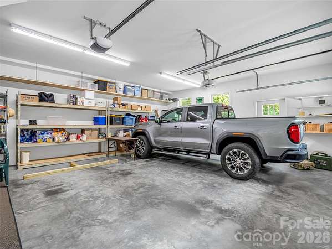
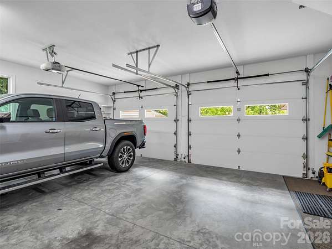
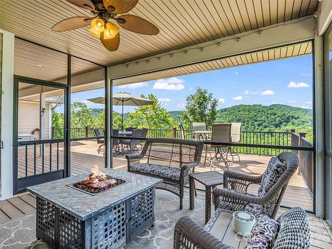
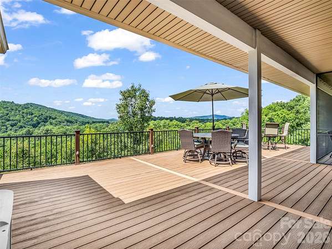
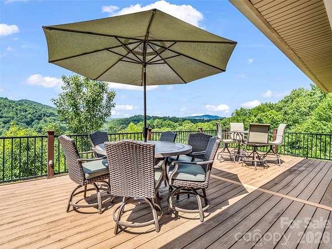
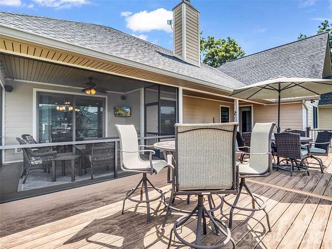
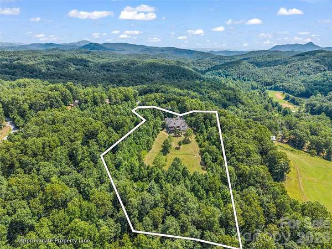
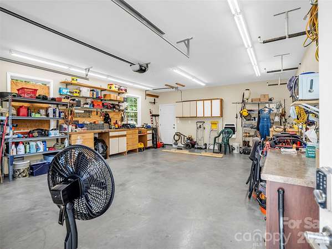
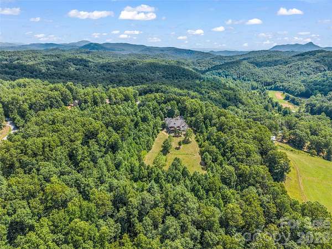
Experience the best of mountain living at this beautifully maintained home on over 6 private acres, with more than 3 acres already cleared. Offering the perfect blend of comfort, privacy, and convenience, this property is ideal as a full-time residence, vacation home, or investment opportunity take in breathtaking mountain views from the spacious Trex deck or unwind on the screened porch, complete with TV and speakers & an outdoor gas fireplace-the perfect setting for entertaining or relaxing at sunset. Inside, you'll find vaulted ceilings, generous living spaces, two gas fireplaces, and a well-appointed kitchen with granite countertops. Additional features include a whole-house generator, a heated detached garage with its own propane tank and mini refrigerator, plus RV electrical hookups. Conveniently located just ~4 miles from downtown Saluda, ~10 miles from Hendersonville, and approximately ~20 miles from Asheville and Asheville Regional Airport, you'll enjoy easy access to shopping, dining, and endless outdoor recreation. The HOA allows short-term rentals.
Location
- Street address
- 930 Big Raven Ln
- County
- Henderson County
- Zip code
- 28773
- Community
- Winfield Cove
- Elevation
- 1,907 feet
Property details
- Acreage
- 6.82 acres
- Zoning
- R2R
- MLS #
- CMLS 4405808
- Posted
Expenses
- Homeowner Association Fee
- $600 annually
Parcels
- 9972331
Legal description
WINFIELD COVE LO33 PH2 SE2 PLSLD-4455
Details and features
Listing
- Type
- Residential
- Subtype
- Single Family Residence
Lot
- Features
- Cleared, Cul-De-Sac, End Unit, Level, Paved, Private, Sloped, Views, Wooded
Exterior
- Parking
- Carport, Driveway, Garage, Garage-Detached, Open, RV
- Fencing
- Fenced
- Pool
- Deck, Patio, Porch
- Structures
- Storage
Structure
- Basement
- Exterior Entry, Storage Space, Unfinished
- Water
- Well
- Heating
- Central, Heat Pump
- Cooling
- Ceiling Fan(s), Central Air
- Materials
- Fiber Cement, Stone, Stone Veneer
- Roof
- Shingle
- Windows
- Insulated Windows
Interior
- Room Count
- 11
- Rooms
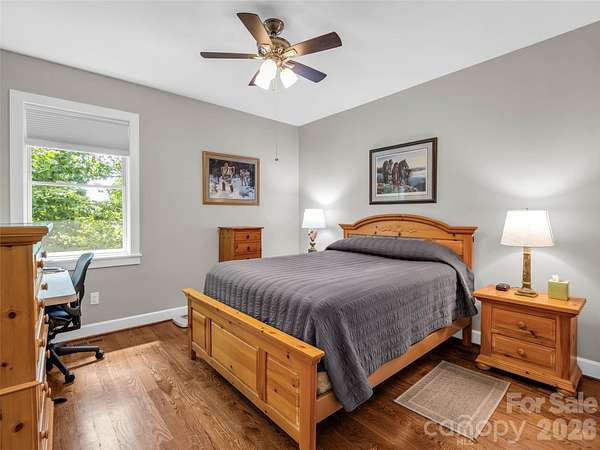
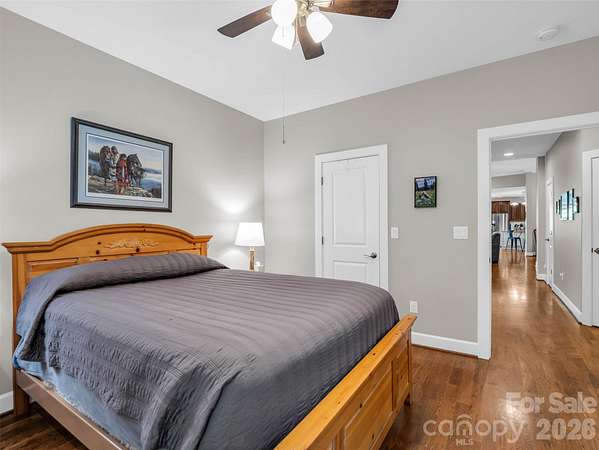
- Basement, Bathroom x 5, Bedroom x 4, Dining Room, Laundry Room x 2
- Flooring
- Tile, Wood
- Fireplaces
- Yes
- Appliances
- Bar Fridge, Dishwasher, Disposal, Double Oven, Down Draft, Electric Cooktop, Low Flow Fixtures, Microwave, Propane Water Heater, Refrigerator, Tankless Water Heater, Wall Oven, Washer/Dryer, Wine Refrigerator
- Features
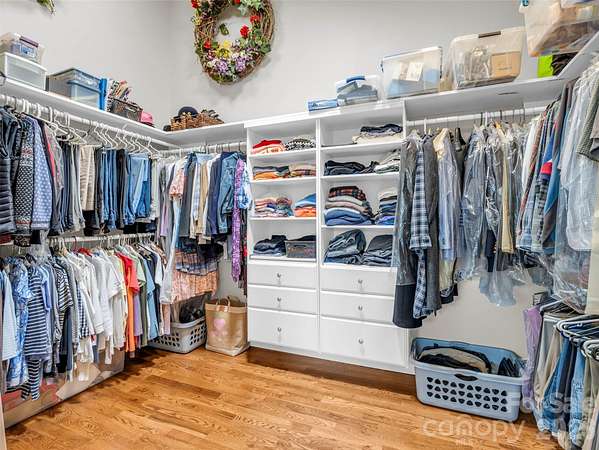
- Kitchen Island, Open Floorplan, Pantry, Walk-In Closet(s), Walk-In Pantry
Nearby schools
| Name | Type |
|---|---|
| Upward | Elementary |
| Flat Rock | Middle |
| East Henderson | High |
Listing history
| Date | Event | Price | Change | Source |
|---|---|---|---|---|
| Sept 18, 2026 | Price drop | $1,275,000 | $25,000 -1.9% | CMLS |
| July 20, 2026 | New listing | $1,300,000 | — | CMLS |