
Land with Home for Sale in Adams, Tennessee
930 Doe Run Ct, Adams, TN 37010
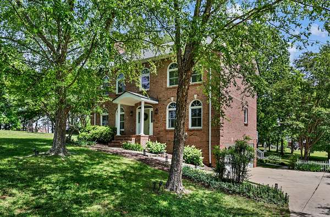
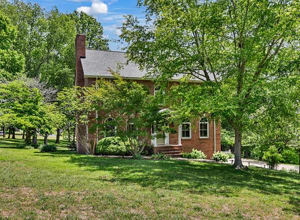
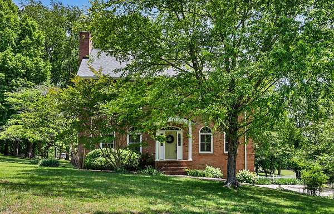
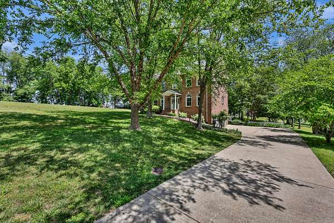
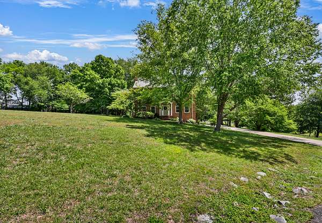
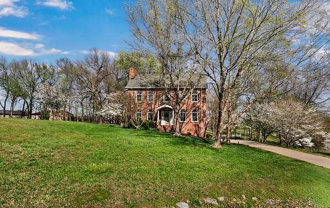
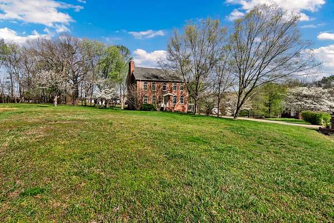
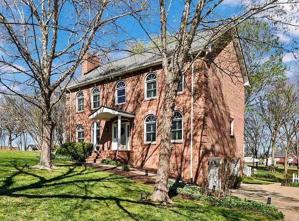
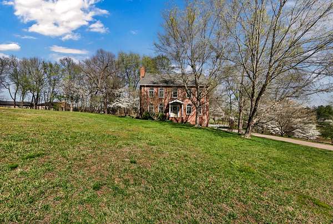
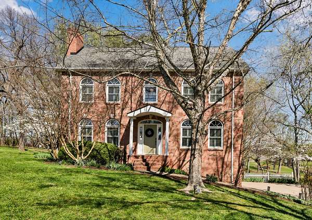
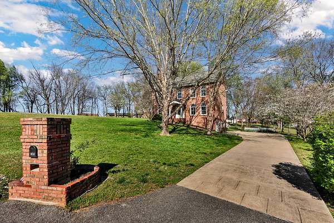
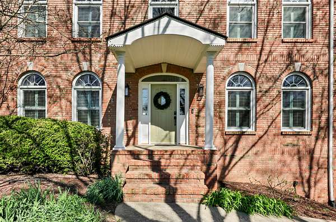
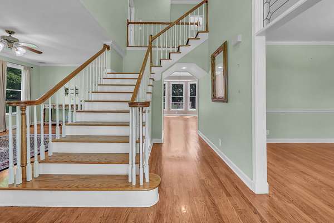
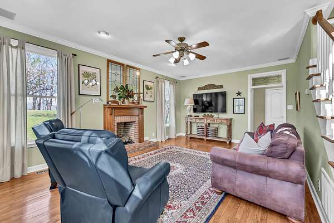
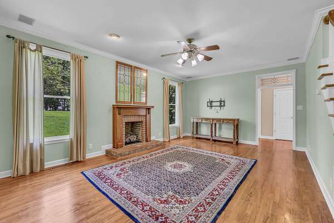
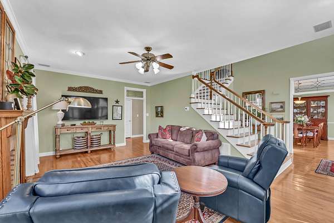
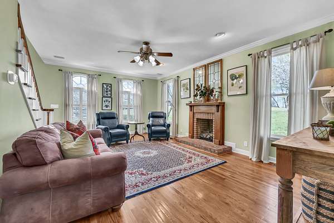
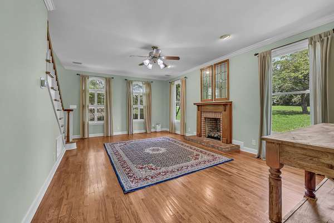
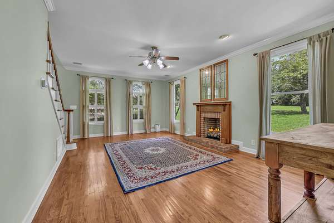
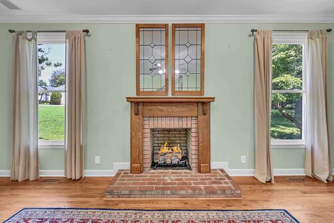
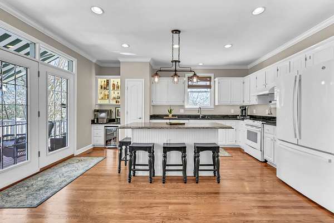
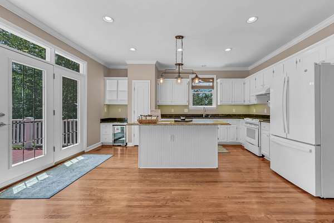
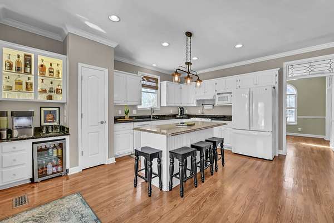
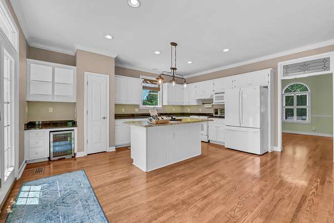
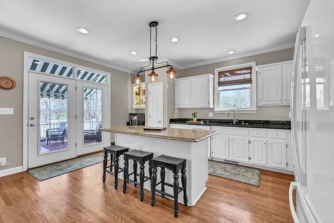
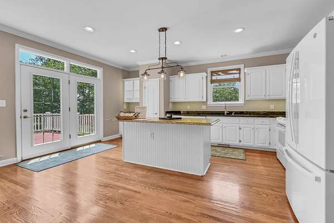
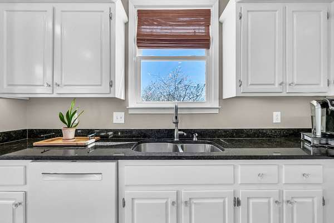
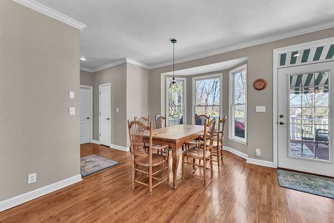
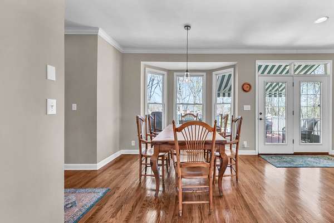
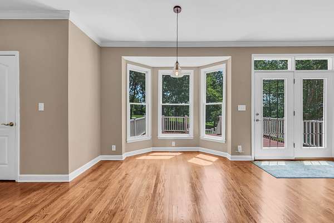
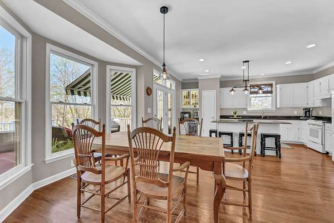
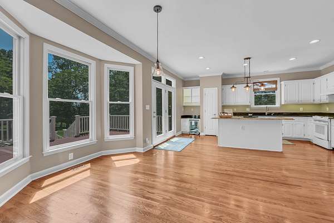
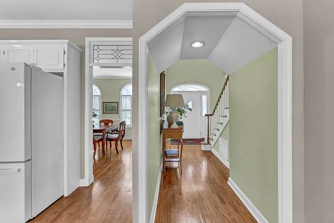
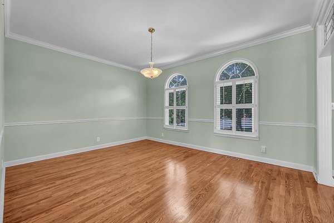
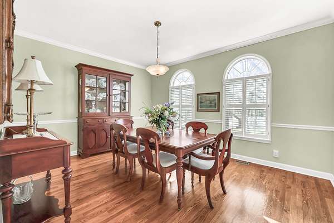
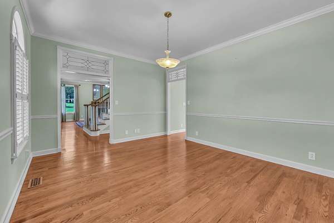
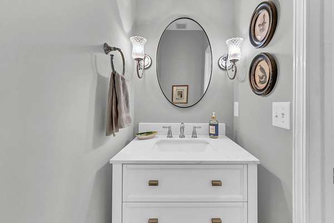
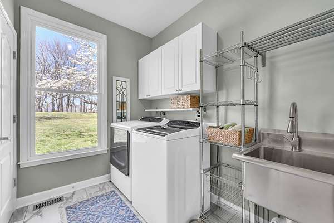
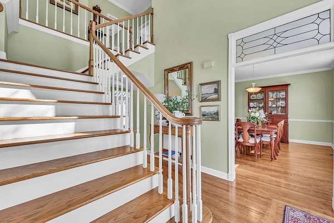
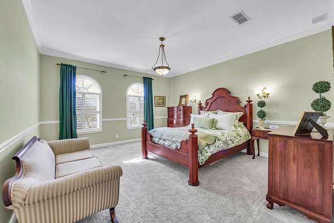
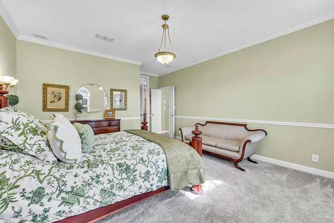
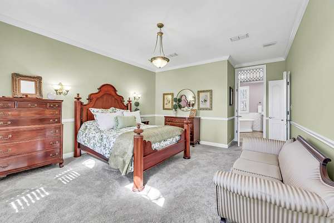
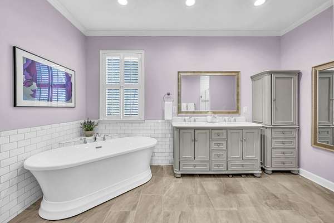
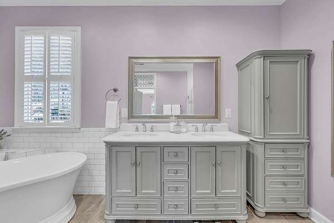
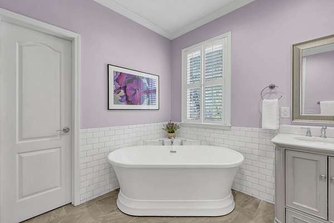
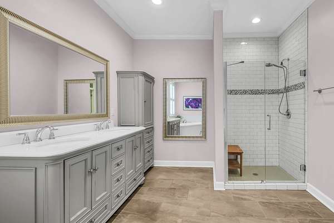
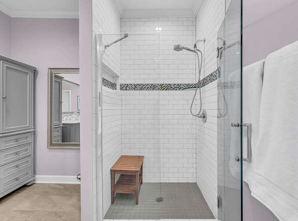
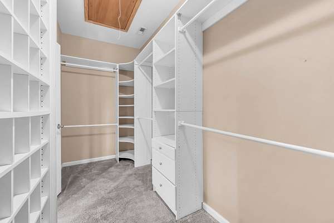
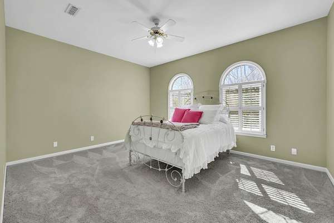
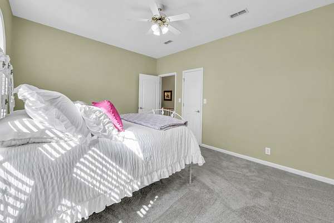
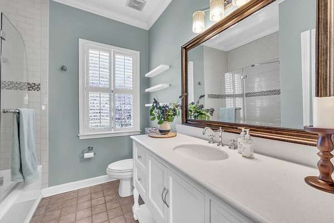
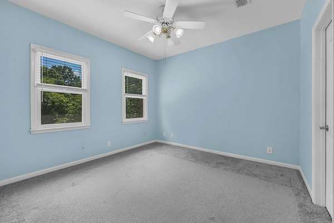
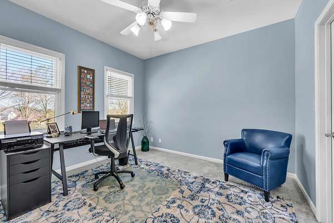
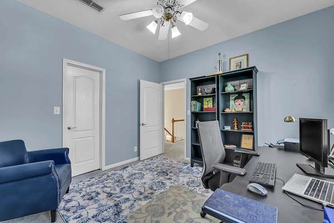
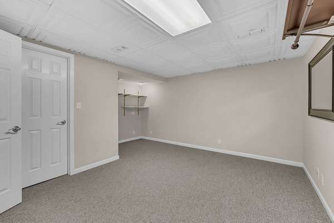
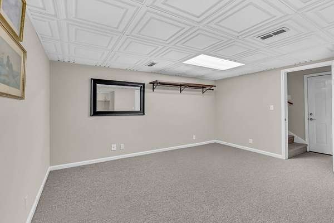
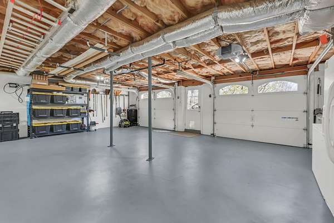
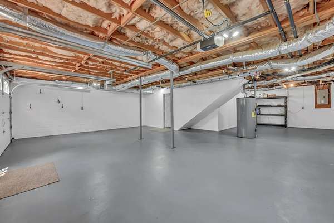
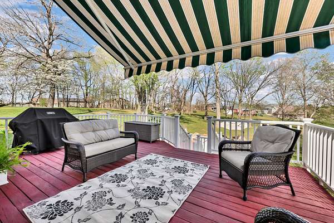
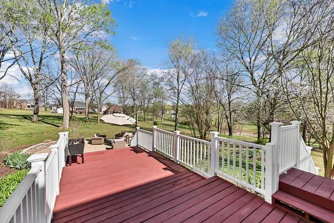
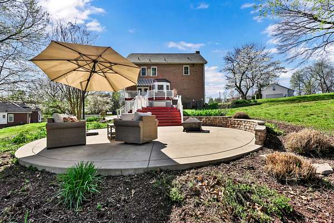
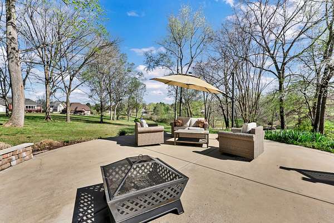
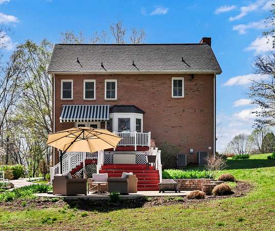
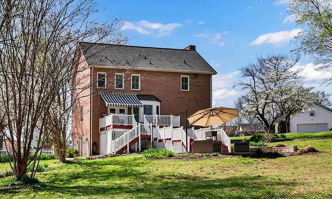
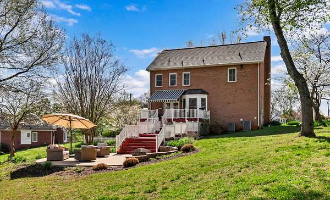
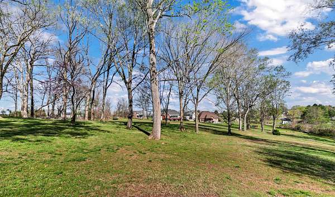
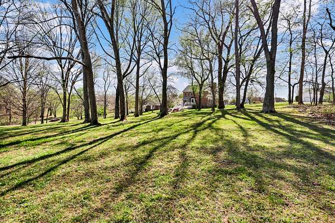
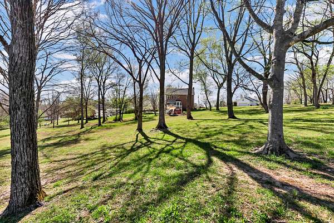
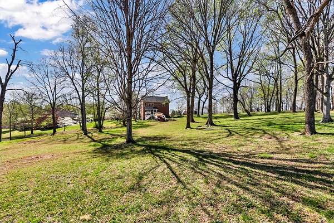
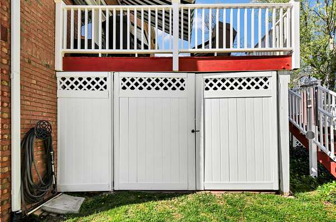
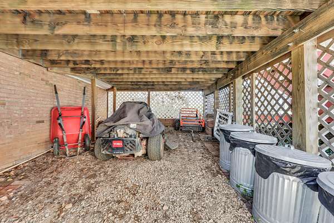
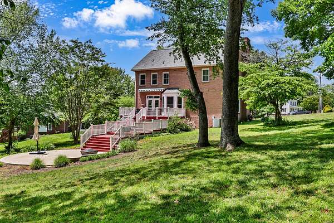
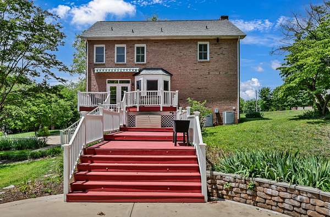
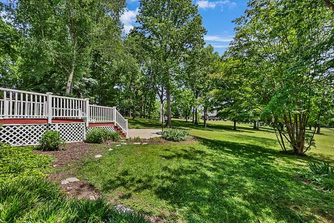
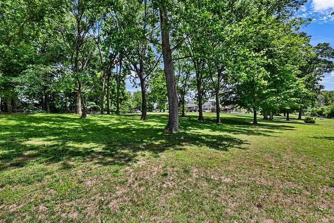
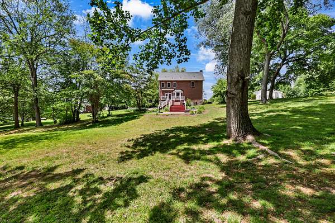
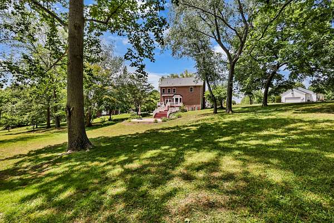
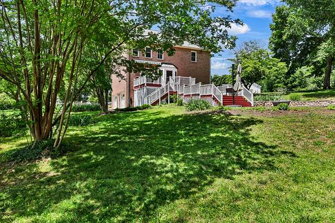
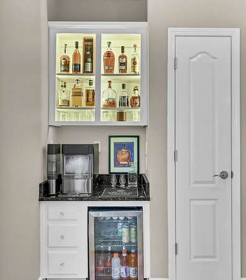
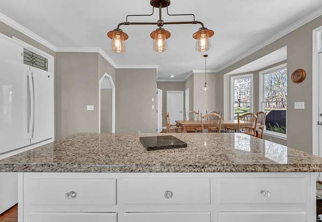
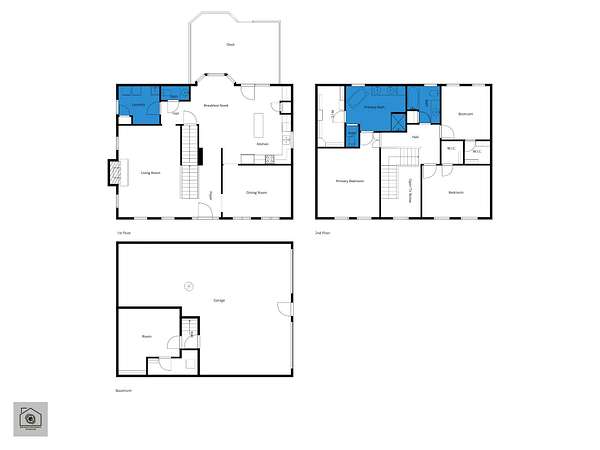
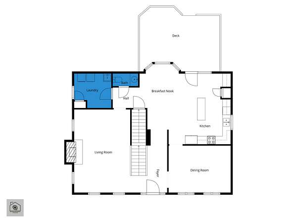
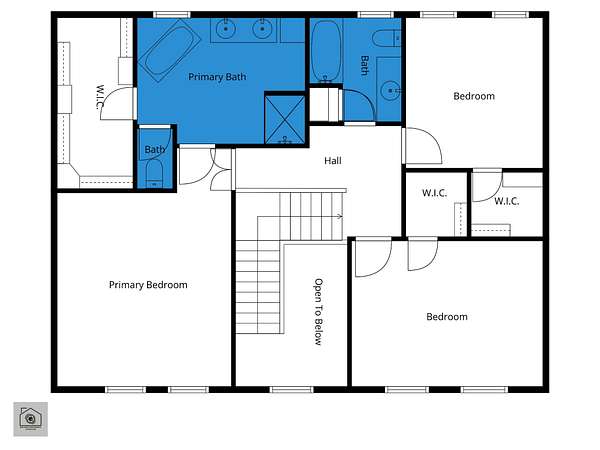
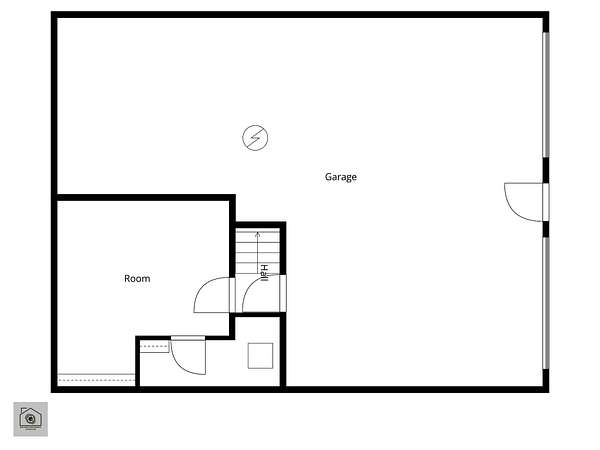
Welcome to 930 Doe Run Ct, where timeless style meets thoughtful updates on 1.68 scenic acres. Surrounded by mature trees and exceptional curb appeal, this meticulously maintained home is sure to impress. Inside, rich hardwood floors, a soaring foyer, transom windows, and a gas fireplace showcase the home’s timeless character. The kitchen features granite countertops, a center island, pantry, coffee/bar area with mini fridge, and a spacious dining nook, while the formal dining room adds timeless elegance. A renovated powder room and spacious laundry room with sink and extra storage complete the main level. Upstairs, the oversized primary suite offers a fully renovated spa-like bath with a freestanding soaking tub, tiled walk-in shower, double vanities, private water closet, and walk-in closet. Two additional bedrooms each feature walk-in closets, and the guest bath has also been beautifully updated.The finished basement includes a versatile flex room with a walk-in closet, plus a two-car garage and ample storage. Outside, the impressive four-tier deck overlooks the private backyard and includes an awning, outdoor heater, stair lighting, and patio below. Plantation shutters throughout remain. Beautifully updated, exceptionally maintained, and move-in ready—this is one you won’t want to miss.
- Listed by Amy Davis, (931) 980-2307, Century 21 Platinum Properties
Location
- Street address
- 930 Doe Run Ct
- County
- Montgomery County
- Zip code
- 37010
- Community
- Bradbury Farms
- Elevation
- 534 feet
Directions
From Exit 11/I24: MLK Jr Pkwy to left on Bradbury Rd. Right on Doe Run Ct. Home is on the cul de sac.
Property details
- Acreage
- 1.68 acres73,181 sq ft
- MLS #
- REALTRACS 3304659
- Posted
Property taxes
- Recent
- $2,041
Parcels
- 063058M A 01900 00005058M
Details and features
Listing
- Type
- Residential
- Subtype
- Single Family Residence
- Financing
- Conventional, FHA, USDA, VA
- Possession
- Negotiable
Lot
- Size Source
- Assessor
Exterior
- Parking Spaces
- 4
- Parking
- Driveway, Garage Door Opener, Garage Faces Side
- Garage Spaces
- 2
- Outdoor Spaces
- Covered, Deck, Patio, Porch
Structure
- Style
- Traditional
- Basement
- Full, Partially Finished
- Water
- Public
- Sewer
- Septic Tank
- Heating
- Central, Electric
- Cooling
- Ceiling Fan(s), Central Air
- Materials
- Brick
- Roof
- Shingle
Interior
- Above Grade
- 2,494 sq ft
- Below Grade
- 300 sq ft
- Rooms
- Bedroom x 3, Dining Room, Kitchen, Living Room, Master Bathroom
- Flooring
- Carpet, Tile, Wood
- Fireplace Count
- 1
- Fireplaces
- Living Room
- Appliances
- Dishwasher, Disposal, Electric Oven, Electric Range, Microwave, Refrigerator
- Laundry
- Electric Dryer Hookup, Washer Hookup
- Security
- Smoke Detector(s)
- Equipment
- Air Purifier
- Features
- Air Filter, Ceiling Fan(s), Entrance Foyer, High Ceilings, Pantry, Smart Camera(s)/Recording, Walk-In Closet(s), Wet Bar
Property utilities
| Category | Type | Status |
|---|---|---|
| Power | Grid | Available |
| Water | Public | Available |
| Sewage | Septic System | Connected |
Nearby schools
| Name | Type |
|---|---|
| Carmel Elementary | Elementary |
| Kirkwood Middle | Middle |
| Kirkwood High | High |
Listing history
| Date | Event | Price | Change | Source |
|---|---|---|---|---|
| Sept 11, 2026 | Under contract | $589,000 | — | REALTRACS |
| July 23, 2026 | New listing | $589,000 | — | REALTRACS |
Payment calculator

Based on information submitted to the MLS GRID as of Sept 19, 2026 5:00 pm MT. All data is obtained from various sources and may not have been verified by broker or MLS GRID. Supplied Open House Information is subject to change without notice. All information should be independently reviewed and verified for accuracy. Properties may or may not be listed by the office/agent presenting the information. Some IDX listings have been excluded from this website. View more