Land with Home for Sale in Greeneville, Tennessee
930 Johnson Rd, Greeneville, TN 37743
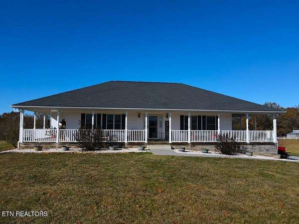
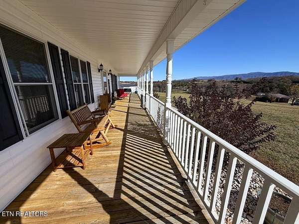
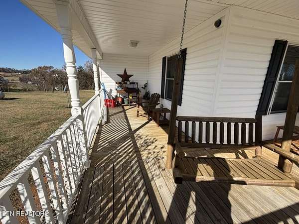
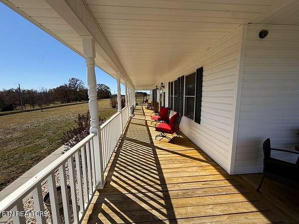
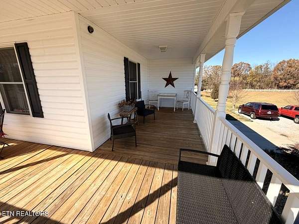
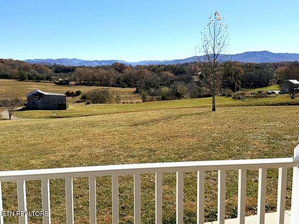
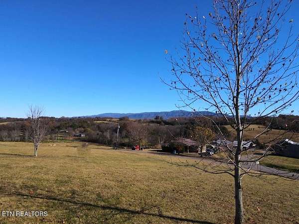
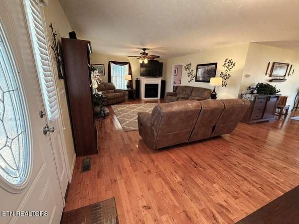
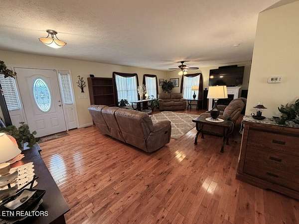
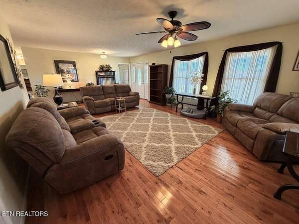
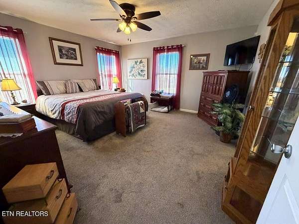
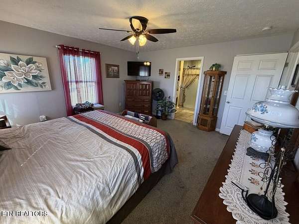
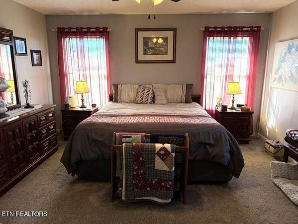
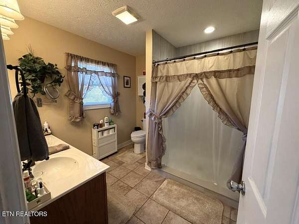
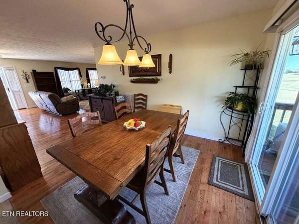
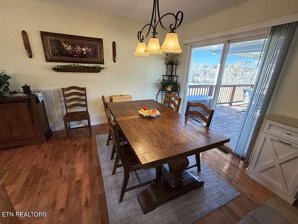
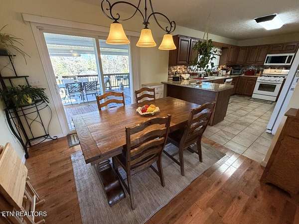
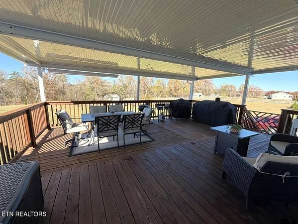
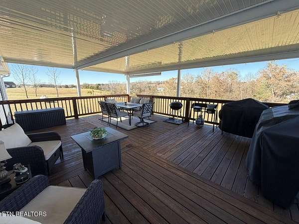
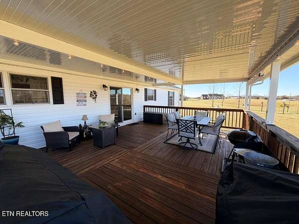
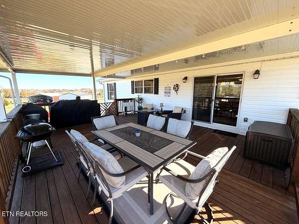
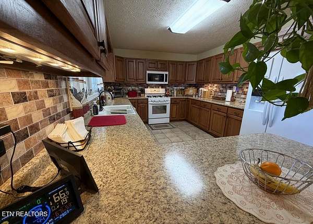
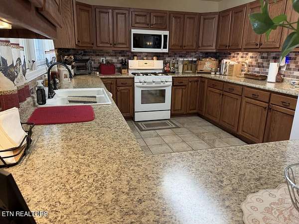
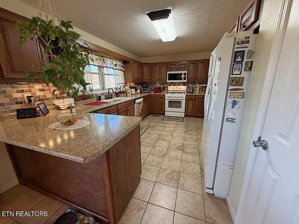
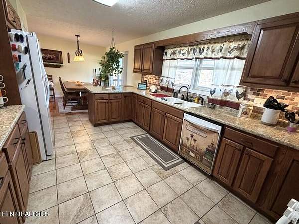
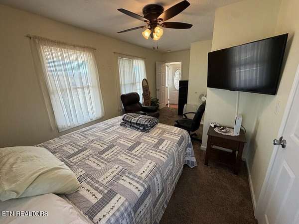
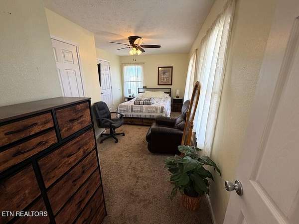
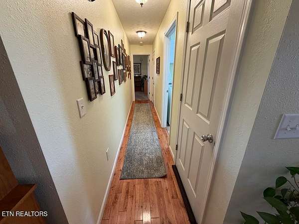
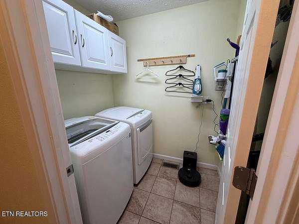
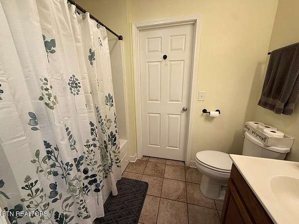
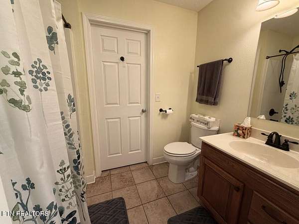
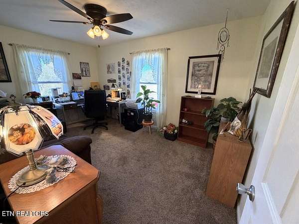
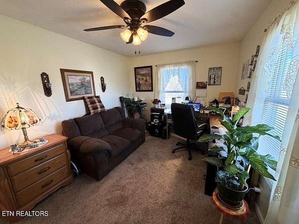
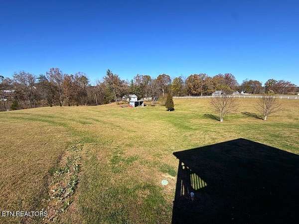
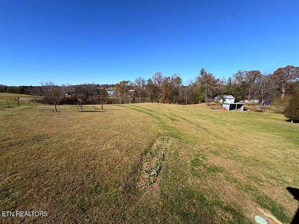
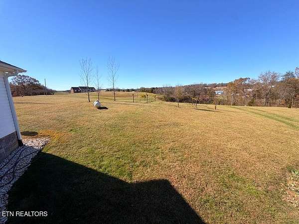
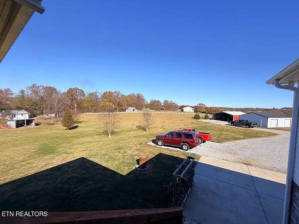
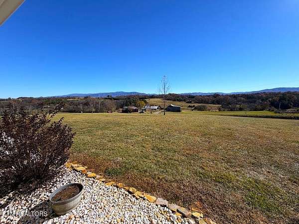
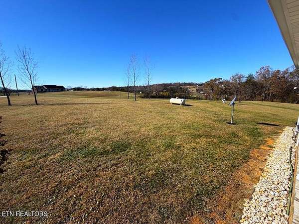
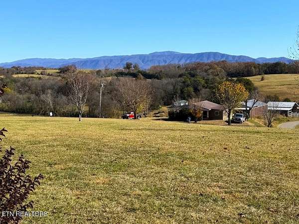
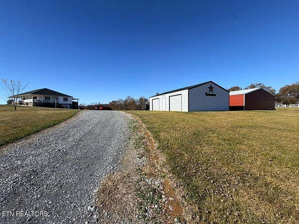
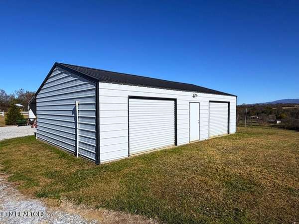
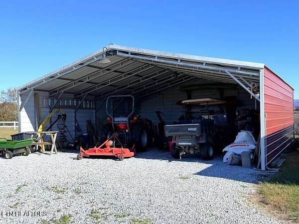
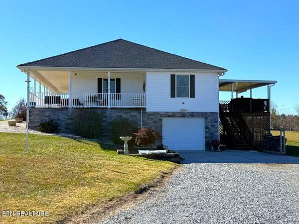
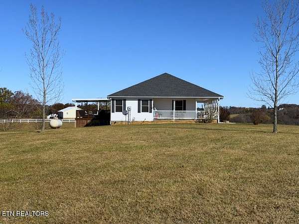
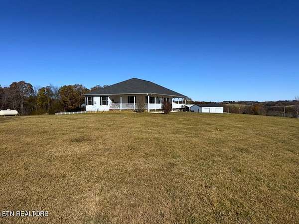
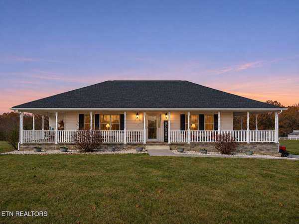
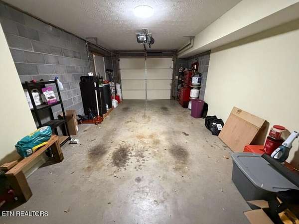
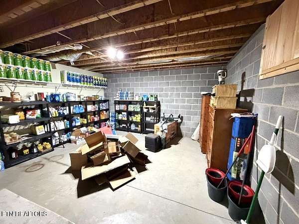
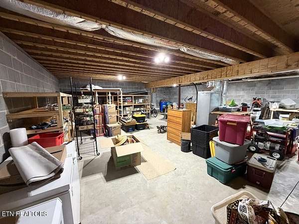
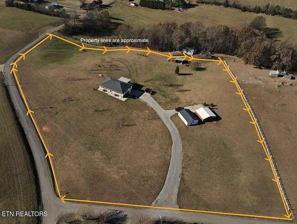
Enjoy East Tennessee mountain views from the covered front porch of this home on 6.14 partially fenced acres in Greeneville, Tennessee. The quiet country setting makes the porch a welcoming spot for morning coffee, while the large covered back deck offers plenty of room for outdoor dining and evenings with friends. Step inside to a spacious living room with a gas log fireplace for cozy evenings. The 1,600-square-foot home features three bedrooms, two full baths, an attached one-car garage, and a mix of hardwood, tile, and carpet flooring. All appliances convey, including the washer and dryer. The unfinished basement offers approximately 1,327 additional square feet for hobbies and storage. A 24-by-36-foot workshop provides dedicated space for projects, while a separate 30-by-30-foot equipment shed keeps larger gear undercover. Beside the garden, a 20-by-20-foot shed keeps tools and supplies close at hand. For an afternoon in town, explore the brick sidewalks and historic buildings of downtown Greeneville. Within 25 minutes you can be in the center of town where there is plenty of shopping and medical facilities.
- Listed by Donald Fabrikant, (423) 430-9012, Country Living Realty
Location
- Street address
- 930 Johnson Rd
- County
- Greene County
- Zip code
- 37743
- Community
- Veldena Shipley Prop
- Elevation
- 1,337 feet
Directions
From Greeneville. From Main Street take TN-107 w/TN-70s (Asheville Hwy) go 5.1mi turn rt onto W Allens Bridge Rd/Meadow Creek Rd, 0.4 miles turn rt onto Johnson Rd 0.9 property will be on the right, see sign.
Property details
- Acreage
- 6.14 acres
- MLS #
- REALTRACS 3638964
- Posted
Property taxes
- Recent
- $1,230
Parcels
- 145 00503 000
Resources
Details and features
Listing
- Type
- Residential
- Subtype
- Single Family Residence
- Financing
- Conventional, FHA
- Possession
- Close of Escrow
Lot
- Size Source
- Assessor
- Dimensions
- 322 x 478 x 602 x 703
- View
- Mountain(s)
- Features
- Level, Rolling Slope
Exterior
- Parking Spaces
- 3
- Garage Spaces
- 1
- Carport Spaces
- 2
- Outdoor Spaces
- Covered, Porch
- Structures
- Storage
Structure
- Basement
- Exterior Entry, Partially Finished
- Water
- Public
- Sewer
- Septic Tank
- Heating
- Electric, Heat Pump, Propane
- Cooling
- Ceiling Fan(s), Central Air
- Materials
- Frame, Vinyl Siding
Interior
- Rooms
- Bedroom, Kitchen
- Flooring
- Carpet, Tile, Wood
- Appliances
- Dishwasher, Dryer, Microwave, Washer
- Laundry
- Electric Dryer Hookup, Washer Hookup
- Features
- Ceiling Fan(s), Pantry, Walk-In Closet(s)
Property utilities
| Category | Type | Status |
|---|---|---|
| Power | Grid | Available |
| Water | Public | Available |
| Sewage | Septic System | Connected |
Nearby schools
| Name | Type |
|---|---|
| Nolachuckey Elementary | Elementary |
| South Greene High School | High |
Listing history
| Date | Event | Price | Change | Source |
|---|---|---|---|---|
| Nov 20, 2026 | New listing | $469,900 | — | REALTRACS |
Payment calculator

Based on information submitted to the MLS GRID as of Nov 20, 2026 2:00 pm MT. All data is obtained from various sources and may not have been verified by broker or MLS GRID. Supplied Open House Information is subject to change without notice. All information should be independently reviewed and verified for accuracy. Properties may or may not be listed by the office/agent presenting the information. Some IDX listings have been excluded from this website. View more