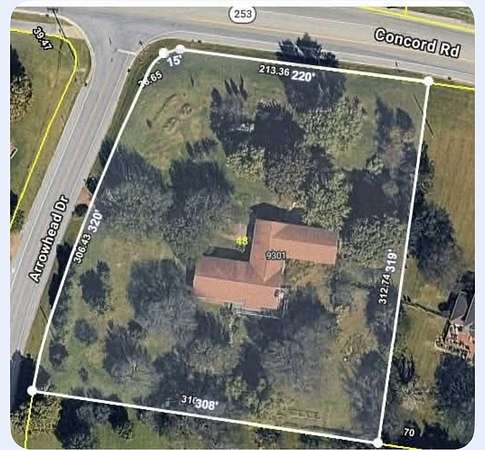
Land with Home for Sale in Brentwood, Tennessee
9301 Concord Rd, Brentwood, TN 37027
2.03 ac on prestigious Concord Road! Update this modern ranch or bring your own plans and build a dream home. Giant trees and views for miles. Enter the property on a tree lined driveway from Arrowhead Dr. 5 bedrooms and 3 bathrooms. Zoned for Crockett, Woodland, Ravenwood schools. Neighborhood is adjacent to Crockett Park with multiple walking paths. Great setup for multi-generational living with 4 bedrooms and 2 baths on the main level and downstairs there is a huge bedroom with an oversize walk in closet and a bath as well as a large living/rec room complete with a fireplace. Additional 1,105 sq ft of unfinished space over the additional 4 car drive through attached garage. R1 large lot zoning prevents subdividing the lot. Neighborhood streets exit onto Concord, Crockett, and Green Hill Drive. Owner financing options available. Call or text 615-306-8378 for more information. Owner agent.
- Listed by Meghan Siebe, (615) 306-8378, Siebe Realty
Location
- Street address
- 9301 Concord Rd
- County
- Williamson County
- Zip code
- 37027
- Community
- Indian Point Sec 2
- Elevation
- 797 feet
Directions
From I-65 travel East on Concord Rd. to Arrowhead Dr., turn South. Driveway is first on Left.
Property details
- Acreage
- 2.03 acres
- MLS #
- REALTRACS 3603448
- Posted
- Available
Property taxes
- Recent
- $3,330
Parcels
- 094035D B 01900 00015035D
Details and features
Listing
- Type
- Residential
- Subtype
- Single Family Residence
- Financing
- Conventional, Seller Financing
- Conditions
- Owner Agent
- Possession
- Negotiable
Lot
- Size Source
- Calculated From Plat
- Dimensions
- 300 x 300
- Terrain
- Corner Lot, Views
- Features
- Corner Lot, Views
Exterior
- Parking Spaces
- 10
- Parking
- Attached, Driveway, Garage Door Opener
- Garage Spaces
- 6
- Outdoor Spaces
- Covered, Deck, Patio, Porch
- Structures
- Storage
Structure
- Style
- Contemporary
- Stories
- 1
- Basement
- Finished
- Water
- Public
- Sewer
- Public Sewer
- Heating
- Furnace, Natural Gas
- Cooling
- Central Air, Electric
- Materials
- Stone, Vinyl Siding
- Roof
- Asphalt
Interior
- Above Grade
- 2,738 sq ft
- Below Grade
- 1,246 sq ft
- Rooms
- Bedroom x 4, Den, Dining Room, Kitchen, Living Room, Master Bathroom, Recreation Room
- Flooring
- Carpet, Tile
- Fireplace Count
- 2
- Fireplaces
- Den, Recreation Room, Wood Burning
- Appliances
- Cooktop, Dishwasher, Disposal, Double Oven, Stainless Steel Appliance(s)
- Laundry
- Electric Dryer Hookup, Washer Hookup
- Security
- Fire Alarm, Security System
- Features
- Ceiling Fan(s), Entrance Foyer, Extra Closets, High Ceilings, High Speed Internet, Open Floorplan, Pantry, Walk-In Closet(s)
Property utilities
| Category | Type | Status |
|---|---|---|
| Power | Grid | Available |
| Gas | Natural Gas | Available |
| Sewage | Sewer | Connected |
| Water | Public | Available |
Nearby schools
| Name | Type |
|---|---|
| Crockett Elementary | Elementary |
| Woodland Middle School | Middle |
| Ravenwood High School | High |
Listing history
| Date | Event | Price | Change | Source |
|---|---|---|---|---|
| Sept 30, 2026 | New listing | $1,299,000 | — | REALTRACS |
Payment calculator

Based on information submitted to the MLS GRID as of Oct 1, 2026 3:00 pm MT. All data is obtained from various sources and may not have been verified by broker or MLS GRID. Supplied Open House Information is subject to change without notice. All information should be independently reviewed and verified for accuracy. Properties may or may not be listed by the office/agent presenting the information. Some IDX listings have been excluded from this website. View more