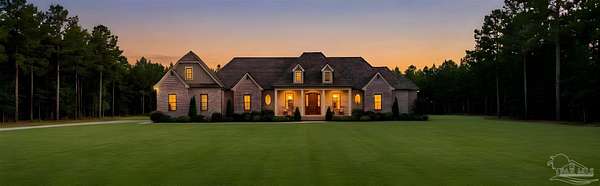
Land with Home for Sale in Jay, Florida
9301 Naturewalk Dr, Jay, FL 32565
Timeless Southern architecture meets the warmth of a refined mountain estate in this exceptional custom home, thoughtfully designed for gracious everyday living and effortless entertaining. A broad front porch, classic brick exterior, distinctive gables and warm wood entry create a sense of permanence from the moment you arrive. Inside, the dramatic great room with soaring cathedral ceiling opens naturally to the dining room, kitchen and expansive screened porch. Warm wood floors, substantial millwork and natural materials carry a sophisticated yet comfortable character throughout. The beautifully appointed kitchen centers around an oversized gathering island with custom cabinetry, statement lighting and stone surfaces, while a generous scullery provides additional prep space, cabinetry and storage. The private primary suite is a retreat of its own, featuring a fireplace, custom built-ins and sitting area, complemented by a luxurious bath with separate vanities, freestanding soaking tub, oversized shower and spacious walk-in closets. Three additional bedrooms are thoughtfully positioned for family and guests. Across the rear of the home, an expansive screened porch extends the living space outdoors with generous areas for dining and relaxing, a fireplace and fully appointed outdoor kitchen. A large laundry room, mudroom, abundant storage and oversized three-car garage complete a floor plan where beauty and function were equally considered. Designed to feel collected rather than simply new, this home pairs the elegance of a Southern estate with the warmth and relaxed sophistication of a mountain retreat.
Location
- Street address
- 9301 Naturewalk Dr
- County
- Santa Rosa County
- Zip code
- 32565
- Community
- Naturewalk At Pond Creek
- Elevation
- 182 feet
Directions
From US-90 W, turn left onto CR-197A. (13 miles) Take a slight right turn onto Salter Rd. (0.9 mi) Turn right onto CR-182 (1.1 mi) Turn right onto Naturewalk Dr. Destintiaion will be on the right about .6 mi.
Property details
- Acreage
- 6.8 acres
- Zoning
- Res Single
- MLS #
- PAR 686464
- Posted
Expenses
- Homeowner Association Fee
- $1,838 annually
Parcels
- 173N290000001180000
Legal description
NATURE WALK AT POND CREEK LOT 1 A PORT OF 17-3N-29W, BEING MORE PARTIC DESC AS FOLL: COM AT NW COR OF NW4 OF 17-3N-29W; THN S02*37'03"W FOR 23.82 FT A LONG W LINE OF SAID SECT 17 TO APPARENT SLY R/W LINE OF HWY 182 & POB; THN S87*42'32"E FOR 70.00 FT ALONG SAID APPARENT S LY R/W LINE; THN DEPARTING SAID APPARENT SLY R/W LINE, S0 2*37'03"W FOR 1,096.22 FT; THN S87*22'57"E FOR 651.25 FT TO C/L OF A PROPOSED 124 FT IN/EGRESS/UTIL ESMNT; THN S7*42' 41"W FOR 190.43 FT ALONG SAID C/L TO A PT OF CURVATURE OF A CURVE CONCAVE ELY, HAVING A R= 3,000.00 FT & A CA= 02*18' 13"; THN SLY ALONG ARC OF SAID CURVE & SAID C/L, FOR 120.61 FT; THN DEPARTING SAID C/L, N87*22'57"W FOR 696.06 FT TO SAID W LINE OF NW4 OF SECT 17; THN N02*37'03"E FOR 1,405.82 FT ALONG SAID W LINE TO POB CONT 6.80 AC, +/- AS DES IN OR 4760 PG 1453
Details and features
Listing
- Type
- Residential
- Subtype
- Single Family Residence
Lot
- Features
- Central Access, Interior Lot
Exterior
- Parking Spaces
- 3
- Parking
- Driveway, Garage, Open
- Pool
- Porch
- Structures
- Outdoor Kitchen
Structure
- Condition
- Under Construction
- Style
- Cottage
- Stories
- 1
- Sewer
- Septic Tank
- Heating
- Fireplace(s), Heat Pump
- Cooling
- Ceiling Fan(s), Multi Units
- Materials
- Brick
- Roof
- Shingle
- Windows
- Double Pane Windows, Storm Window(s)
Interior
- Rooms
- Bathroom x 3, Bedroom x 4
- Flooring
- Carpet, Hardwood, Tile
- Fireplaces
- Yes
- Appliances
- Built in Microwave, Dishwasher, Double Oven, Oven, Tankless Water Heater/Gas, Wine Cooler
- Features
- Baseboards, Bonus Room, Bookcases, Cathedral Ceiling(s), Ceiling Fan(s), Crown Molding, High Ceilings, Recessed Lighting, Wet Bar
Nearby schools
| Name | Type |
|---|---|
| Chumuckla | Elementary |
| Central | Middle |
| Central | High |
Listing history
| Date | Event | Price | Change | Source |
|---|---|---|---|---|
| July 25, 2026 | New listing | $1,420,000 | — | PAR |
Payment calculator