Land with Home for Sale in Hoschton, Georgia
931 Antrim Glen Dr, Hoschton, GA 30548
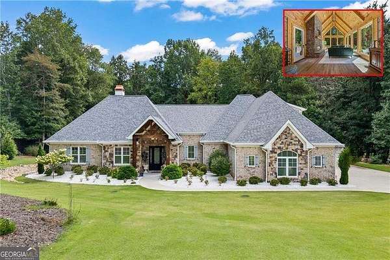
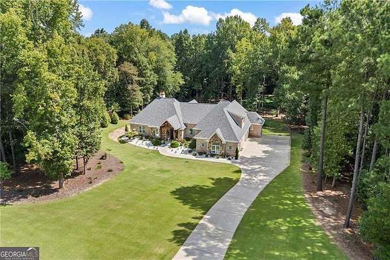
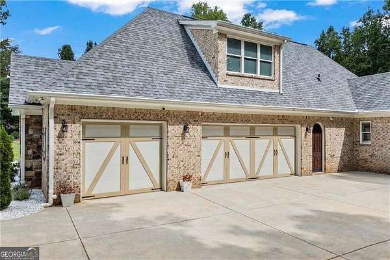
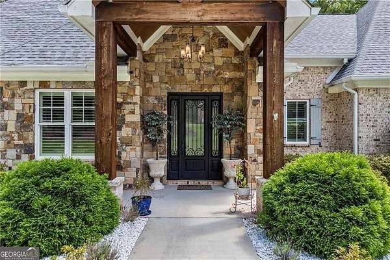
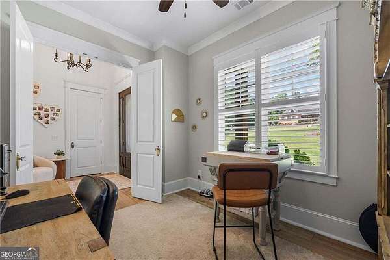
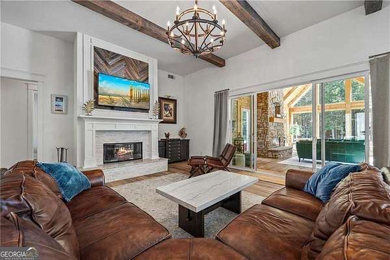
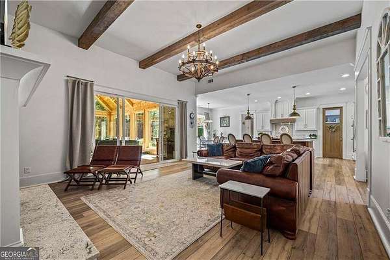
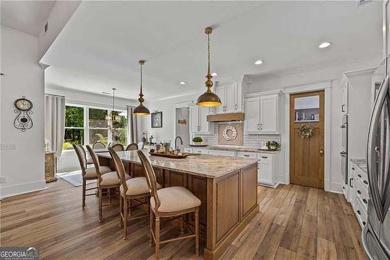
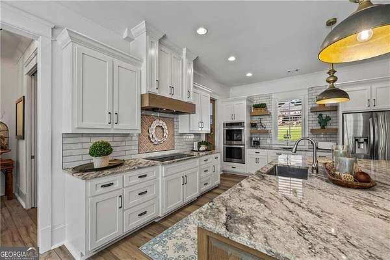
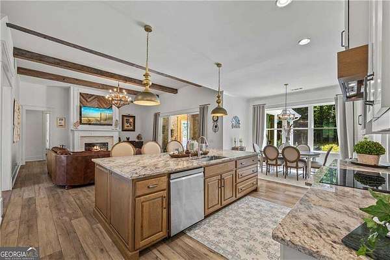
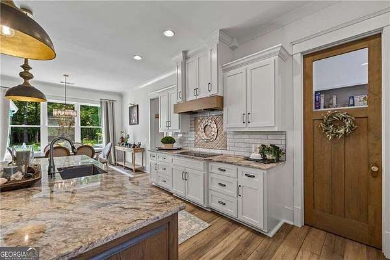
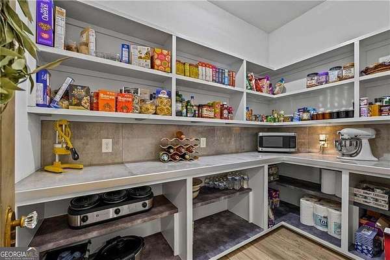
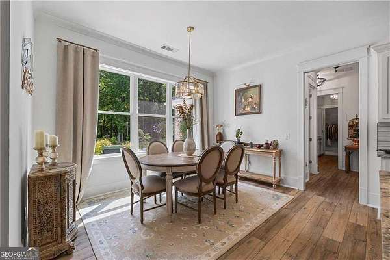
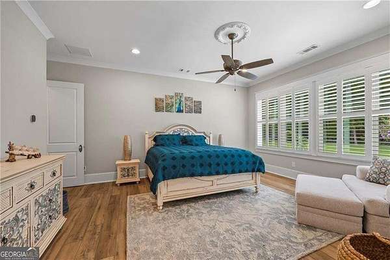
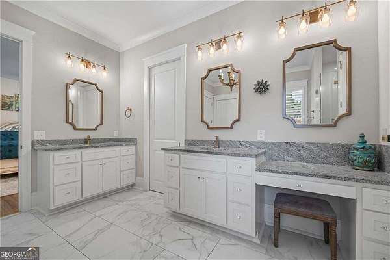
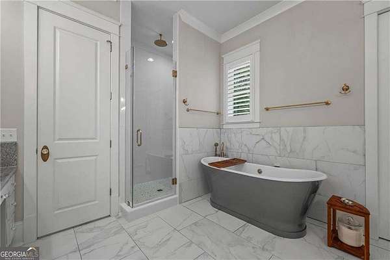
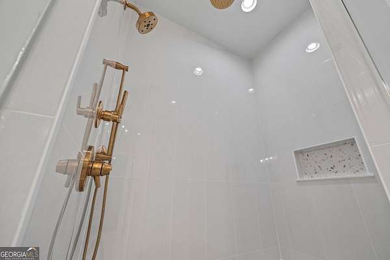
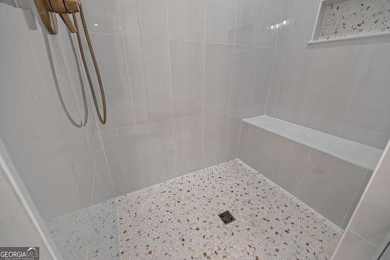
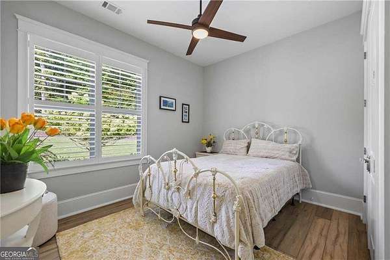
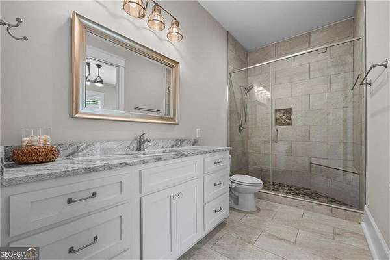
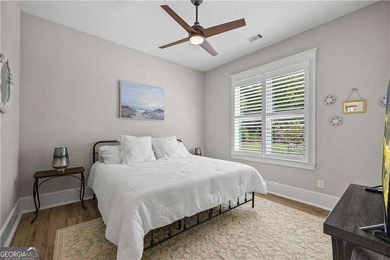
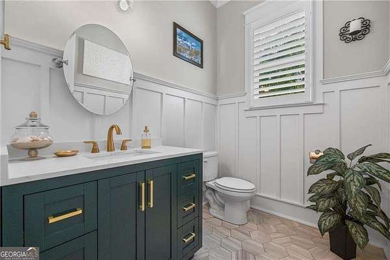
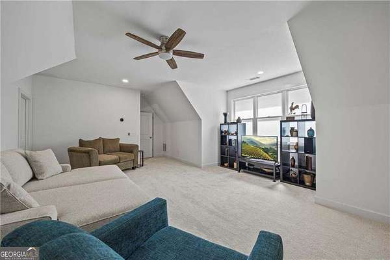
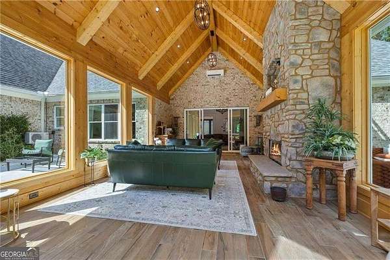
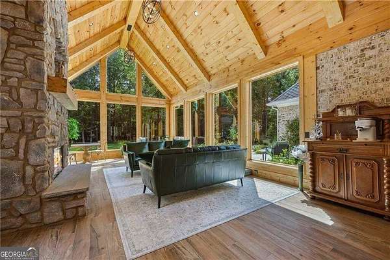
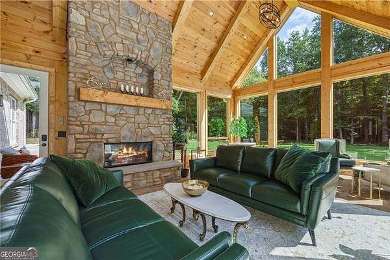
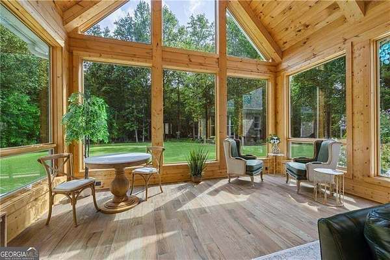
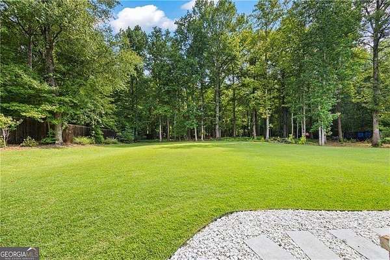
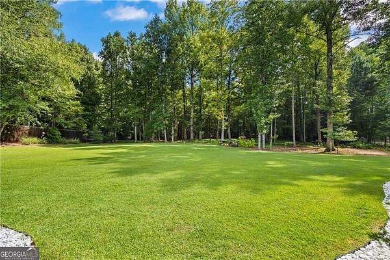
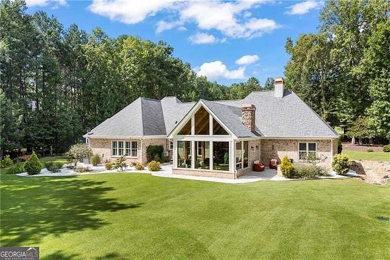
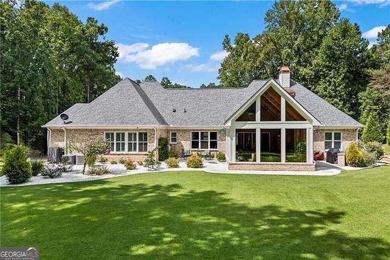
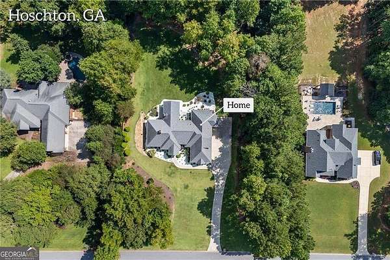
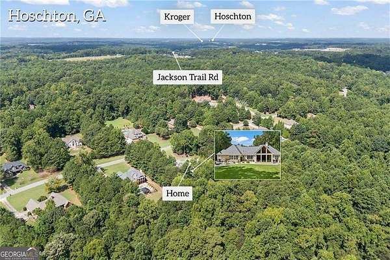
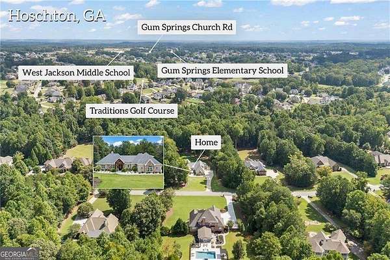
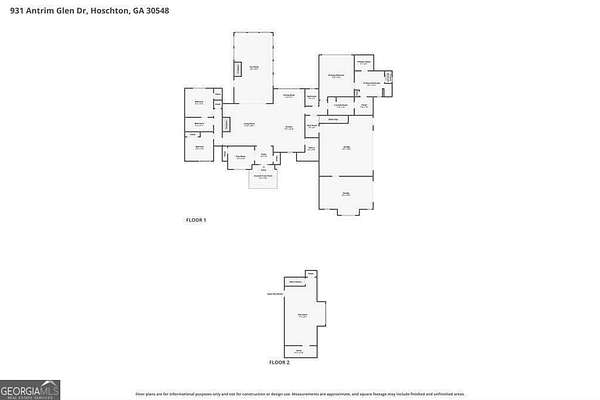
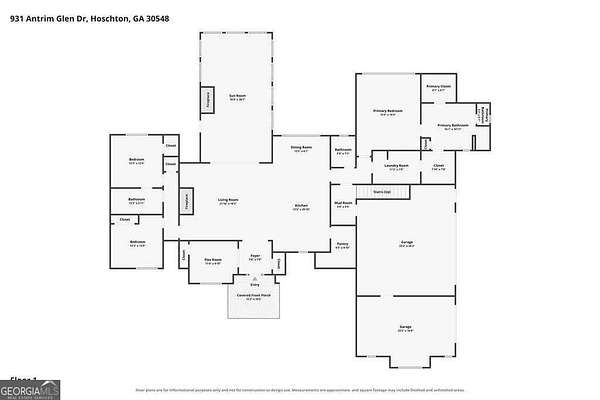
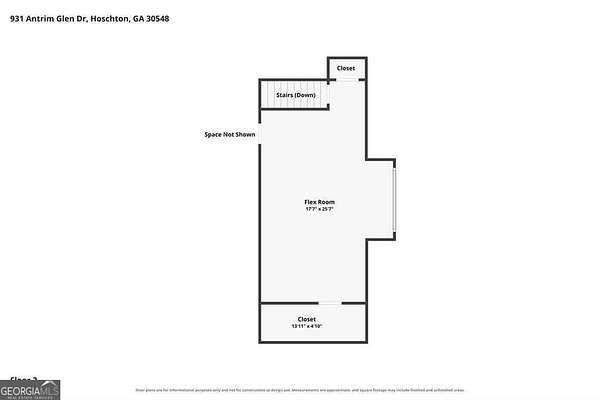
Welcome home to this inviting retreat where spacious living, thoughtful details, and a peaceful setting come together beautifully. Step inside to soaring 12-foot ceilings, plantation shutters throughout, and a bright, open feel that welcomes you through the main living spaces. The dedicated office provides a comfortable space to work from home, while the sunroom offers a peaceful spot to relax and enjoy the natural surroundings. At the heart of the home, the kitchen is designed for both everyday living and entertaining, featuring an impressive 10-by-5-foot island, granite countertops, double ovens, and a 10-foot-long walk-in pantry offering exceptional storage. The primary suite provides a relaxing escape with separate his-and-hers walk-in closets, while the versatile bonus room offers flexible space for a media room, playroom, fitness area, or whatever suits your lifestyle. Outside, the peaceful setting is enhanced by a creek on the property, creating a wonderful connection to nature and adding to the home's serene atmosphere. A spacious 3-car garage provides plenty of room for vehicles, storage, and everyday convenience. This beautiful home offers the perfect blend of comfort, functionality, and space-a welcoming retreat designed to enjoy every day.
Location
- Street address
- 931 Antrim Glen Dr
- County
- Jackson County
- Zip code
- 30548
- Community
- Antrim Glen
- Elevation
- 778 feet
Property details
- Acreage
- 3.08 acres
- MLS #
- GAMLS 10838405
- Posted
Property taxes
- 2025
- $8,179
Expenses
- Homeowner Association Fee
- $300 annually
Parcels
- 105 137
Details and features
Listing
- Type
- Residential
- Subtype
- Single Family Residence
- Franchise
- Keller Williams Realty
Lot
- Vegetation
- Wooded
- Features
- Private
Exterior
- Parking Spaces
- 3
- Parking
- Boat, Garage, Open, RV
- Pool
- Patio
Structure
- Style
- Ranch
- Stories
- 2
- Water
- Public
- Sewer
- Septic Tank
- Heating
- Electric
- Cooling
- Ceiling Fan(s), Central Air
- Materials
- Stone
- Roof
- Composition
- Windows
- Double Pane Windows
Interior
- Rooms
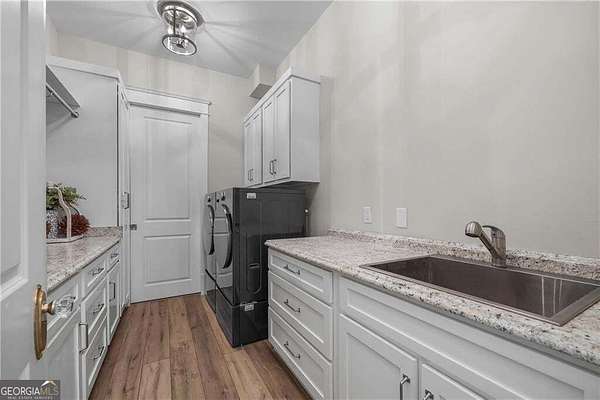
- Bathroom x 3, Bedroom x 3, Bonus Room, Den, Game Room, Laundry Room
- Flooring
- Carpet, Hardwood
- Fireplaces
- Yes
- Appliances
- Dishwasher, Double Oven, Microwave
- Features
- Beamed Ceilings, Double Vanity, High Ceilings, Master On Main Level, Split Bedroom Plan, Walk-In Closet(s)
Nearby schools
| Name | Type |
|---|---|
| Gum Springs | Elementary |
| Jackson | High |
Listing history
| Date | Event | Price | Change | Source |
|---|---|---|---|---|
| Oct 20, 2026 | Price drop | $999,000 | $75,000 -7% | GAMLS |
| Sept 13, 2026 | Price drop | $1,074,000 | $25,000 -2.3% | GAMLS |
| Sept 2, 2026 | New listing | $1,099,000 | — | GAMLS |