
Land with Home for Sale in Clarksville, Tennessee
931 Trenwith Ct, Clarksville, TN 37043
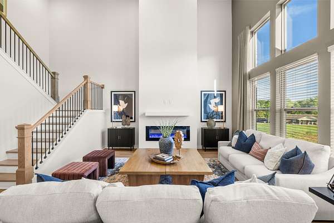
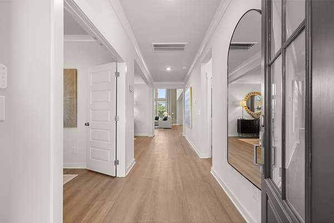
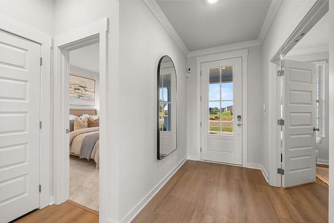
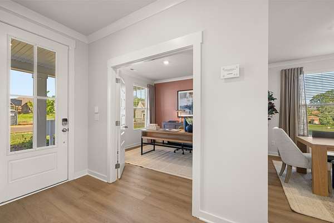
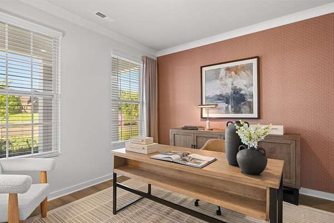
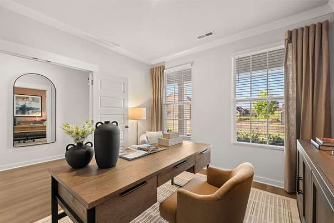
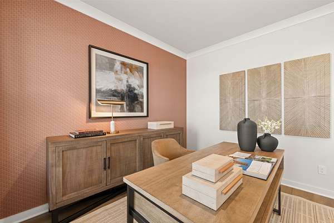
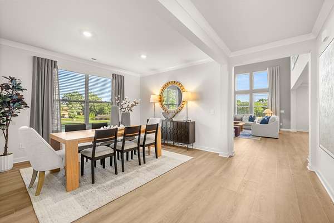
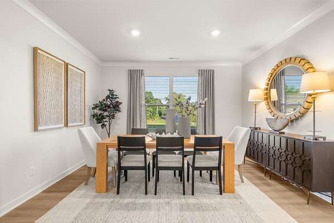
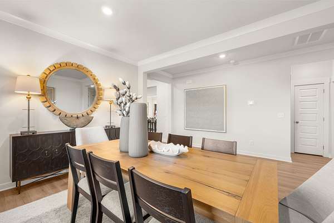
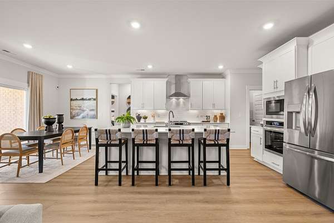
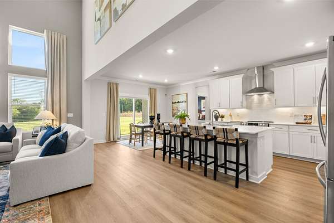
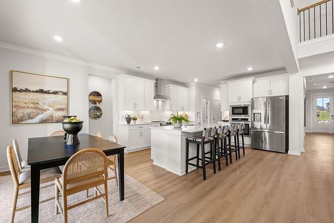
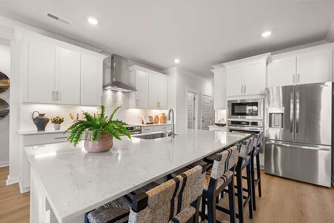
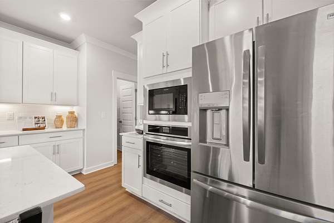
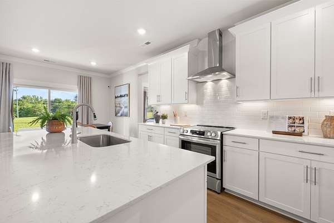
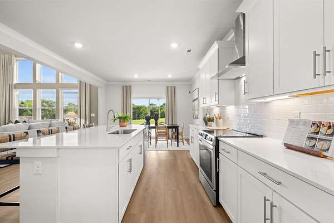
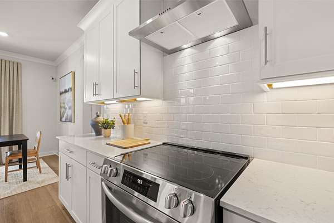
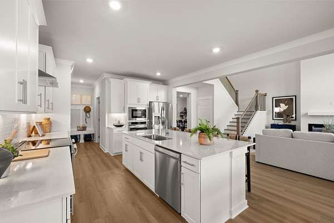
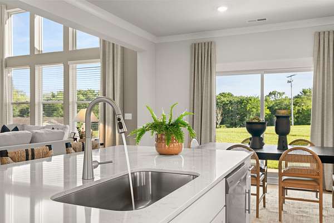
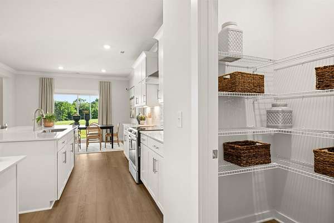
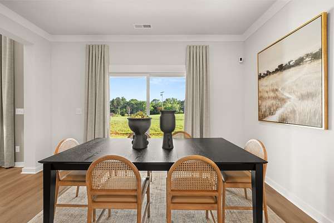
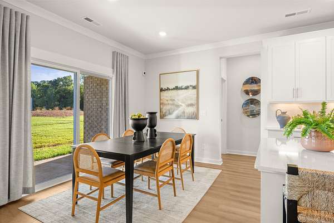
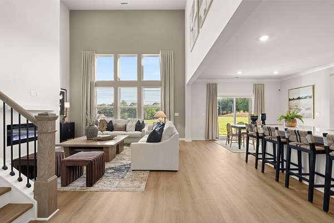
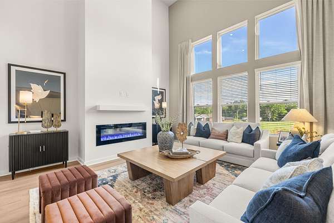
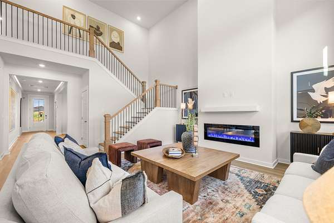
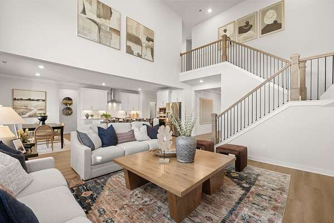
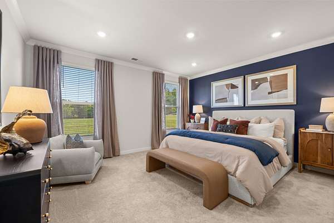
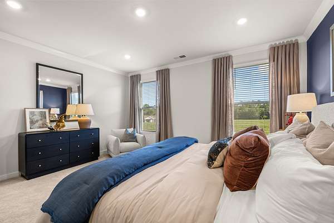
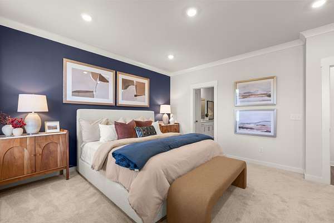
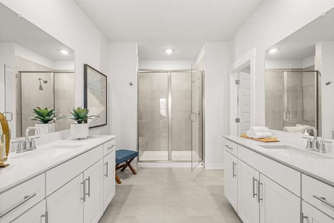
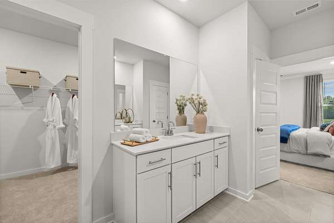
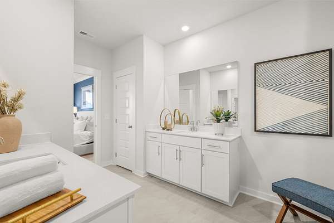
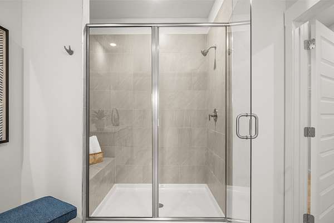
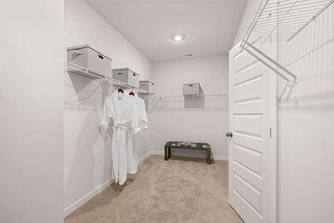
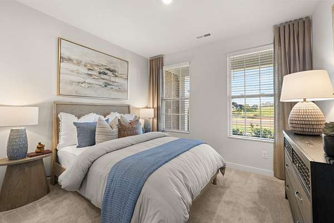
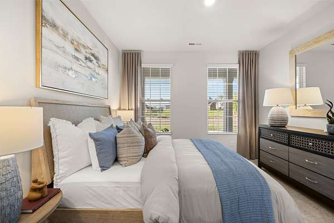
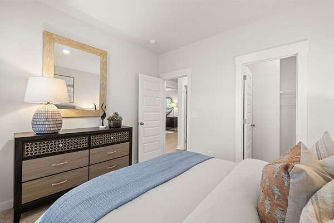
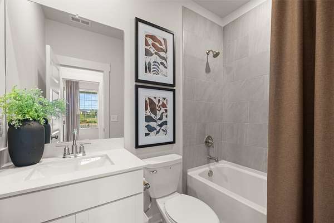
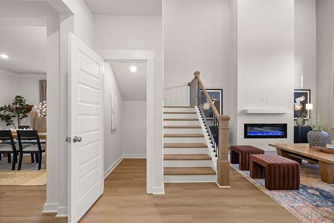
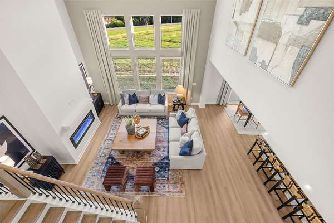
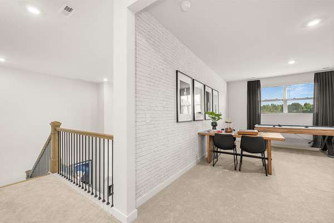
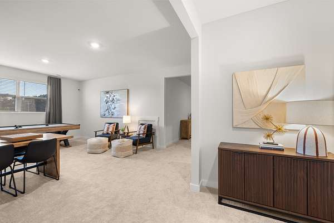
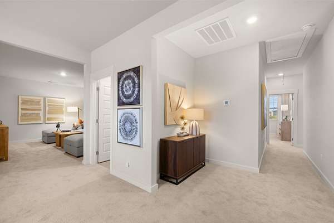
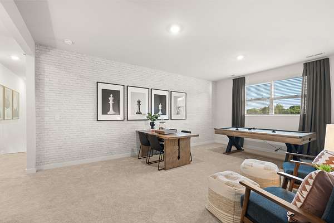
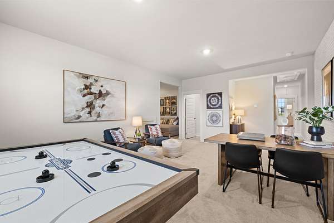
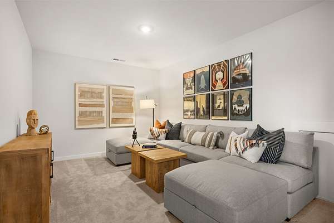
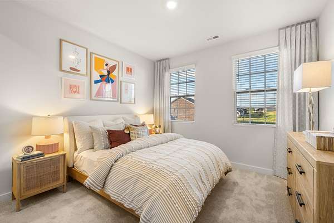
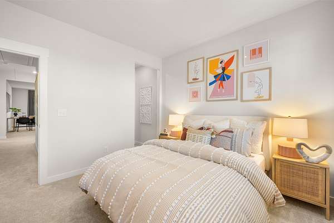
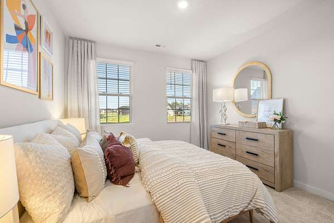
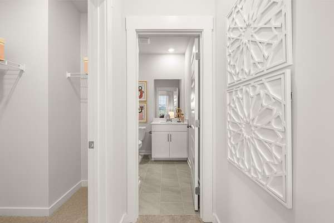
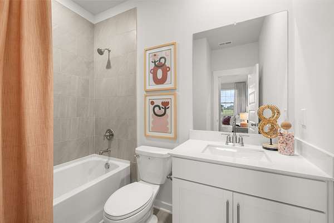
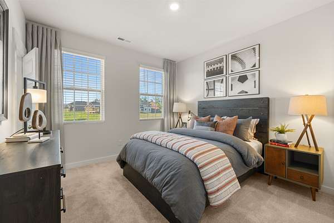
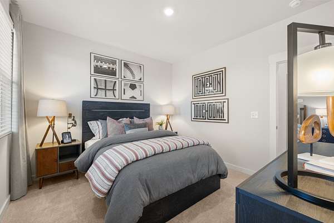
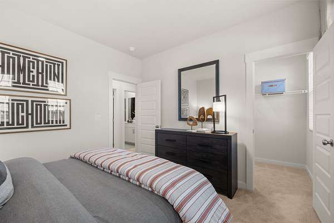
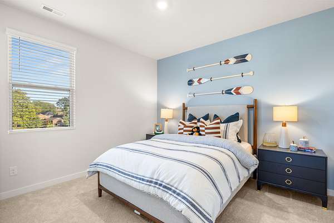
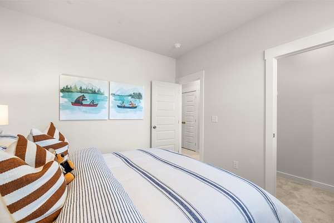
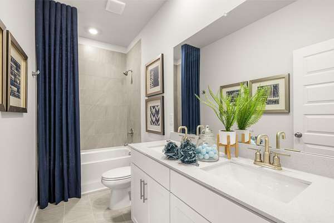
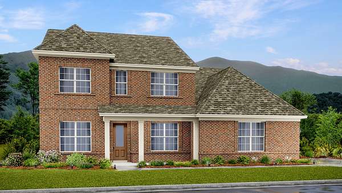
The first floor of this two-story home shares an open layout between the kitchen, nook and family room for easy entertaining and access to the patio for outdoor lounging. A more formal dining room is at the front of the home for dinner parties and a study to work from home. Two bedrooms are on the first floor, including a luxe owner's suite and a secondary bedroom, ideal for overnight guests. Upstairs are three secondary bedrooms, a versatile game room and a media room for added living space. *Images from a furnished model of this home. Actual configuration and features may vary.
- Listed by Shannon England, (615) 476-8526, Lennar Sales
Location
- Street address
- 931 Trenwith Ct
- County
- Montgomery County
- Zip code
- 37043
- Community
- Longview Ridge
- Elevation
- 496 feet
Directions
From Nashville: Take I-24 W to Clarksville. Take exit 11 for TN76W and veer Left off exit. Turn Right onto Memorial Drive. Turn Left to stay on Memorial Drive. Longview Ridge is on the Right.
Property details
- Acreage
- 1.819 acres79,236 sq ft
- MLS #
- REALTRACS 3543695
- Posted
Expenses
- Homeowner Association Fee
- $50 monthly
- Homeowner Association Fee
- $300 one-time
Details and features
Listing
- Type
- Residential
- Subtype
- Single Family Residence
- Financing
- Conventional, FHA, VA
- Possession
- Close of Escrow
Community
- Amenities
- Underground Utilities
Lot
- Size Source
- Calculated From Plat
Exterior
- Parking Spaces
- 3
- Parking
- Garage Door Opener, Garage Faces Side
- Outdoor Spaces
- Covered, Patio, Porch
- Features
- Smart Camera(s)/Recording, Smart Lock(s)
Structure
- Stories
- 1
- Basement
- None
- Water
- Public
- Sewer
- Public Sewer
- Heating
- Central
- Cooling
- Central Air
- Materials
- Brick, Fiber Cement
- Roof
- Shingle
- Foundation
- Slab
Interior
- Rooms
- Bedroom x 4, Dining Room, Hobby Room, Kitchen, Living Room, Master Bathroom, Recreation Room
- Flooring
- Carpet, Tile
- Fireplaces
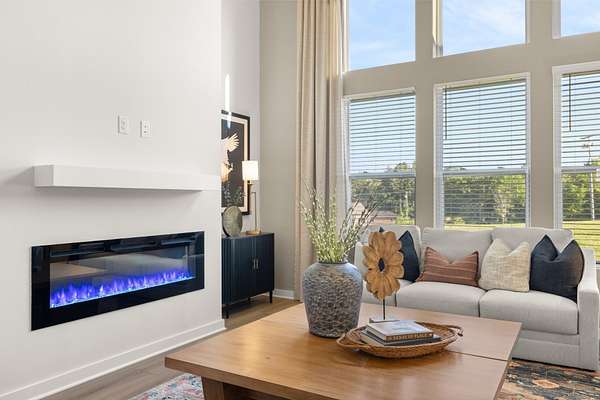
- Electric, Great Room
- Appliances
- Dishwasher, Disposal, Electric Oven, Electric Range, Microwave, Refrigerator
- Laundry
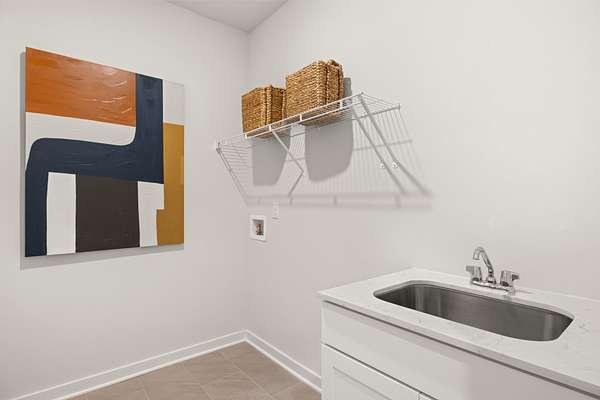
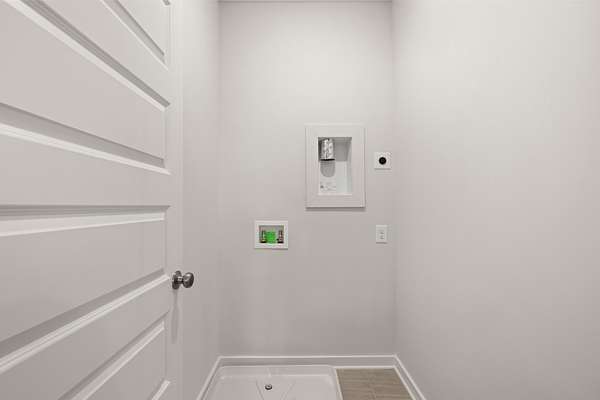
- Electric Dryer Hookup, Washer Hookup
- Security
- Carbon Monoxide Detector(s), Smoke Detector(s)
- Features
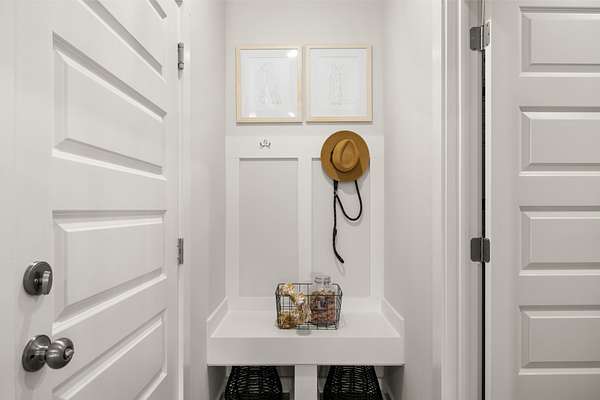
- Entrance Foyer, Extra Closets, Pantry, Smart Thermostat, Walk-In Closet(s)
Property utilities
| Category | Type | Status |
|---|---|---|
| Sewage | Sewer | Connected |
| Water | Public | Available |
Nearby schools
| Name | Type |
|---|---|
| Barksdale Elementary | Elementary |
| Rossview Middle | Middle |
| Rossview High | High |
Listing history
| Date | Event | Price | Change | Source |
|---|---|---|---|---|
| Sept 8, 2026 | New listing | $678,990 | — | REALTRACS |
Payment calculator

Based on information submitted to the MLS GRID as of Sept 19, 2026 3:00 pm MT. All data is obtained from various sources and may not have been verified by broker or MLS GRID. Supplied Open House Information is subject to change without notice. All information should be independently reviewed and verified for accuracy. Properties may or may not be listed by the office/agent presenting the information. Some IDX listings have been excluded from this website. View more