


Land with Home for Sale in Parker, Colorado
9315 E Sand Creek Rd, Parker, CO 80138
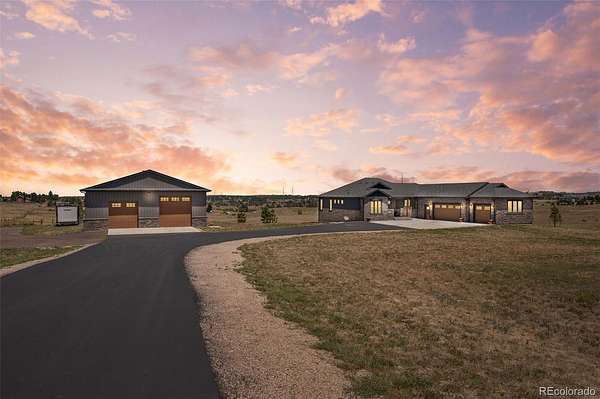
Experience luxury, privacy, and room to spread out on 10 fully fenced acres less than 10 minutes from Parker. With over 4500 sq ft of living space, a 2,688-square-foot heated shop, and no HOA, this exceptional ranch home combines peaceful country living with convenient access to highways and amenities. Enjoy city views from the expansive covered deck. Inside, the main level features a gourmet kitchen with an island, walk-in pantry, and premium appliances, along with spacious living areas designed for entertaining and everyday comfort. The luxurious primary suite includes a spa-inspired bathroom and generous walk-in closet. Each bedroom has a private bathroom, and a dedicated office provides an inviting space to work from home.
The finished walkout basement features three spacious bedrooms, three bathrooms, a large family room, and a wet bar—offering flexible space for guests, entertaining, or multi-generational living. Abundant natural light and direct access to the covered patio create a welcoming extension of the main floor. A hot tub hookup adds another opportunity to enjoy beautiful Colorado evenings.
The impressive 2,688-square-foot heated shop features its own half bath, two 12-foot doors at opposite ends for drive-through access, and an additional 10-foot door. With room for RV storage, equipment, and projects, it is a standout feature for car enthusiasts and hobbyists. A heated three-car garage provides additional space for vehicles and gear.
A loafing shed with water available complements the fully fenced acreage, adding convenience for those interested in keeping animals. With room for horses, recreational vehicles, and outdoor pursuits, this property offers the freedom to enjoy your hobbies, gather with family and friends, and embrace peaceful country living—all less than 10 minutes from Parker.
- Listed by Kelly Brink, (303) 829-4668, Brink Real Estate
Location
- Street address
- 9315 E Sand Creek Rd
- County
- Douglas County
- Zip code
- 80138
- Community
- Ponderosa Hills, Driskill
- School district
- Douglas RE-1
- Elevation
- 6,207 feet
Property details
- Acreage
- 10.16 acres
- Zoning
- LRR
- MLS #
- REcolorado 9649617
- Posted
Property taxes
- 2025
- $7,857
Parcels
- R0097367
Legal description
LOT 1 DRISKILL SUBDIVISION 10.160 AM/L
Resources
Details and features
Listing
- Type
- Residential
- Subtype
- Single Family Residence
- Ownership
- Agent Owner
- Terms
- Cash, Conventional, Jumbo
- Exclusions
- Staging Items
- Possession
- Immediate
Lot
- Road Frontage
- Public
- Road Surface
- Paved
- Road Responsibility
- Public Maintained Road
- Exposure
- South
- View
- City
- Well Type
- Irrigation, Operational
- Well Usage
- Household w/ Irrigation, Household w/ Livestock
- Well Permits
- 90946-F
- Features
- Irrigated, Rolling Slope, Secluded, Sprinklers in Front, Sprinklers in Rear, Suitable For Grazing
Exterior
- Parking Spaces
- 4
- Parking
- Asphalt, Concrete, Exterior Access Door, Floor Coating, Heated Garage, Insulated Garage, Oversized, Oversized Door, RV Garage, Storage
- Garage Spaces
- 3
- Garage
- Attached
- Fencing
- Fenced Pasture, Full
- Horses Allowed
- Yes
- Equestrian
- Loafing Shed, Pasture
- Outdoor Spaces
- Covered, Deck, Patio, Wrap Around
- Features
- Balcony, Gas Valve, Private Yard
Structure
- Type
- House
- Condition
- Updated/Remodeled
- Style
- Contemporary
- Levels
- One
- Basement
- Finished, Walk-Out Access
- Water
- Private
- Sewer
- Septic Tank
- Heating
- Forced Air
- Cooling
- Central Air
- Materials
- Stone, Stucco
- Roof
- Composition
- Windows
- Double Pane Windows, Window Coverings, Window Treatments
- Foundation
- Structural
Interior
- Above Grade
- 2,298 sq ft
- Rooms
- Bathroom Full, Bathroom Half, Bathroom Three Quarter x 3, Bedroom x 4, Dining Room, Family Room, Laundry, Living Room, Mud Room, Office, Utility Room
- Flooring
- Carpet, Laminate
- Fireplace Count
- 2
- Fireplaces
- Basement, Living Room
- Appliances
- Bar Fridge, Cooktop, Dishwasher, Disposal, Dryer, Gas Water Heater, Microwave, Oven, Range, Range Hood, Refrigerator, Tankless Water Heater, Washer, Wine Cooler
- Laundry
- In Unit
- Security
- Smoke Detector(s)
- Features
- Ceiling Fan(s), Eat-In Kitchen, Five Piece Bath, High Ceilings, Kitchen Island, Open Floorplan, Pantry, Primary Suite, Smoke Free, Solid Surface Counters, Stone Counters, Vaulted Ceiling(s), Walk-In Closet(s), Wet Bar
Property utilities
| Category | Type | Status |
|---|---|---|
| Sewage | Septic System | Connected |
Nearby schools
| Name | Type | District |
|---|---|---|
| Pine Lane Prim/Inter | Elementary | Douglas RE-1 |
| Sierra | Middle | Douglas RE-1 |
| Chaparral | High | Douglas RE-1 |
Listing history
| Date | Event | Price | Change | Source |
|---|---|---|---|---|
| Nov 3, 2026 | Under contract | $1,895,000 | — | REcolorado |
| Oct 6, 2026 | New listing | $1,895,000 | — | REcolorado |
| July 29, 2026 | Removed | $1,895,000 | — | Listing agent |
| July 24, 2026 | Price drop | $1,895,000 | $55,000 -2.8% | REcolorado |
| July 16, 2026 | New listing | $1,950,000 | — | REcolorado |
Payment calculator

Based on information submitted to the MLS GRID as of Nov 21, 2026 8:00 pm MT. All data is obtained from various sources and may not have been verified by broker or MLS GRID. Supplied Open House Information is subject to change without notice. All information should be independently reviewed and verified for accuracy. Properties may or may not be listed by the office/agent presenting the information. Some IDX listings have been excluded from this website. View more