
Land with Home for Sale in Aubrey, Texas
9325 FM 428, Aubrey, TX 76227
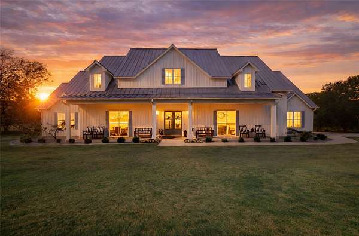
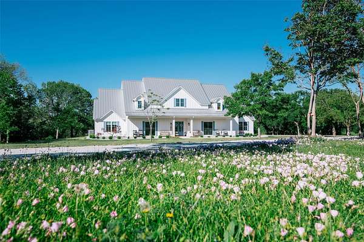
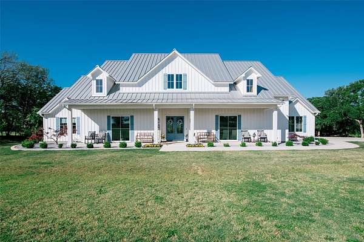
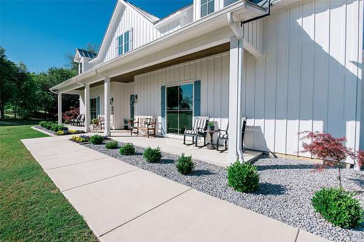
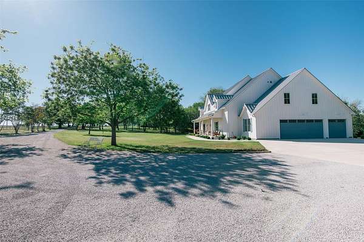
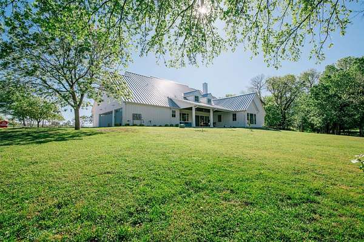
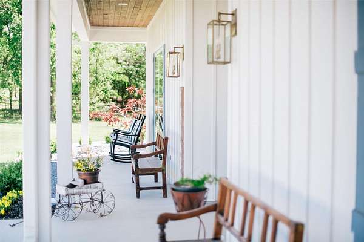
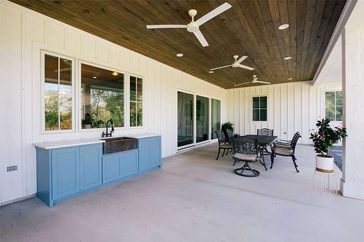
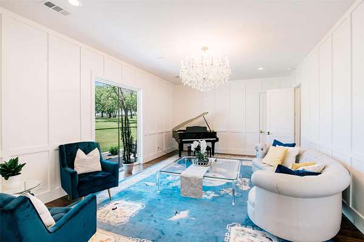
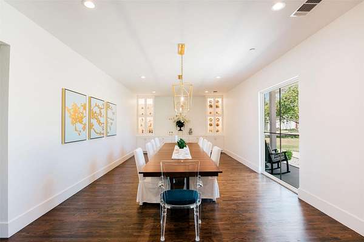
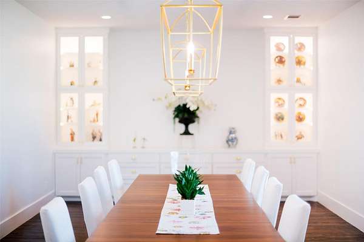
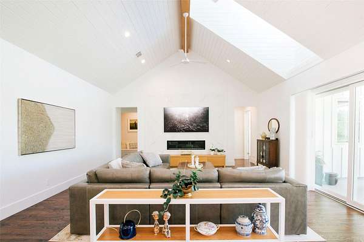
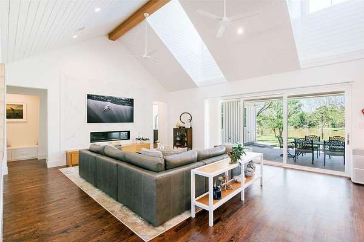
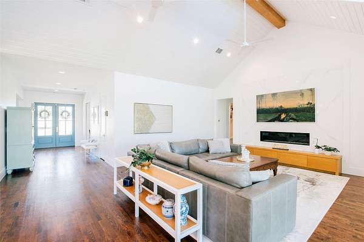
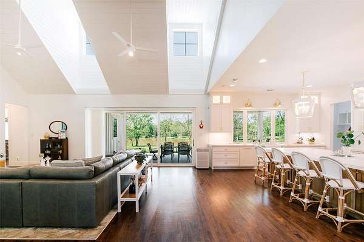
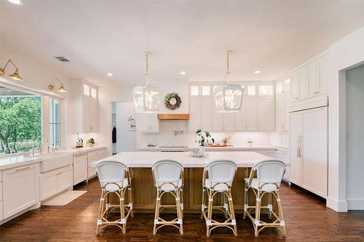
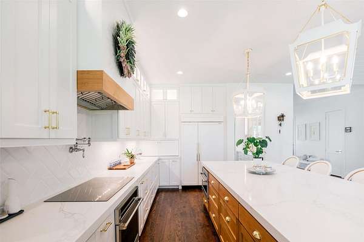
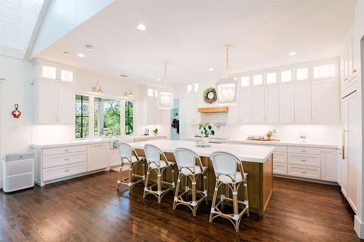
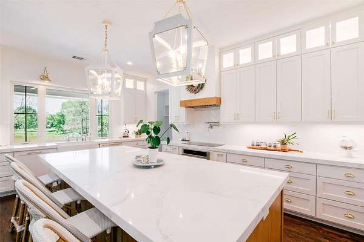
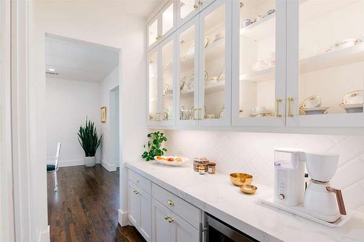
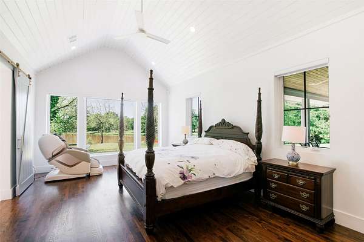
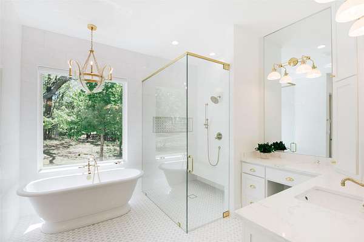
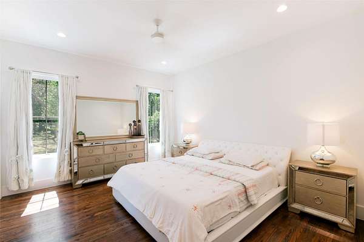
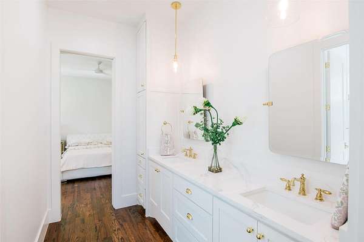
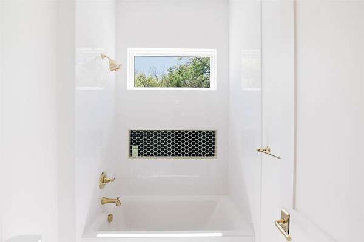
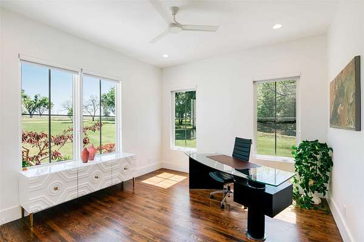
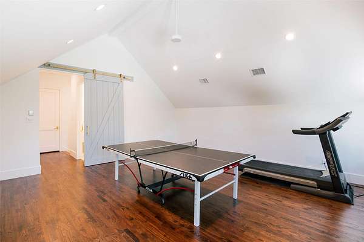
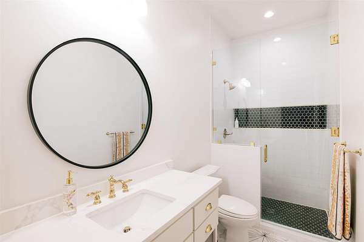
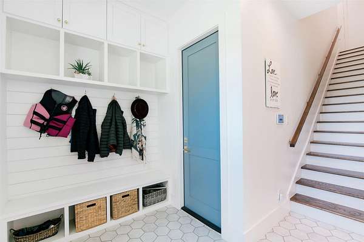
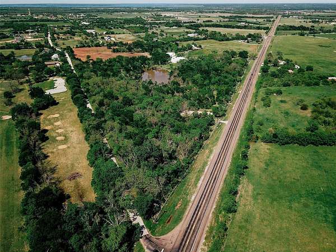
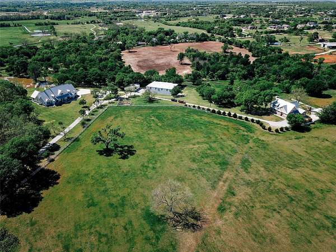
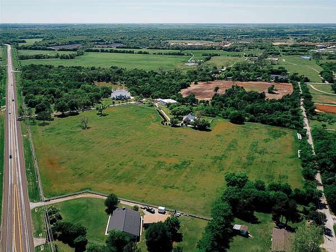
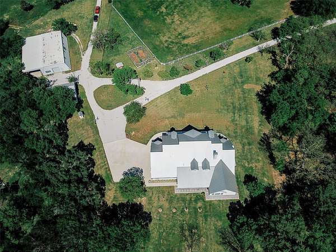
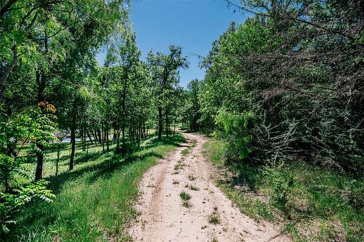
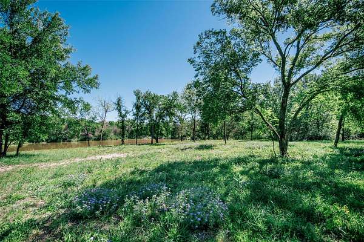
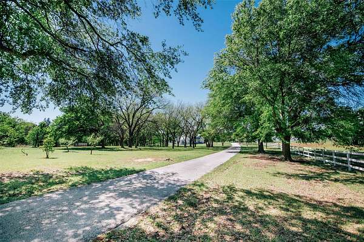
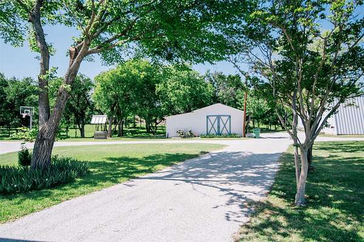
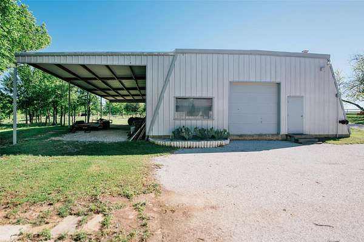
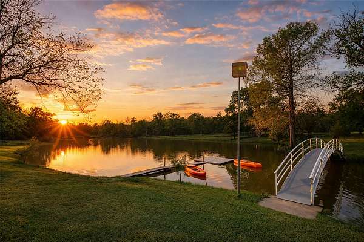
Where luxury meets tranquility, this stunning 2022 custom modern farmhouse sits on nearly 45 acres of wildflowers, mature oaks, and open pasture with prime FM 428 frontage between Denton and Frisco. Soaring vaulted ceilings, rich hardwood floors, Anderson windows, and designer lighting elevate every space. The chef's kitchen impresses with custom cabinetry, wood-wrapped range hood, gold hardware, Sub-Zero and Monogram appliances, and a generous island made for gathering. The formal dining room is nothing short of spectacular at 30 by 15 feet with lighted built-ins. The primary suite offers a freestanding soaking tub and frameless glass shower as a true spa-like retreat. Step outside through accordion sliding doors onto a covered patio with stained wood ceiling overlooking a nearly 2-acre private stocked lake with dock, where sunsets become a nightly ritual. An oversized 3-car garage and two covered porches complete this exceptional home. Foam encapsulation and pier-reinforced slab ensure lasting quality built to the highest standard. The property also features mature trees, open pasture, and AG exemption. The property can be purchased separately, or in conjunction with adjacent 9373 FM 428, MLS #21235523, an additional 6.65 acres and charming 1,976 sq ft home featuring a wrap-around porch, floor-to-ceiling stone fireplace, hardwood floors, and screened porch off the primary suite. It is a legacy.
Location
- Street address
- 9325 FM 428
- County
- Denton County
- Zip code
- 76227
- Community
- DP Ground
- School district
- Denton ISD
- Elevation
- 593 feet
Property details
- Acreage
- 44.546 acres
- MLS #
- NTREIS 21235502
- Posted
Parcels
- R36525
Legal description
A0489A D.P. GROUND, TR 7,9,10,11,12, 44.546 A
Details and features
Listing
- Type
- Residential
- Subtype
- Single Family Residence
Lot
- View
- Water
- Features
- Acreage, Agricultural, Many Trees, Pasture, Pond On Lot, Sprinkler System
Exterior
- Parking
- Covered, Driveway, Garage, Open
- Fencing
- Fenced
- Pool
- Porch
- Structures
- Storage
- Features
- Fire Pit
Structure
- Stories
- 2
- Sewer
- Septic Tank
- Heating
- Central, Electric
- Cooling
- Ceiling Fan(s)
- Materials
- Fiber Cement
- Roof
- Metal
- Windows
- Skylight(s)
Interior
- Rooms
- Bathroom x 4, Bedroom x 4, Laundry Room, Utility Room
- Flooring
- Hardwood, Marble, Tile
- Fireplaces
- Yes
- Appliances
- Dishwasher, Disposal, Double Oven, Electric Cooktop, Electric Oven, Microwave, Refrigerator, Tankless Water Heater, Wine Cooler
- Security
- Security
- Features
- Built In Features, Cable Tv, Cathedral Ceilings, Chandelier, Decorative Designer Lighting Fixtures, Double Vanity, High Speed Internet, Kitchen Island, Open Floorplan, Pantry, Vaulted Ceilings, Walk In Closets, Wired For Sound
Property utilities
| Category | Type | Status |
|---|---|---|
| Gas | Propane | Connected |
Nearby schools
| Name | Type | District |
|---|---|---|
| Hodge | Elementary | Denton ISD |
| Strickland | Middle | Denton ISD |
| Denton | High | Denton ISD |
Listing history
| Date | Event | Price | Change | Source |
|---|---|---|---|---|
| July 11, 2026 | Price drop | $5,870,000 | $20,000 -0.3% | NTREIS |
| Apr 15, 2026 | New listing | $5,890,000 | — | NTREIS |