


Land with Home for Sale in Terrebonne, Oregon
9328 NE 5th St, Terrebonne, OR 97760
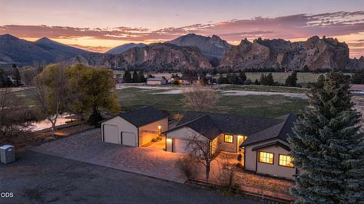
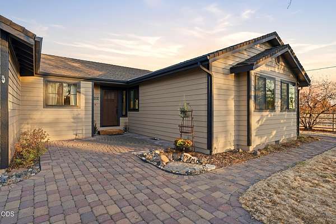
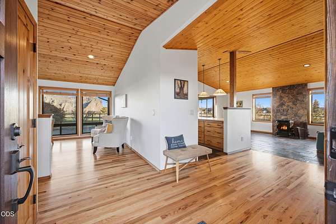
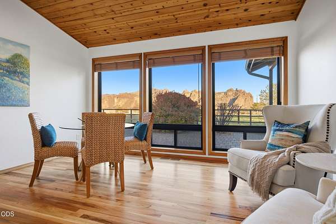
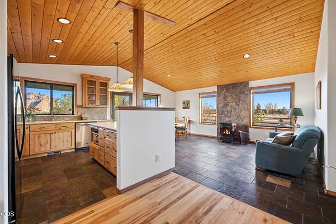
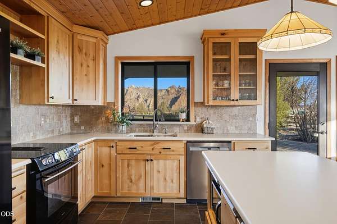
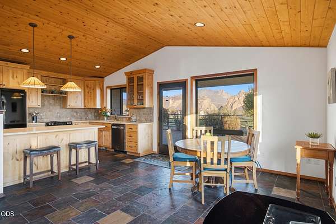
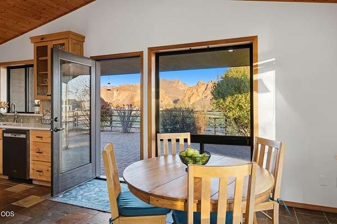
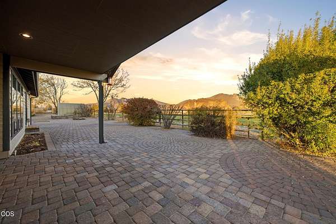
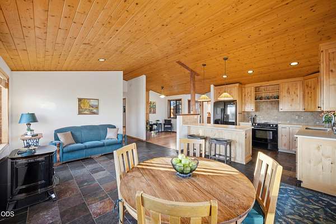
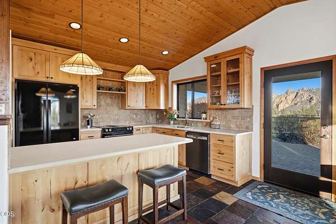
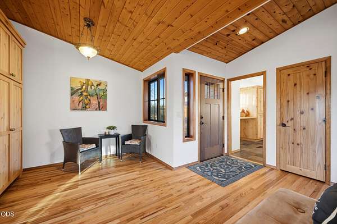
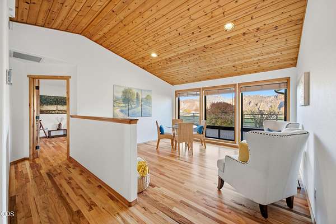
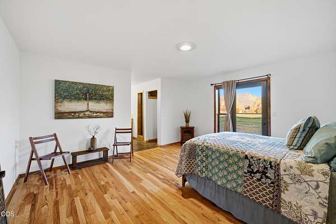
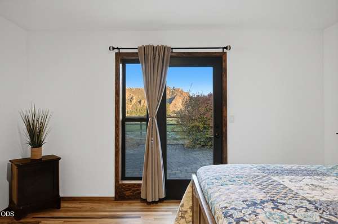
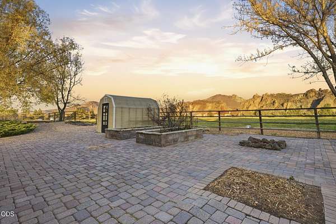
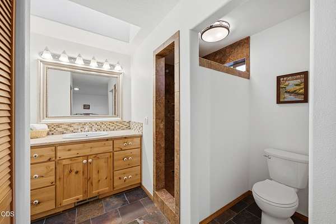
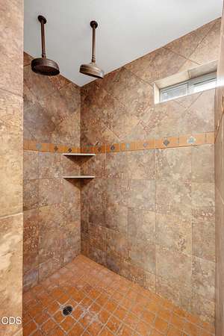
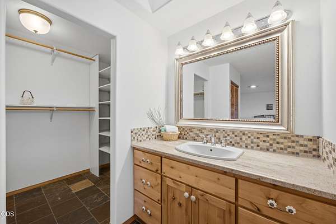
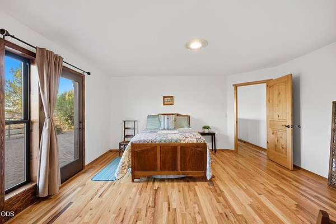
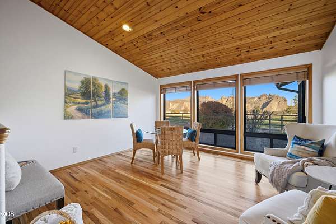
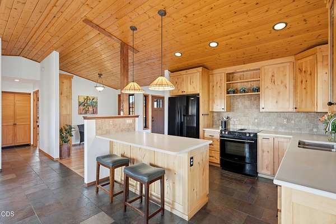
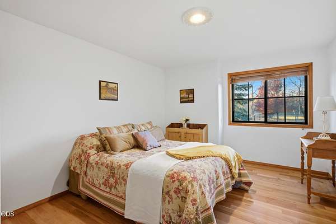
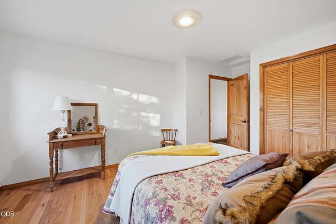
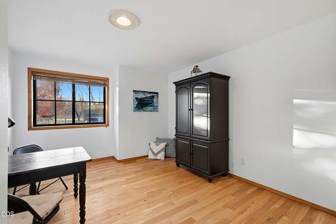
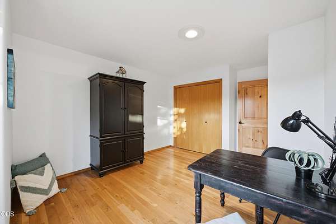
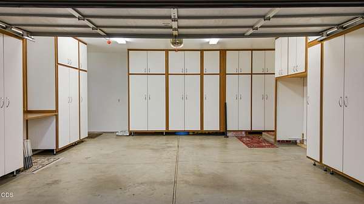
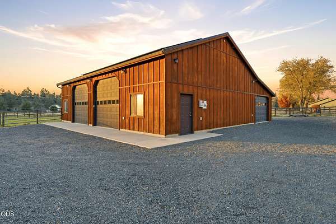
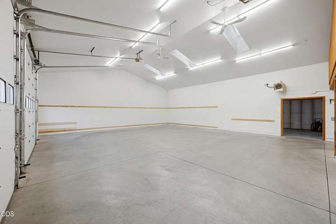
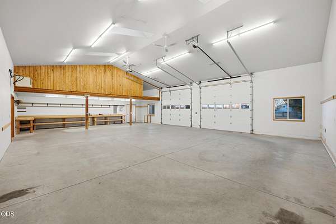
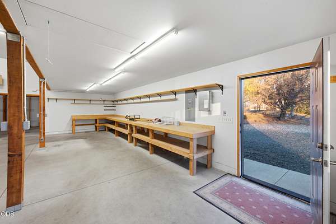
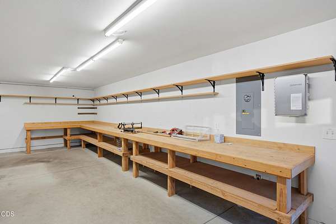
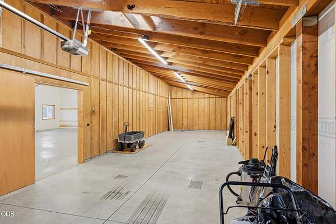
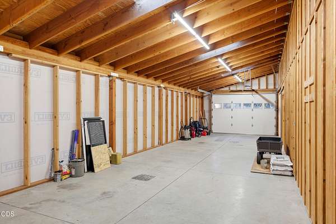
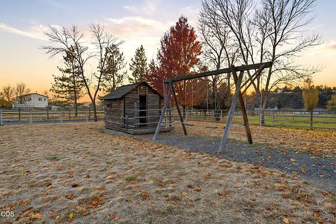
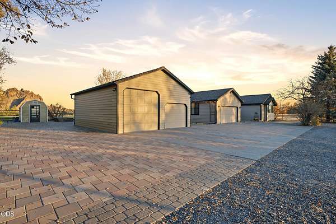
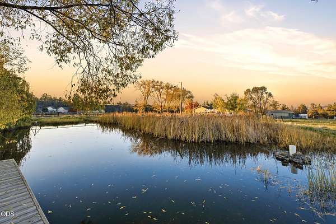
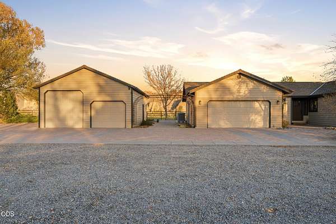
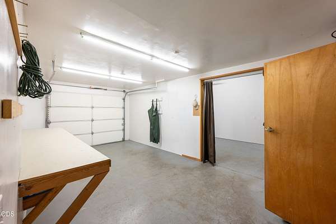
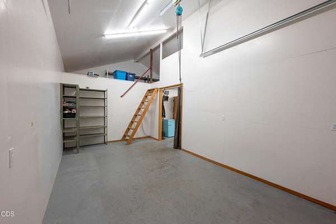
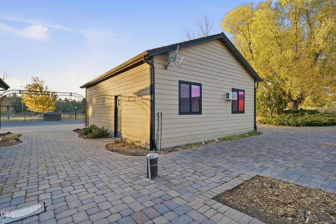
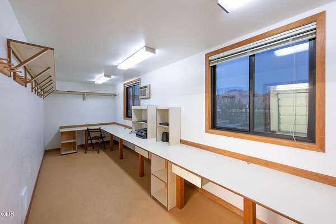
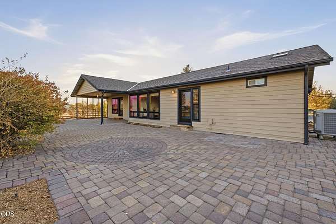
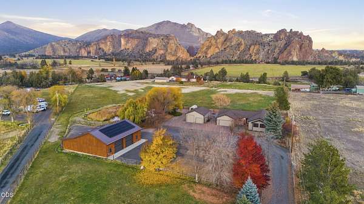
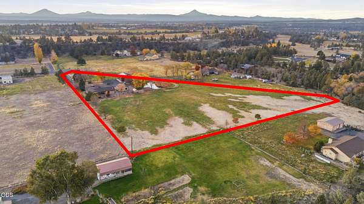
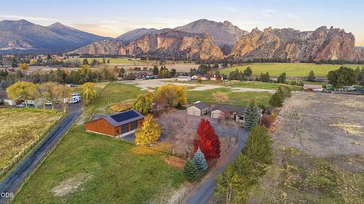
Some views you look at. Others you live inside. Set against the sweeping silhouette of Smith Rock and Monkey Face, this Central Oregon property delivers what discerning buyers want in a legacy property: privacy, presence, and a lifestyle to match. At the end of a quiet road on 5+ acres, minutes from town, yet a world away. An irrigated pasture keeps acreage green and beautiful against iconic jaw dropping scenery. Ready for your dreams? Maybe a few horses, a farm or whatever the land inspires. Inside, the home is warm and light-filled with Knotty Alder cabinetry, wood accents, and an open floor plan built for living and entertaining. Updates include Milgard windows, Therma-Tru doors, refinished hardwood floors, and interior (2026) and exterior (2023) paint. Outside you'll find an expansive paver patio, pond and dock, plus greenhouse, RV parking, and two finished, heated shops (25x30 and 50x50) the larger has a 200-amp panel and solar (2024) to cut utility costs via net metering.
Location
- Street address
- 9328 NE 5th St
- County
- Deschutes County
- Zip code
- 97760
- Community
- Harris Estate
- Elevation
- 2,812 feet
Property details
- Acreage
- 5.29 acres
- Zoning
- EFU
- MLS #
- ODS 220230693
- Posted
Property taxes
- 2026
- $7,913
Parcels
- 128051
Details and features
Listing
- Type
- Residential
- Subtype
- Single Family Residence
- Franchise
- Keller Williams Realty
Lot
- View
- Territorial
- Waterfront
- Pond
- Features
- Fenced, Landscaped, Level, Pasture, Sprinkler Timer(s), Sprinklers in Front, Sprinklers in Rear
Exterior
- Parking
- Driveway, Garage, RV
- Pool
- Patio, Porch
- Structures
- Greenhouse
- Features
- Courtyard, Dock
Structure
- Style
- Ranch
- Stories
- 1
- Water
- Well
- Sewer
- Septic Tank
- Heating
- Electric, Forced Air, Heat Pump, Pellet Stove
- Cooling
- Central Air
- Materials
- Concrete, Frame
- Roof
- Composition
- Windows
- Double Pane Windows, ENERGY STAR Qualified W Indows, Skylight(s), Vinyl Frames
Interior
- Rooms
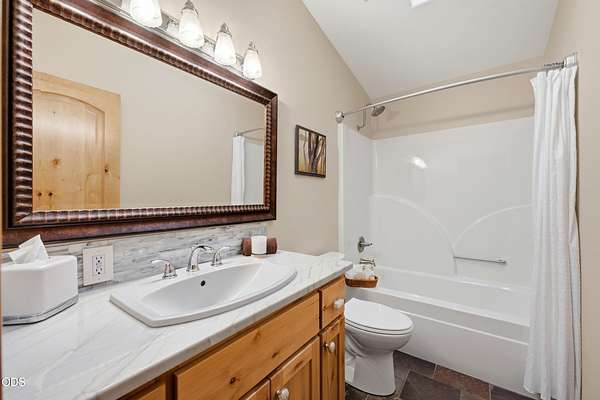
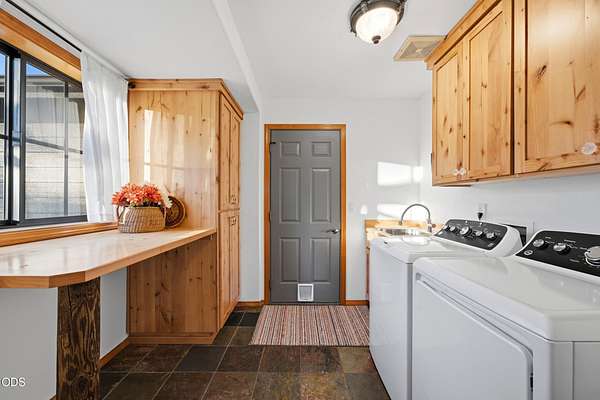
- Bathroom x 2, Bedroom x 3, Laundry Room
- Flooring
- Hardwood, Stone, Tile
- Appliances
- Dishwasher, Disposal, Dryer, Microwave, Range, Refrigerator, Washer, Water Heater
- Security
- Security System
- Features
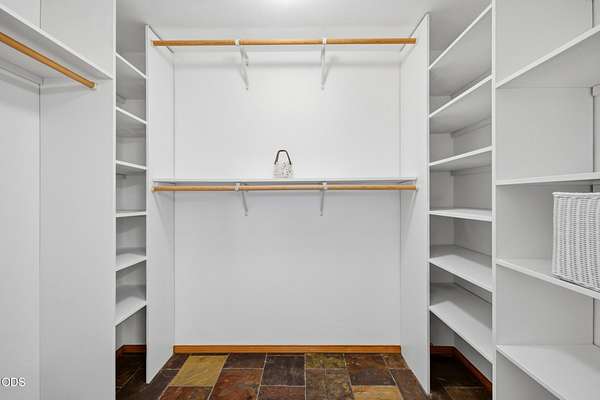
- Breakfast Bar, Built-In Features, Double Vanity, Enclosed Toilet(s), Kitchen Island, Linen Closet, Open Floorplan, Pantry, Primary Downstairs, Shower/Tub Combo, Smart Thermostat, Solid Surface Counters, Stone Counters, Tile Shower, Walk-In Closet(s), Wired For Data
Nearby schools
| Name | Type |
|---|---|
| Terrebonne Community School | Elementary |
| Elton Gregory Middle | Middle |
| Redmond High | High |
Listing history
| Date | Event | Price | Change | Source |
|---|---|---|---|---|
| Nov 2, 2026 | New listing | $1,100,000 | — | ODS |