Land with Home for Sale in Benton City, Washington
9334 N Canyon View Pr NE, Benton City, WA 99320
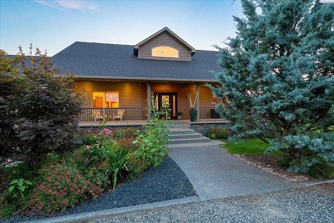
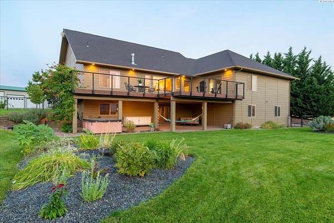
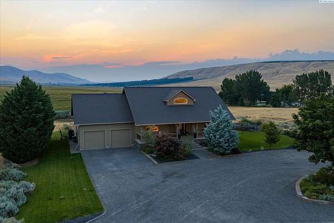
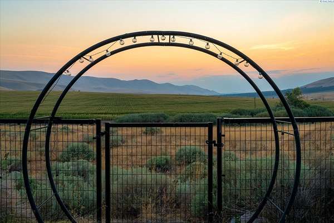
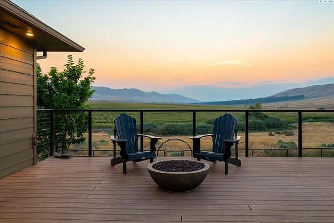
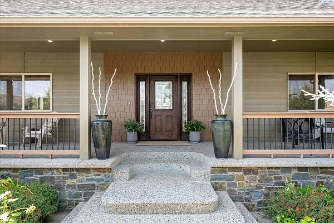
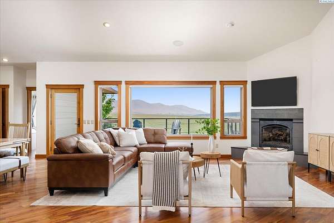
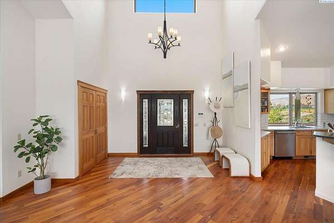
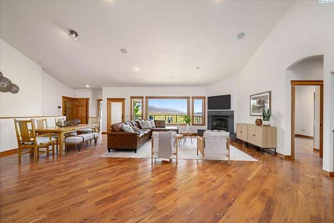
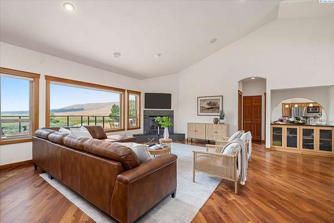
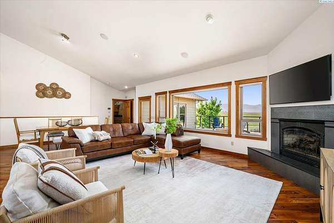
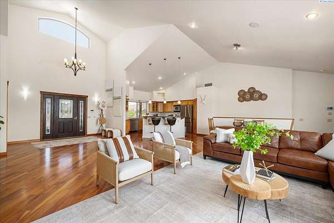
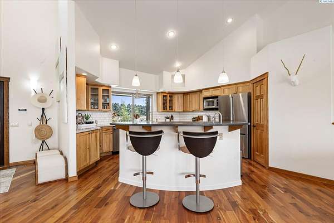
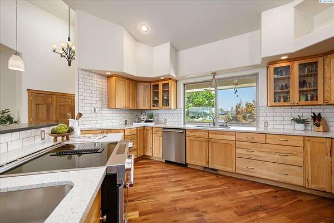
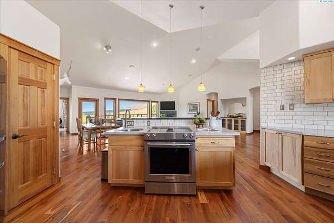
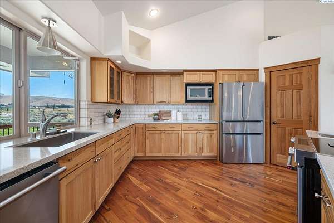
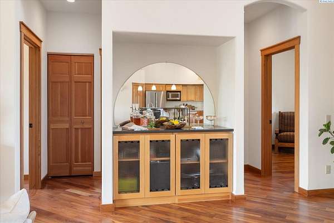
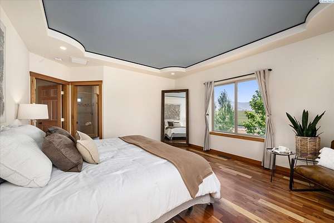
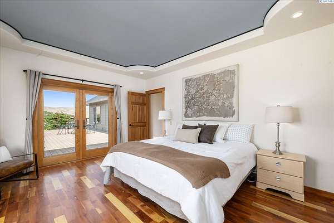
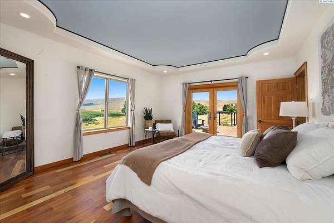
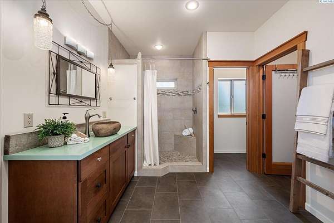
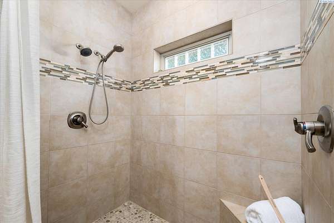
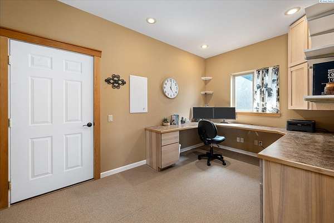
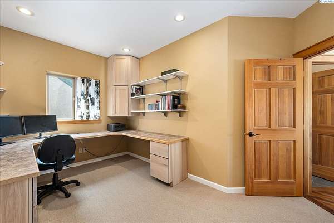
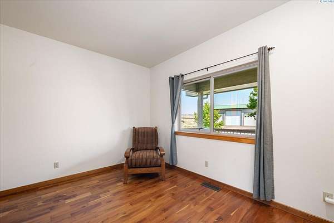
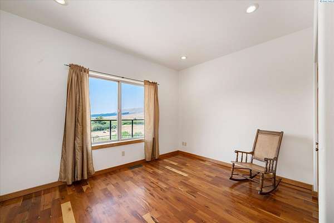
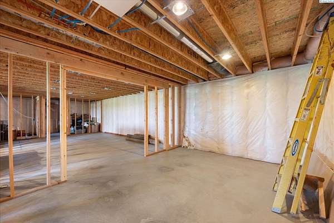
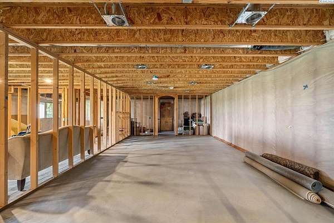
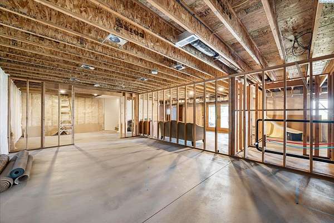
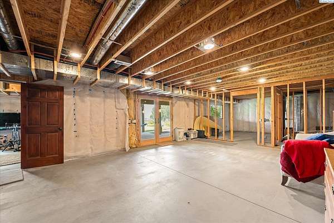
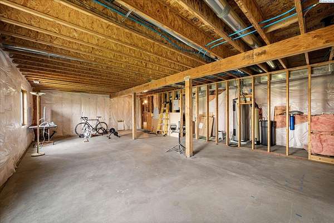
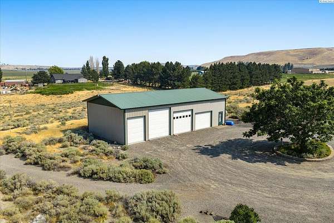
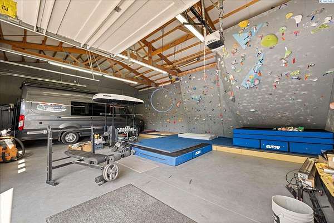
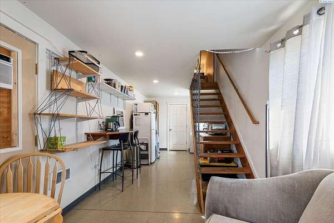
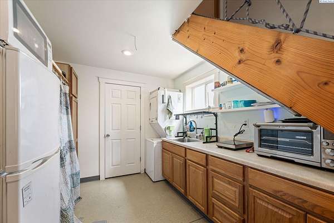
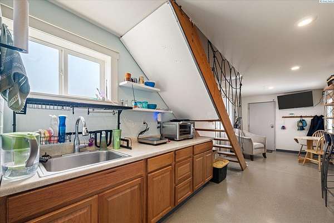
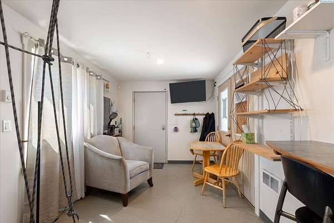
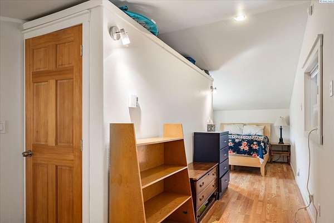
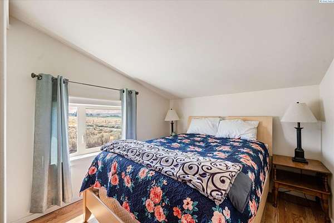
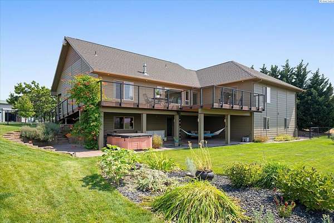
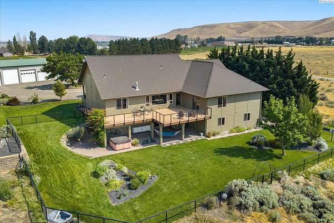
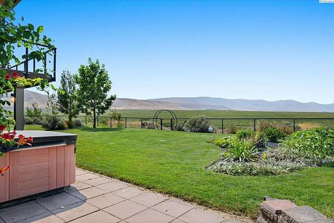
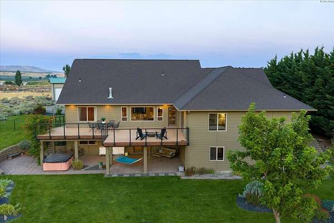
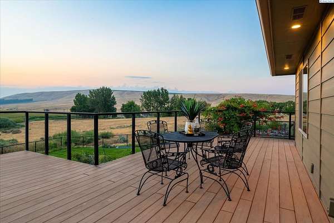
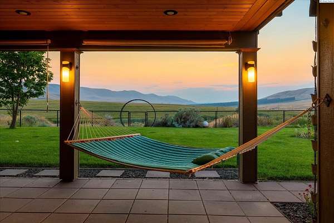
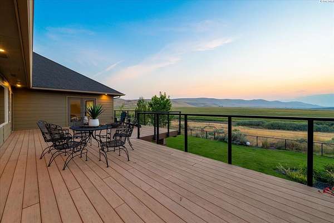
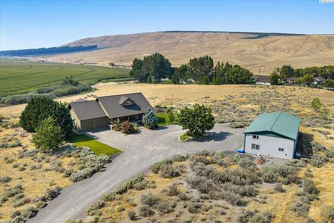
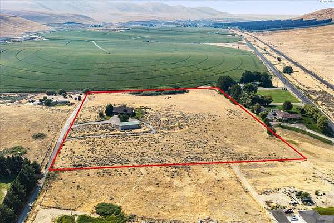
Tucked into Badger Canyon on 14 private acres, this home opens to a view that stops you at the door - serene farmland rolling out below, framed by mountains beyond. Soaring ceilings and an open floor plan carry that view through every living space, and 3/4" solid cherry hardwood grounds it all in warmth. At the heart of it, the kitchen is built for gathering: a spacious island for prep and conversation, full tile backsplash, quartz countertops and under-cabinet lighting. It flows effortlessly to the living and dining areas, so the cook is never far from the view - or the company. The primary suite is its own quiet corner, with private access to the deck for early mornings outside, a generous walk-in closet area, and direct private access to the attached office and garage- a small convenience you'll appreciate every day. A charming covered porch welcomes you in. Out back, the extensive new deck - built with a rain deck system for waterproof living space below - is the spot for morning coffee, evening wine, and every sunset in between. The full daylight basement is a blank canvas, already framed for an additional bedroom, bath, potential theater room, and large family room with outside access. Finish it your way. The shop is pure playground: a full rock climbing wall, generous storage, and a private guest space with bedroom, bath, and kitchenette (not included in listed square footage). Irrigation rights convey on all 14 acres - room for a hobby farm, orchard, vineyard, or whatever you've been dreaming up. Privacy, space, and quiet country living, with timeless views.
Location
- Street address
- 9334 N Canyon View Pr NE
- County
- Benton County
- Zip code
- 99320
- School district
- Kiona-Benton City
- Elevation
- 654 feet
Directions
Badger Canyon to Canyon View - turn Right at sign
Property details
- Acreage
- 14.01 acres
- Zoning
- Agriculture
- MLS #
- PACMLS 295722
- Posted
Property taxes
- 2025
- $5,263
Parcels
- 135972011461004
Details and features
Listing
- Type
- Residential
- Franchise
- Windermere Real Estate
Lot
- Features
- Animals Allowed, Garden, Located in County
Exterior
- Parking
- Garage, Open, RV
- Fencing
- Fenced
- Pool
- Deck, Patio, Porch
- Structures
- Workshop
- Features
- Fence/Partial, Hot Tub, Irrigation System, Lighting
Structure
- Basement
- Full, Unfinished
- Water
- Private
- Heating
- Heat Pump
- Materials
- Cement Board, Metal Siding, Rock
- Roof
- Composition
- Windows
- Double Pane Windows, Vinyl Frames
Interior
- Rooms
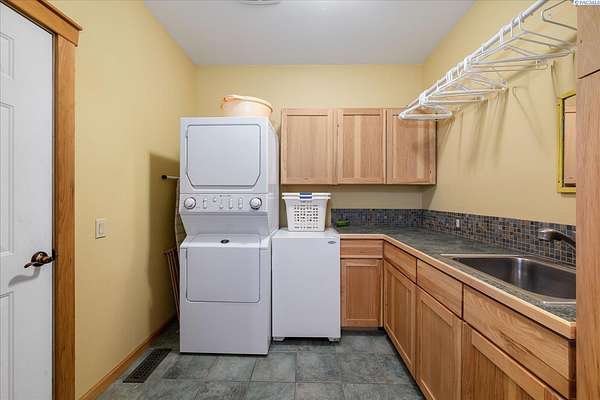
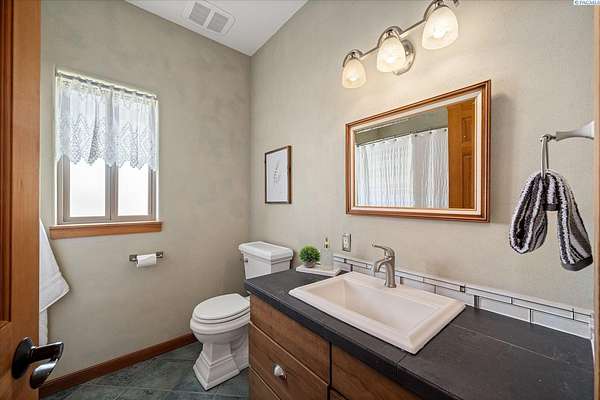
- Basement, Bathroom x 2, Bedroom x 3, Den, Dining Room, Laundry Room
- Flooring
- Carpet, Tile, Wood
- Fireplaces
- Yes
- Appliances
- Dishwasher, Microwave, Range/Oven, Refrigerator, Water Filter, Water Heater, Water Softener
- Security
- Security System
- Features
- Coffered Ceiling(s), Drapes/Blinds, Raised Ceiling(s)
Listing history
| Date | Event | Price | Change | Source |
|---|---|---|---|---|
| Aug 20, 2026 | New listing | $1,200,000 | — | PACMLS |