Land with Home for Sale in Rumson, New Jersey
934 Navesink River Rd, Rumson, NJ 07760
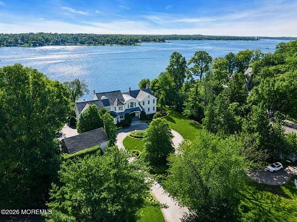
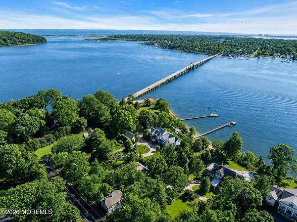
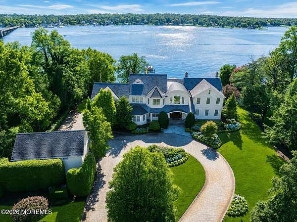
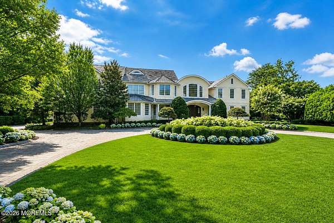
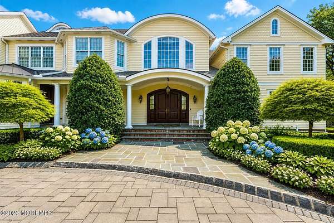
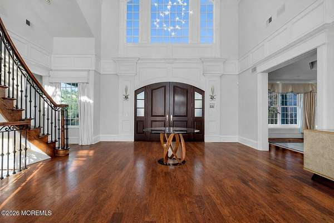
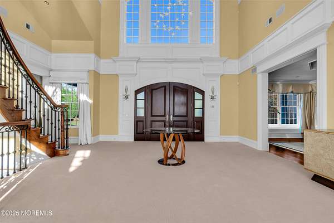
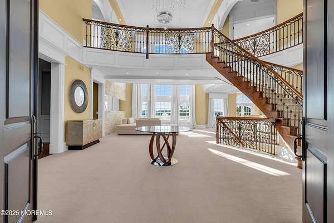
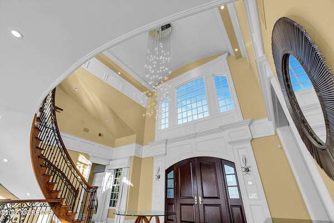
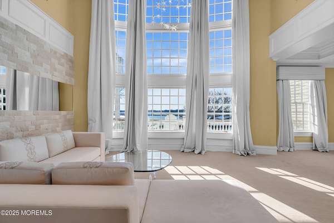
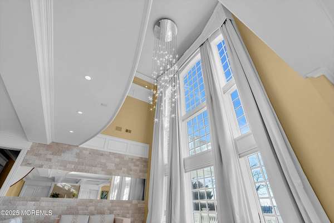
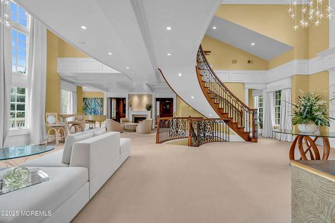
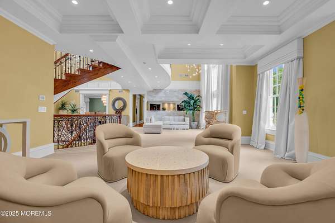
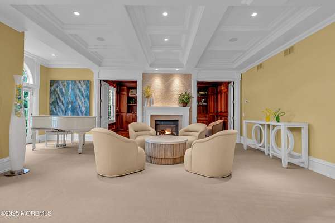
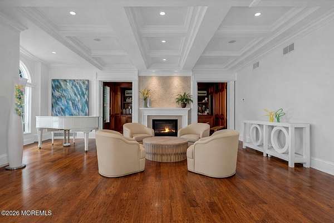
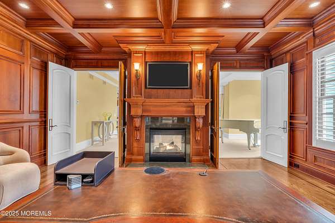
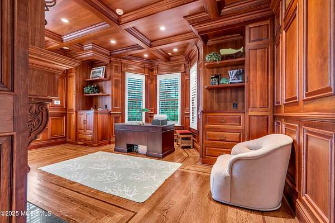
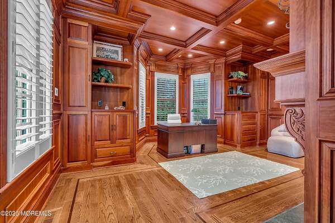
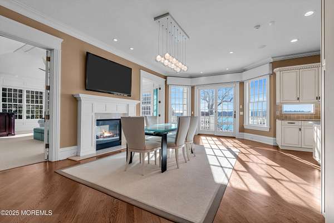
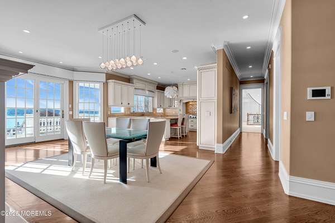
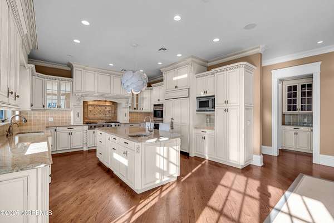
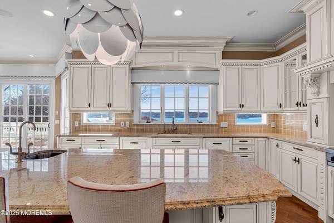
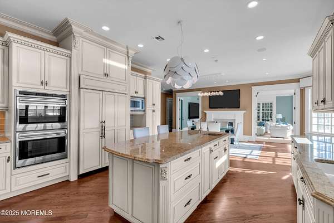
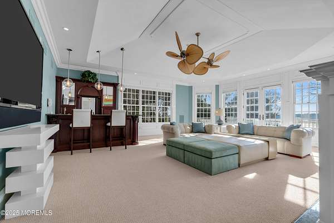
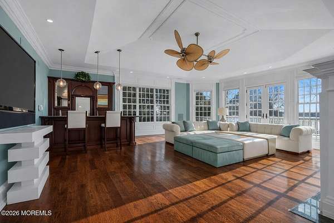
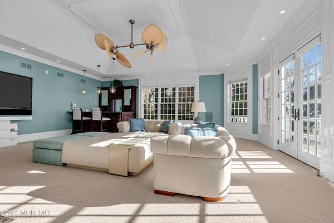
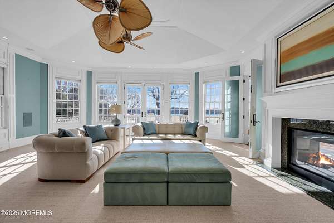
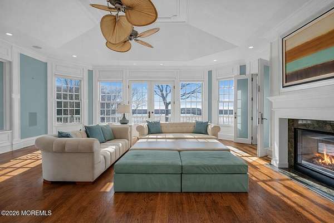
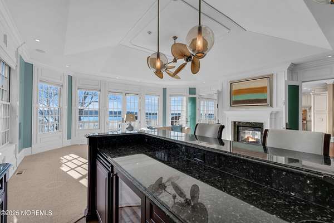
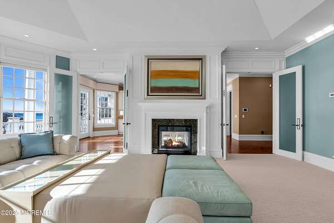
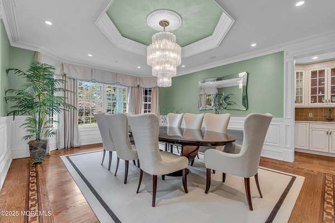
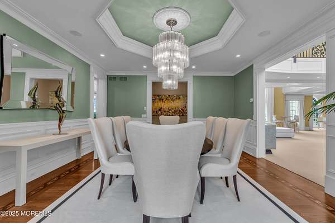
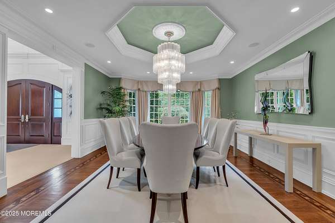
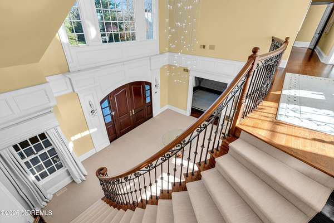
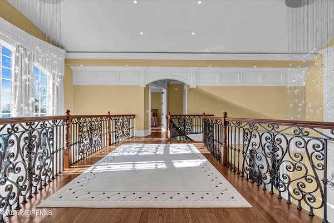
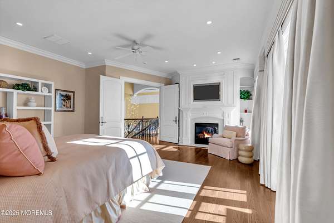
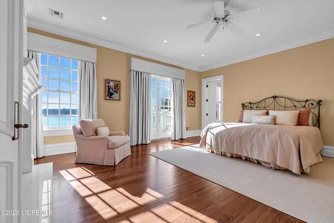
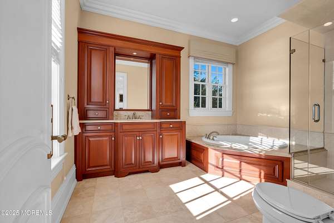
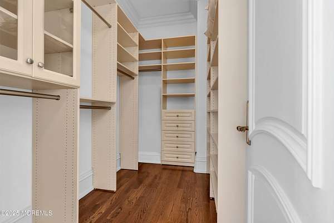
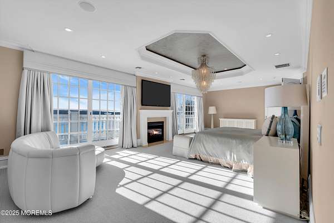
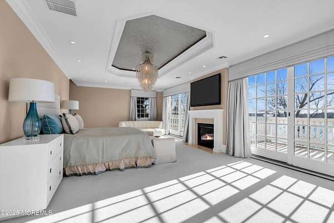
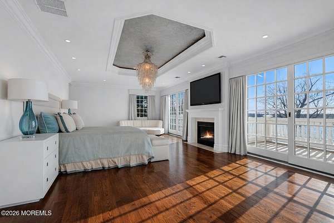
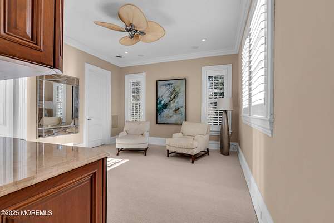
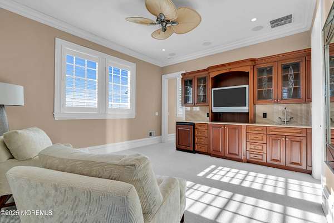
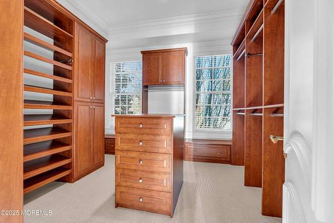
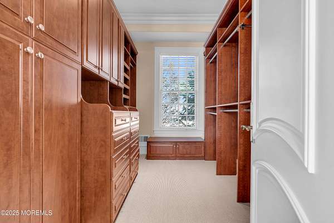
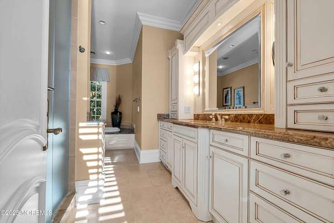
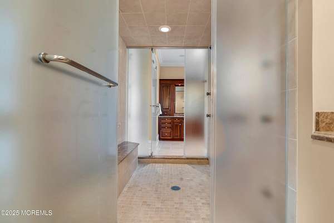
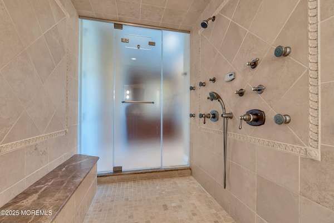
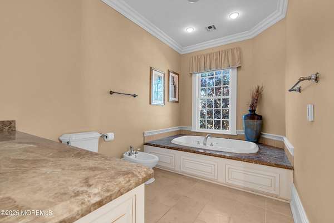
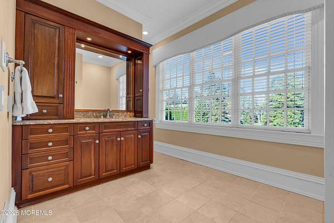
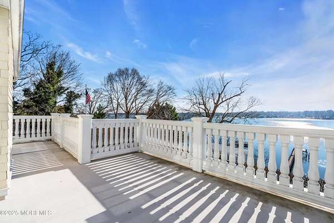
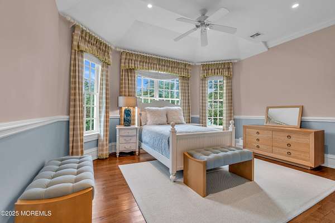
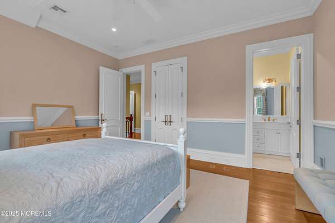
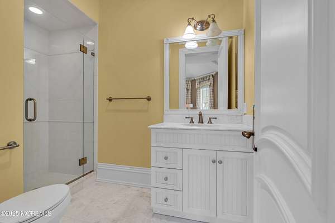
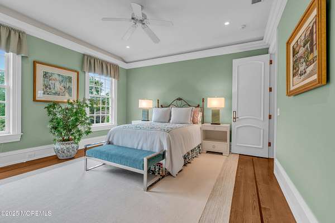
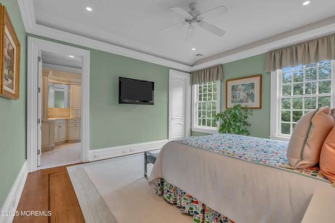
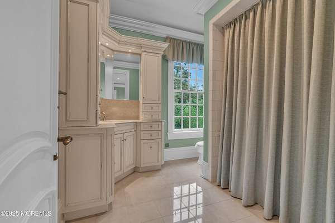
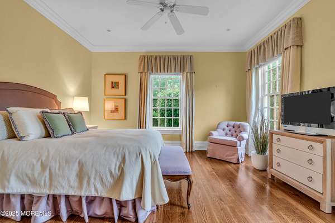
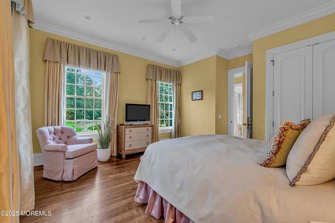
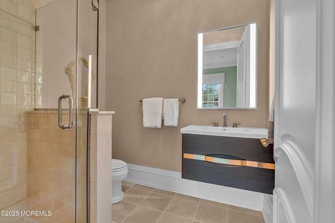
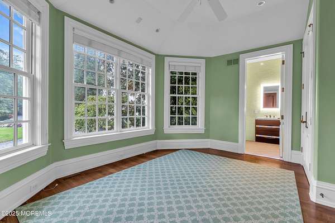
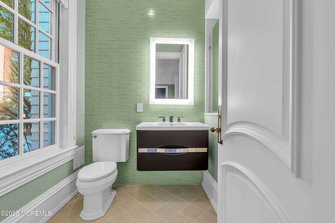
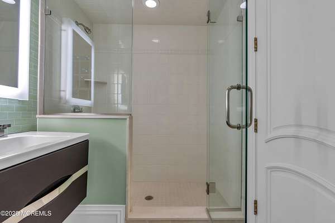
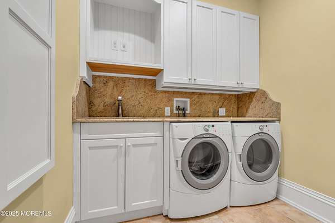
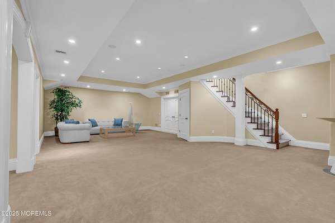
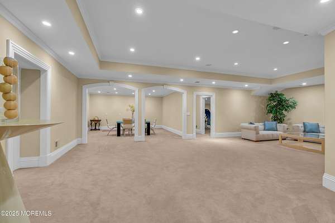
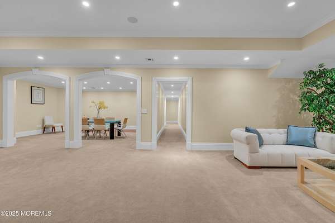
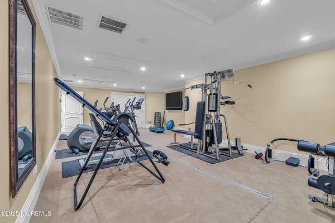
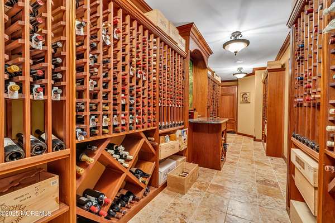
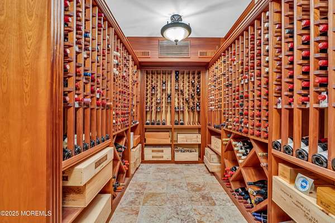
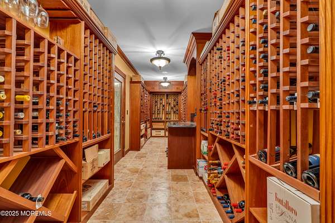
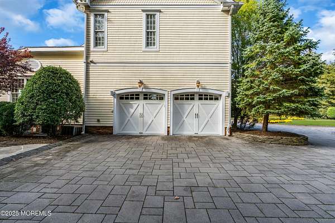
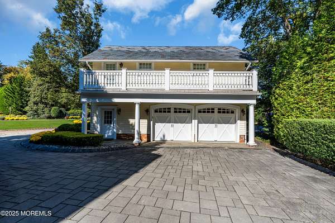
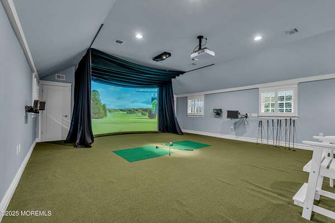
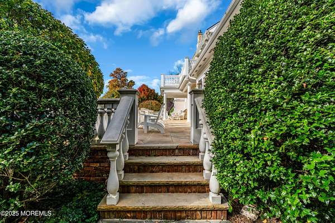
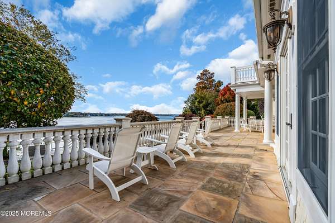
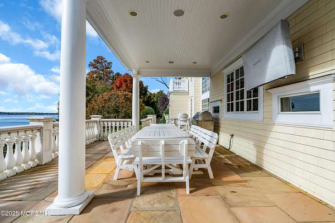
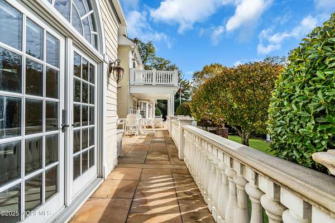
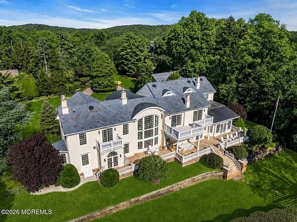
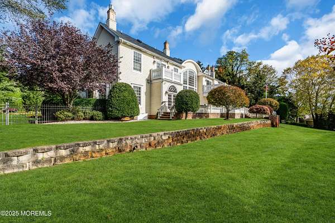
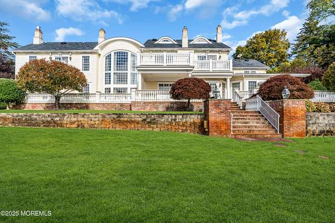
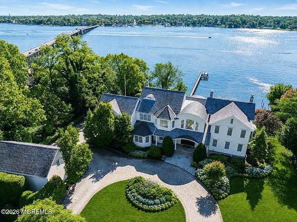
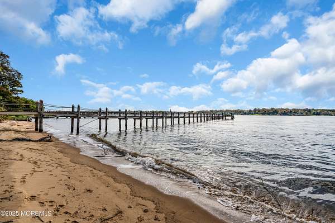
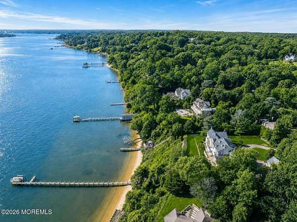
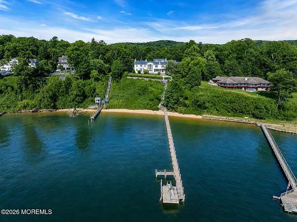
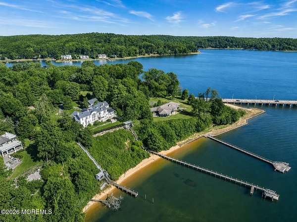
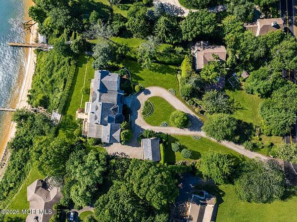
An extraordinary opportunity awaits along the Navesink River. Set high on 1.7 private acres, this beautifully constructed 8,865-square-foot estate offers panoramic water views, quality craftsmanship, and generous proportions. The home features six en-suite bedrooms, grand entertaining spaces, a chef's kitchen, mahogany office, loft retreat, and finished lower level with a gym and wine cellar. Meticulously maintained, the interiors reflect an earlier era and offer an ideal opportunity for buyers seeking to modernize and personalize a substantial waterfront residence. Manicured grounds, a detached carriage house with a golf simulator, and approximately 300 feet of deep-water dockage complete this exceptional property.
Location
- Street address
- 934 Navesink River Rd
- County
- Monmouth County
- Zip code
- 07760
- Community
- Locust
- Elevation
- 43 feet
Directions
Oceanic Bridge, left on Navesink River Rd to 934 on left. RT 35 to Navesink River Rd.
Property details
- Acreage
- 1.74 acres75,794 sq ft
- Zoning
- Residential, Single Family
- MLS #
- MOMLS 22625840
- Posted
Parcels
- 1332_886_22
Details and features
Listing
- Type
- Residential
- Subtype
- Single Family Residence
Lot
- View
- Water
- Waterfront
- River Front
- Features
- Oversized, Riverfront, Riverview, Treed Lots
Exterior
- Parking
- Driveway, Garage, Oversize
- Fencing
- Fenced
- Pool
- Patio, Porch
- Structures
- Guest House, Storage
- Features
- Balcony, Boat Lift, Dock, Lighting, Palladium Window, Underground Sprinkler System, Water/Elect @ Dock
Structure
- Stories
- 2
- Basement
- Finished, Full, Walk-Out Access
- Water
- Public
- Sewer
- Septic Tank
- Heating
- Forced Air, Hot Water, Natural Gas, Radiant, Zoned
- Cooling
- Central Air
- Materials
- Cedar Shake
Interior
- Rooms
- Basement, Bathroom x 8, Bedroom x 6, Exercise Room
- Fireplaces
- Yes
- Security
- Security System
- Features
- Attic-Walk Up, Bonus Room, Built-In Features, Ceilings-9 ft+ 1st Floor, Ceilings-9 ft+ 2nd Floor, Center Hall, Conservatory, Dec Molding, Exercise Room, In-Law Floorplan, Loft, Recessed Lighting, Spiral Stairs, Wet Bar
Property utilities
| Category | Type | Status |
|---|---|---|
| Gas | Natural Gas | Connected |
Nearby schools
| Name | Type |
|---|---|
| Navesink Elementary | Elementary |
| Bayshore | Middle |
| Middle South | High |
Listing history
| Date | Event | Price | Change | Source |
|---|---|---|---|---|
| Aug 19, 2026 | New listing | $5,499,999 | — | MOMLS |