Land with Home for Sale in Franktown, Colorado
9341 Red Primrose St, Franktown, CO 80116
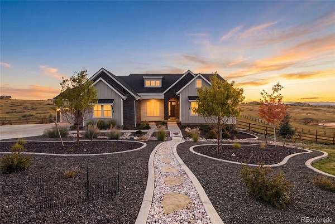
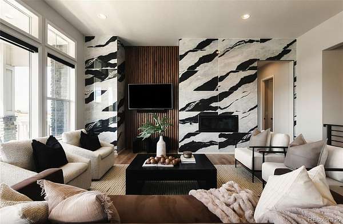
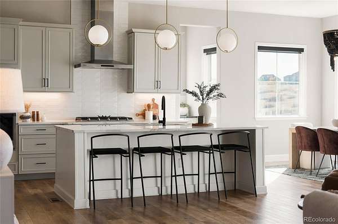
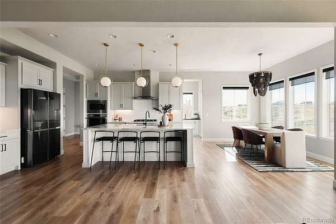
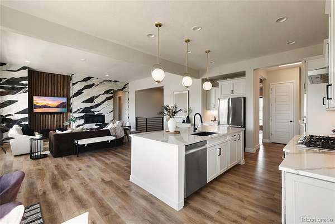
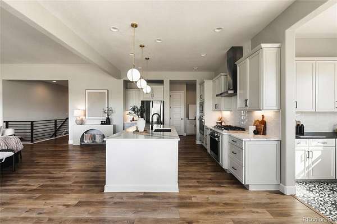
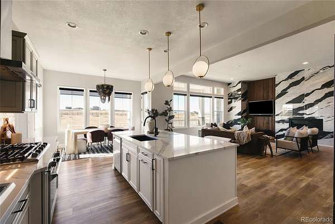
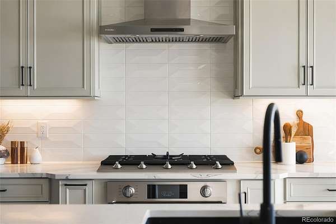
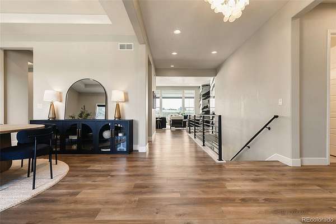
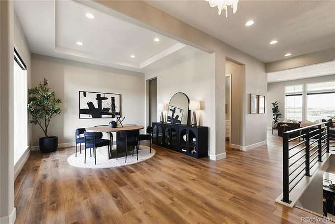
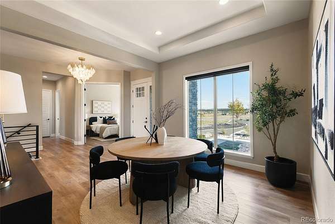
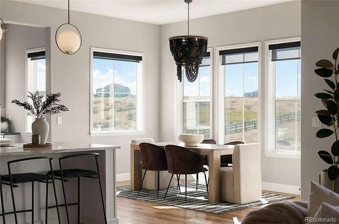
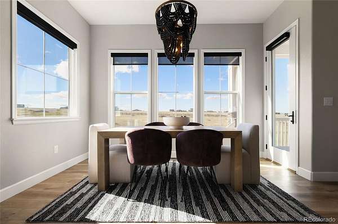
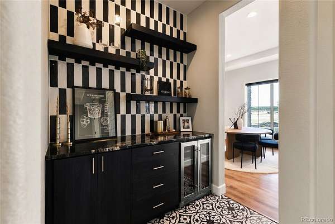
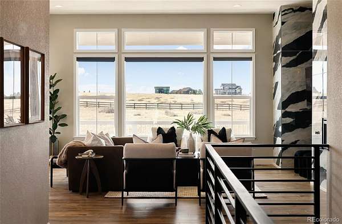
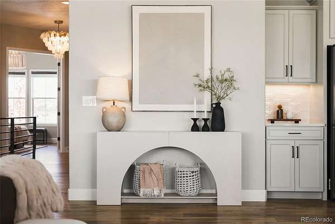
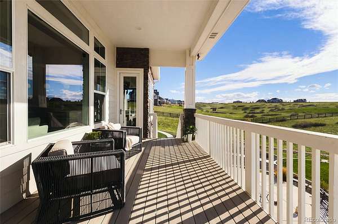
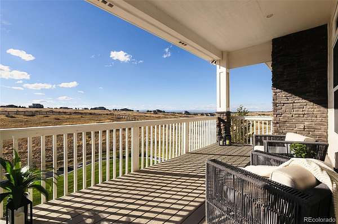
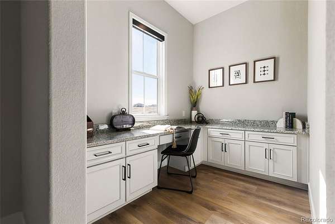
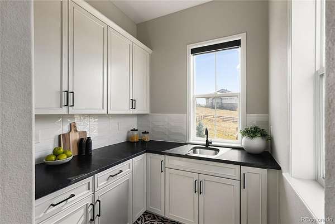
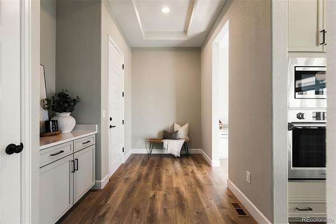
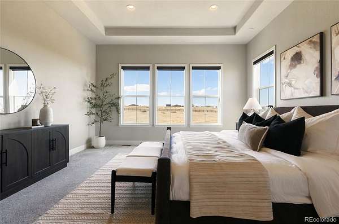
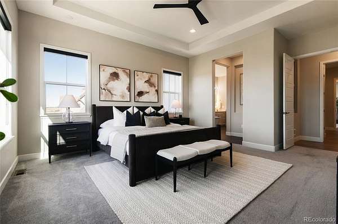
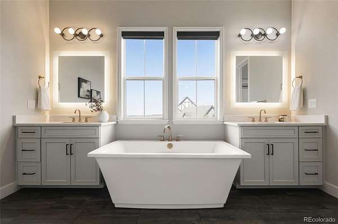
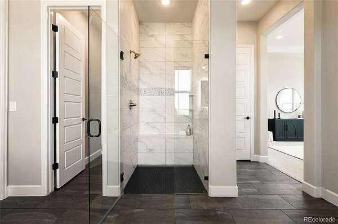
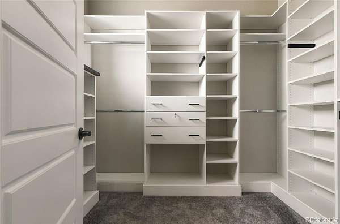
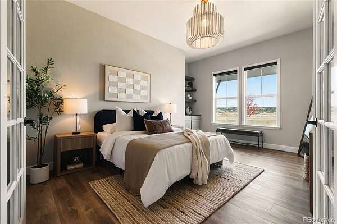
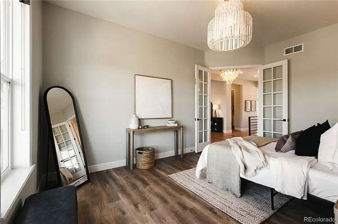
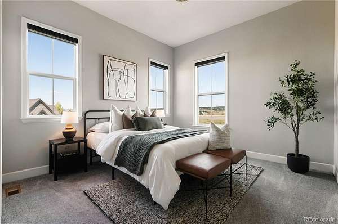
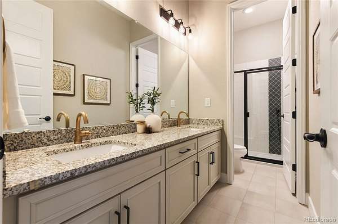
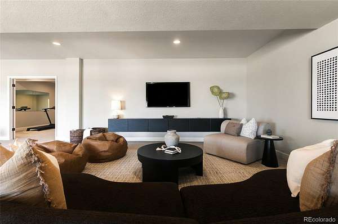
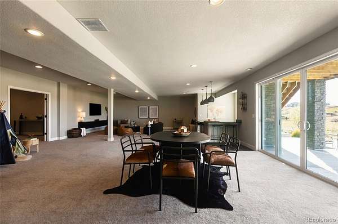
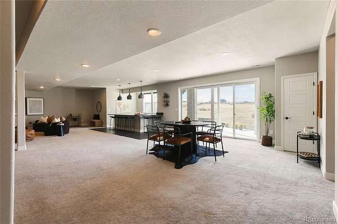
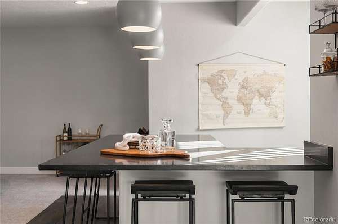
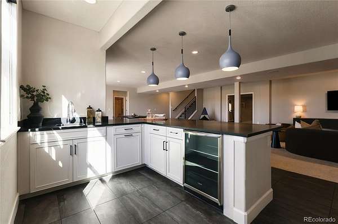
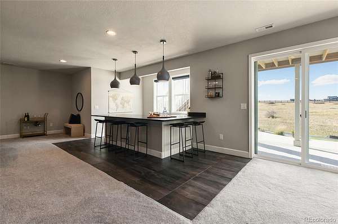
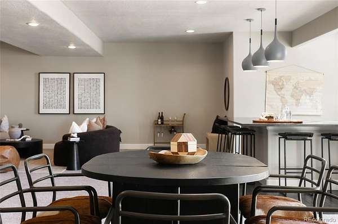
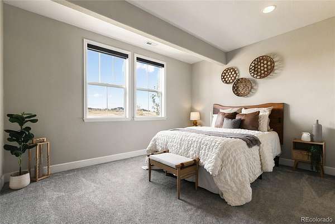
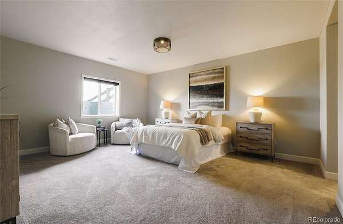
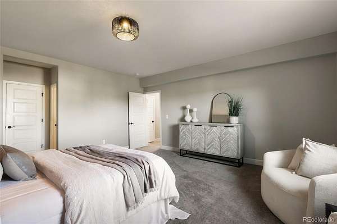
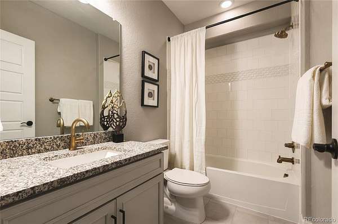
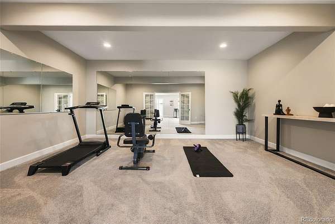
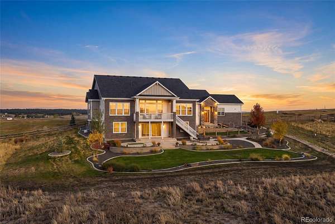
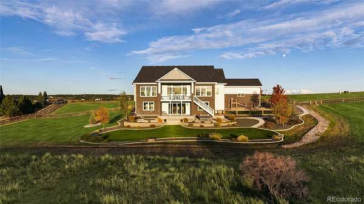
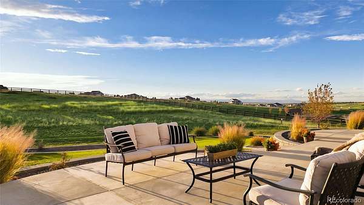
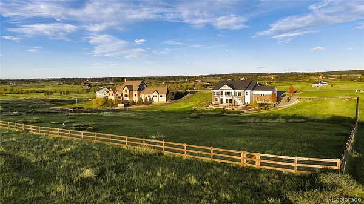
Beautiful custom home on 2.66 acres in sought-after Two Bridges, just minutes from downtown Parker! Built in 2022, this home offers 5,000+ finished sq ft, fresh paint, recent updates, and a brand-new roof (2023). Professionally landscaped front and back yards, a fully enclosed fenced yard, and a 4-car garage with workshop add to the appeal. Inside, enjoy 10-foot ceilings, luxury vinyl plank flooring, formal dining, and a versatile main-level bedroom or office. The gourmet kitchen features white shaker cabinetry, double ovens, a large island, breakfast nook, walk-in pantry, and butler’s pantry with custom tile and wine fridge. The open great room showcases expansive windows and a striking marble and wood accent wall with linear gas fireplace. The spacious primary suite offers abundant natural light and mountain views. The finished basement includes two bedrooms, two full baths, recreation space, workout area, wet bar, and storage. Oversized sliding glass doors open to a patio with sweeping views. Outdoor features include a covered porch and custom indoor-outdoor dog kennel with ramp access and a separate fenced AstroTurf area. Water filtration and purification system included. Enjoy Colorado sunrises, Rocky Mountain sunsets, and exceptional indoor-outdoor living with convenient access to Castle Rock, Denver, and DIA.
- Listed by Lenzi DeMello, (720) 815-9624, Colorado Key Real Estate
Location
- Street address
- 9341 Red Primrose St
- County
- Douglas County
- Zip code
- 80116
- Community
- Two Bridges
- School district
- Douglas RE-1
- Elevation
- 6,334 feet
Directions
From I-25 and E-470: East on 470 to exit 5 CO-83/Parker Road. Continue 8 miles and then turn left on Bayou Gulch Road. Turn right onto Hopsage Circle and right on Red Primrose. From Castle Rock: Take Meadows Pkwy East from I-25. Continue onto CO-86/Founders Pkwy. Use the left 2 lanes to turn left onto Crowfoot Valley Rd. Turn right onto Pradera Pkwy. Use the left 2 lanes to turn left onto Crowfoot Valley Rd. Turn right onto Pradera Pkwy. Turn right onto Bayou Gulch Rd to Red Primrose.
Property details
- Acreage
- 2.66 acres
- Zoning
- A1
- Builder
- Lokal Homes
- MLS #
- REcolorado 5151238
- Posted
- Available
Property taxes
- 2025
- $12,527
Expenses
- Homeowner Association Fee
- $150 monthly
Parcels
- R0474061
Legal description
PARCEL 40 HIGH PRAIRIE INTERNATIONAL POLO CLUB RSP 2.66 AM/L
Details and features
Listing
- Type
- Residential
- Subtype
- Single Family Residence
- Ownership
- Individual
- Terms
- Cash, Conventional, FHA, VA Loan
- Exclusions
- Staging Items
- Possession
- Immediate
Community
- Association
- Two Bridges Metro District
- Fee Includes
- Maintenance Grounds, Recycling, Trash
Lot
- Vegetation
- Grassed, Mixed, Xeriscaping
- Road Frontage
- Public
- Road Surface
- Paved
- Exposure
- East
- View
- Mountain(s), Plains
- Well Type
- Private
- Well Permits
- 85883-F
- Features
- Borders Public Land, Irrigated, Landscaped, Level, Open Space, Sprinklers in Front, Sprinklers in Rear
Exterior
- Parking Spaces
- 4
- Parking
- Concrete, Dry Walled, Exterior Access Door, Finished Garage, Insulated Garage, Lighted, Oversized, Storage
- Garage
- Attached
- Fencing
- Full
- Outdoor Spaces
- Covered, Deck, Patio
- Features
- Balcony, Barbecue, Dog Run, Fire Pit, Lighting, Private Yard, Rain Gutters
Structure
- Type
- House
- Condition
- Updated/Remodeled
- Levels
- Two
- Basement
- Finished, Interior Entry, Walk-Out Access
- Water
- Well
- Sewer
- Septic Tank
- Heating
- Forced Air
- Cooling
- Central Air
- Materials
- Frame, Stone
- Roof
- Composition
- Windows
- Egress Windows, Window Coverings, Window Treatments
Interior
- Above Grade
- 2,700 sq ft
- Below Grade
- 2,384 sq ft
- Rooms
- Bathroom Full x 3, Bathroom Half, Bathroom Three Quarter, Bedroom x 5, Dining Room, Exercise Room, Family Room, Kitchen, Laundry, Living Room, Mud Room, Utility Room
- Flooring
- Carpet, Tile, Vinyl
- Fireplace Count
- 1
- Fireplaces
- Family Room, Gas
- Appliances
- Bar Fridge, Convection Oven, Dishwasher, Disposal, Gas Water Heater, Microwave, Oven, Range, Range Hood, Refrigerator, Water Purifier, Water Softener
- Laundry
- Sink
- Security
- Carbon Monoxide Detector(s), Radon Detector, Smoke Detector(s)
- Features
- Breakfast Bar, Built-In Features, Ceiling Fan(s), Eat-In Kitchen, Five Piece Bath, Granite Counters, High Ceilings, Kitchen Island, Open Floorplan, Pantry, Primary Suite, Radon Mitigation System, Smoke Free, Walk-In Closet(s), Wet Bar
Property utilities
| Category | Type | Status |
|---|---|---|
| Sewage | Septic System | Connected |
| Water | Private Well | Connected |
Nearby schools
| Name | Type | District |
|---|---|---|
| Franktown | Elementary | Douglas RE-1 |
| Sagewood | Middle | Douglas RE-1 |
| Ponderosa | High | Douglas RE-1 |
Listing history
| Date | Event | Price | Change | Source |
|---|---|---|---|---|
| Oct 28, 2026 | New listing | $1,595,000 | — | REcolorado |
Payment calculator

Based on information submitted to the MLS GRID as of Oct 31, 2026 7:00 am MT. All data is obtained from various sources and may not have been verified by broker or MLS GRID. Supplied Open House Information is subject to change without notice. All information should be independently reviewed and verified for accuracy. Properties may or may not be listed by the office/agent presenting the information. Some IDX listings have been excluded from this website. View more