Land with Home for Sale in Tyrone Township, Michigan
9345 Hogan Rd, Tyrone Township, MI 48430
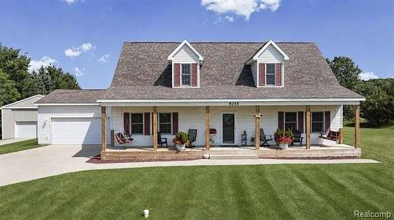
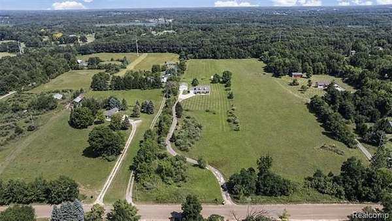
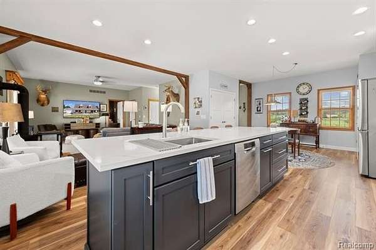
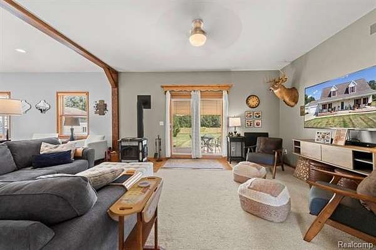
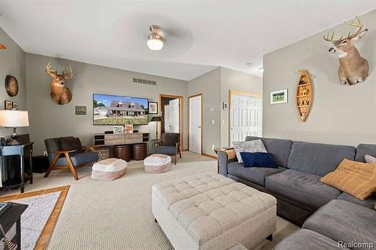
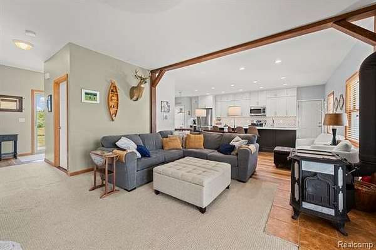
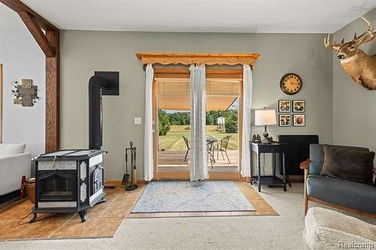
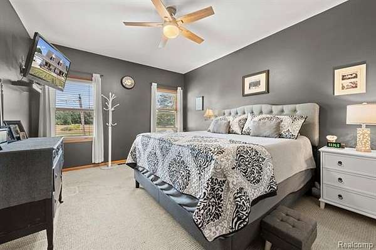
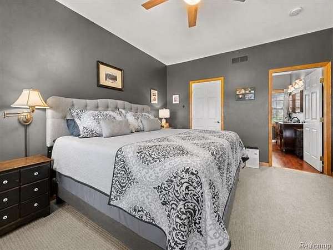
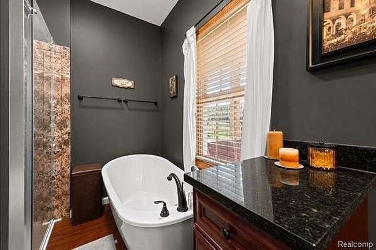
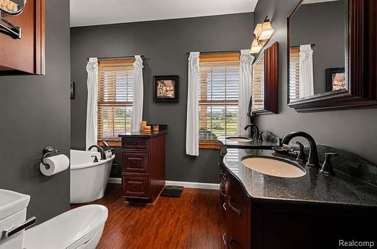
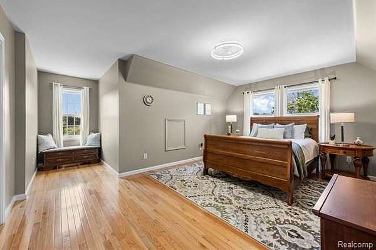
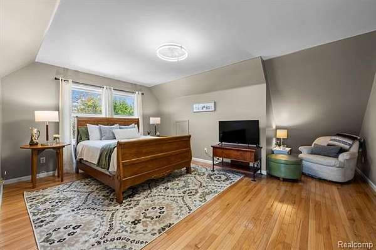
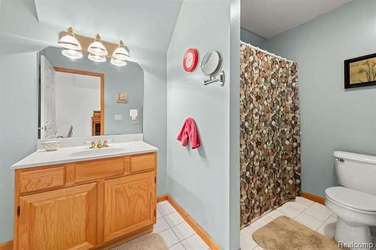
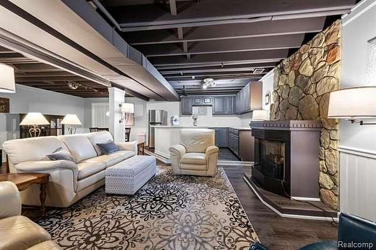
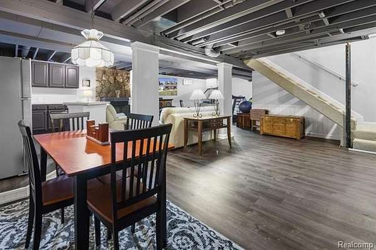
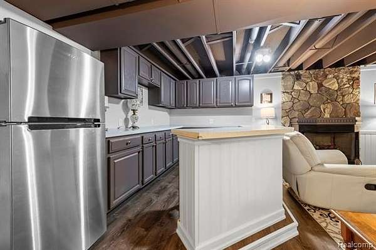
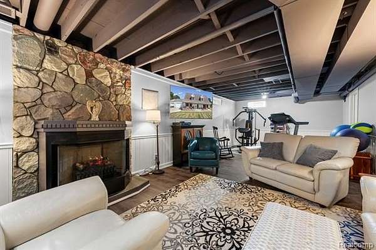
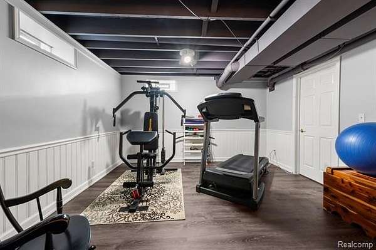
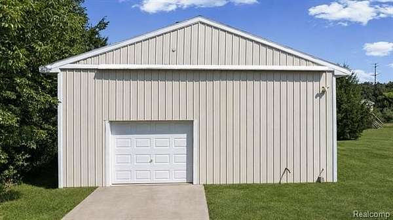
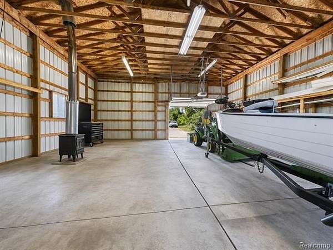
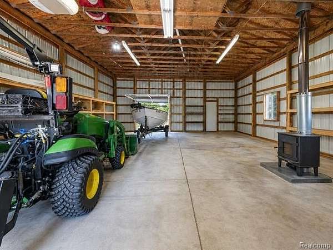
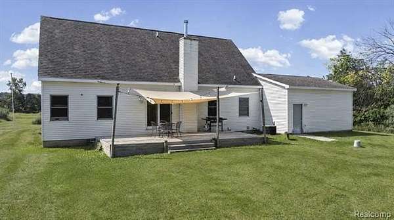
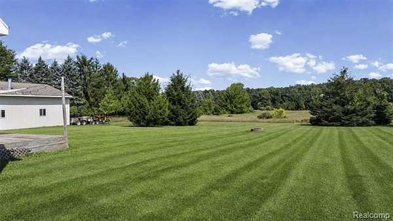
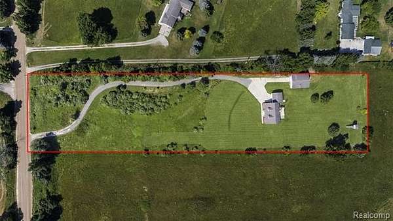
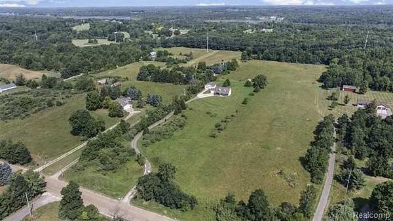
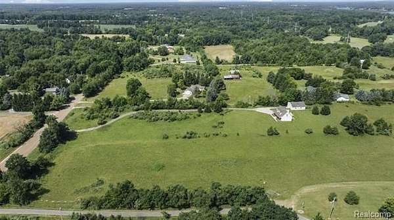
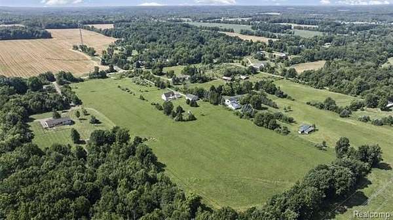
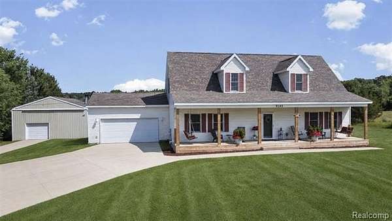
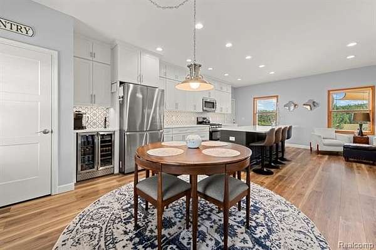
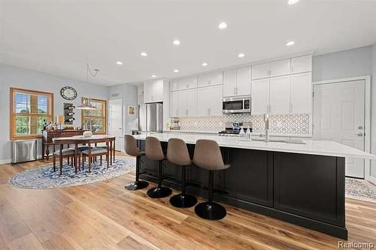
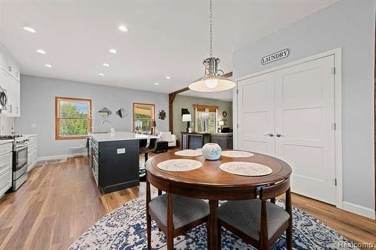
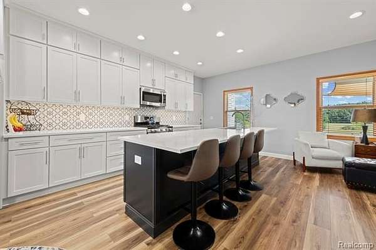
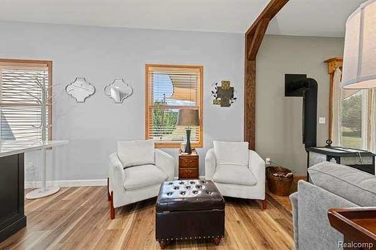
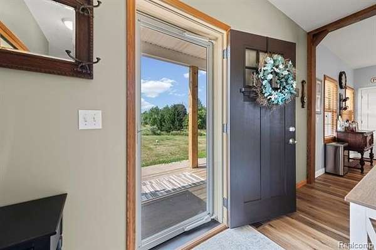
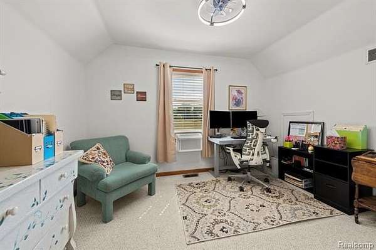
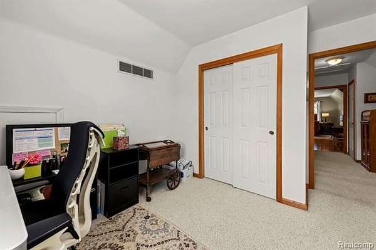
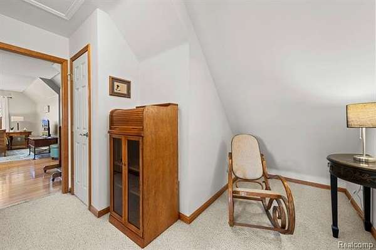
Welcome to this beautifully updated custom-built home, nestled on 3.89 peaceful acres in sought-after Tyrone Township. Built by the original owners in 1997, this exceptionally clean home has been impeccably maintained and thoughtfully updated while offering the privacy and space that are becoming increasingly difficult to find. The newly remodeled kitchen serves as the centerpiece of the home, opening to a spacious living area highlighted by a cozy wood-burning stove, making it ideal for everyday living and entertaining. The thoughtfully designed floor plan features a main-floor primary suite, convenient main-floor laundry, and additional generously sized bedrooms, including an expansive second-floor retreat. The finished basement adds an incredible amount of living space with a large recreation room complete with a beautiful fireplace and impressive bar, creating an ideal setting for game days, holidays, and gatherings with family and friends. Outside, you'll find an exceptional 36' x 30' heated pole barn featuring electricity, concrete floors, and overhead doors on both ends, offering outstanding functionality for storing vehicles, equipment, recreational vehicles, or creating the ultimate workshop. The 3.89-acre property provides the perfect balance of open space and privacy, with plenty of room to enjoy the secluded surroundings while remaining just minutes from US-23, shopping, dining, and excellent golf courses. Move right in and enjoy the perfect combination of modern updates, quality craftsmanship, and country living.
Location
- Street address
- 9345 Hogan Rd
- County
- Livingston County
- Zip code
- 48430
- Community
- Tyrone TWP
- School district
- Linden
- Elevation
- 988 feet
Directions
Take US-23 to either White Lake Rd or Center Rd and turn west. Then turn onto US-23 towards Hogan Rd. Then turn West on Hogan Rd for 0.4 mile, home is on the right.
Property details
- Acreage
- 3.89 acres
- MLS #
- REALCOMP 20261061138
- Posted
Property taxes
- Recent
- $2,793
Parcels
- 0408400034
Legal description
SEC 8 T4N R6E COM AT THE SW COR OF THE E 1/2 OF SW 1/4 OF SE 1/4 TH S89*E 206.17 FT, TH N00*W 822.63 FT, TH N89*W 206.19 FT, TH S 822.95 FT TO BEG. 3.89 ACRES SPLIT 1/97 FROM 025 PAR 1
Details and features
Listing
- Type
- Residential
Exterior
- Features
- Lighting
Structure
- Style
- Cape Cod
- Stories
- 2
- Water
- Well
- Sewer
- Septic Tank
- Heating
- Forced Air
- Cooling
- Ceiling Fan(s), Central Air
- Materials
- Vinyl
- Roof
- Asphalt
Interior
- Room Count
- 12
- Rooms
- Basement, Bathroom x 2, Bedroom x 3
- Fireplaces
- Yes
- Appliances
- Dishwasher, Dryer, Free-Standing Gas Range, Free-Standing Refrigerator, Microwave, Refrigerator Under Counter/Drawer, Washer
- Features
- 220 Volts, Programmable Thermostat, Smoke Alarm
Listing history
| Date | Event | Price | Change | Source |
|---|---|---|---|---|
| Aug 16, 2026 | Under contract | $549,000 | — | REALCOMP |
| Aug 6, 2026 | New listing | $549,000 | — | REALCOMP |