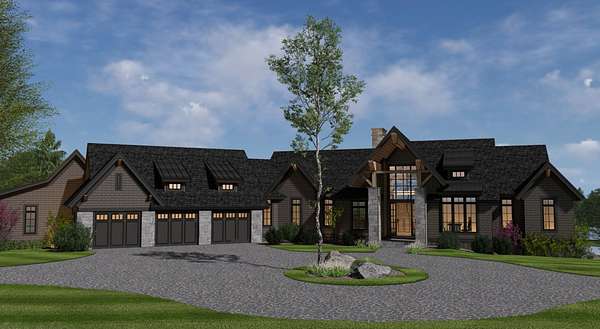
Land with Home for Sale in Eagan, Minnesota
935 Lakewood Hills Rd, Eagan, MN 55123
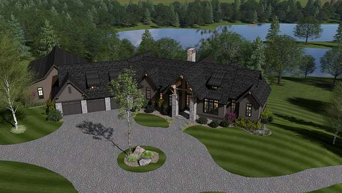
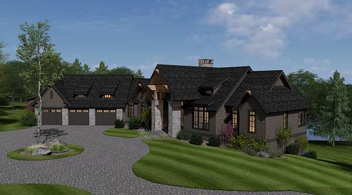
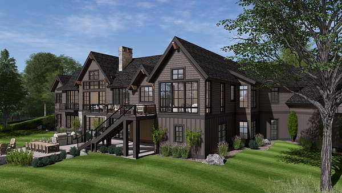
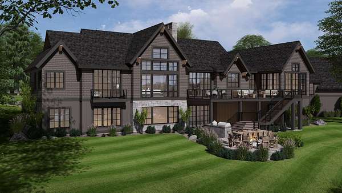
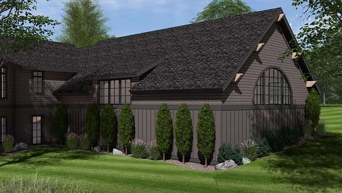
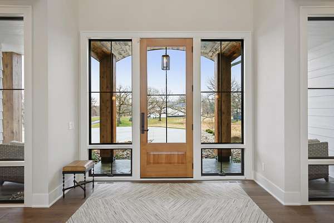
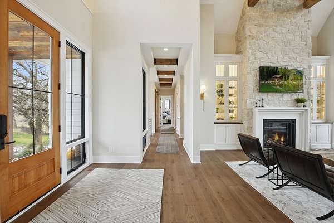
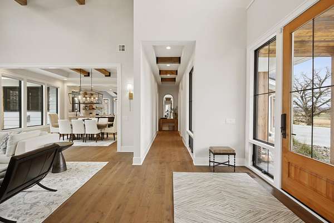
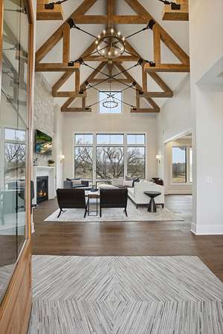
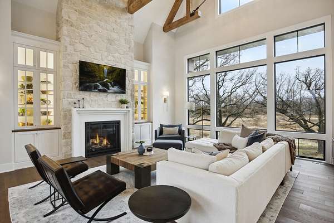
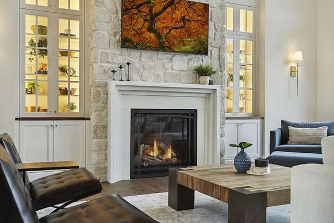
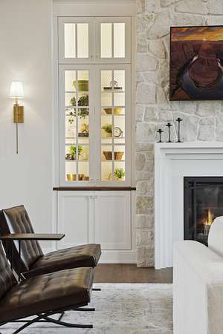
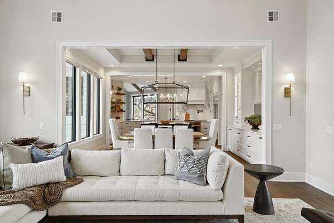
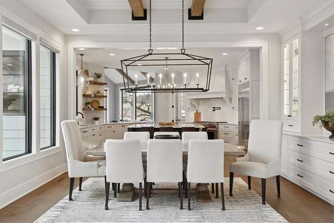
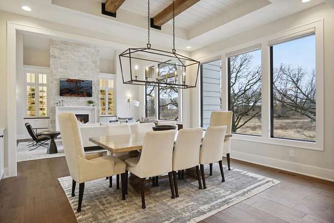
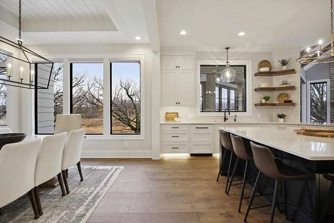
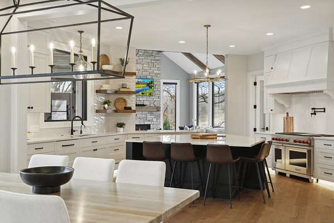
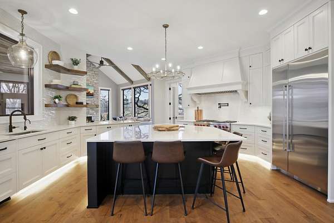
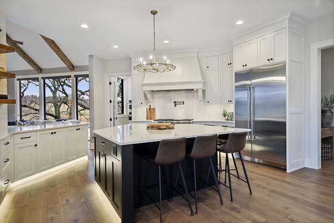
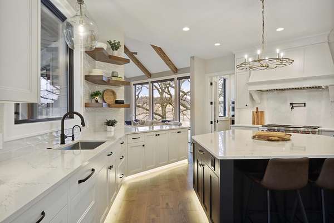
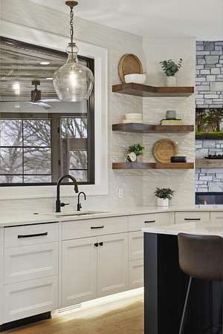
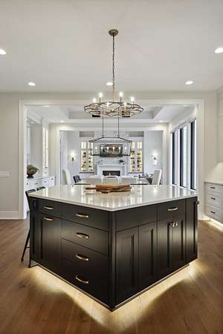
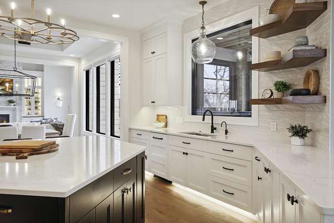
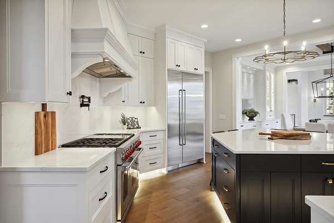
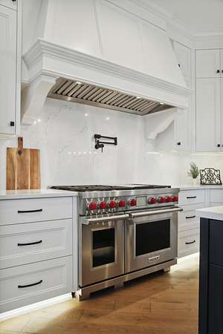
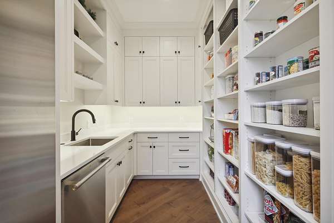
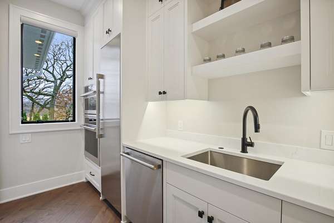
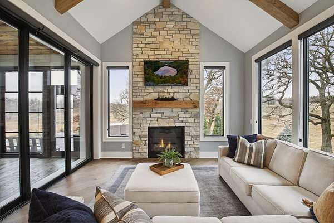
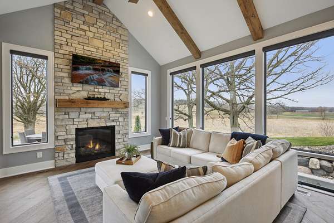
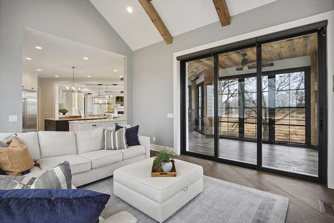
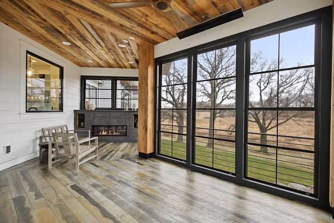
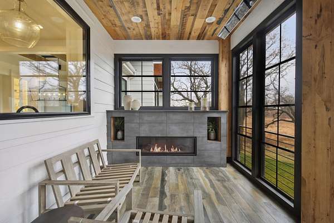
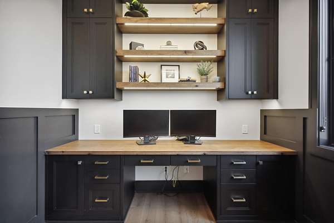
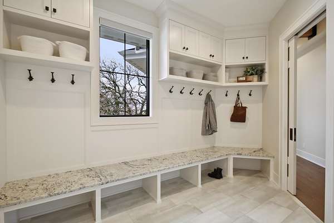
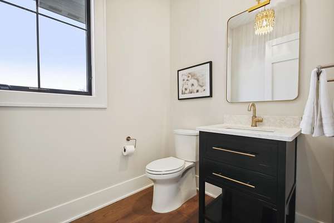
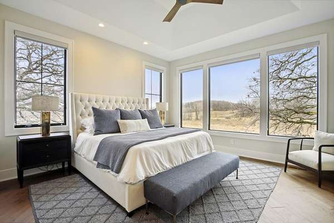
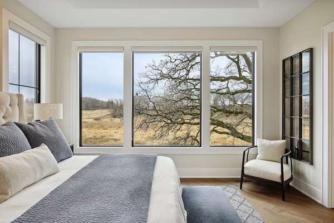
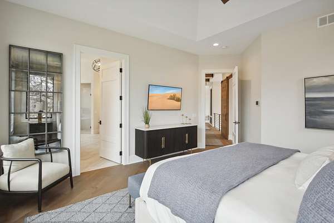
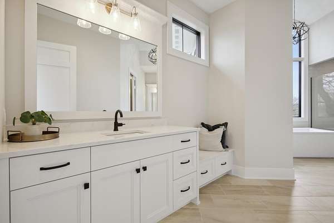
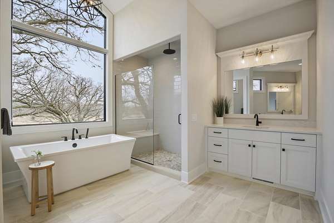
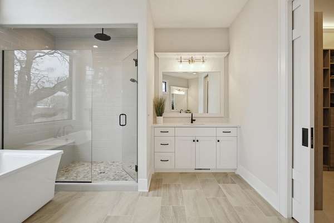
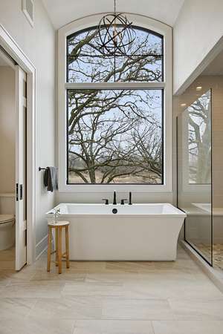
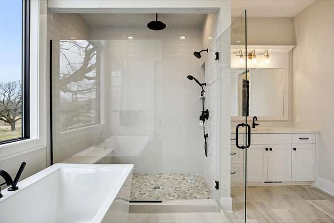
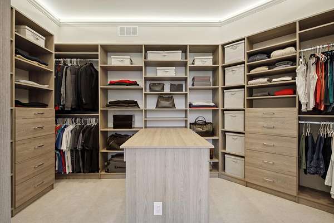
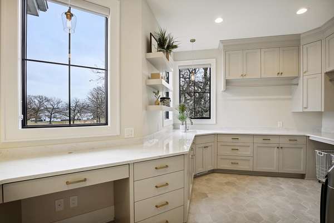
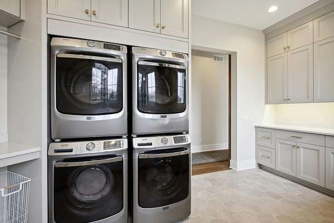
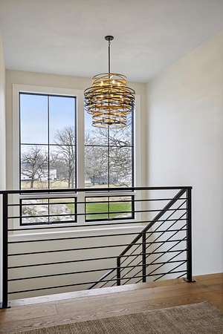
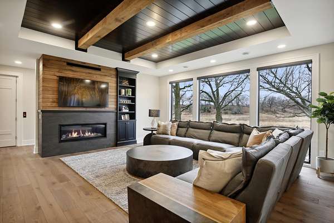
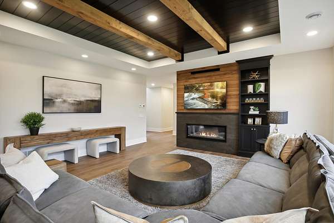
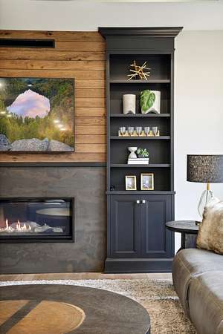
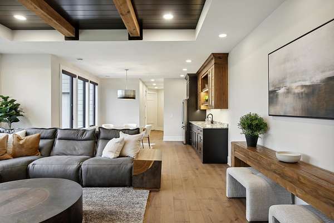
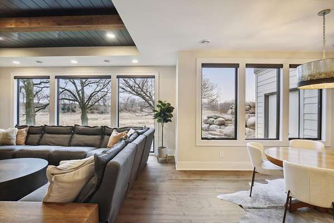
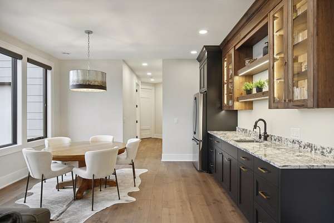
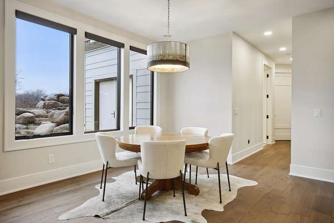
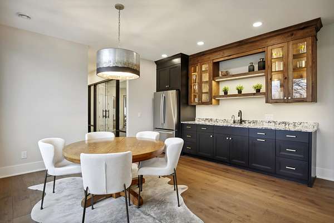
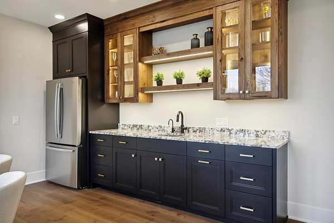
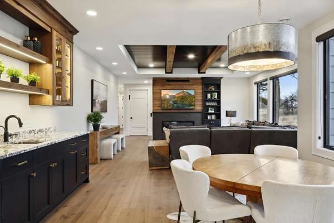
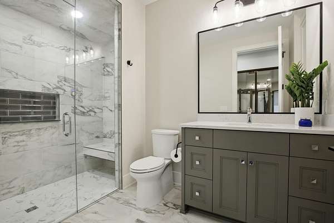
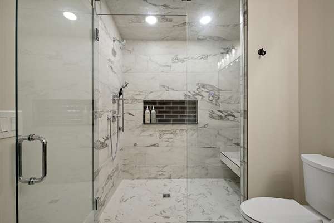
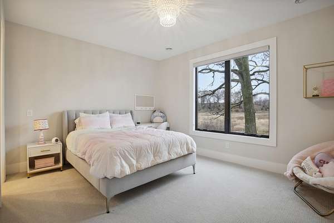
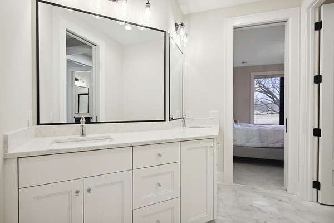
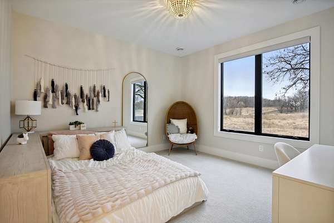
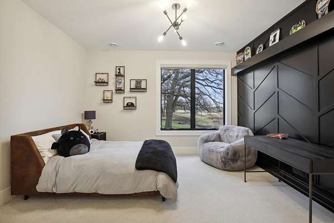
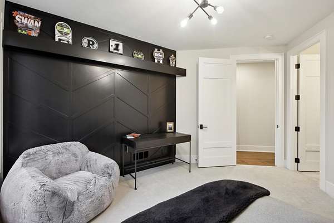
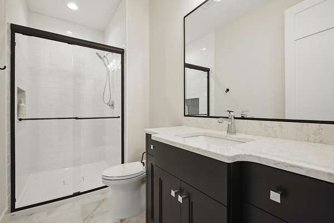
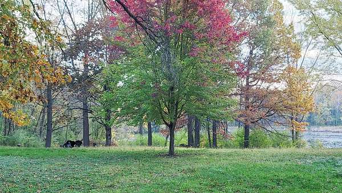
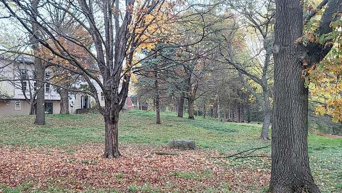
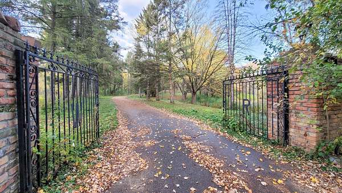
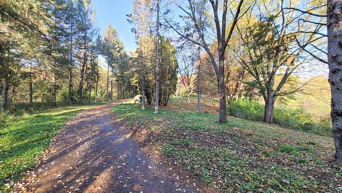
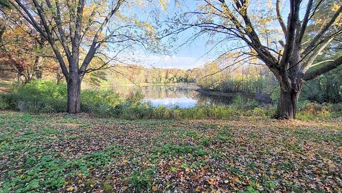
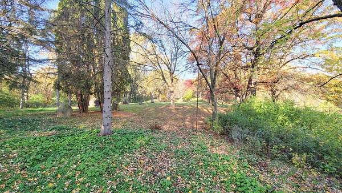
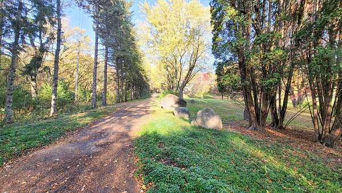
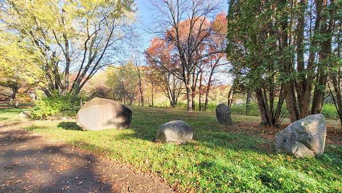
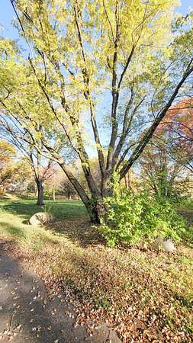
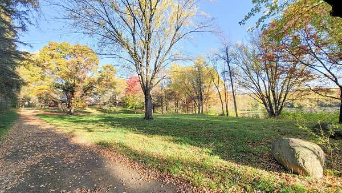
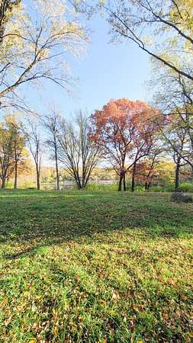
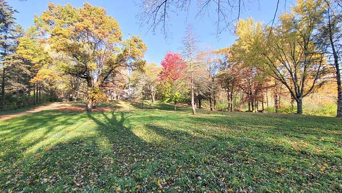
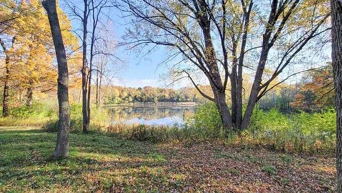
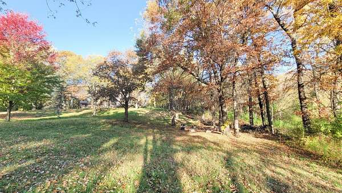
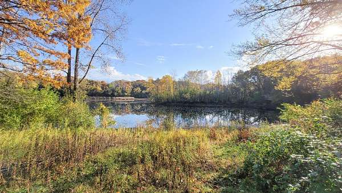
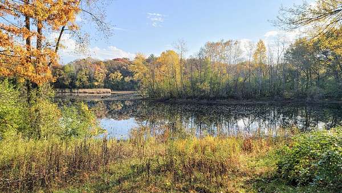
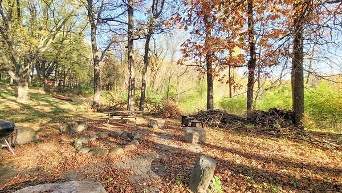
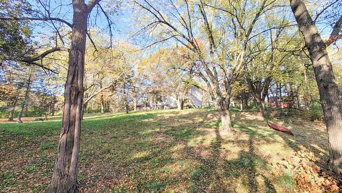
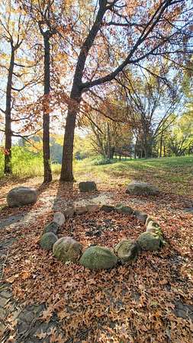
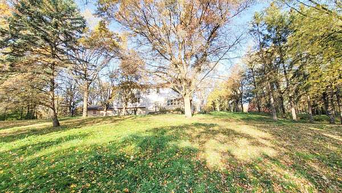
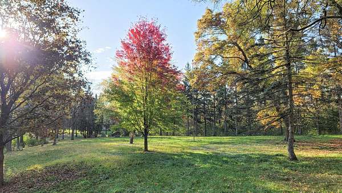
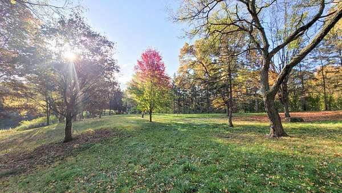
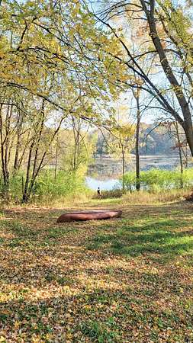
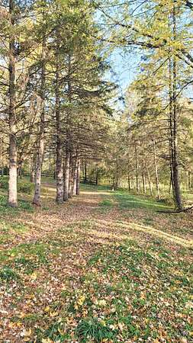
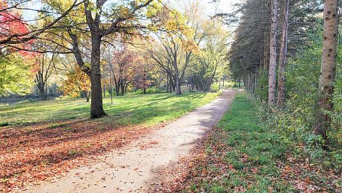
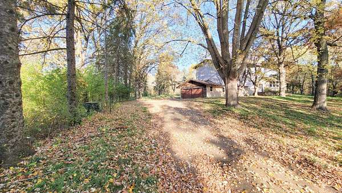
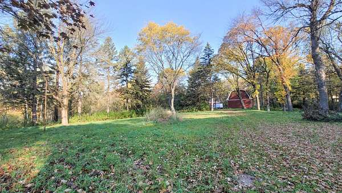
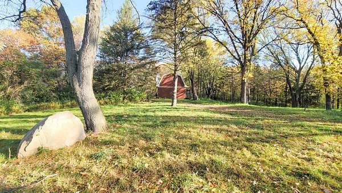
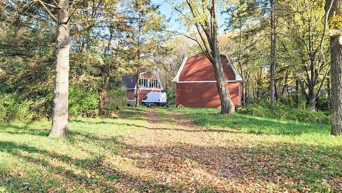
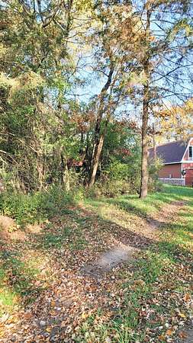
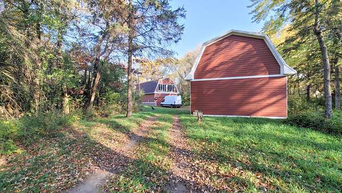
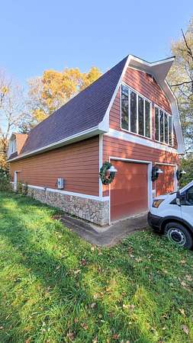
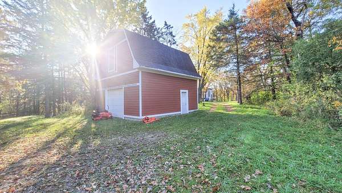
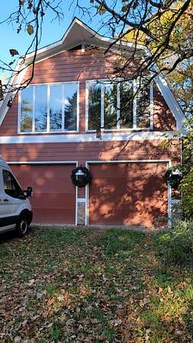
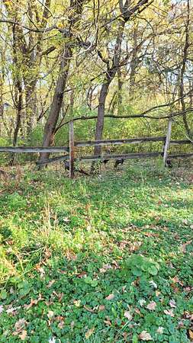
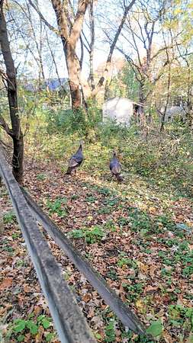
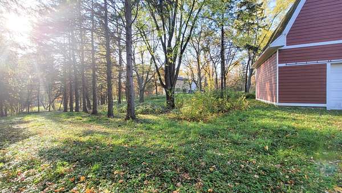
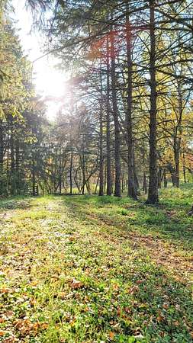
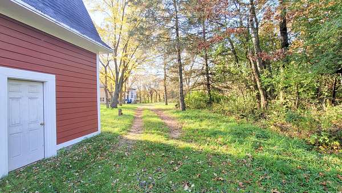
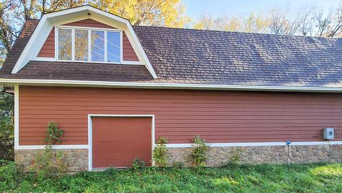
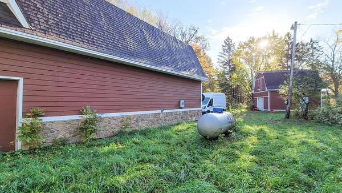
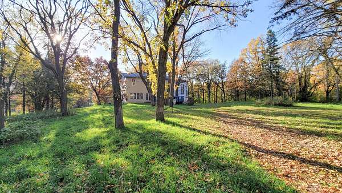
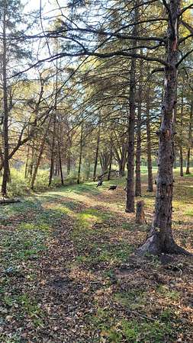
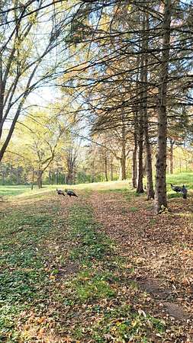
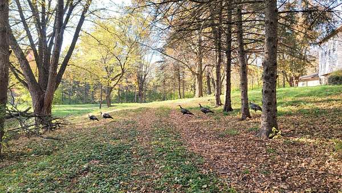
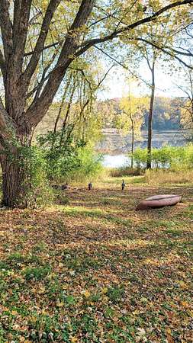
Welcome to the D R E A M. Your chance to build a once-in-a-lifetime retreat in the absolute heart of Eagan on a sprawling 8.65-acre private, wooded, pond-laden piece of paradise that is near impossible to find. GreenPath Certified energy efficient builder! Custom-built from the ground up, this floorplan is immersed in luxury features, incredible function, cozy comforts and simply exudes epic style around very corner. Window to window, from the deck, porch or patio, it will show off breathtaking views from every space. Must have features like a hidden chef's pantry kitchen, safe room, gym, sauna & a massive sports court! This plan is ready to build or bring your own ideas to create your ideal oasis & sanctuary in one of the Twin Cities preferred communities that many executives, professional athletes & stars call home. The rolling acreage property includes an already built 2-story finished barn with a lounge & a large storage shed with mezzanine nestled in the trees. Existing home to be torn down. Let's dream...then let's build. This home is TO-BE-BUILT. Photos and renderings are of a similar floorplan for example purposes.
Location
- Street address
- 935 Lakewood Hills Rd
- County
- Dakota County
- Zip code
- 55123
- Community
- Wilderness Retreat
- School district
- Rosemount-Apple Valley-Eagan
- Elevation
- 894 feet
Directions
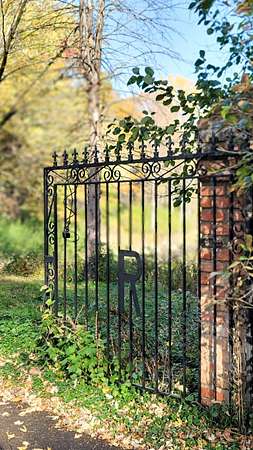
Cliff to Lakewood Hills Rd S. North to Lakewood Hills Rd N. Left to homesite on left (brick gate).
Property details
- Acreage
- 8.65 acres
- Zoning
- Residential-Single Family
- MLS #
- RMLS 6788358
- Posted
Property taxes
- 2025
- $8,226
Parcels
- 108430000055
Details and features
Listing
- Type
- Residential
- Franchise
- RE/MAX International
Lot
- Features
- Tree Coverage-Medium
Exterior
- Parking
- Garage, Garage-Attached, Open
- Pool
- Deck, Patio, Porch
- Structures
- Storage
Structure
- Condition
- Under Construction
- Water
- Well
- Sewer
- Private Sewer
- Heating
- Forced Air
- Cooling
- Central Air
- Roof
- Shingle
Interior
- Rooms
- Basement, Bathroom x 6, Bedroom x 5, Laundry Room
- Fireplaces
- Yes
- Appliances
- Air-To-Air Exchanger, Cooktop, Dishwasher, Disposal, Exhaust Fan/Hood, Microwave, Range, Refrigerator, Stainless Steel Appliances
- Features
- 4 BR On One Level, Main Floor Bedroom, Main Floor Laundry, Main Floor Primary, Primary BDR Suite
Listing history
| Date | Event | Price | Change | Source |
|---|---|---|---|---|
| June 29, 2026 | Under contract | $2,617,830 | — | RMLS |
| Sept 13, 2025 | New listing | $2,617,830 | — | RMLS |