Land with Home for Sale in Ortonville, Michigan
935 Thayer Rd, Ortonville, MI 48462
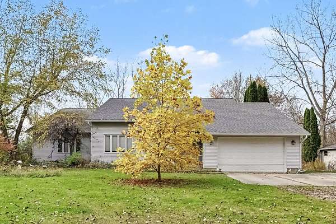
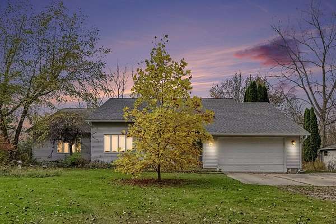
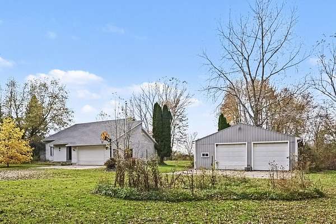
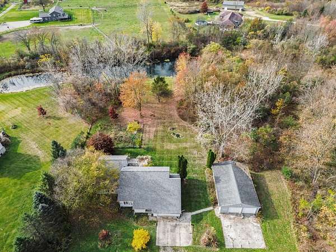
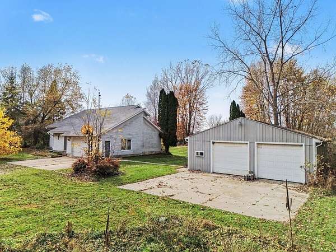
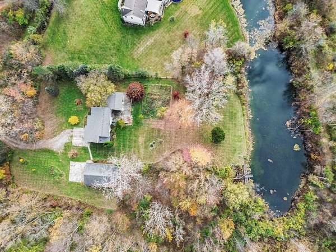
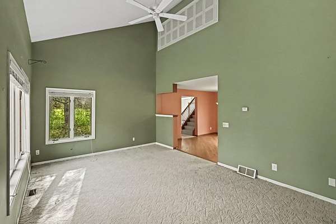
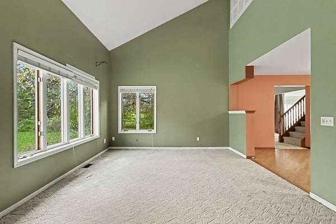
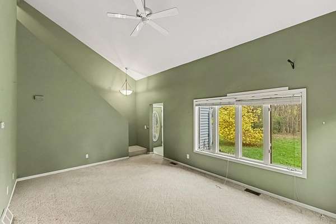
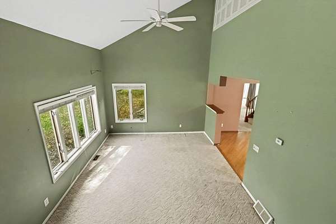
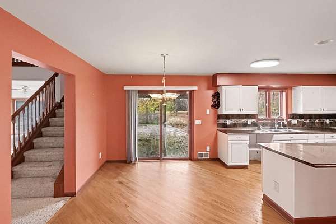
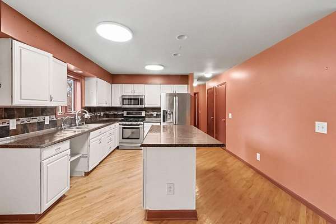
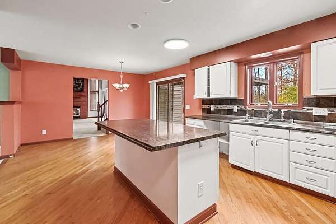
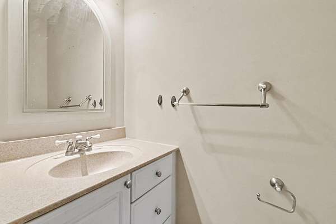
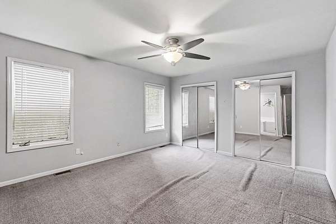
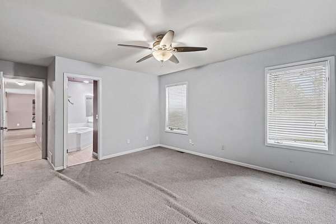
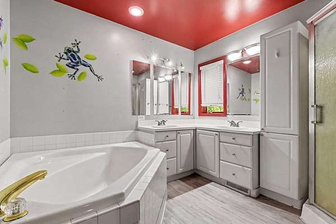
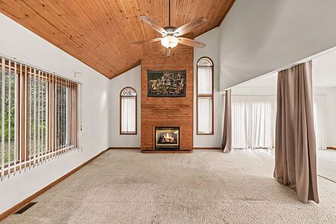
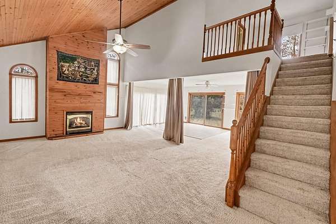
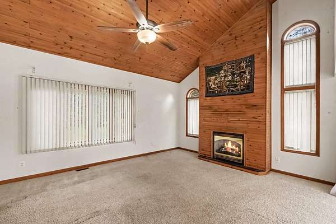
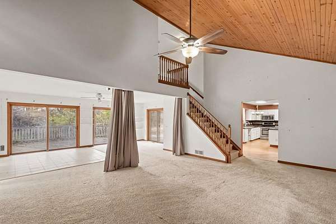
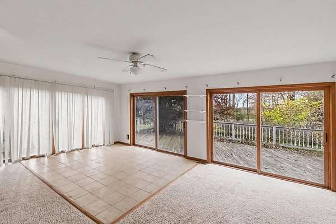
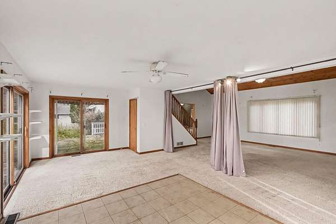
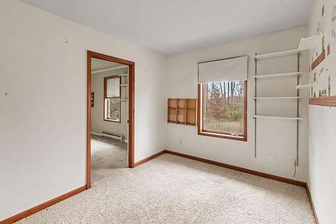
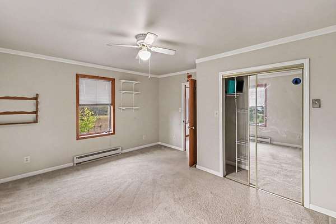
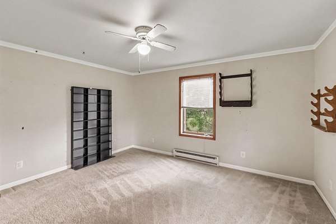
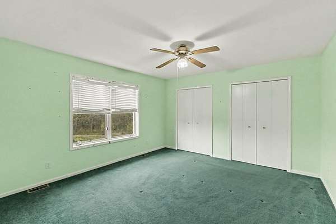
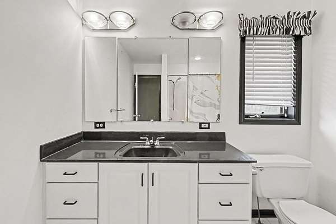
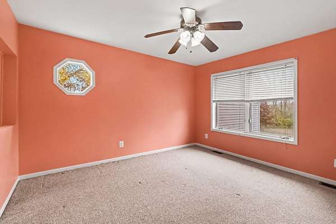
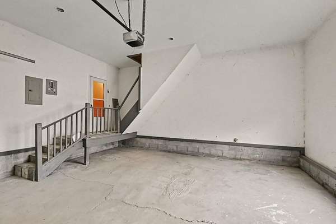
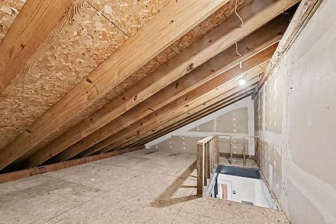
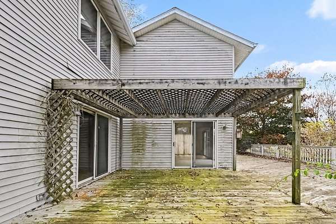
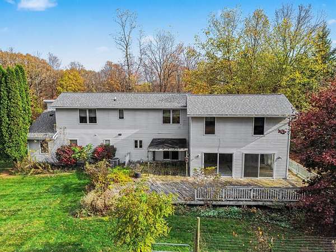
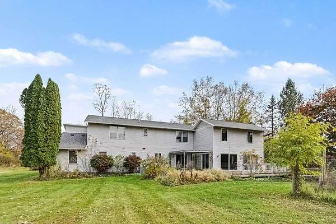
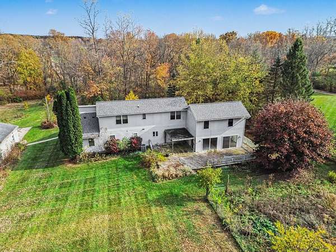
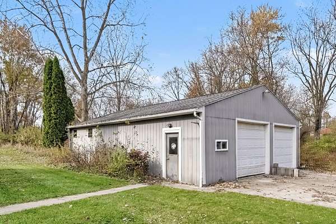
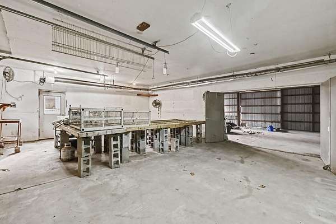
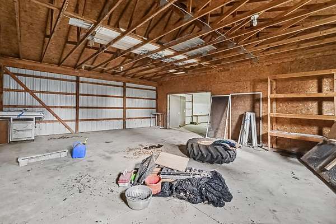
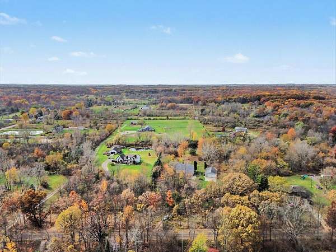
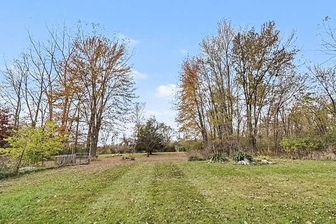
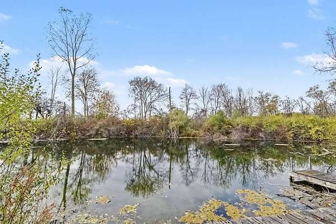
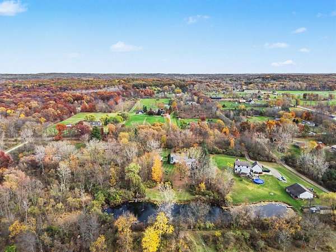
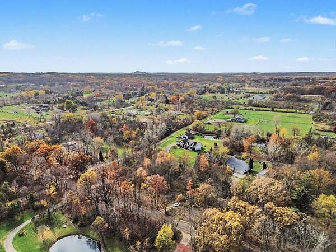
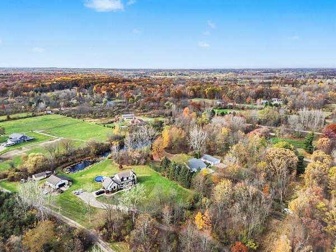
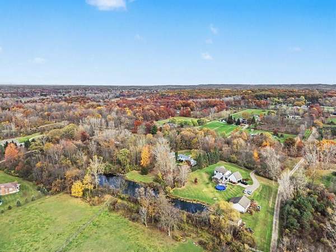
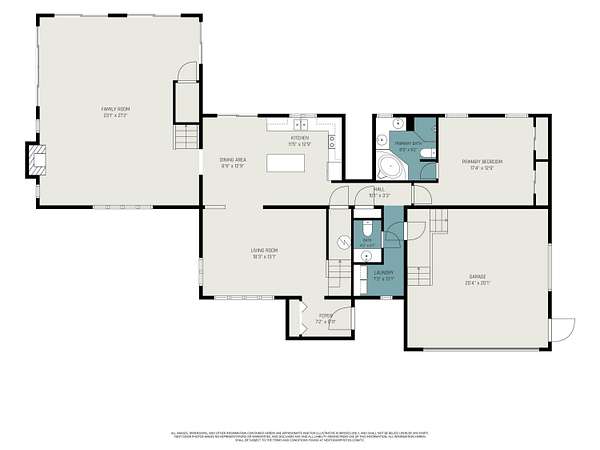
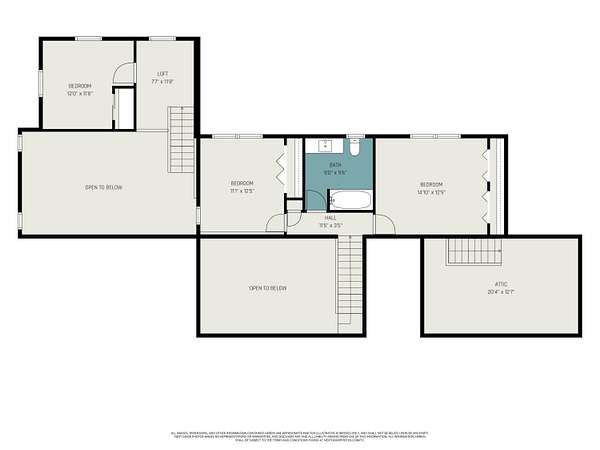
Located just minutes from downtown Ortonville, this expansive property offers both privacy and convenience. Situated on just under 3 acres and featuring almost 2500 square feet of space along with a pole barn, you have all the room you need for living, entertaining and working. The home features an open floor plan that flows from the living room to the rest of the home and has a first floor primary suite with double closets and large bathroom with both a shower and jetted tub. With 3 additional bedrooms and 1 1/2 additional bathrooms, you have no shortage of space. With central air added in the last 10 years, a new furnace installed in 2021 and the roof replaced in both 2021 (over addition) and 2025 (over main house), the property has a number of plusses. The two car attached garage, attic storage and spacious pole barn are bonuses for the property. The home also provides you with the opportunity to put your personal design on it as it does need some cosmetic updates.
Location
- Street address
- 935 Thayer Rd
- County
- Oakland County
- Zip code
- 48462
- School district
- Brandon
- Elevation
- 927 feet
Directions
Take Ortonville Road north to Groveland and turn left. Thayer will be approximately 2 miles down on the left The property is located about a 1/4 mile down on the left.
Property details
- Acreage
- 2.83 acres
- MLS #
- MichRIC 26057793
- Posted
Property taxes
- 2025
- $6,234
Parcels
- 02-04-400-027
Legal description
T5N, R8E, SEC 4 PART OF SE 1/4 BEG AT PT DIST S 00-43-41 E 1489.32 FT FROM E 1/4 COR, TH S 00-43-41 E 219.08 FT, TH N 89-55-24 W 600 FT, TH N 00-43-41 W 219.08 FT, TH S 89-55-24 E 600 FT TO BEG 3.00 A 3-28-91 FR 018
Details and features
Listing
- Type
- Residential
- Subtype
- Single Family Residence
Lot
- Features
- Wooded
Exterior
- Parking
- Garage, Open
- Pool
- Deck
Structure
- Style
- Colonial
- Stories
- 2
- Basement
- Crawl Space
- Water
- Well
- Sewer
- Septic Tank
- Heating
- Baseboard, Forced Air
- Cooling
- Central Air
- Materials
- Vinyl Siding
- Roof
- Shingle
Interior
- Room Count
- 12
- Rooms
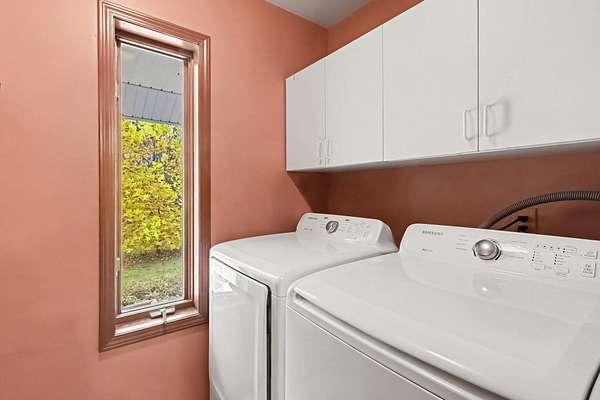
- Bathroom x 3, Bedroom x 4, Dining Room, Family Room, Laundry Room x 2
- Flooring
- Carpet, Tile, Wood
- Fireplaces
- Yes
- Appliances
- Dryer, Microwave, Range, Refrigerator, Washer, Water Softener Owned
- Features
- Center Island, Eat-In Kitchen
Listing history
| Date | Event | Price | Change | Source |
|---|---|---|---|---|
| Oct 30, 2026 | New listing | $349,900 | — | MichRIC |