Land with Home for Sale in Brookfield, Ohio
935 Warner Rd SE, Brookfield, OH 44403
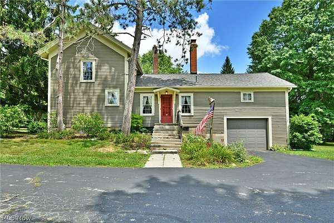
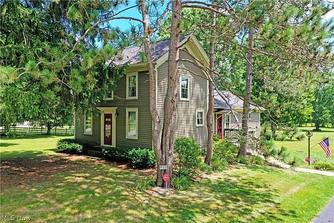
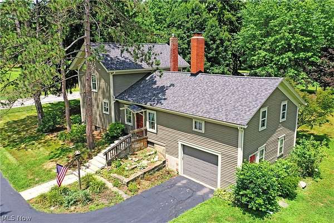
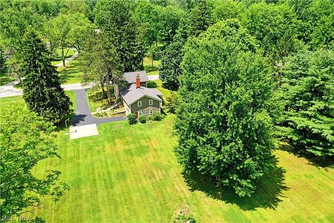
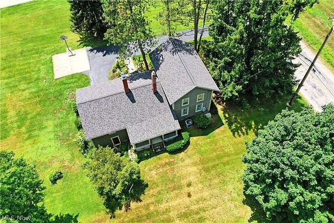
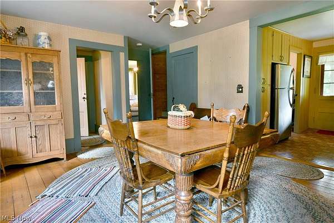
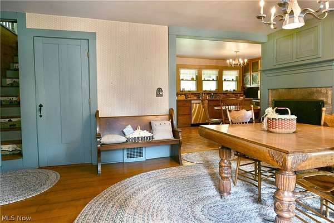
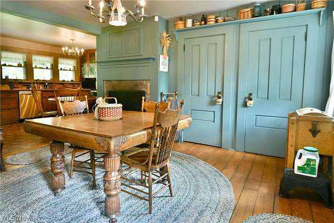
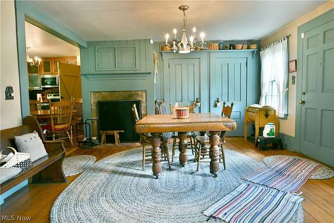
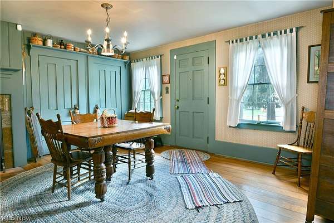
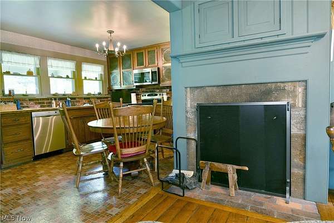
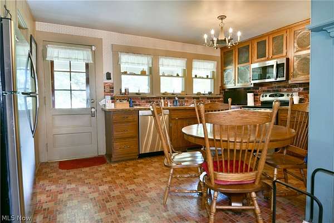
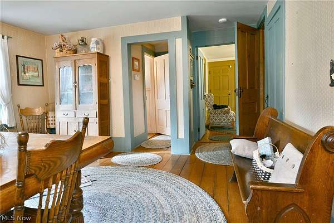
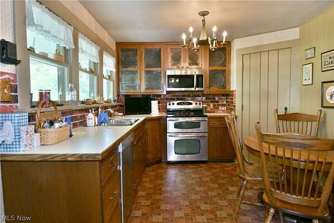
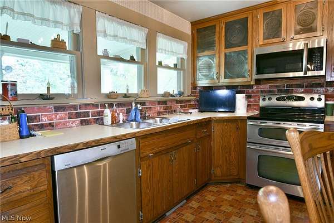
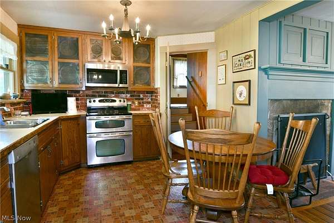
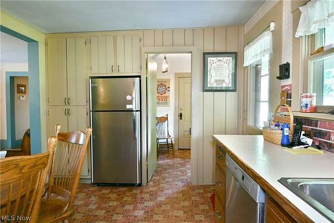
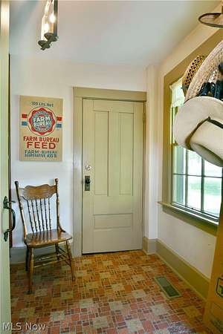
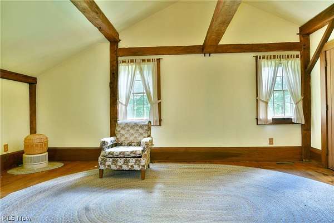
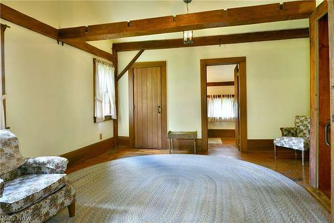
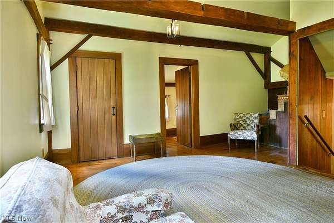
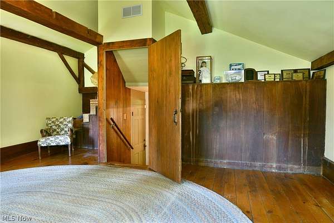
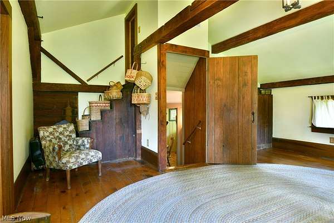
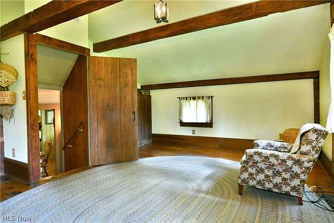
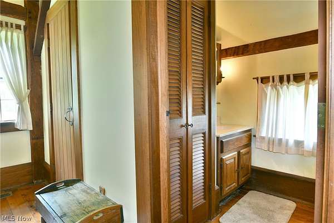
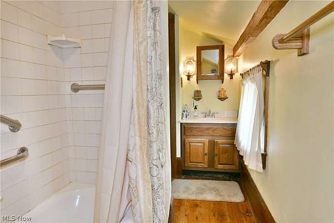
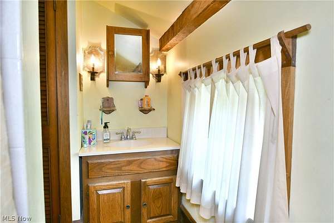
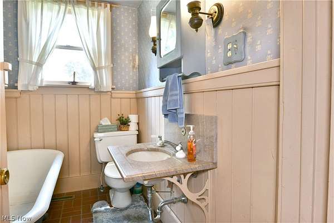
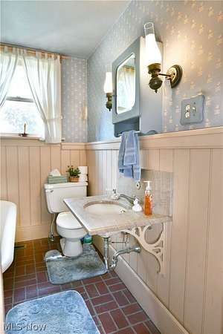
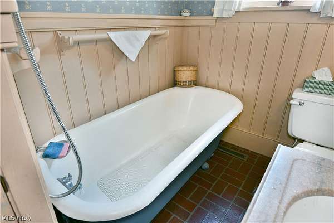
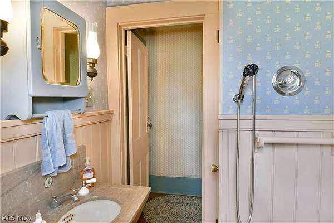
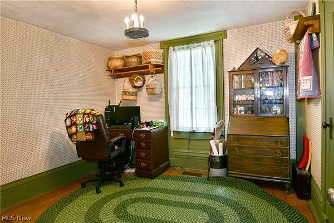
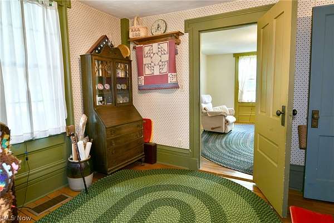
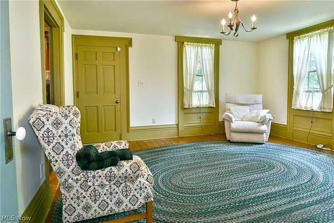
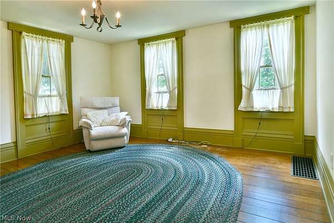
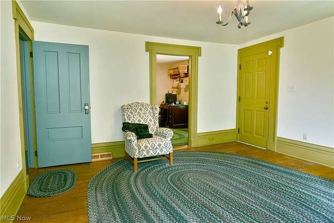
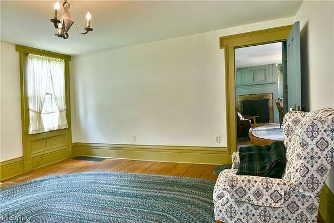
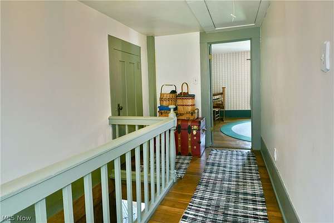
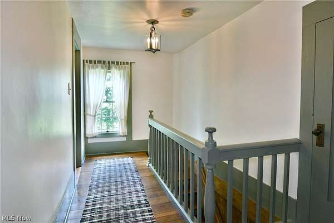
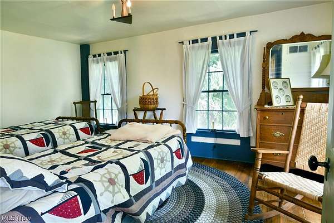
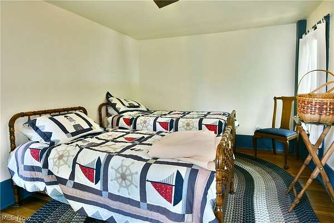
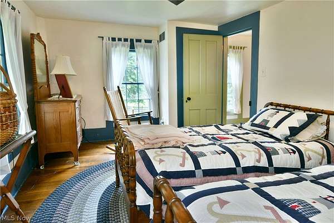
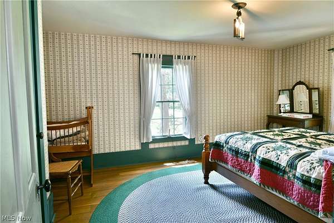
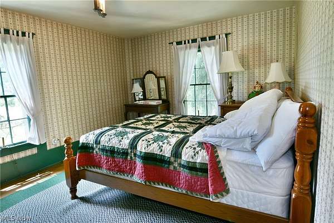
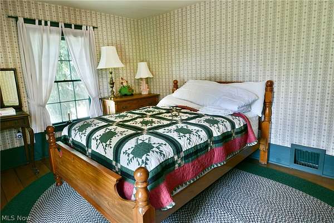
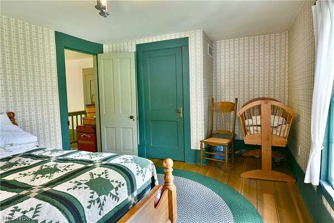
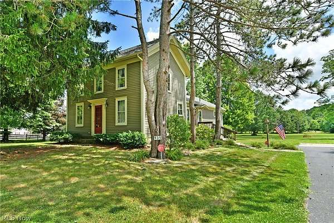
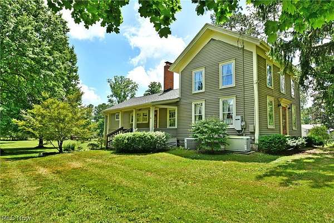
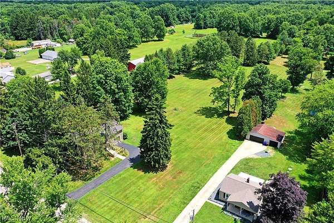
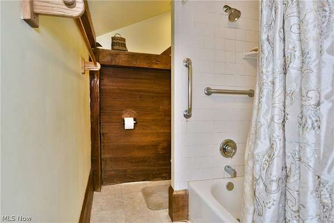
Authentic Farmhouse living and rustic styling await this must-see Brookfield Twp home! From the outside in, this residence captivates with unique looks and a massive yard, prime for summertime activities. Tall trees veil the surroundings in natural privacy as the traditional, road facing entryway is shadowed in leafy serenity. A blacktop dive sweeps around to find both the single car attached garage and a rising walkway that leads to the bold, red entry door. Inside, you won't need silly signage to know what you're experiencing; this one is the real deal. Hardwood flooring runs underfoot as soft lighting filters through the lattice windows. Thick, wood trim and solid doors denote surrounding closet storage as the corner fireplace introduces the kitchen. A window lined sink and counter space join stamped tin lined cabinets that join stainless appliances. An opposing walk-in pantry joins basement access below. Near the oven, a well disguised doorway opens to reveal the master suite, waiting at the top of a staircase. Lower garage access drops down from the landing. Meanwhile, the wood trimmed bedroom enjoys its oversized footprint and an exposed corner staircase for attic storage. A large closet joins a deep-set full bath. Back on the main floor, a short hall transcends a darling full bath with soaking tub. Further in, a guest bedroom presents a home office while a large living room completes the level. A secondary staircase finds the pair of second floor bedrooms, bringing the potential total to four.
Location
- Street address
- 935 Warner Rd SE
- County
- Trumbull County
- Zip code
- 44403
- Community
- Brookfield Township
- School district
- Brookfield LSD - 7803
- Elevation
- 1,118 feet
Directions
From 82 East to South on Warner
Property details
- Acreage
- 3 acres
- MLS #
- NEOHREX 5225078
- Posted
Property taxes
- 2025
- $2,008
Parcels
- 03-291450
Legal description
8 1 225F3A PT WARNER RD BROOKFIELD TWP
Details and features
Listing
- Type
- Residential
- Subtype
- Single Family Residence
- Franchise
- Real Living
Exterior
- Parking
- Garage
Structure
- Style
- Colonial
- Stories
- 2
- Water
- Well
- Sewer
- Septic Tank
- Heating
- Forced Air
- Cooling
- Central Air
- Materials
- Wood Siding
- Roof
- Asphalt, Fiberglass
Interior
- Room Count
- 6
- Rooms
- Basement, Bathroom x 2, Bedroom x 3
- Fireplaces
- Yes
Listing history
| Date | Event | Price | Change | Source |
|---|---|---|---|---|
| July 14, 2026 | Under contract | $225,000 | — | NEOHREX |
| July 9, 2026 | New listing | $225,000 | — | NEOHREX |