Land with Home for Sale in Chelsea, Alabama
936 Highway 36, Chelsea, AL 35043
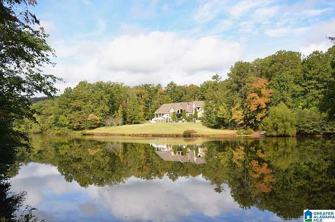
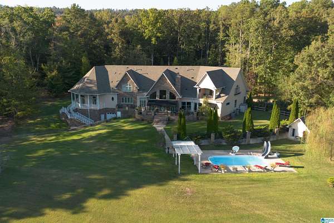
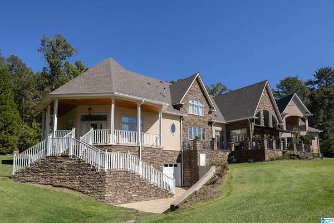
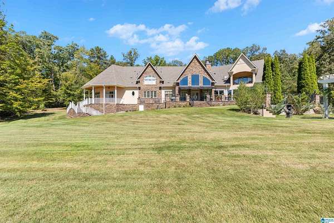
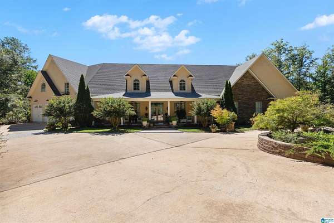
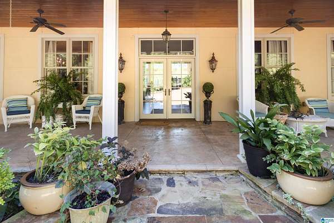
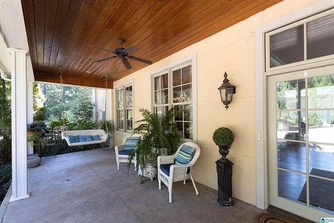
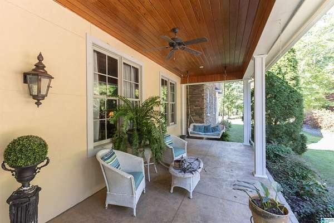
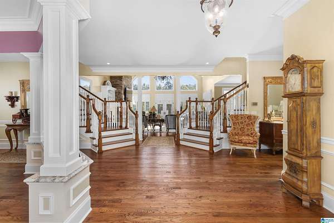
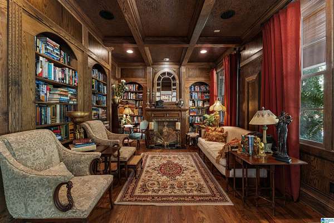
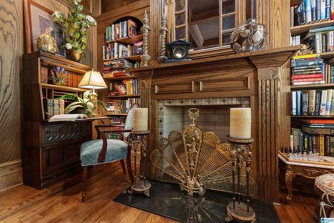
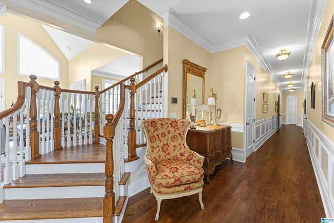
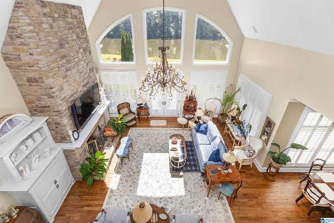
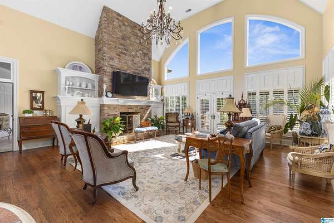
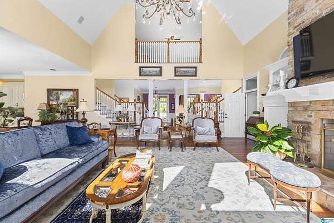
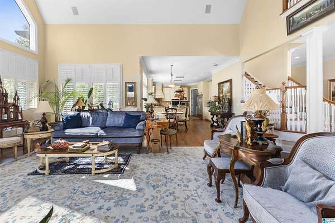
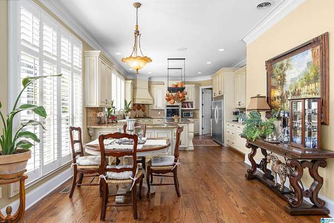
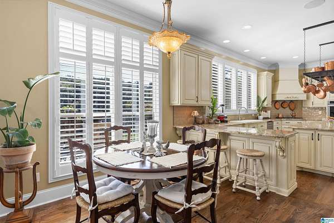
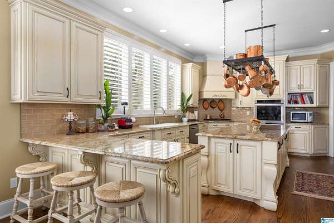
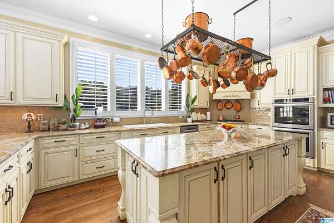
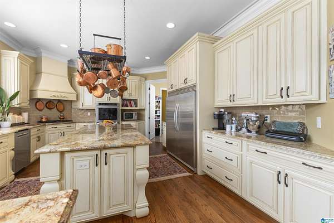
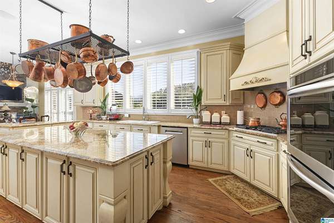
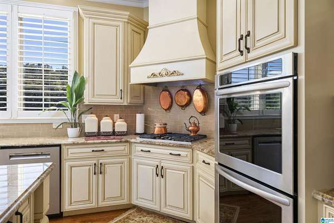
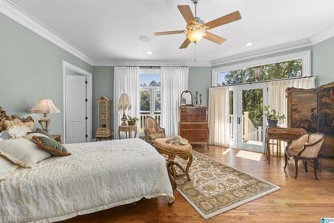
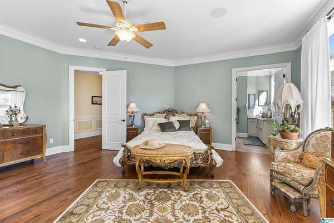
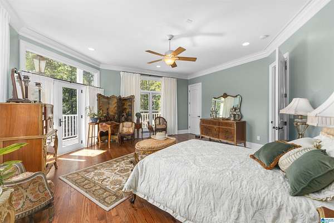
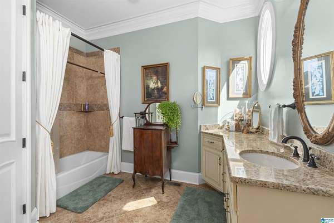
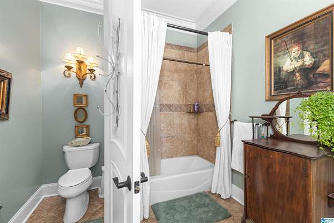
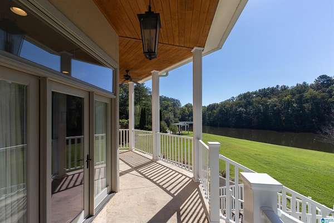
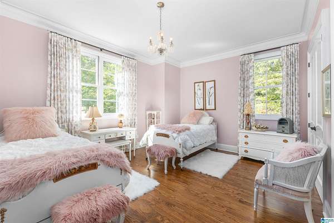
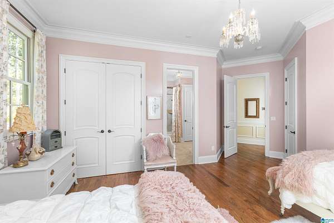
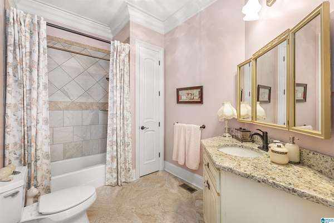
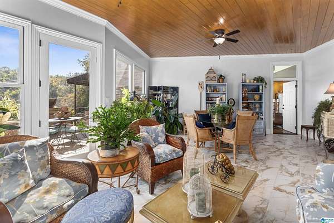
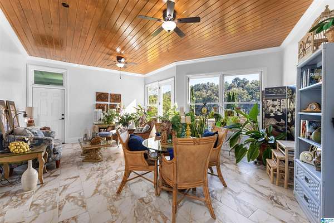
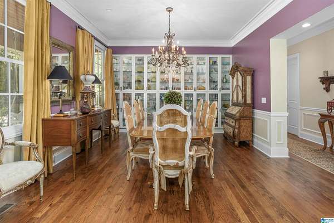
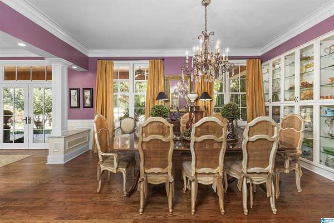
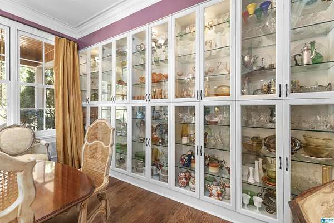
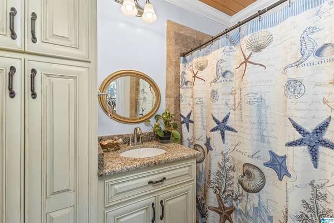
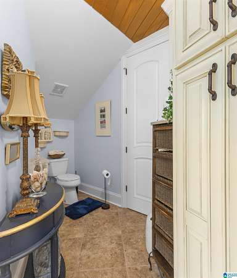
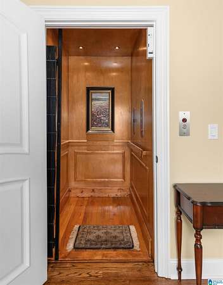
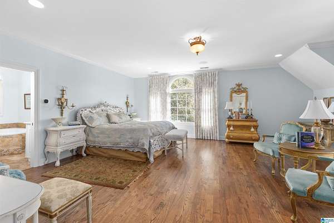
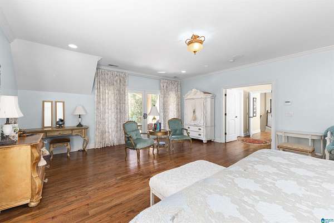
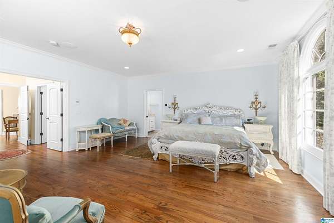
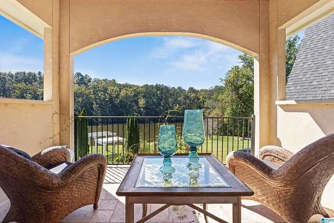
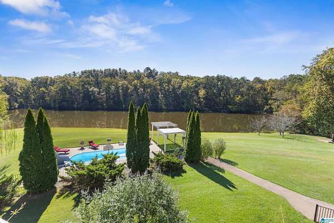
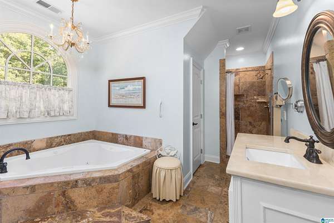
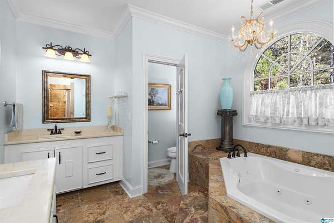
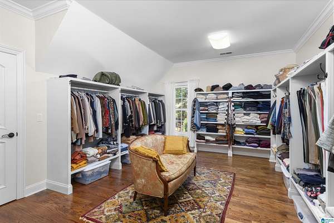
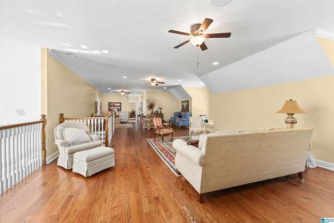
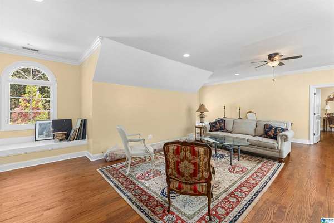
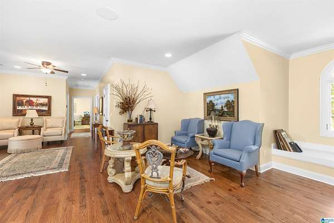
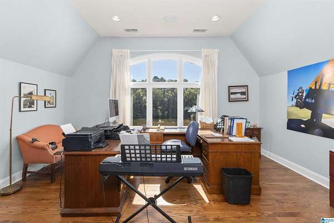
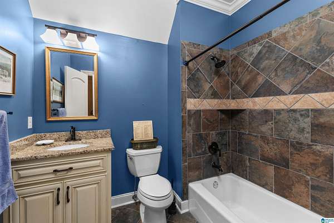
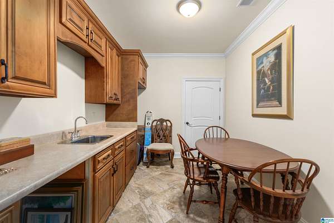
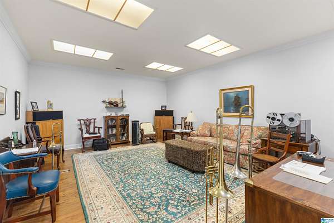
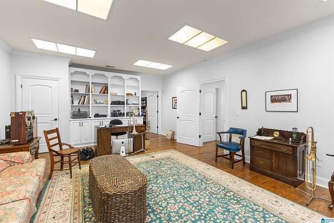
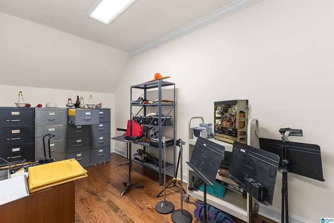
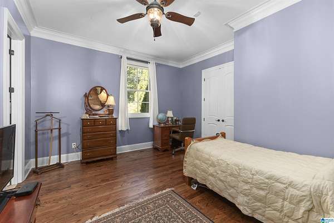
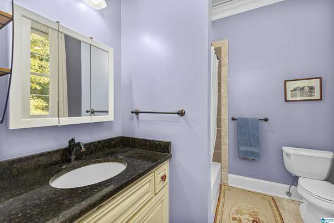
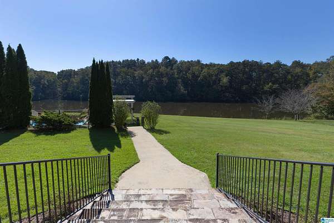
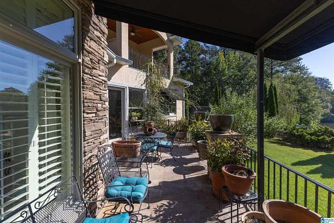
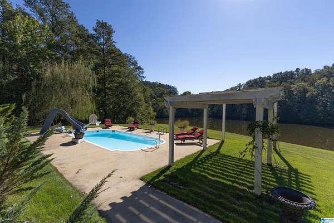
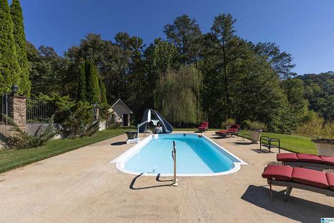
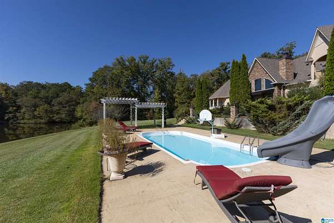
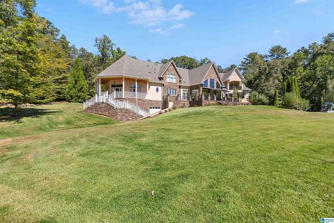
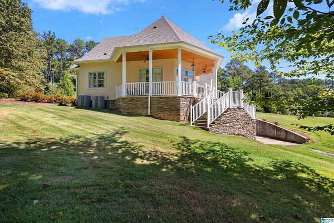
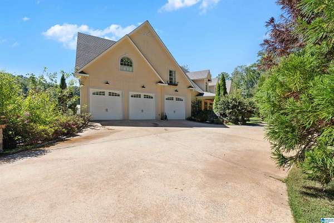
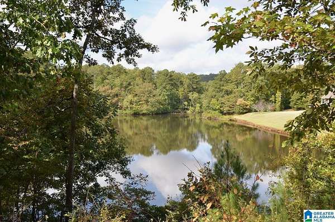
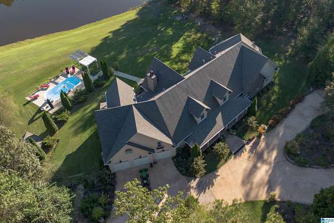
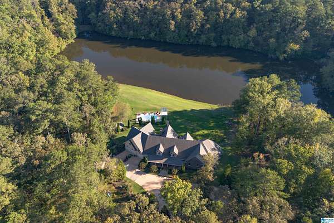
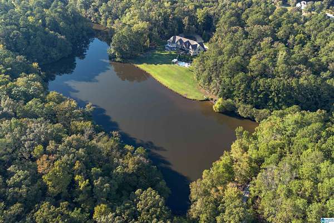
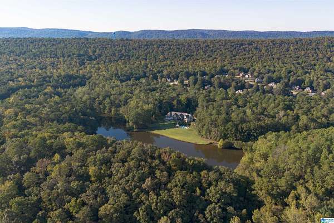
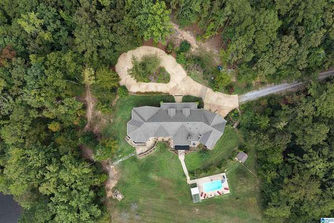
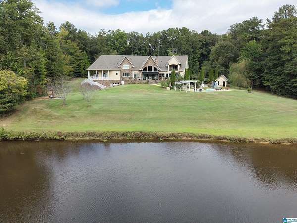
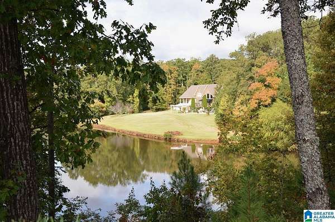
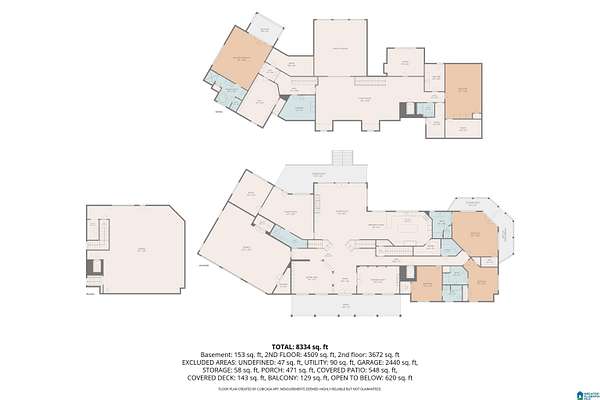
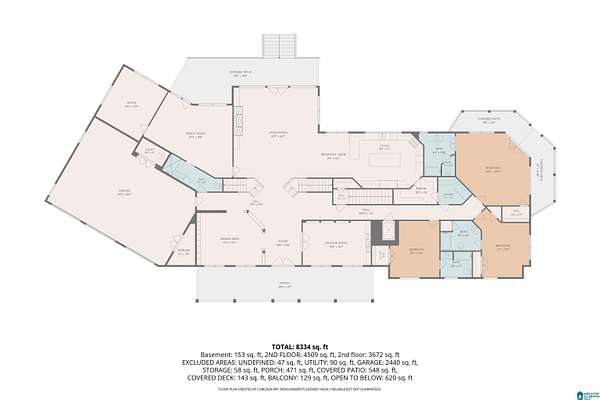
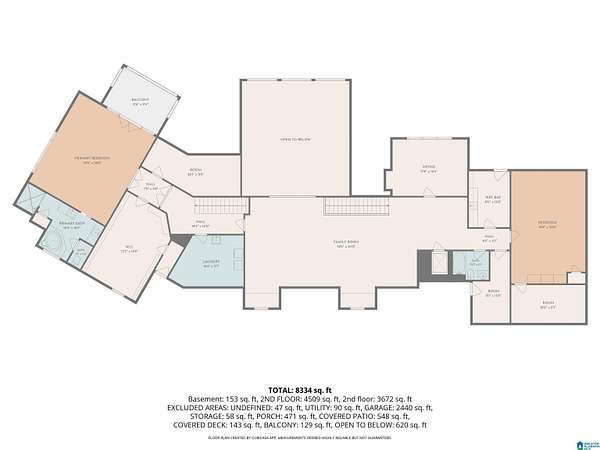
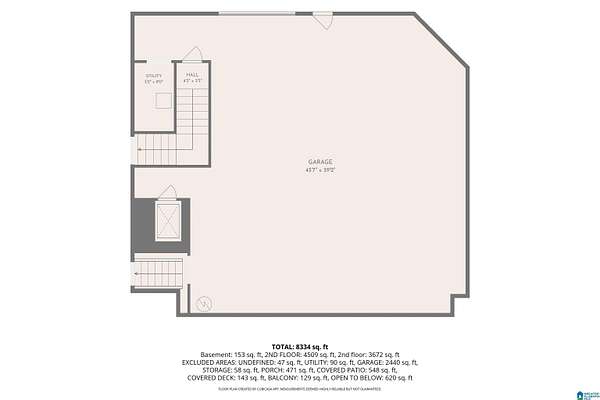
Experience an exceptional 38-acre estate in this stunning home overlooking a beautiful 6-acre private lake. Gorgeous sand-and-finish hardwood floors flow throughout, complementing the gourmet kitchen and grand great room featuring soaring vaulted ceilings and a stone, wood-burning fireplace. The beautifully appointed, fully oak-finished library offers a timeless touch of elegance and a warm, inviting space to work or unwind. The main level features three bedrooms and four bathrooms, with an elevator providing convenient access to the second floor and basement. Upstairs, discover an expansive living area and a luxurious primary suite with a private balcony overlooking the pool and lake. A spacious sunroom offers the perfect setting for a plant lover's retreat, while a dedicated craft room provides endless possibilities. With its distinctive character, impressive amenities, and peaceful lake views, this exceptional property offers a rare blend of elegance, comfort, and privacy.
Location
- Street address
- 936 Highway 36
- County
- Shelby County
- Zip code
- 35043
- Community
- Chelsea
- Elevation
- 599 feet
Directions
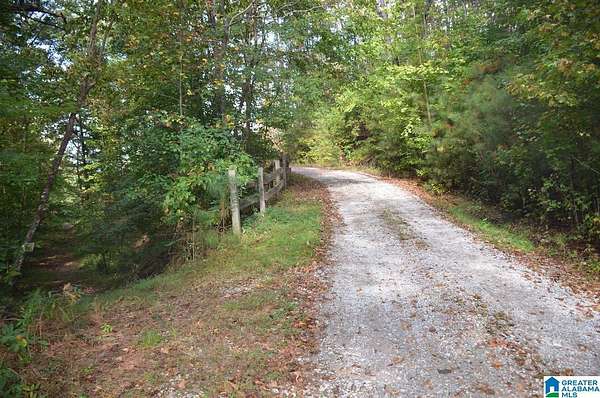
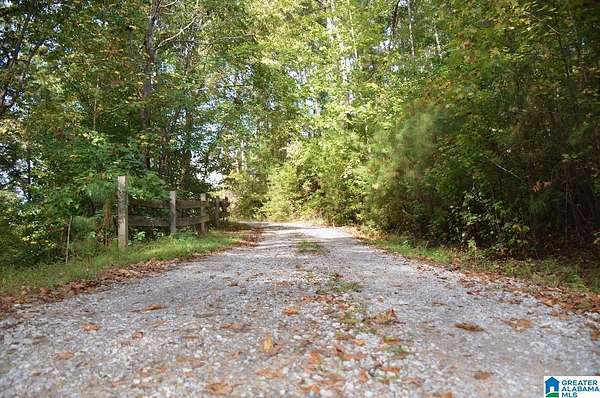
From Hwy 280 take right on to Chelsea Rd., turn right onto Hwy 39, then right on to CR 36. Go past Flagstone Subdivision to next gravel drive on right. OR From Hwy 11, turn onto CR 36, 3 miles/ past CR 69 and about 1/2 half mile, left on gravel drive
Property details
- Acreage
- 38 acres
- MLS #
- GABMLS 21467437
- Posted
Parcels
- 15-3-05-3-001-018.002.
Legal description
W1/2 OF NW1/4 OF SW1/4 SEC5 LESS BEG SE COR NE1/4 SE1/4 N175.88 E478.80 S166.16 W TO POB 15 AC LAND 3 AC WATER 18.00 AC TOTAL 18.76 Acres also parcel ID# 15-3-05-3-001-018.001 19.11 acres parcel Id # 15-3-05-0-000-017.002. 0.11 acres
Details and features
Listing
- Type
- Residential
Lot
- View
- Lake
- Waterfront
- Yes
- Features
- Acreage, Heavy Treed Lot, Horses Permitted
Exterior
- Pool
- Patio, Porch
- Features
- Balcony, Fireplace, Lighting System, Sprinkler System, Storm Shelter-Private
Structure
- Stories
- 2
- Basement
- Concrete, Unfinished
- Water
- Public
- Materials
- Stone (CONST), Stucco
Interior
- Rooms
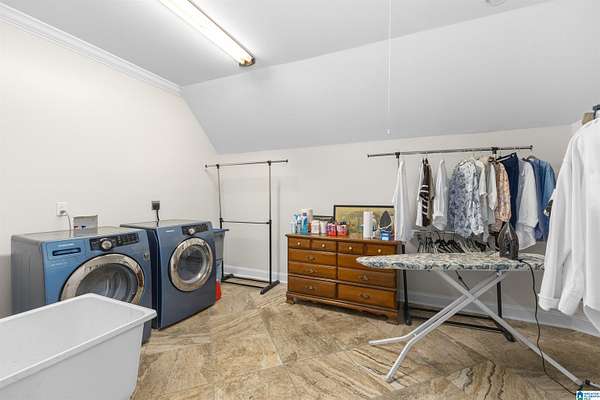
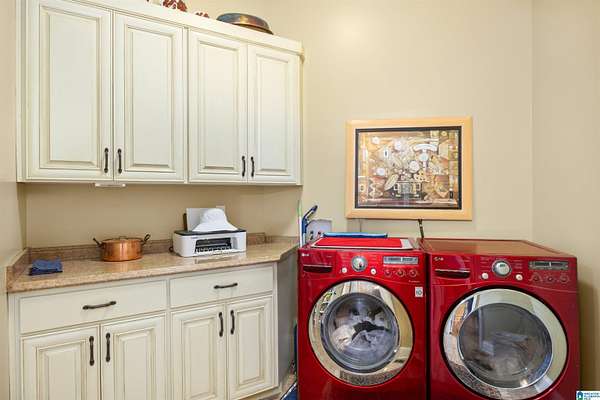
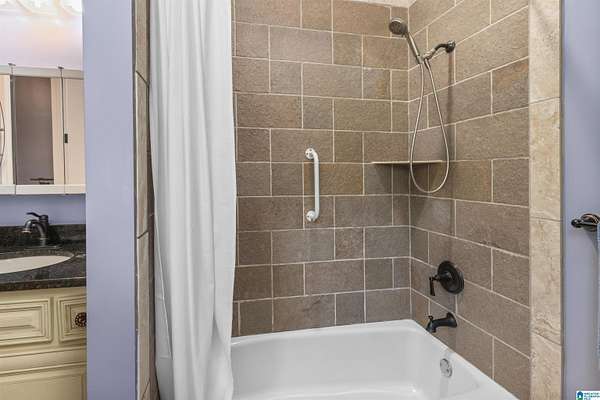
- Basement, Bathroom x 6, Bedroom x 5, Den, Dining Room, Laundry Room
- Flooring
- Hardwood, Marble, Stone Floor
- Appliances
- Cooktop-Gas, Dishwasher Built-In, Double Oven, Freezer, Microwave Built-In, Refrigerator, Some Stainless Appl
- Accessibility
- Accessible Elevator Installed
- Features
- Elevator, Multiple Staircases, Recess Lighting, Safe Room/Storm Cellar, Sound System, Split Bedroom, Wet Bar
Nearby schools
| Name | Type |
|---|---|
| Forest Oaks | Elementary |
| Chelsea | Middle |
| Chelsea | High |
Listing history
| Date | Event | Price | Change | Source |
|---|---|---|---|---|
| Oct 16, 2026 | New listing | $2,799,000 | — | GABMLS |