Land with Home for Sale in Clarksville, Tennessee
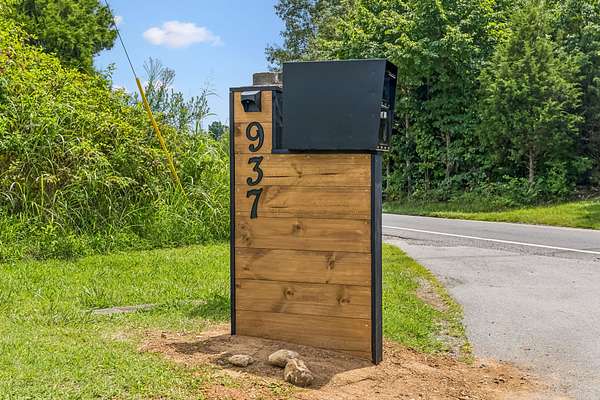
937 Needmore Rd, Clarksville, TN 37040
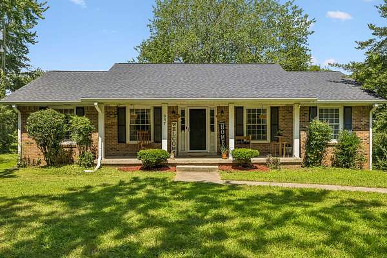
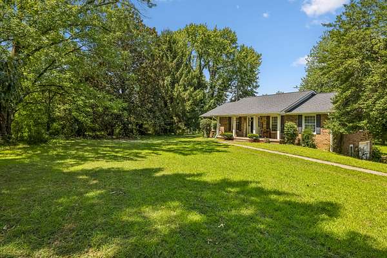
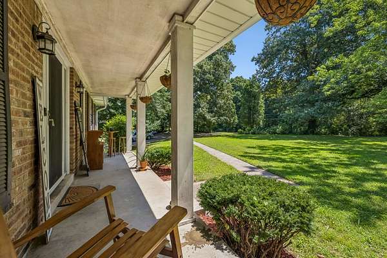
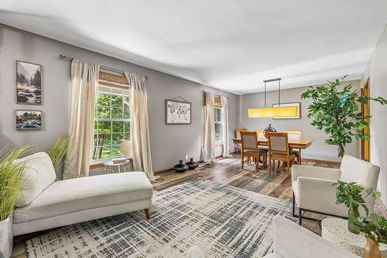
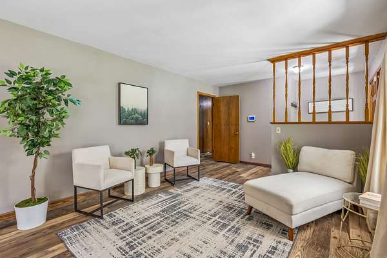
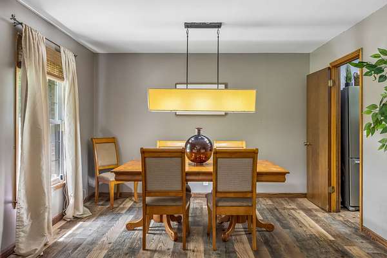
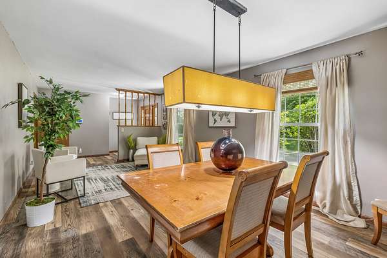
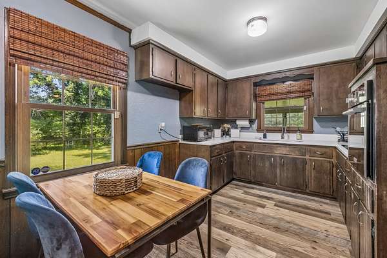
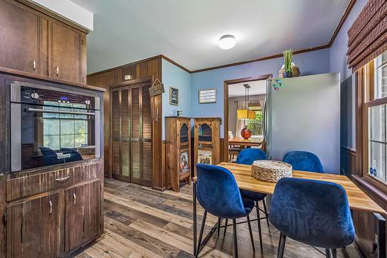
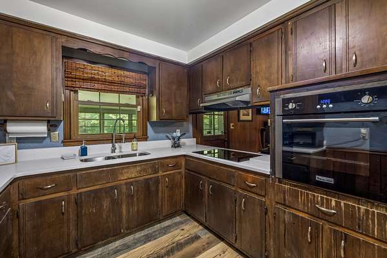
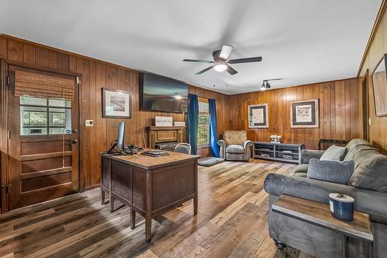
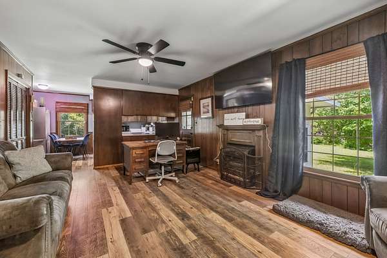
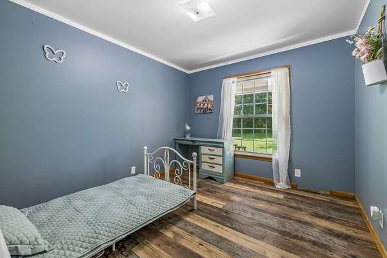
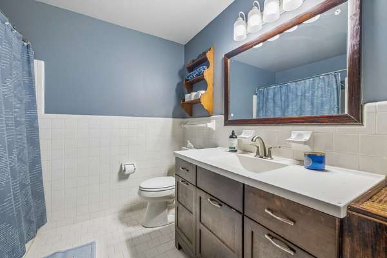
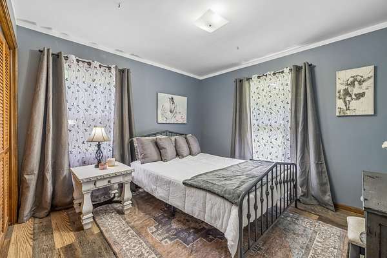
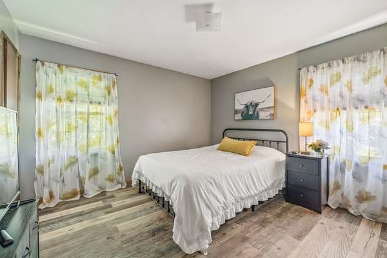
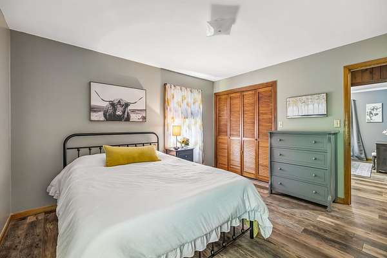
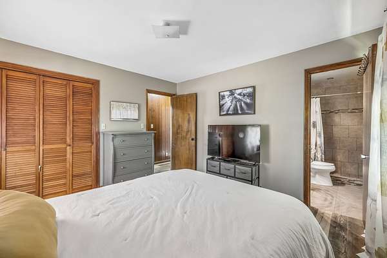
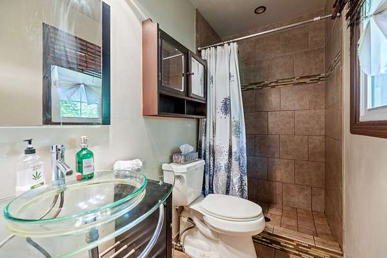
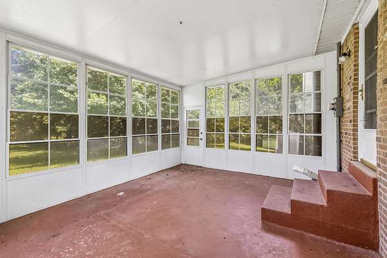
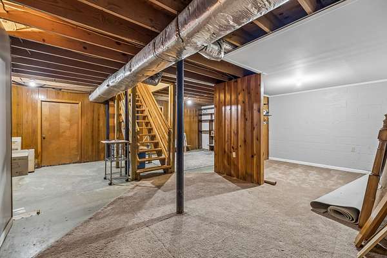
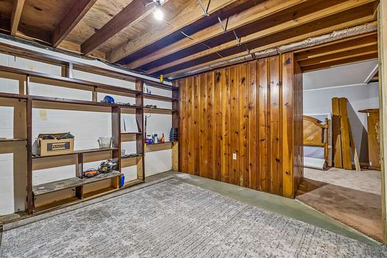
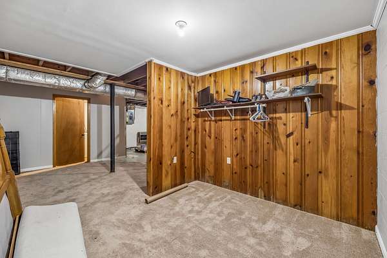
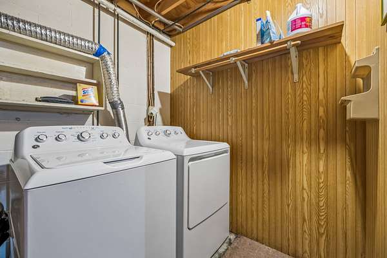
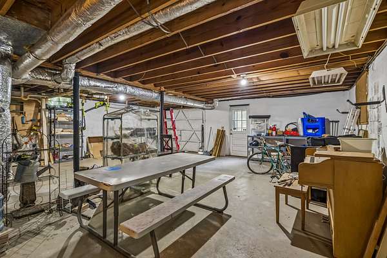
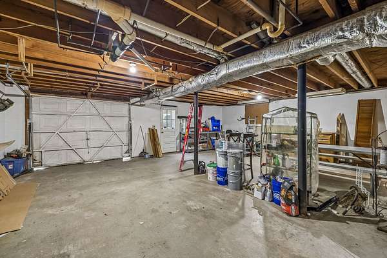
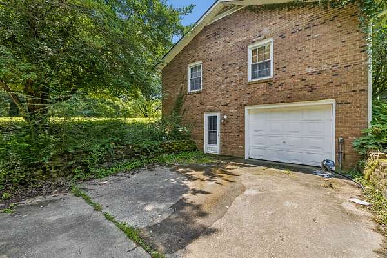
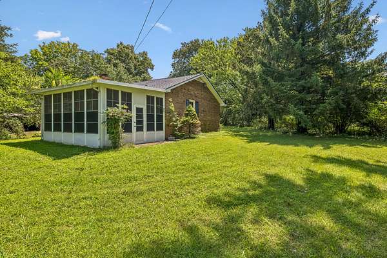
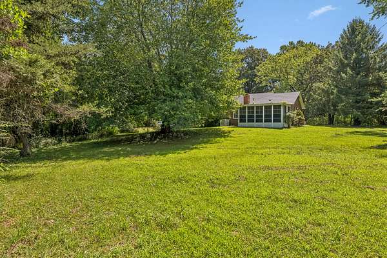
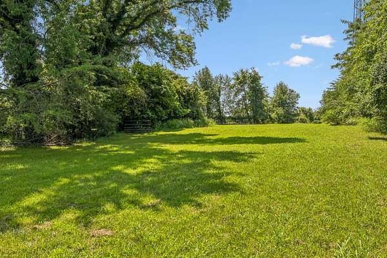
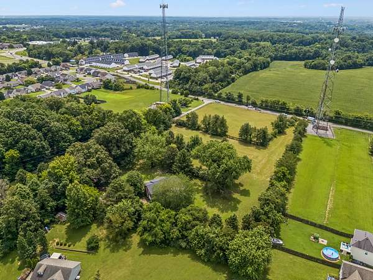
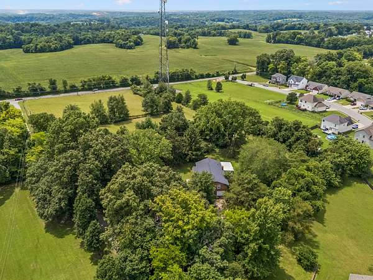
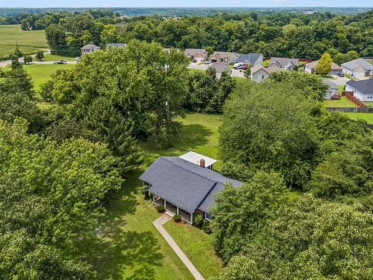

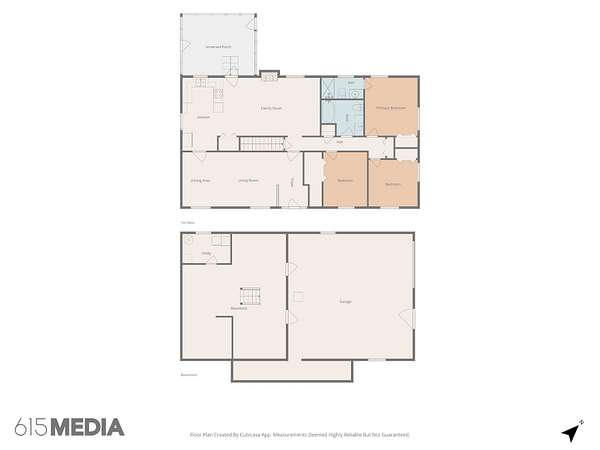
Welcome to this well maintained all brick home offering 1,560 square feet of comfortable living space. The home is centrally located yet private and serene. Featuring 3 bedrooms and 2 full bathrooms, this property provides a functional layout that is perfect for everyday living. The home has several upgrades that include luxury vinyl floors, a recently updated kitchen, and fresh paint throughout. In addition , the roof and HVAC were replaced in December 2022. The attached 1 car garage offers added convenience, while the impressive 4 carport spaces provide plenty of covered parking for vehicles, recreational equipment, or guests. The durable all brick exterior adds timeless curb appeal and low maintenance appeal. An adjacent property offers an additional 1.9 acres with even more space to enjoy outdoor activities, gardening, and so many future possibilities. The unfinished basement provides excellent storage and the opportunity to create a workshop, hobby area, or additional usable space to fit your needs. Whether you're looking for your first home, or simply searching for the ideal property with practical features, extra land, serene surroundings and abundant parking, this home offers a wonderful opportunity to make it your own. Schedule your private showing today and discover all this property has to offer.
- Listed by Jennifer Bowers, (615) 689-4654, Redfin
Location
- Street address
- 937 Needmore Rd
- County
- Montgomery County
- Zip code
- 37040
- Elevation
- 565 feet
Directions
From Nashville: Take I 24 W toward Clarksville, take Exit 8 for Rossview Rd, turn right onto Rossview Rd, left onto Warfield Blvd, right onto Needmore Rd, destination will be on your right.
Property details
- Acreage
- 2.73 acres
- MLS #
- REALTRACS 3320694
- Posted
Property taxes
- Recent
- $1,997
Parcels
- 063031 02404 00002031
Details and features
Listing
- Type
- Residential
- Subtype
- Single Family Residence
- Possession
- Close of Escrow
Lot
- Size Source
- Assessor
Exterior
- Parking Spaces
- 5
- Parking
- Attached, Driveway
- Garage Spaces
- 1
- Carport Spaces
- 4
Structure
- Style
- Traditional
- Basement
- Crawl Space, None
- Water
- Public
- Sewer
- Septic Tank
- Heating
- Central, Electric
- Cooling
- Central Air
- Materials
- Brick
- Roof
- Shingle
Interior
- Flooring
- Carpet, Tile, Vinyl
- Appliances
- Electric Oven, Electric Range, Microwave, Refrigerator
- Laundry
- Electric Dryer Hookup, Washer Hookup
- Features
- High Speed Internet, Open Floorplan, Pantry, Walk-In Closet(s)
Property utilities
| Category | Type | Status |
|---|---|---|
| Power | Grid | Available |
| Water | Public | Available |
| Sewage | Septic System | Connected |
Nearby schools
| Name | Type |
|---|---|
| Glenellen Elementary | Elementary |
| Northeast Middle | Middle |
| Northeast High School | High |
Listing history
| Date | Event | Price | Change | Source |
|---|---|---|---|---|
| Aug 7, 2026 | New listing | $395,000 | — | REALTRACS |
Payment calculator

Based on information submitted to the MLS GRID as of Aug 9, 2026 7:00 pm MT. All data is obtained from various sources and may not have been verified by broker or MLS GRID. Supplied Open House Information is subject to change without notice. All information should be independently reviewed and verified for accuracy. Properties may or may not be listed by the office/agent presenting the information. Some IDX listings have been excluded from this website. View more