Land with Home for Sale in Lowell, Indiana
9371 W 159th Ave, Lowell, IN 46356
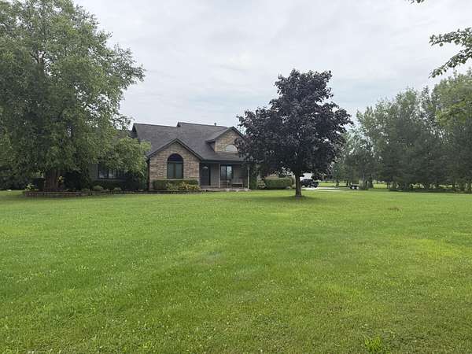
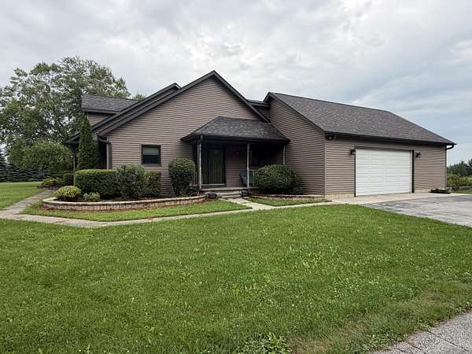
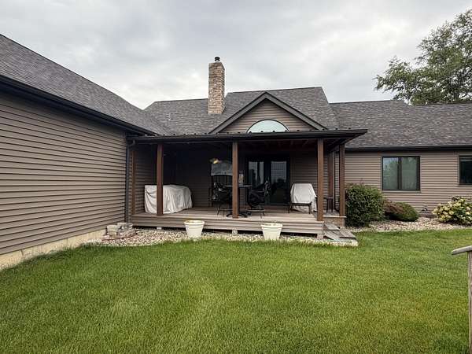
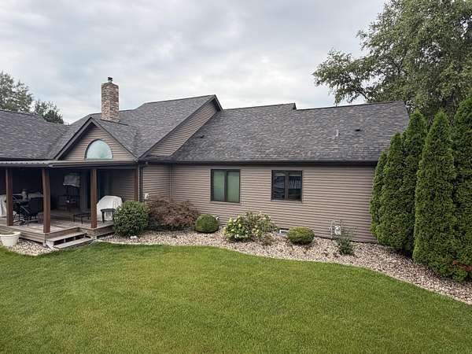
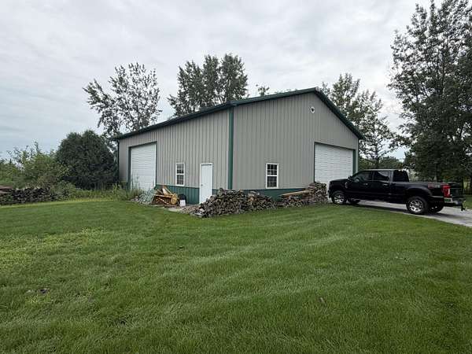
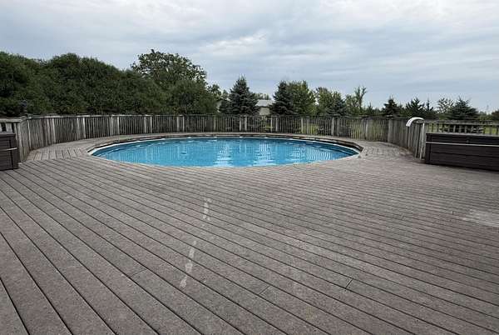
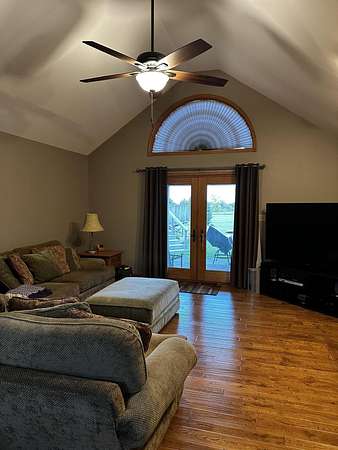
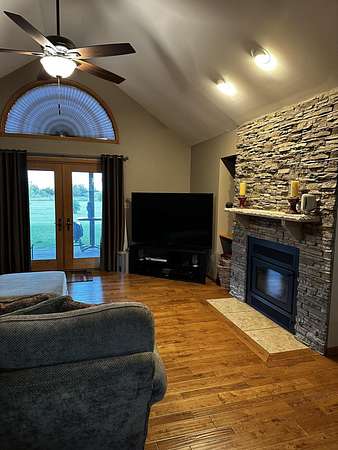
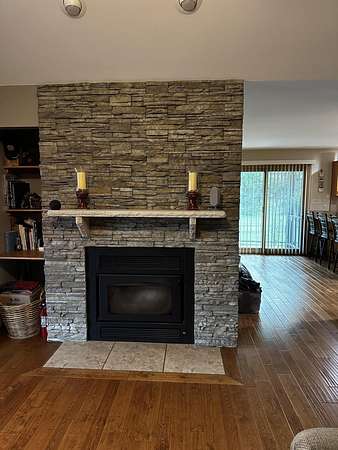
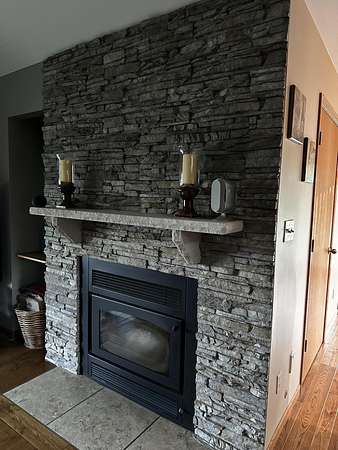
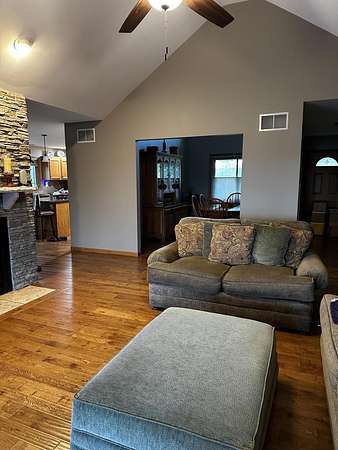
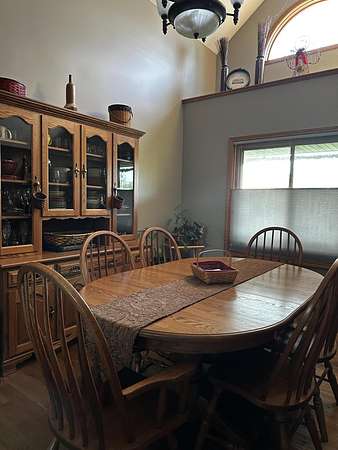
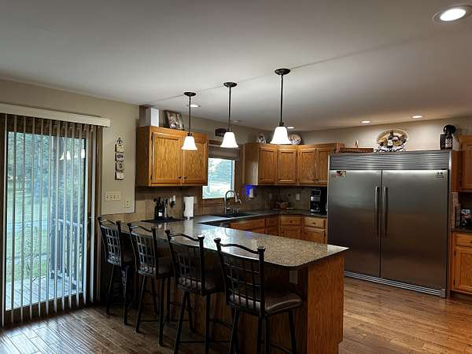
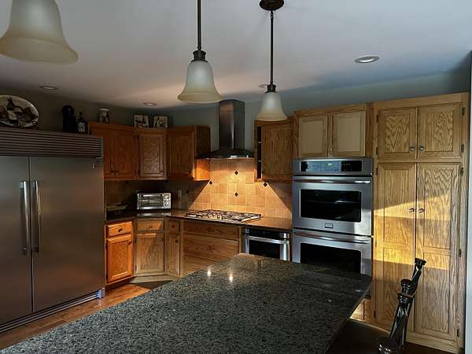
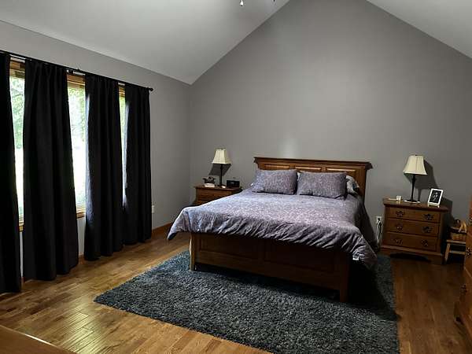
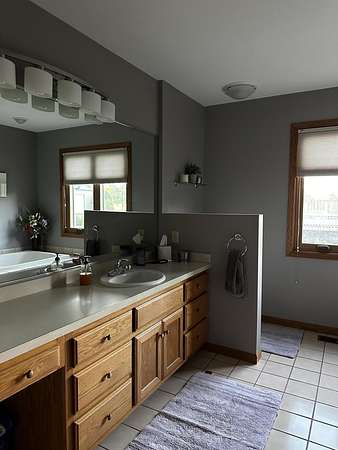
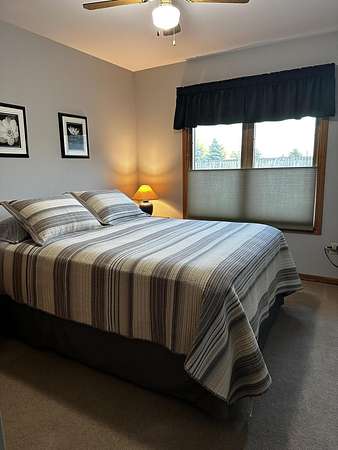
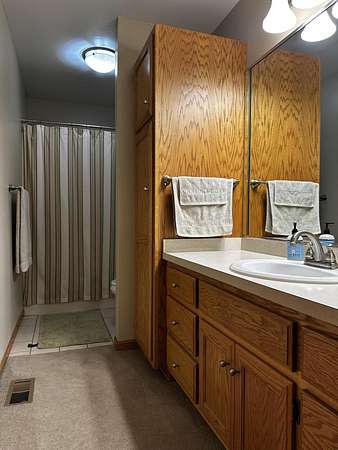
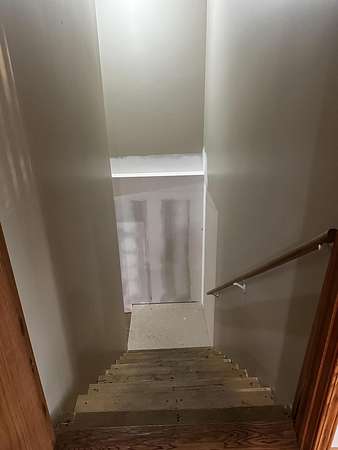
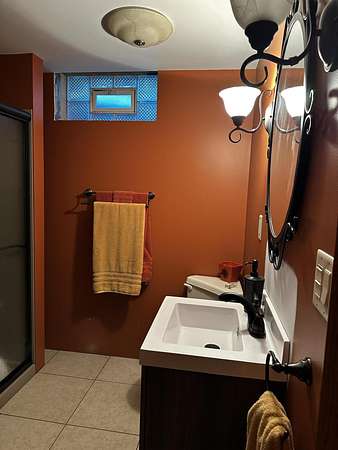
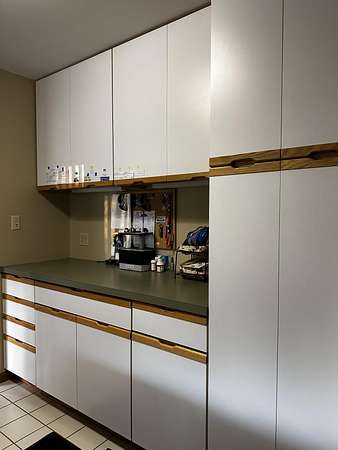
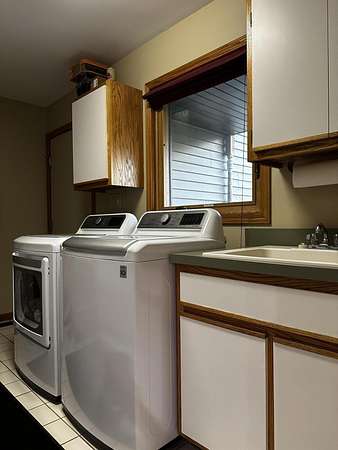
Country privacy, modern updates, exceptional outbuilding and outdoor living - all in one incredible property! This well maintained Ranch on 5 acres offering the perfect blend of country living and commuter convenience! This move-in ready 3 bedroom 3 bath home features a full floor plan basement with finished bath, attached 2-3 car garage, and easy access to I-65 and Route 41 for quick commute. The spacious primary suite boasts a custom California walk-in closet, while the finished laundry room offers built-in cabinetry and counter top workspace. The inviting living area features vaulted ceilings and a KOZY Heat wood-burning fireplace capable of heating the entire home. Patio door and a covered deck open to the above ground pool surrounded by low-maintenance Trex decking-perfect for relaxing or entertaining. Additional amenities include a whole-house generator, reverse osmosis water system, and a furnace and central A/C that are only 4 years old. Major exterior updates completed in 2020 include a new roof, siding, brick and ProVia windows. Outside you will find an impressive 42 x 48 pole barn with two 12' overhead doors, providing endless space for hobbies, equipment, recreational vehicles or storage.
Location
- Street address
- 9371 W 159th Ave
- County
- Lake County
- Zip code
- 46356
- Community
- Hunter Hills
- School district
- Tri-Creek
- Elevation
- 746 feet
Directions
From Rt 2. North on Parrish to 159th. East on 159th. 3rd home on the South side of 159th
Property details
- Acreage
- 5 acres
- MLS #
- GNIAR 843551
- Posted
Property taxes
- 2024
- $3,944
Parcels
- 451910151003000037
Legal description
HUNTER HILLS LOT 3
Details and features
Listing
- Type
- Residential
- Subtype
- Single Family Residence
Lot
- Features
- Back Yard, Few Trees, Front Yard, Horses Allowed, Landscaped, Paved, Private
Exterior
- Parking
- Driveway, Garage, Off Street, Open, Oversize
- Pool
- Deck, Porch
- Features
- Private Yard, Rain Gutters
Structure
- Stories
- 1
- Basement
- Full, Interior Entry, Partially Finished, Storage Space, Sump Pump
- Water
- Well
- Sewer
- Septic Tank
- Heating
- Forced Air, Natural Gas
- Windows
- Insulated Windows
Interior
- Room Count
- 7
- Rooms
- Basement, Bathroom x 3, Bedroom x 3, Dining Room, Laundry Room
- Fireplaces
- Yes
- Appliances
- Dishwasher, Disposal, Dryer, Freezer, Gas Cooktop, Gas Water Heater, Microwave, Range Hood, Refrigerator, Stainless Steel Appliance(s), Washer, Water Softener Owned
- Features
- Cathedral Ceiling(s), Ceiling Fan(s), Eat-In Kitchen, Entrance Foyer, Granite Counters, High Ceilings, Kitchen Island, Pantry, Recessed Lighting, Vaulted Ceiling(s), Walk-In Closet(s), Wet Bar
Property utilities
| Category | Type | Status |
|---|---|---|
| Gas | Natural Gas | Connected |
Nearby schools
| Name | Type | District |
|---|---|---|
| Lowell Middle School | Middle | Tri-Creek |
| Lowell Senior High School | High | Tri-Creek |
Listing history
| Date | Event | Price | Change | Source |
|---|---|---|---|---|
| Aug 8, 2026 | Under contract | $699,900 | — | GNIAR |
| Aug 7, 2026 | New listing | $699,900 | — | GNIAR |