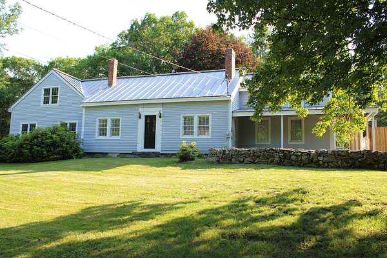
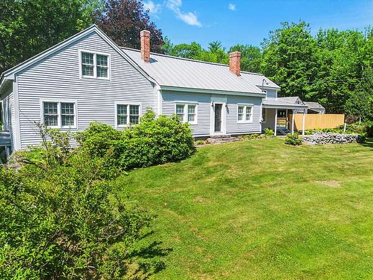
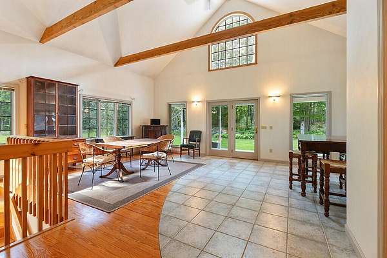
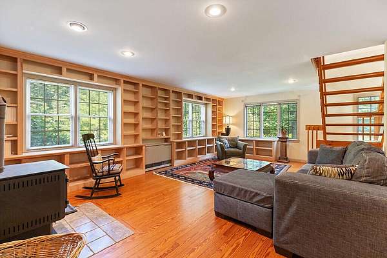
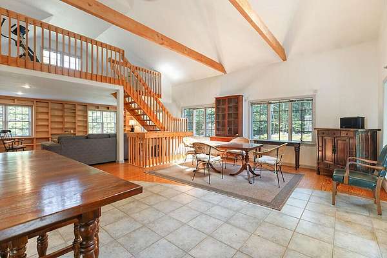
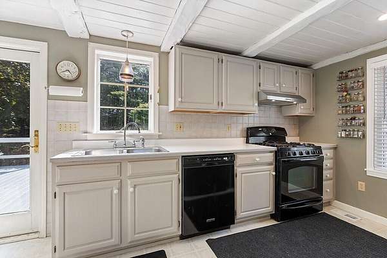
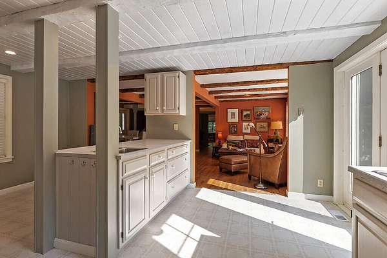
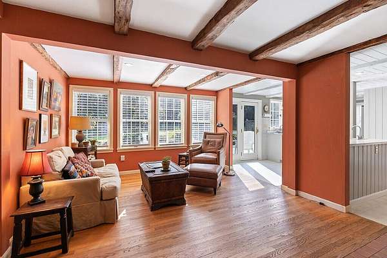
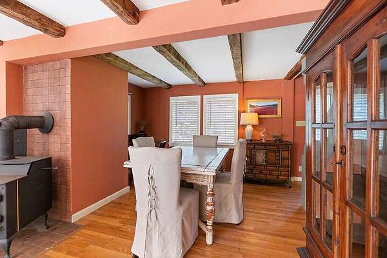
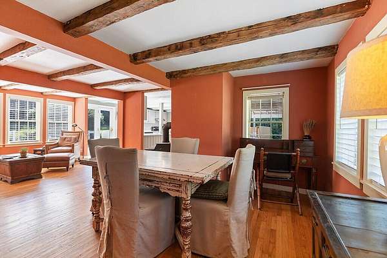
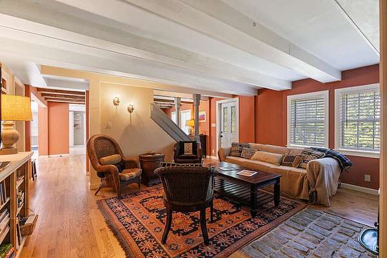
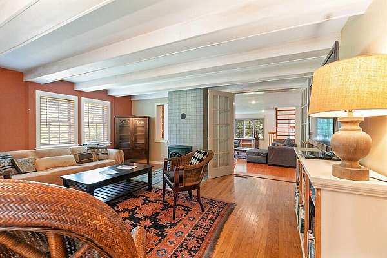
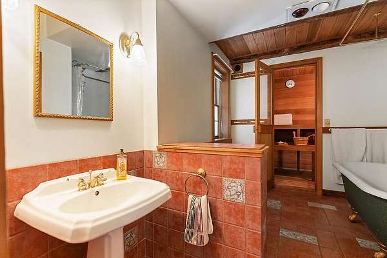
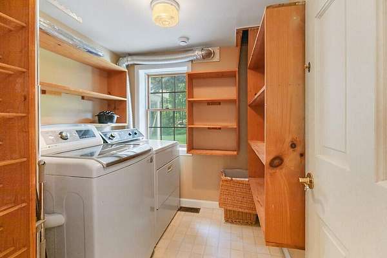
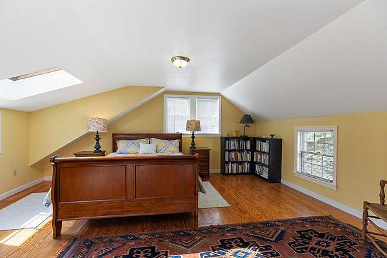
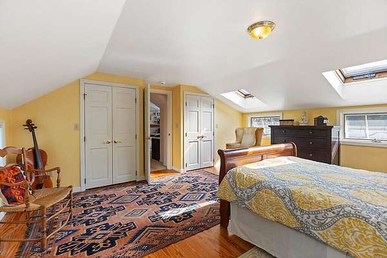
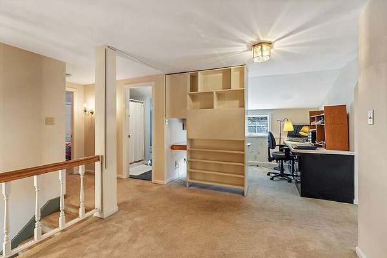
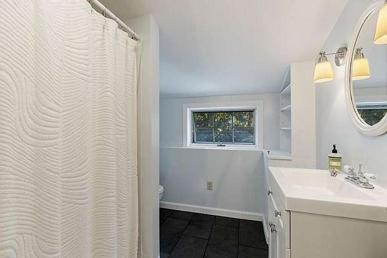
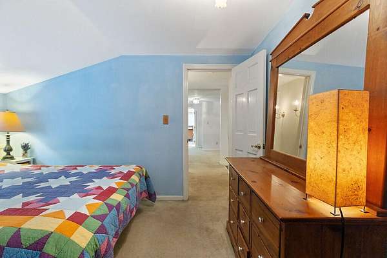
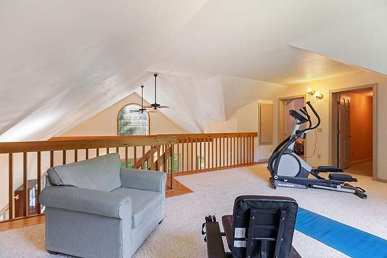
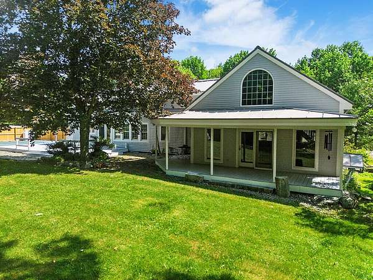
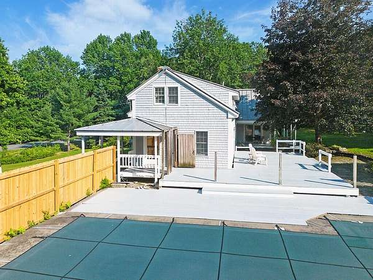
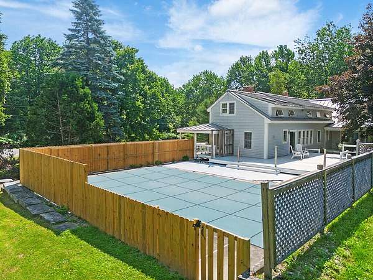
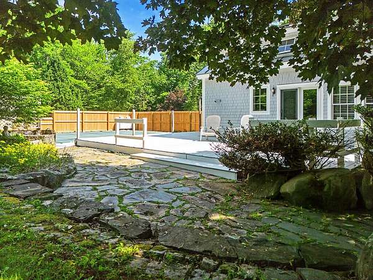
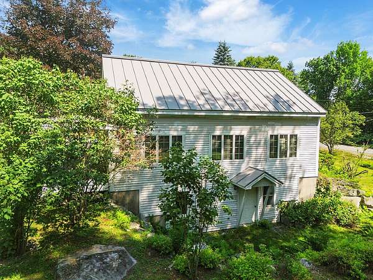
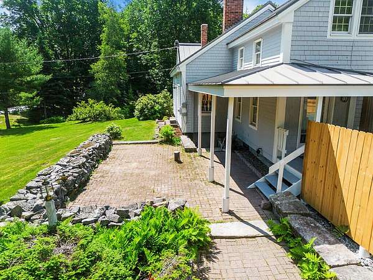
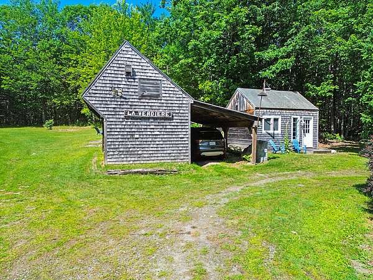
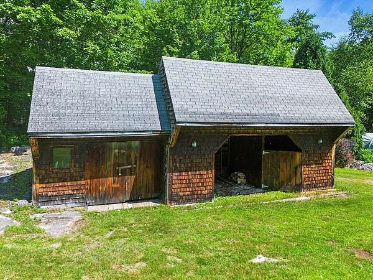
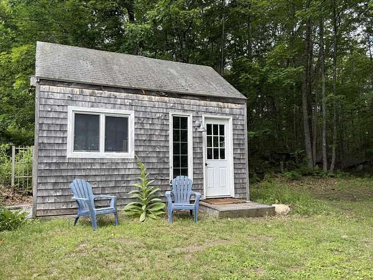
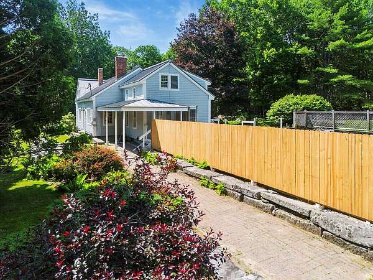
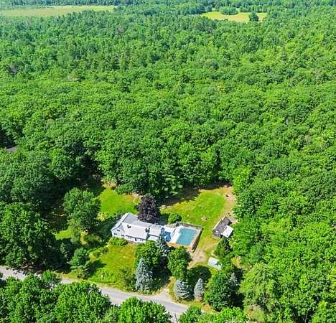
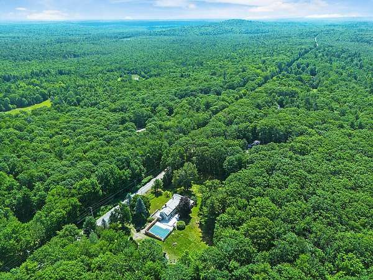
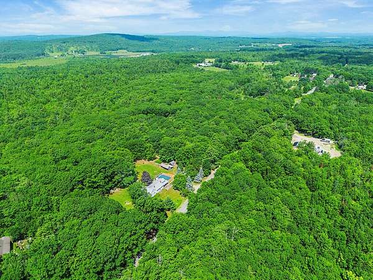
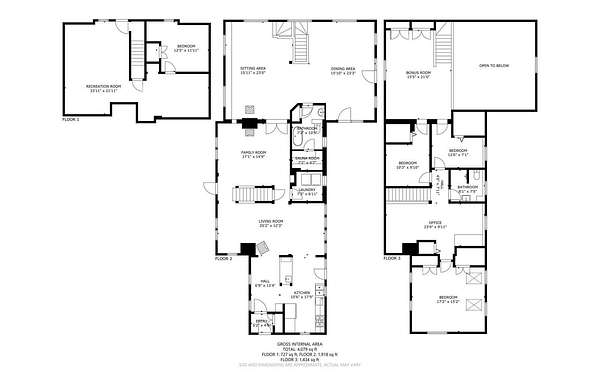
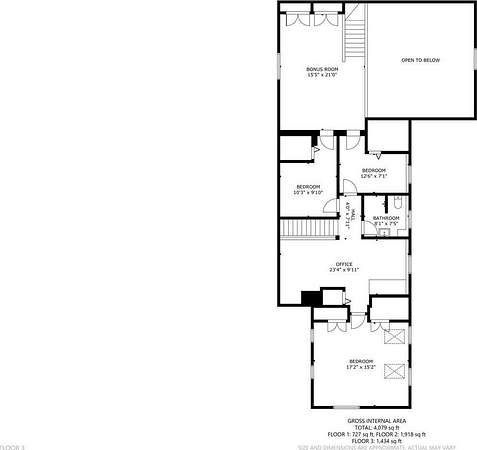
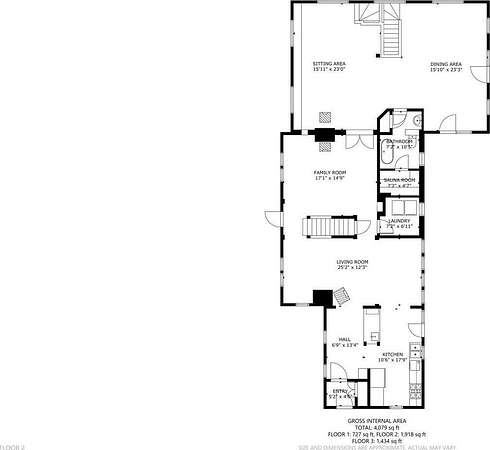
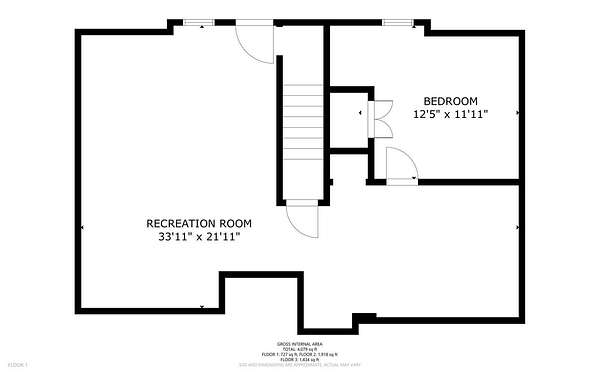
A soaring great room with cathedral ceilings, inviting library, and beautifully landscaped grounds welcome you to this distinctive New England home. Expanded over the years while honoring its architectural character, it offers exceptional spaces for gathering, relaxing, and everyday living in the heart of Maine's Belgrade Lakes Region. Natural light pours through a dramatic arched window, highlighting the cathedral ceilings and mezzanine overlook. The library area is lined with floor-to-ceiling built-in bookshelves and anchored by a wood stove, creating a warm and welcoming place to read, work, or unwind. Adjacent to these living spaces, the first-floor full bath includes a classic clawfoot soaking tub and its own five-person cedar sauna--a spa-inspired retreat at home. The kitchen flows seamlessly into the breakfast nook, dining area, and living room, with first-floor laundry, making everyday living effortless. Upstairs, the open loft easily adapts to a media room, hobby space, studio, or sitting area. A dedicated home office, spacious primary bedroom with skylights, additional bedrooms, and an updated full bath complete the second level. Step outside to enjoy the freshly painted deck, covered porch, stone patios, mature landscaping, and private fenced in-ground pool. The home's exterior was professionally painted in June, enhancing its curb appeal. A quaint detached cottage, currently used as a studio, provides a versatile space for creative pursuits, hobbies, or a peaceful retreat. Additional highlights include a classic barn with an attached carport, standing seam metal roof, established gardens, and walking trails through mature woods and impressive natural rock formations. Set on approximately 12 acres, just minutes from East Pond's public boat launch, golf, dining, and year-round recreation, this remarkable property captures the beauty and lifestyle of Maine's Belgrade Lakes Region.