Land with Home for Sale in Four Oaks, North Carolina
9389 NC-210, Four Oaks, NC 27524
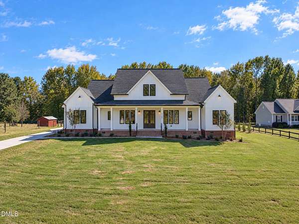
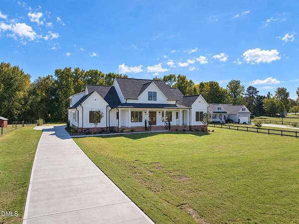
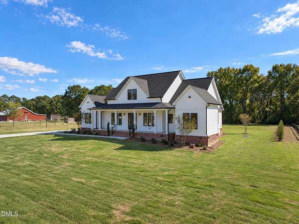
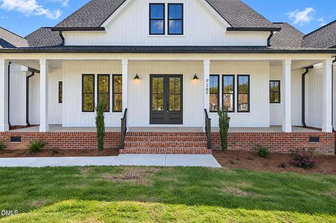
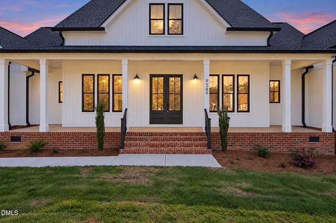
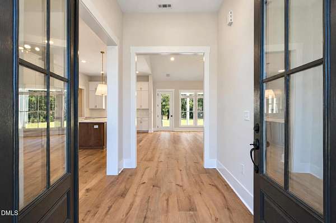
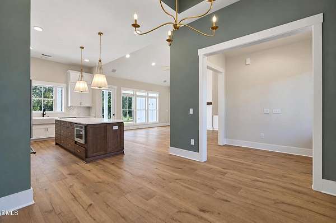
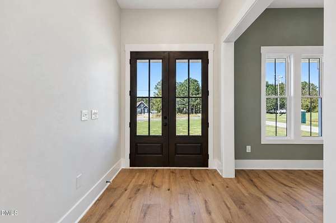
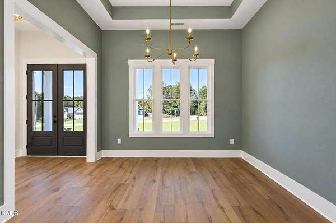
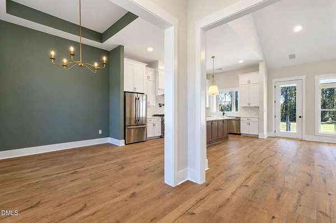
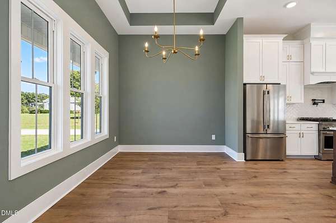
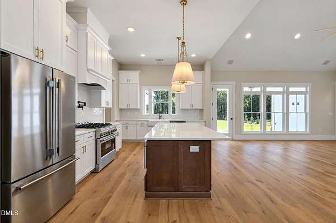
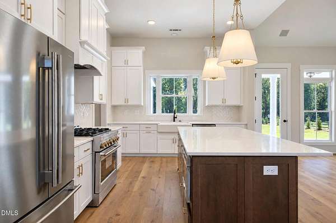
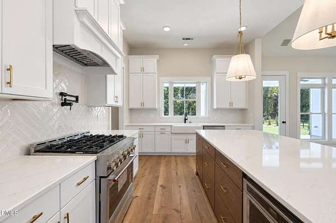
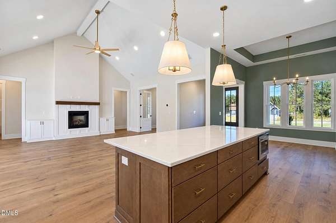
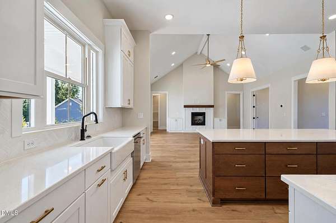
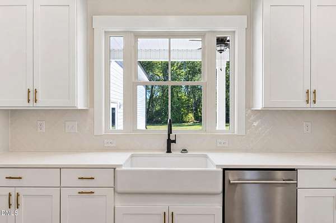
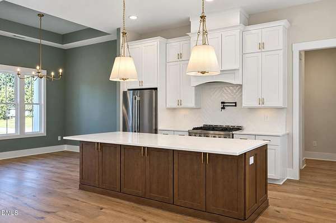
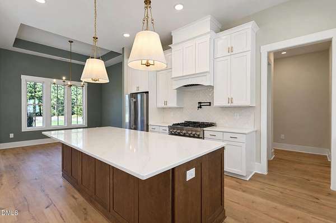
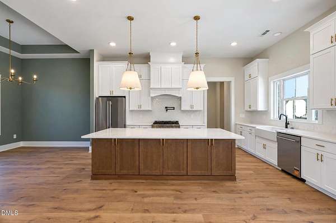
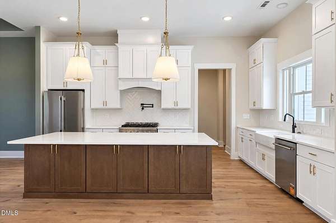
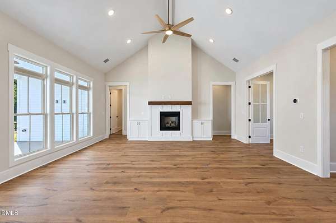
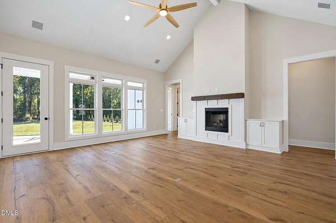
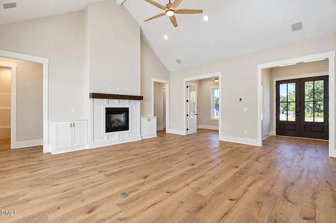
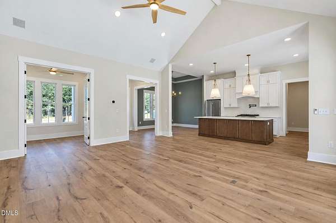
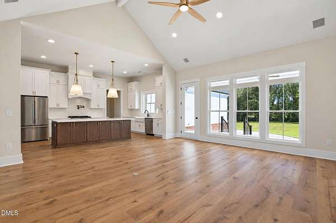
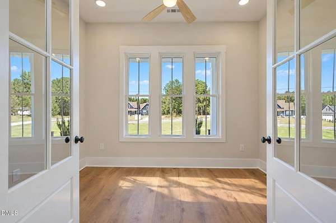
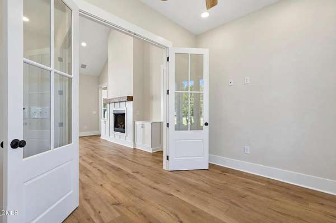
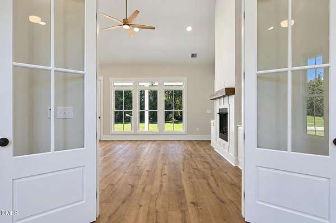
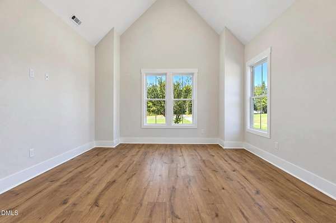
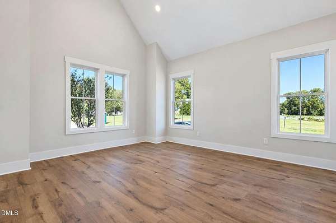
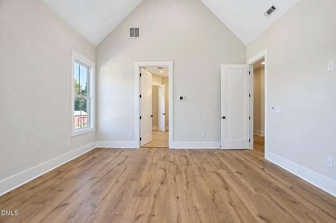
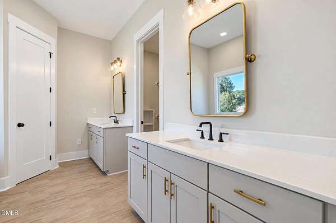
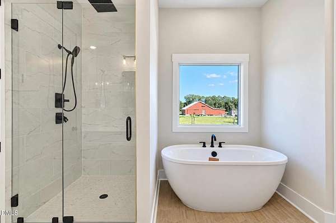
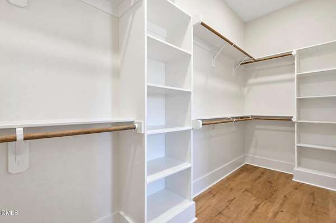
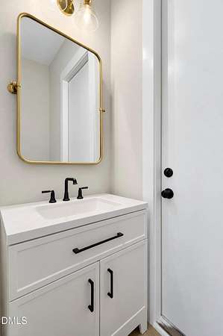
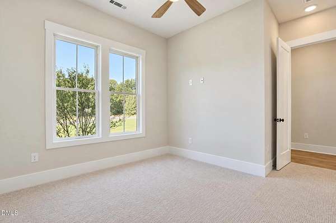
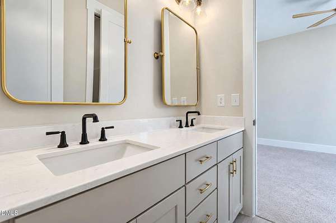
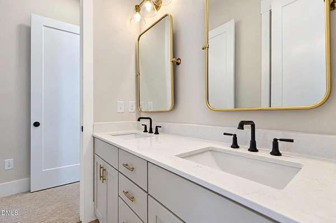
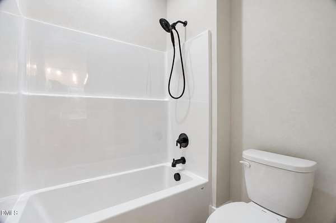
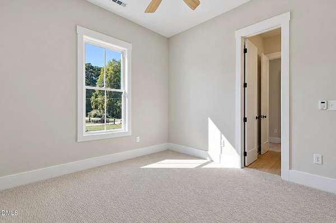
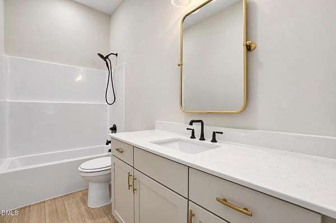
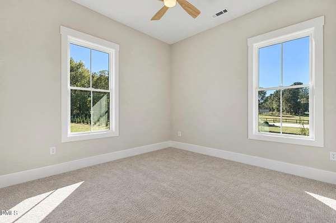
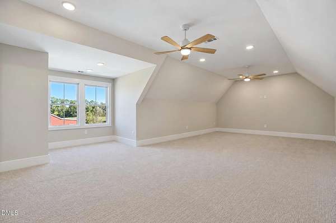
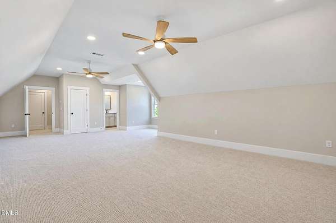
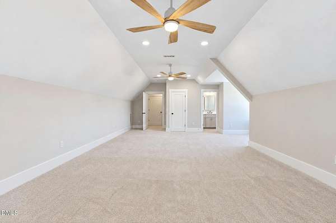
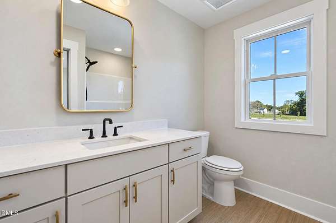
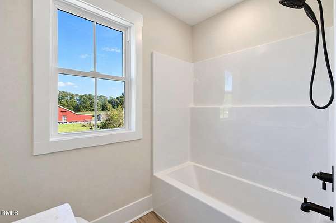
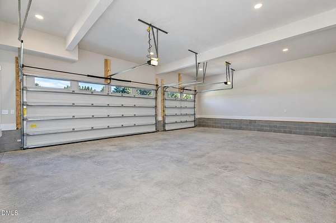
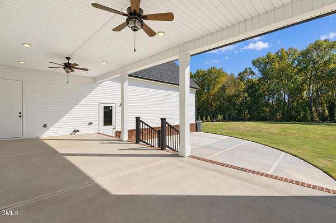
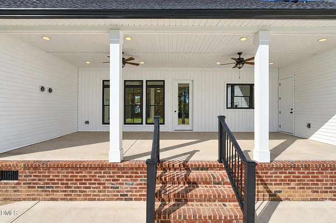
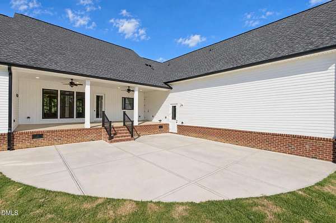
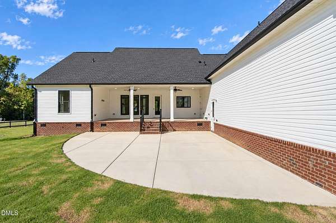
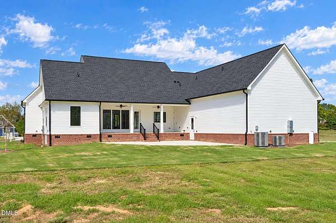
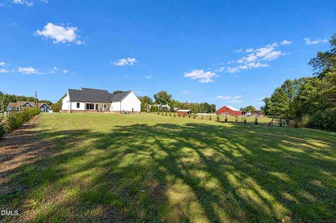
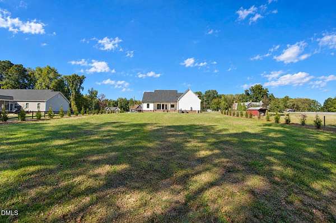
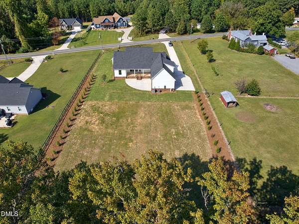
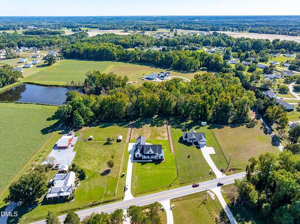
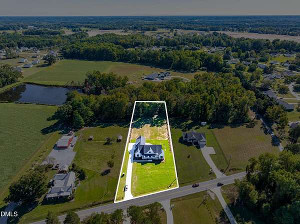
Experience unparalleled custom luxury in this brand-new construction home featuring the acclaimed Black Creek plan by Madden Home Design. Perfectly positioned on an expansive, rare 1.51-acre parcel at 9389 NC Hwy 210, this 3272 sq. ft. masterpiece seamlessly blends Modern Farmhouse elegance with sophisticated Southern Acadian influences. The exterior commands immediate attention, boasting a premium 3-car side-load garage, a brick-accented foundation, and a deep, welcoming covered front porch framed by crisp square columns. Step through the striking double front doors into a grand foyer that opens directly into a vaulted great room anchored by a soaring ceilings, fireplace with a custom trim detail, and wood mantel. The highly functional, open-concept layout features a private home office and a formal dining room elevated by a sophisticated Evergreen Fog accent palette and a brushed gold chandelier. At the heart of the home is a coveted chef's kitchen, fully equipped with premium white cabinetry, a sprawling walk-in pantry, a classic apron-front farmhouse sink, and a massive cappucino center island topped with exquisite veined quartz countertops. The culinary space is anchored by a stunning, designer white tile backsplash laid in a custom points-up herringbone pattern. The entire main living space flows beautifully over wide-plank flooring. The thoughtfully designed floor plan houses 4 spacious bedrooms and 4.5 luxury bathrooms. The main-level primary suite serves as a true sanctuary, featuring a spa-inspired bath with crema tile hexagon flooring, a separate deep soaking tub, and a grand walk-in tile shower showcasing 12x24 polished tiles extending all the way to the ceiling with elegant brass Schluter trim, and a penny tile shower floor. Featured between bedrooms 2 and 3 you'll find a highly functional Jack-and-Jill layout accented by crema hexagon tile flooring. Upstairs, the massive bonus room features brilliant light, dual ceiling fans, its own dedicated full bath-expertly configured as a private guest suite or elite teen retreat. Outdoor entertaining is unmatched: the deep rear covered porch features dual ceiling fans and recessed lighting, flowing effortlessly down a brief set of brick-accented stairs to an expansive, custom-curved concrete entertaining patio. Overlooking a vast, open backyard lined with newly planted privacy trees, this outdoor oasis offers the ultimate footprint for a future pool or serene private relaxation in a fast-growing corridor.
Location
- Street address
- 9389 NC-210
- County
- Johnston County
- Zip code
- 27524
- Elevation
- 235 feet
Property details
- Acreage
- 1.53 acres66,647 sq ft
- Zoning
- RAG
- MLS #
- DMLS 10199747
- Posted
Property taxes
- 2026
- $473
Parcels
- 07F06024V
Legal description
Lot 3 Millard And Millard 94/205
Details and features
Listing
- Type
- Residential
- Subtype
- Single Family Residence
Lot
- Vegetation
- Cleared, Wooded
- Features
- Back Yard, Front Yard, Hardwood Trees, Landscaped, Partially Cleared, Private, Rectangular Lot
Exterior
- Parking Spaces
- 3
- Parking
- Driveway, Garage, Open
- Pool
- Patio, Porch
- Features
- Private Yard, Rain Gutters
Structure
- Condition
- Under Construction
- Style
- Modern
- Stories
- 2
- Water
- Public
- Sewer
- Septic Tank
- Heating
- Fireplace(s), Heat Pump
- Cooling
- Ceiling Fan(s), Electric
- Materials
- Attic/Crawl Hatchway(s) Insulated, Brick, Lap Siding, Vertical Siding, Vinyl Siding
- Roof
- Shingle
- Windows
- ENERGY STAR Qualified W Indows
Interior
- Room Count
- 10
- Rooms
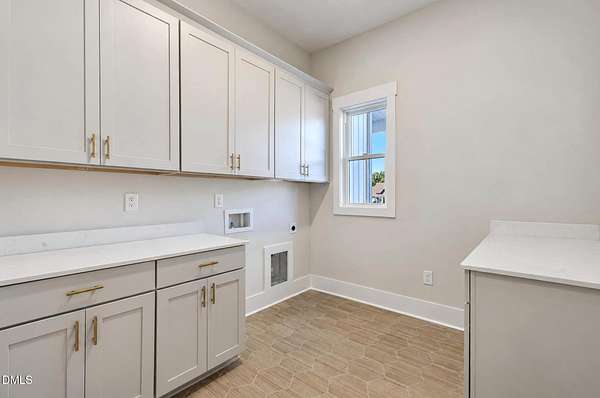
- Bathroom x 5, Bedroom x 4, Bonus Room, Dining Room, Laundry Room
- Flooring
- Carpet, Plank, Tile
- Fireplaces
- Yes
- Appliances
- ENERGY STAR Qualified Dishwasher, ENERGY STAR Qualified Refrigerator, Gas Range, Gas Water Heater, Microwave, Range Hood, Tankless Water Heater
- Features
- Ceiling Fan(s), Double Vanity, Entrance Foyer, High Ceilings, Kitchen Island, Open Floorplan, Pantry, Primary Downstairs, Quartz Counters, Room Over Garage, Separate Shower, Smooth Ceilings, Soaking Tub, Tray Ceiling(s), Walk-In Closet(s), Walk-In Shower, Water Closet
Nearby schools
| Name | Type |
|---|---|
| Johnston - Swift Creek Elementary | Elementary |
| Johnston - Swift Creek Middle School | Middle |
| Johnston - West Johnston High | High |
Listing history
| Date | Event | Price | Change | Source |
|---|---|---|---|---|
| Oct 22, 2026 | New listing | $875,000 | — | DMLS |
Payment calculator
