
Land with Home for Sale in Berryville, Arkansas
939 Terra Vista Rd, Berryville, AR 72616
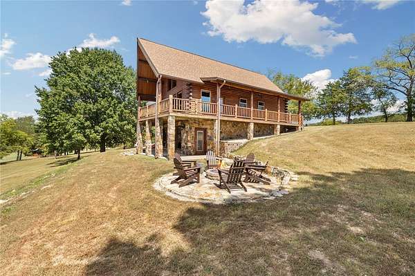
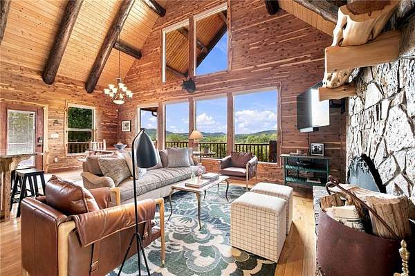
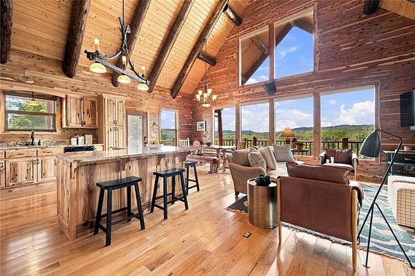
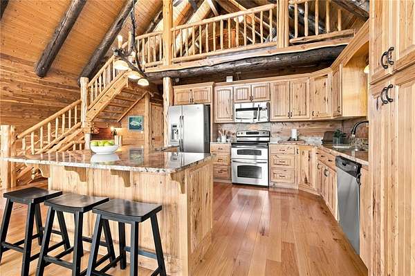
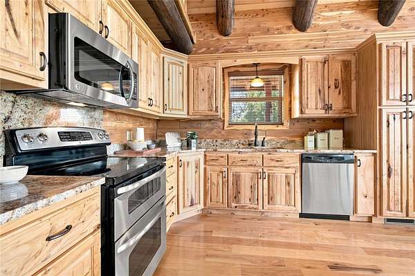
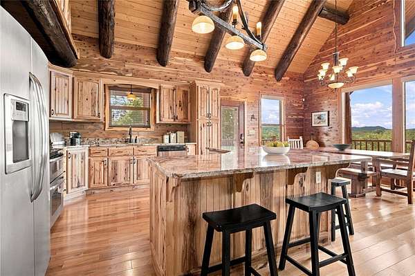
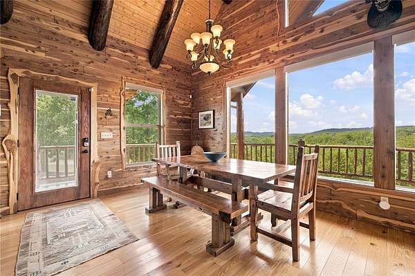
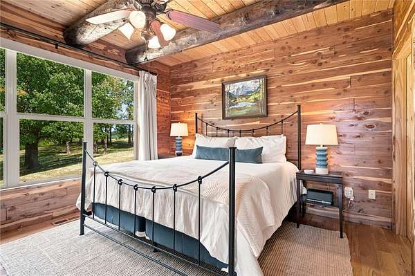
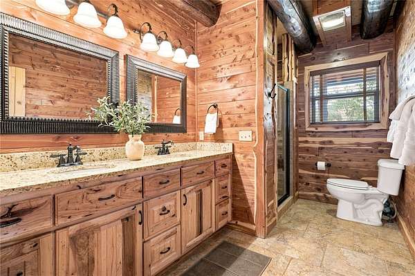
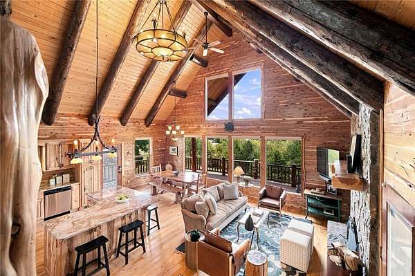
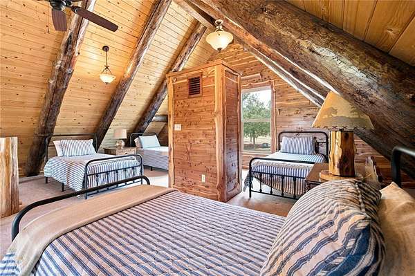
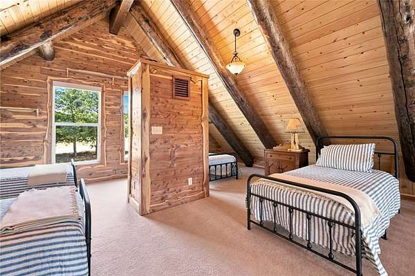
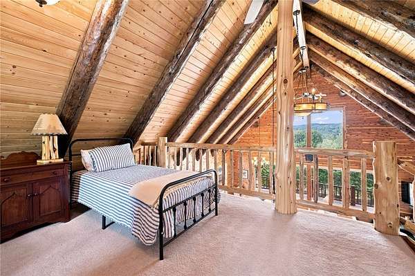
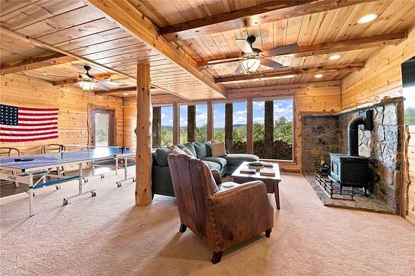
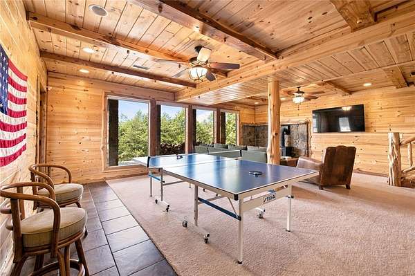
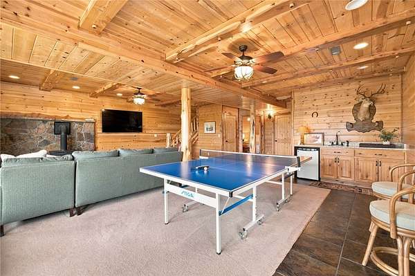
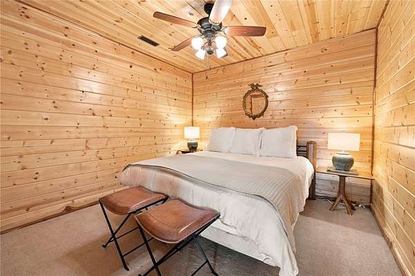
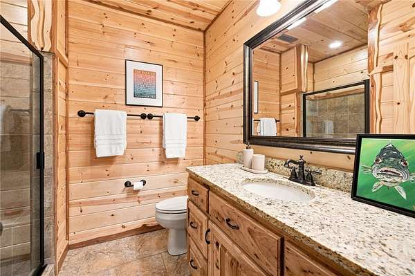
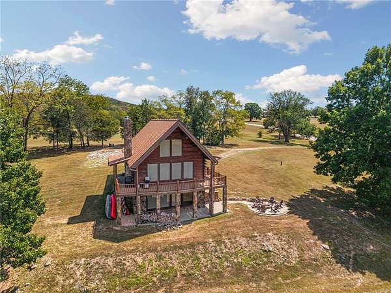
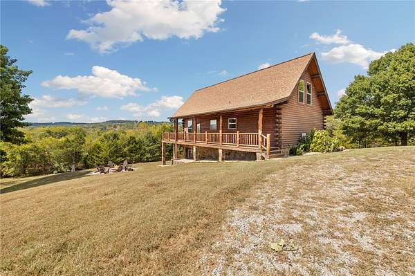
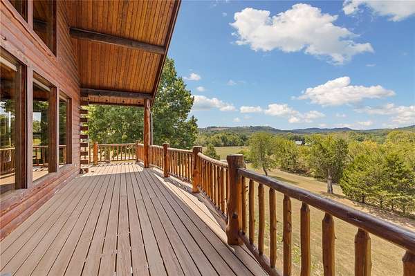
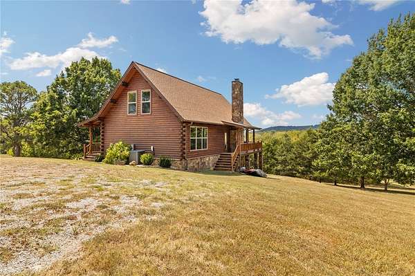
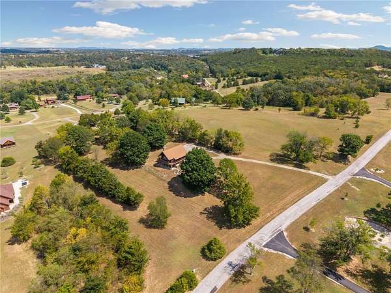
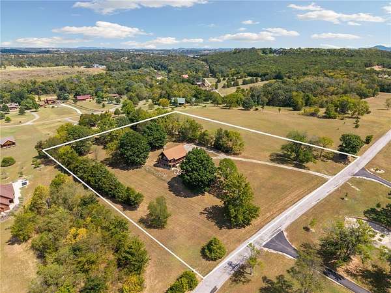
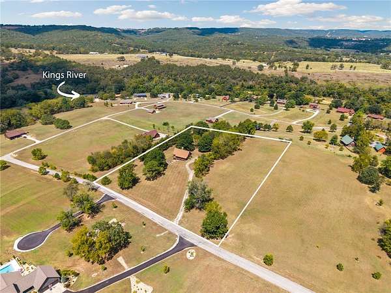
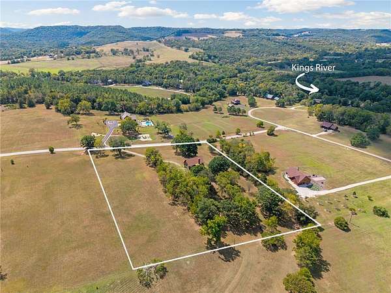
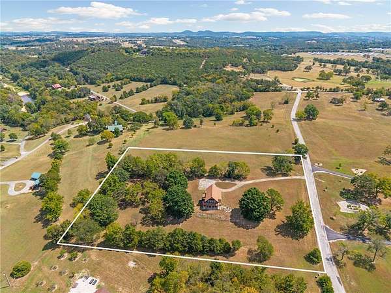
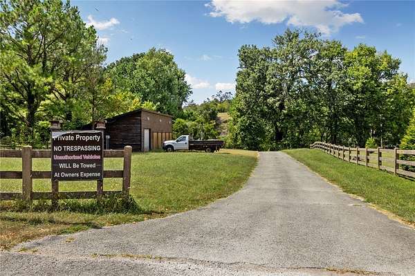
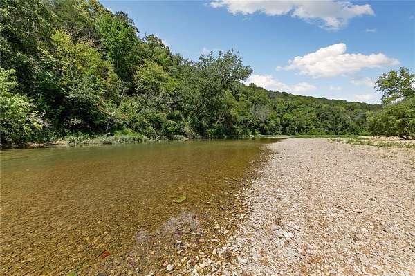
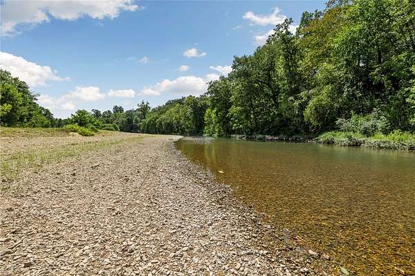
Set on nearly 5 acres within Riverside at Shady Grove, this log cabin offers a setting with space to enjoy the outdoors. Large windows fill the home with natural light and views, while the open kitchen, living, and dining area create an inviting space for gathering. The main level includes a primary suite and full bath. Above, the loft provides room for extra sleeping space. Downstairs, a guest bedroom, full bath, and bonus/den area with dry bar and outdoor access offer flexibility for movie nights, entertaining, or guests. Two wood burning fireplaces add warmth and character, while motorized shades, a smart thermostat, security system, and Tesla charger provide modern convenience. Outside, the wraparound deck overlooks the acreage, with a fire pit for evenings outdoors. Residents also enjoy access to the neighborhood's private riverbank for kayaking, fishing, swimming, and floating. Less than 10 minutes from Berryville Square and an easy drive to Eureka Springs, this property offers a comfortable Ozarks retreat.
Location
- Street address
- 939 Terra Vista Rd
- County
- Carroll County
- Zip code
- 72616
- Community
- Riverside At Shady Grove PH II
- School district
- Berryville
- Elevation
- 1,111 feet
Directions
Take Highway 62 toward Berryville and cross the Kings River. Turn right on CR 306, left on CR 327, and right on Terra Vista Road at Riverside at Shady Grove. Continue straight, and the cabin will be on the left.
Property details
- Acreage
- 4.91 acres
- MLS #
- ARMLS 1360905
- Posted
Property taxes
- Recent
- $5,634
Expenses
- Homeowner Association Fee
- $375 annually
Parcels
- 221-00014-000
Legal description
Parcel #221-00014-000; Lot/Block: 14/ ; Riverside at Shady Grove Ph II; City of Berryville; Carroll Cty., AR.
Details and features
Listing
- Type
- Residential
- Subtype
- Single Family Residence
Lot
- Waterfront
- River Front
- Features
- Hardwood Trees, Level, Rolling Slope, Rural Lot, Views
Exterior
- Pool
- Patio, Porch
- Features
- Gravel Driveway
Structure
- Stories
- 3
- Water
- Well
- Sewer
- Septic Tank
- Heating
- Central, Electric
- Cooling
- Central Air
- Materials
- Log Siding, Rock
- Roof
- Shingle
- Windows
- Vinyl Frames
Interior
- Room Count
- 8
- Rooms
- Basement, Bathroom x 2, Bedroom x 3, Bonus Room, Family Room, Laundry Room
- Flooring
- Carpet, Tile, Wood
- Fireplaces
- Yes
- Appliances
- Dishwasher, Disposal, Double Oven, Dryer, Electric Cooktop, Electric Oven, Electric Water Heater, Microwave, Refrigerator, Washer
- Security
- Security
- Features
- Eat In Kitchen
Listing history
| Date | Event | Price | Change | Source |
|---|---|---|---|---|
| Sept 5, 2026 | New listing | $670,000 | — | ARMLS |
Payment calculator