Land with Home for Sale in Clarkston, Michigan
9391 Allen Rd, Clarkston, MI 48348
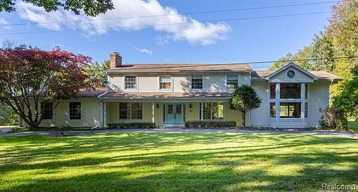
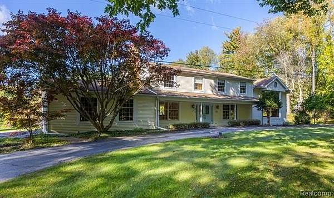
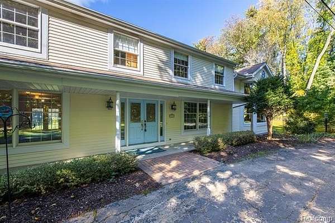
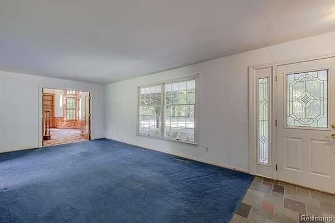
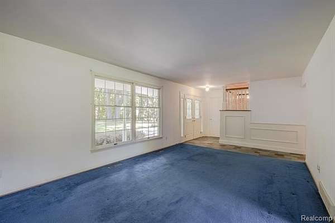
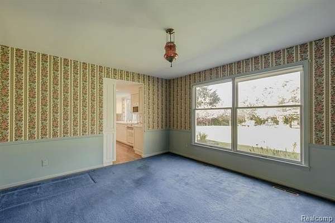
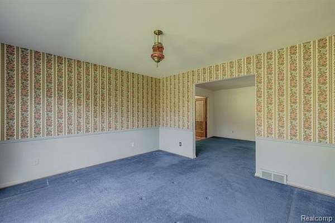
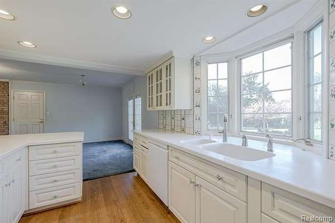
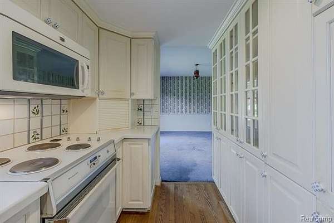
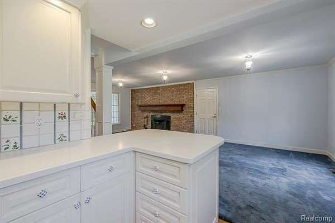
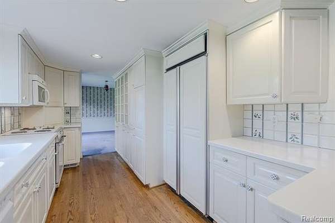
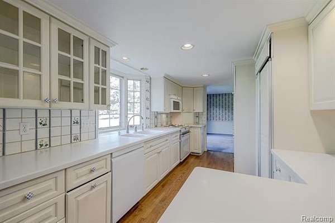
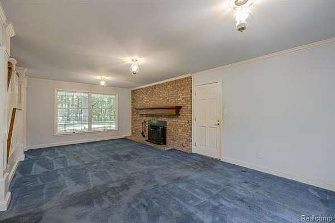
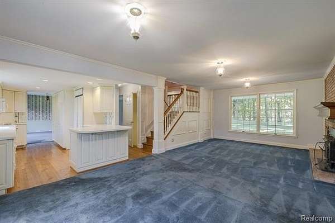
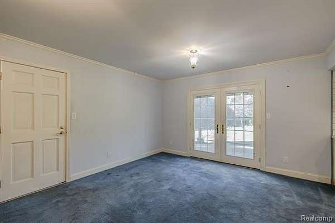
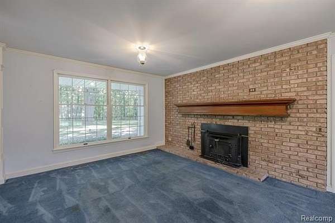
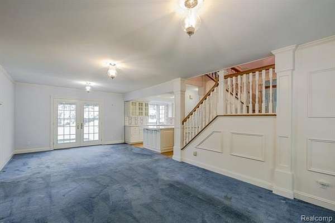
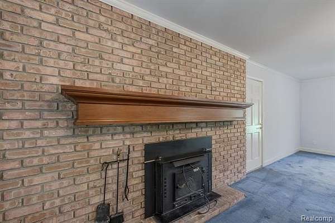
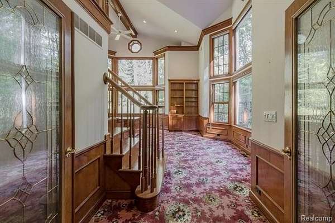
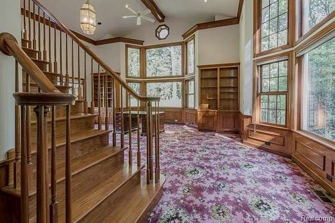
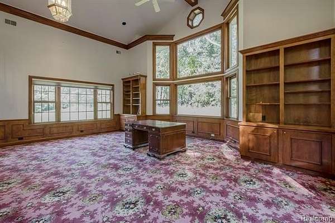
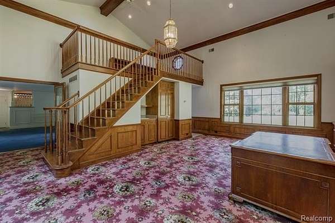
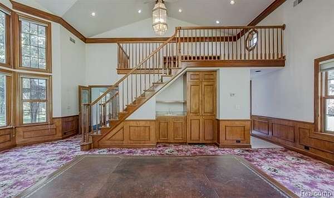
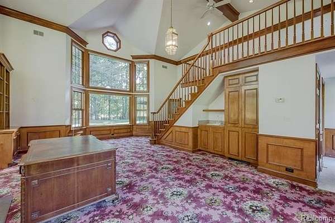
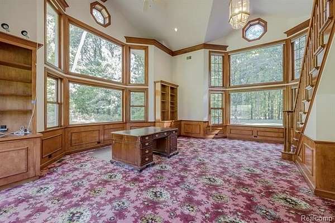
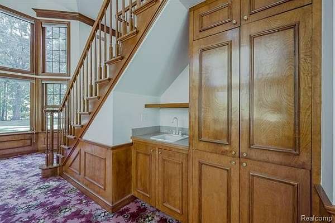
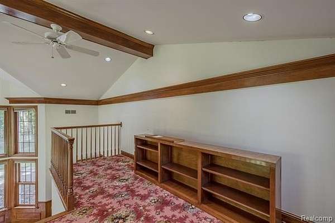
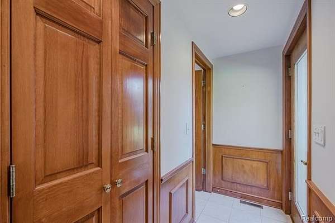
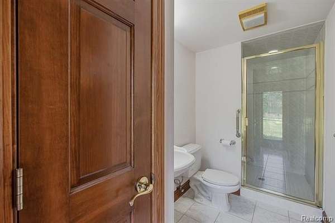
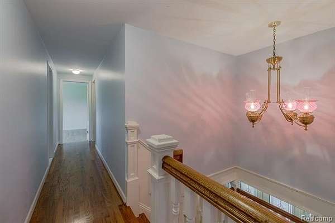
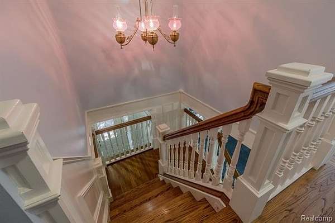
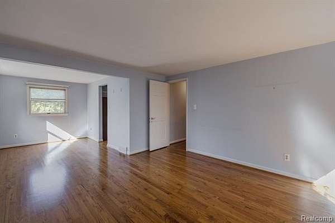
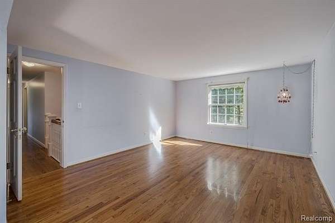
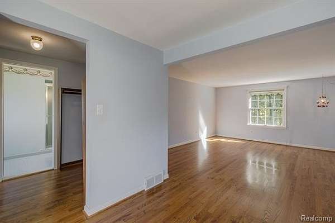
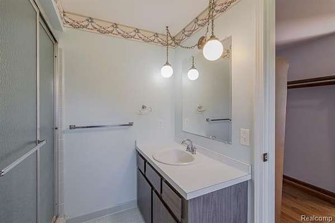
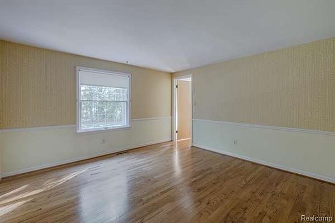
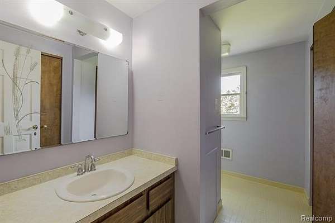
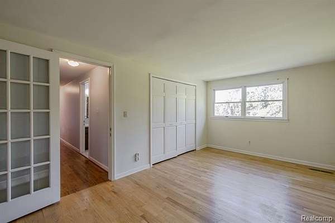
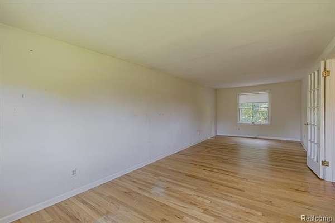
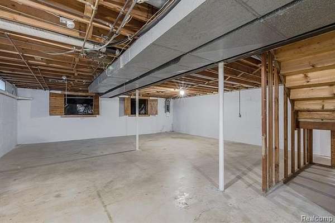
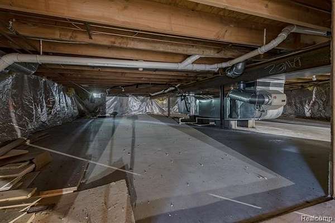
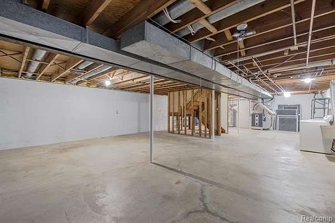
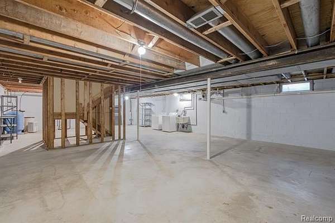
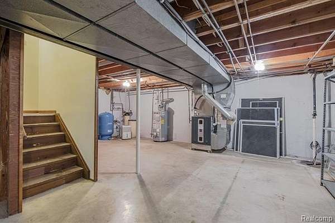
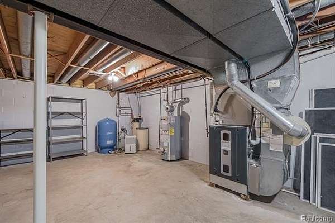
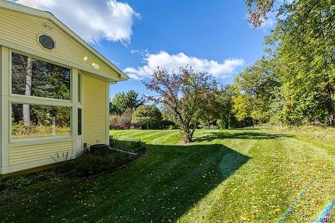
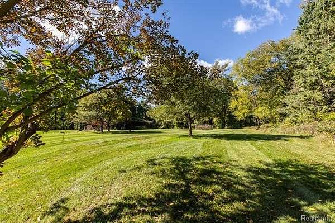
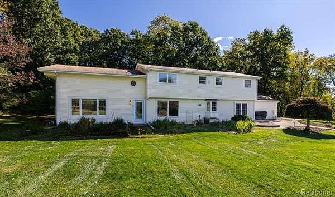
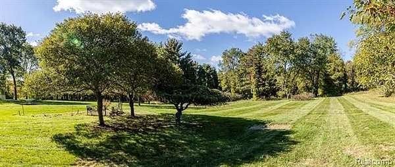
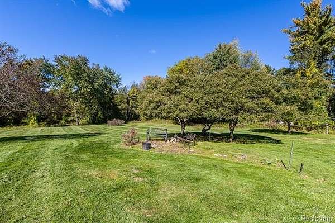
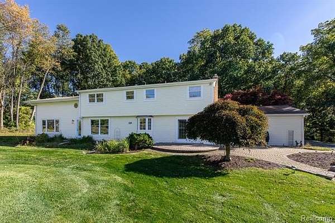
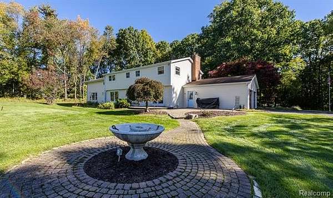
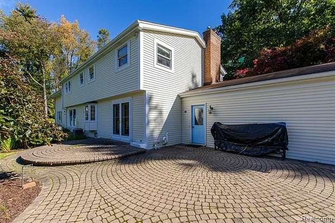
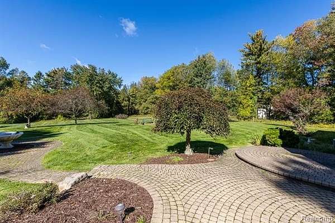
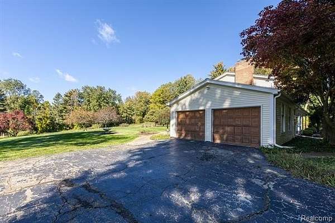
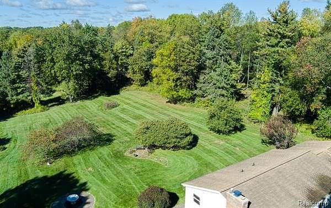
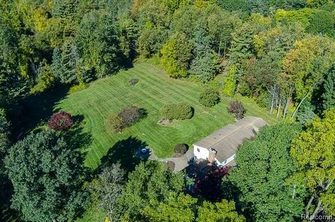
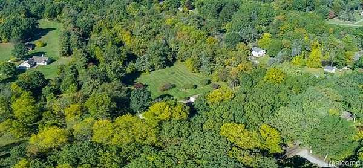
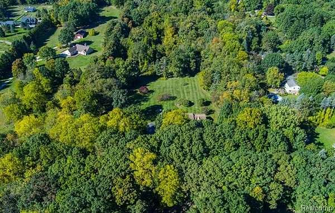
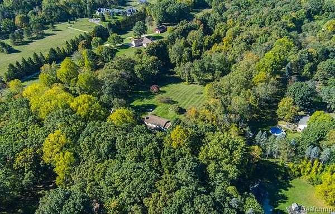
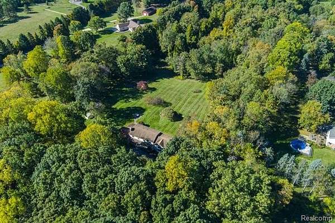
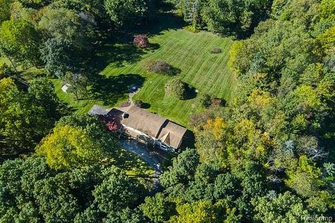
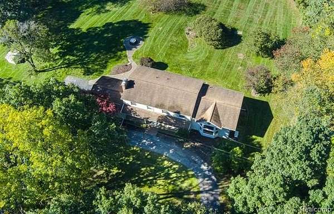
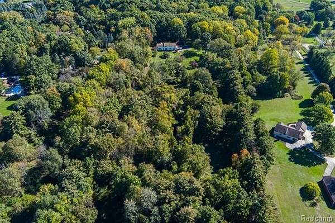
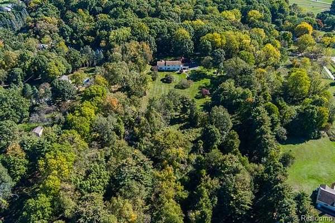
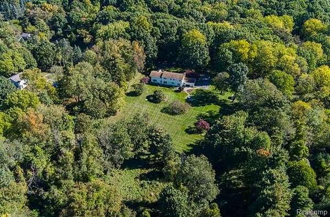
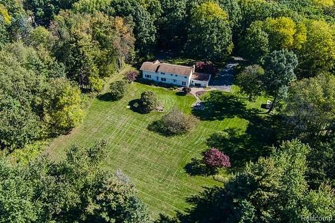
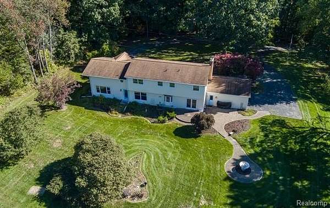
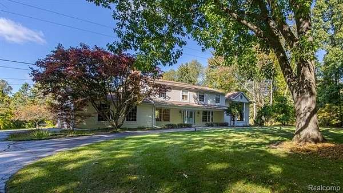
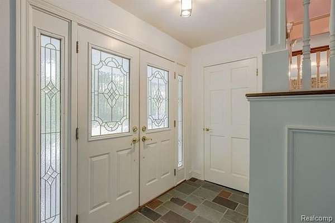
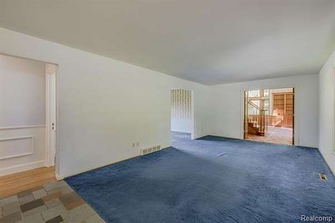
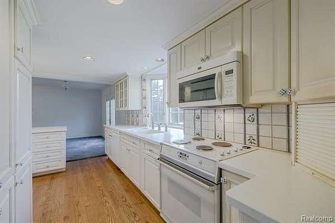
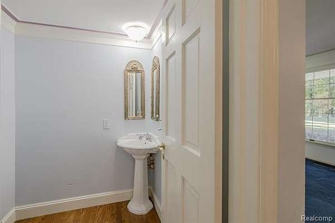
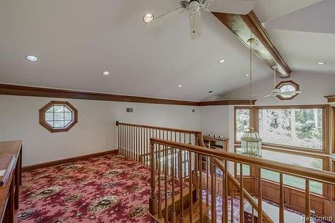
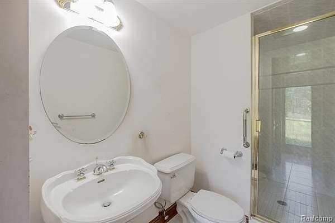
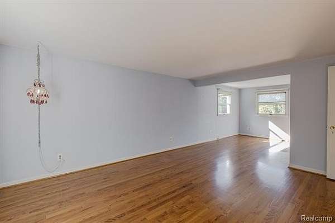
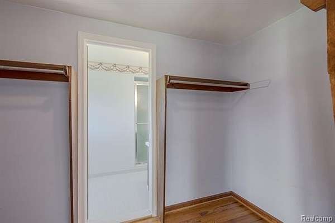
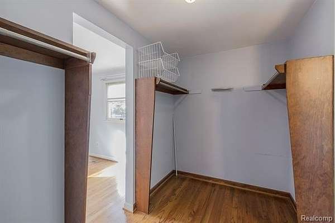
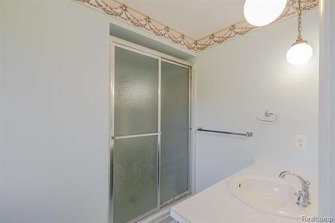
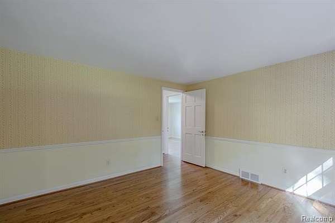
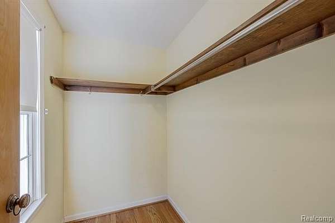
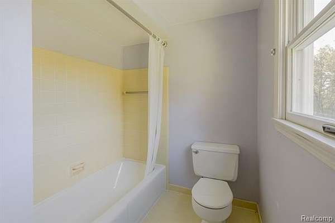
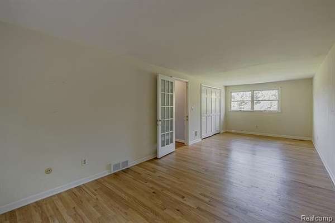
Custom Mid-Century Colonial -- offered for the very first time -- sited on 10 private acres and anchored by its crown jewel: The Library. A slate foyer opens to a formal living room and large dining room (hardwood under carpet). The galley gourmet kitchen features custom cabinetry, Corian counters and sink, Sub-Zero refrigerator and KitchenAid cooktop, and flows to a cozy great room with fireplace and a Pella French door to the brick paver patio -- perfect for entertaining. The Library impresses with two-story cathedral ceilings, expansive windows on three sides, extensive oak wainscoting and crown molding, a loft, butler's pantry area, a full bath, exterior access, and two large cemented crawl spaces beneath (holds library furnace, and plenty of room for storage) -- a space that could potentially be converted to an in-law suite/apartment (buyer to verify zoning/permits). Upstairs are generously sized bedrooms (one north bedroom was created by combining two and can be restored). Hardwood throughout is in good condition. Additional highlights include whole-house generator, 15-zone sprinkler system, installed surround sound, solid wood interior and garage doors, mature landscaping, gardens, and hunting on your property. Recent updates: Pella French door 2016; Roof 2020; Furnace 2022; Well bladder (pressure tank) 2024; Septic pumped 2025. Clarkston Schools! This home is what you have been looking for, and is ready for your vision -- Call today for a private showing!
Location
- Street address
- 9391 Allen Rd
- County
- Oakland County
- Zip code
- 48348
- Community
- Independence TWP
- School district
- Clarkston
- Elevation
- 1,099 feet
Directions
I75 N to Rattalee Lake Rd, turn south on Allen to property approx 3 homes on the right.
Property details
- Acreage
- 10 acres
- MLS #
- REALCOMP 20261081281
- Posted
Property taxes
- Recent
- $5,541
Parcels
- 0807200007
Legal description
T4N, R9E, SEC 7 E 1/2 OF NE 1/4 EXC N 530 FT ALSO EXC BEG AT E 1/4 COR, TH S 89-47-30 W 1324.03 FT, TH N 00-01-20 E 427.74 FT, TH N 89-47-30 E 1323.78 FT, TH S 427.74 FT TO BEG, ALSO EXC N 1353 FT OF S 1780.74 FT OF E 1/2 OF NE 1/4 10 A J63B
Details and features
Listing
- Type
- Residential
Lot
- Features
- Wooded
Exterior
- Features
- Lighting
Structure
- Style
- Colonial
- Stories
- 2
- Water
- Well
- Sewer
- Septic Tank
- Heating
- Forced Air
- Materials
- Aluminum, Vinyl
- Roof
- Asphalt
Interior
- Room Count
- 13
- Rooms
- Basement, Bathroom x 3, Bedroom x 3
- Fireplaces
- Yes
- Appliances
- Built-In Refrigerator, Dishwasher, Electric Cooktop, Microwave
- Features
- Entrance Foyer, High Speed Internet Avail, Programmable Thermostat
Listing history
| Date | Event | Price | Change | Source |
|---|---|---|---|---|
| Oct 9, 2026 | New listing | $650,000 | — | REALCOMP |