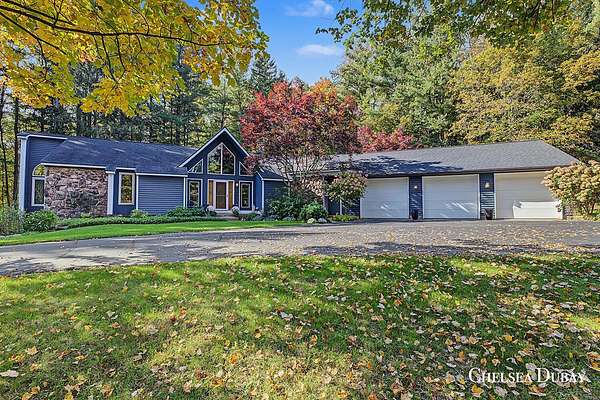
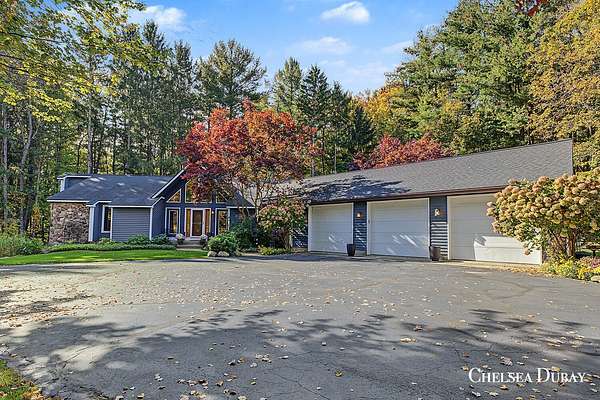
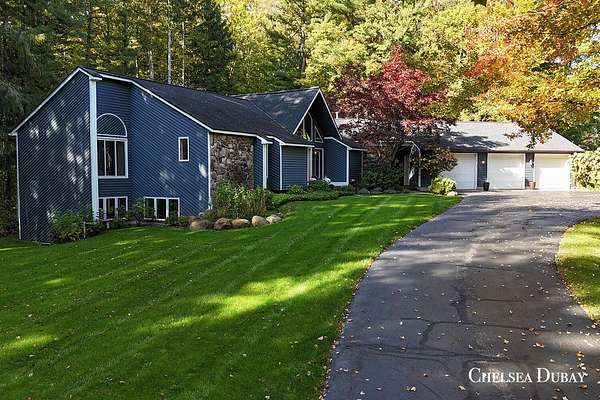
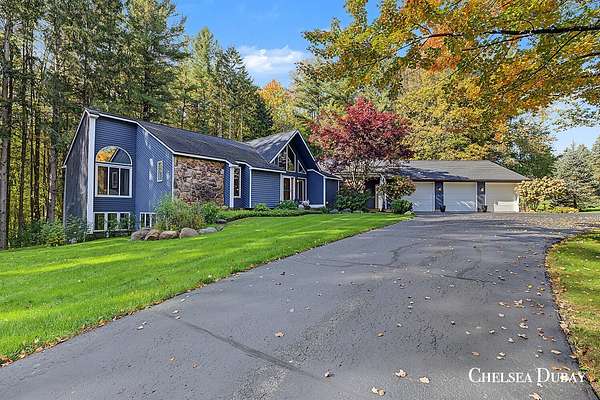
Land with Home for Sale in Caledonia, Michigan
9393 Ravine Ridge Dr SE, Caledonia, MI 49316
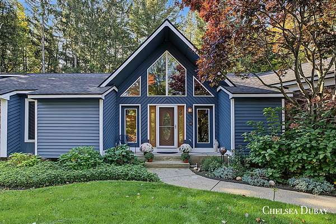
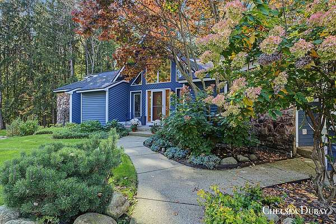
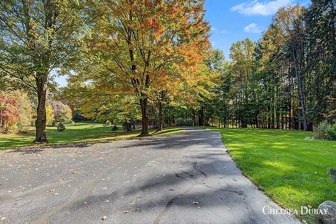
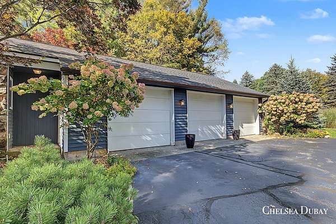
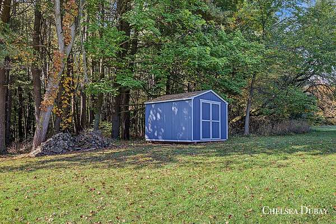
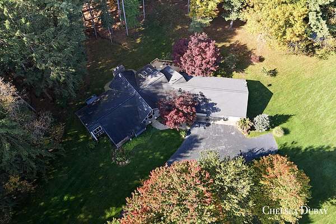
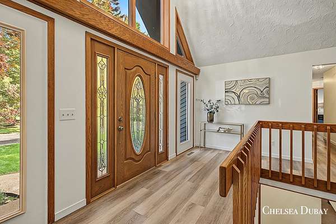
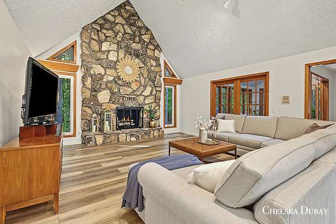
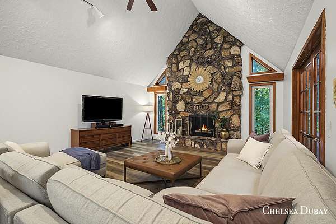
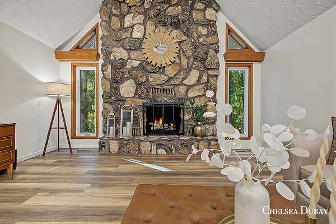
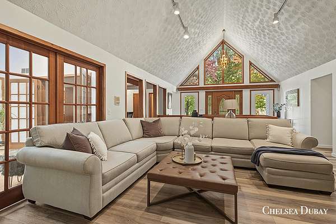
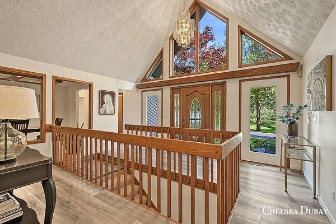
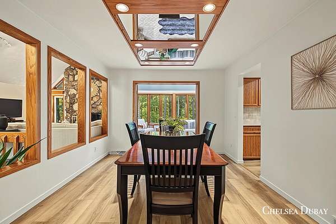
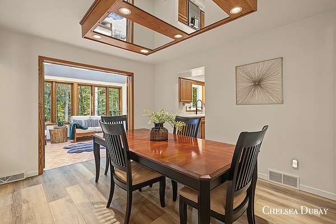
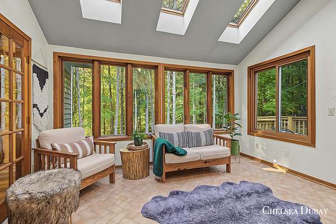
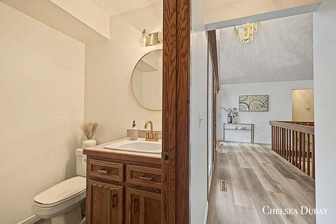
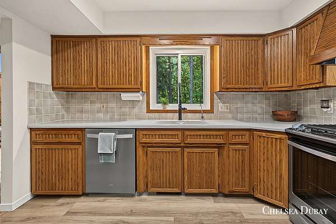
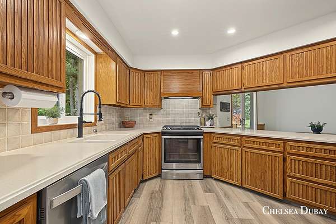
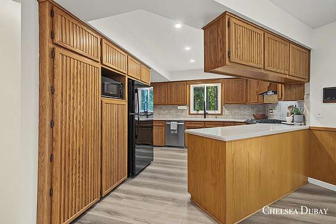
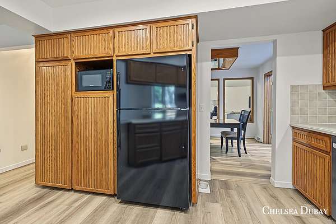
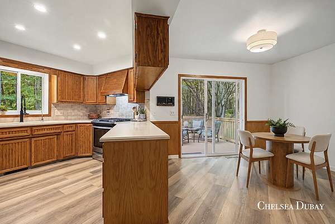
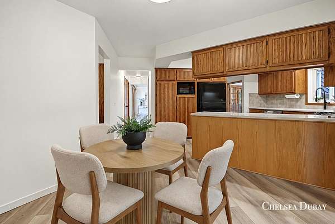
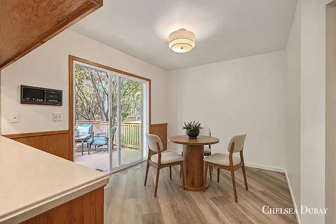
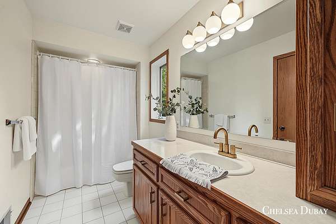
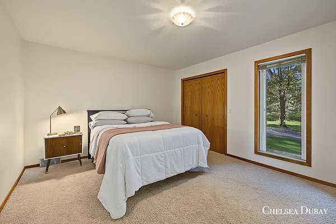
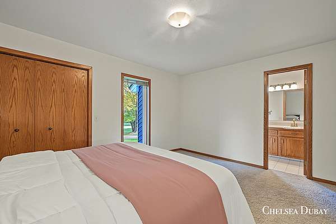
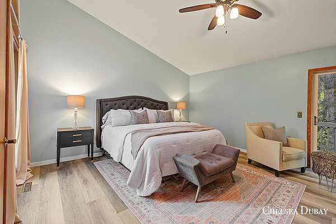
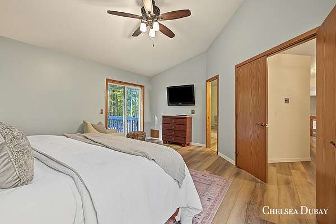
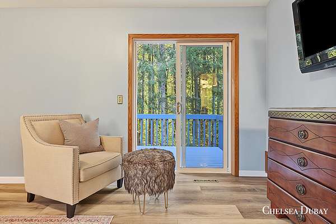
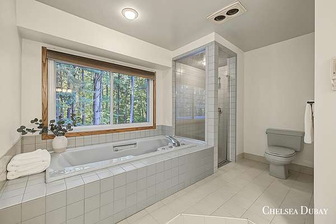
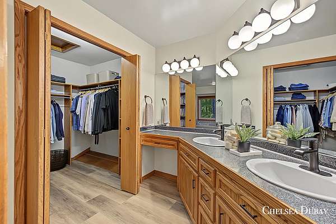
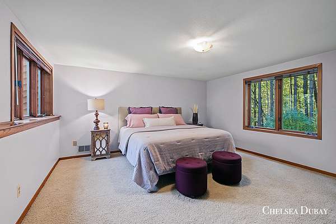
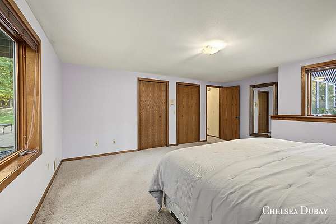
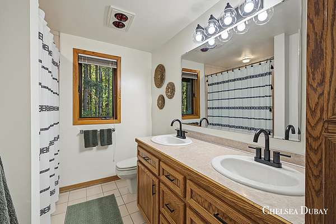
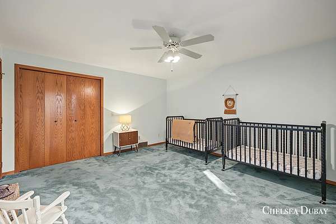
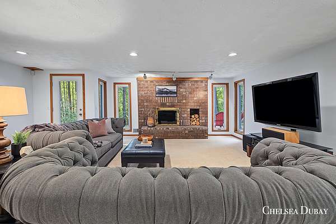
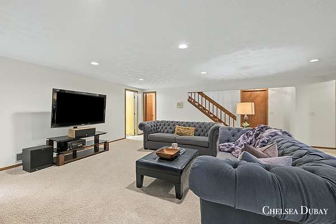
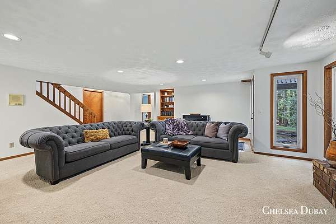
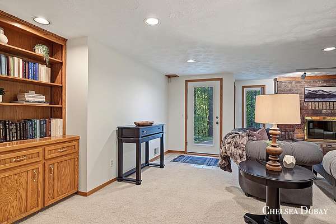
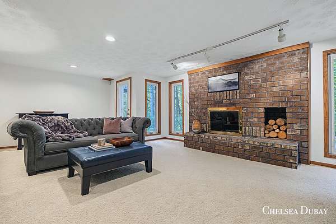
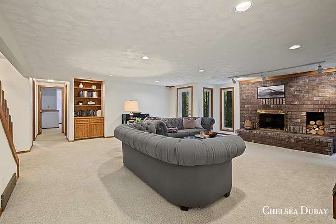
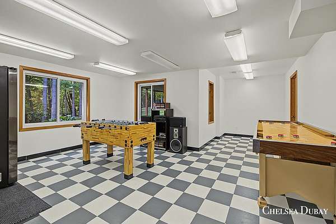
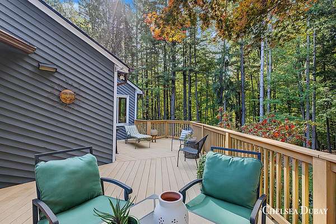
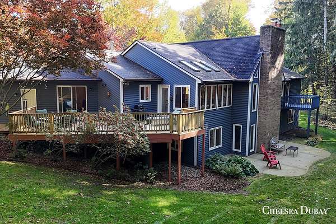
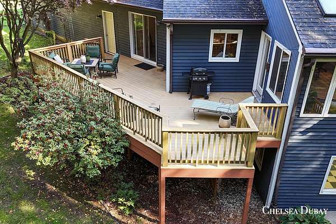
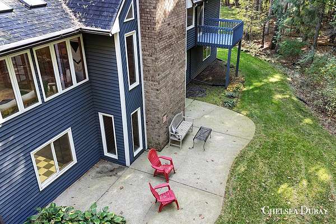
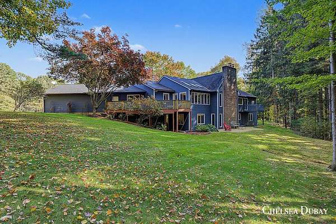
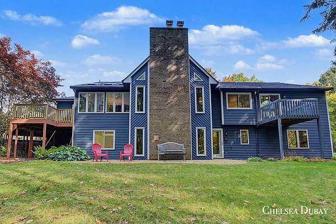
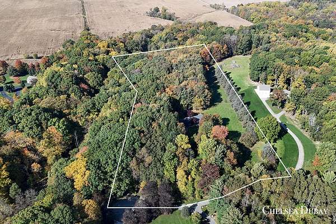
Set on nearly 11 private acres in Caledonia, this well-maintained home offers seclusion, space, and thoughtful updates throughout. The main living room is filled with natural light, and the kitchen features a new ceiling with recessed lighting, fresh paint, and updated appliances. A sunroom overlooks the surrounding acreage, and sliding doors from the kitchen and primary bedroom open to the outdoors. The lower level includes a second living area and a game room. Recent improvements include updated windows and flooring, a newer furnace and A/C, a replaced sump pump, water softener, interior and exterior paint, and a newly raised front walk and steps. Schedule your private showing to see all this property has to offer.
Location
- Street address
- 9393 Ravine Ridge Dr SE
- County
- Kent County
- Zip code
- 49316
- Community
- The Ravines
- School district
- Caledonia
- Elevation
- 769 feet
Directions
M-37 south to 100th St. East to Ravine Ridge.
Property details
- Acreage
- 10.74 acres
- Zoning
- Residential
- MLS #
- MichRIC 26055519
- Posted
Property taxes
- 2025
- $7,988
Expenses
- Homeowner Association Fee
- $1,700 semi-annually
Parcels
- 41-23-28-200-021
Legal description
PART NE 1/4 COM AT E 1/4 COR TH N 00D 28M 17S W ALONG E SEC LINE 1558.70 FT TH N 85D 40M W 384.70 FT TH S 4D 20M W 444.71 FT TO A PT 1321.72 FT N 89D 50M 43S W ALONG E&W 1/4 LINE FROM E 1/4 COR & 1403.61 FT N 00D 12M 52S W ALONG W LINE OF E 1/2 NE 1/ 4 & 324.23 FT N 88D 52M 14S E & 632.92 FT S 64D 49M 14S E FROM E 1/4 COR TH N 4D 20M E 509.71 FT TH NLY 89.45 FT ALONG A 500 FT RAD CURVE RT /LONG CH
Open houses
| Date | Begins | Ends | Appt needed | Remarks |
|---|---|---|---|---|
| Oct 24, 2026 | 11:00 AM | 11:00 PM | No | — |
| Oct 25, 2026 | 11:00 AM | 1:00 PM | No | — |
Details and features
Listing
- Type
- Residential
- Subtype
- Single Family Residence
Lot
- Features
- Wooded
Exterior
- Pool
- Deck, Patio
Structure
- Style
- Ranch
- Stories
- 1
- Basement
- Walk-Out Access
- Water
- Well
- Sewer
- Septic Tank
- Heating
- Forced Air
- Cooling
- Central Air
- Materials
- Stone, Wood Siding
- Roof
- Shingle
- Windows
- Insulated Windows, Screens, Window Treatments
Interior
- Room Count
- 7
- Rooms
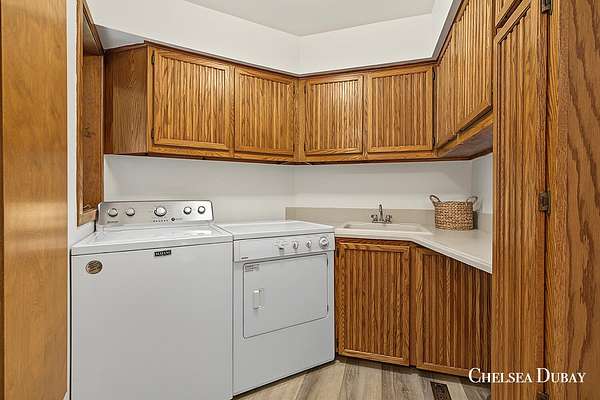
- Basement, Bathroom x 4, Bedroom x 4, Bonus Room, Dining Room, Family Room, Laundry Room
- Flooring
- Carpet, Tile-Ceramic, Vinyl
- Fireplaces
- Yes
- Appliances
- Dishwasher, Dryer, Iron Water F Ilter, Microwave, Range, Refrigerator, Washer, Water Softener Rented
- Features
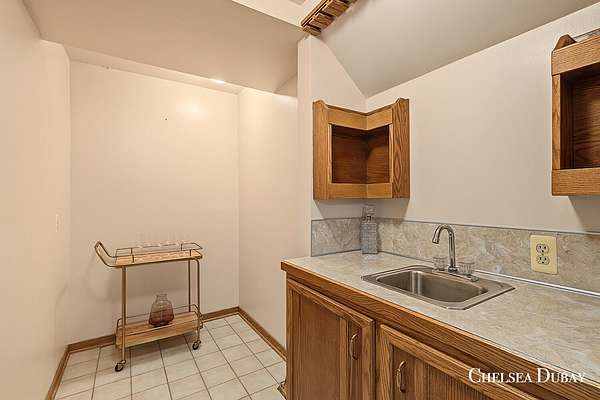
- Ceiling Fan(s), Garage Door Opener, Wet Bar
Listing history
| Date | Event | Price | Change | Source |
|---|---|---|---|---|
| Oct 19, 2026 | New listing | $899,000 | — | MichRIC |