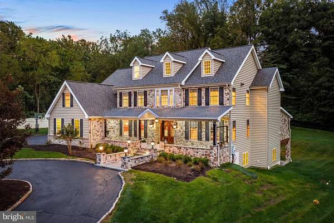
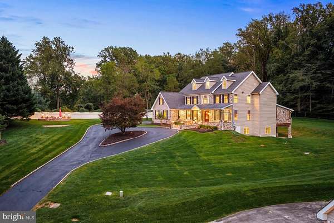
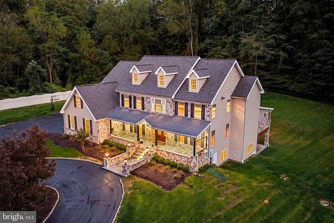
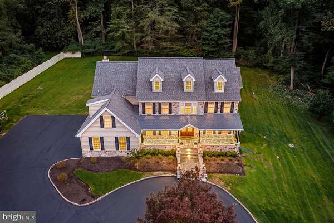
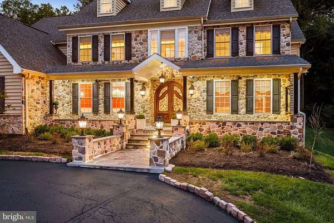
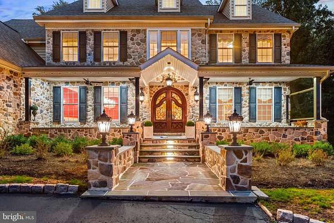
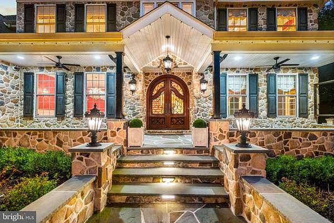
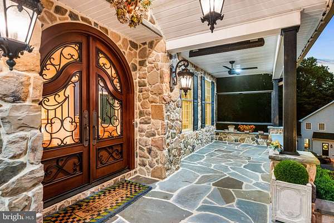
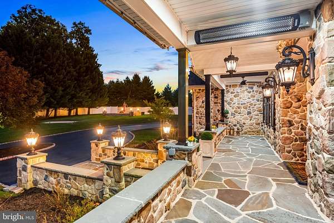
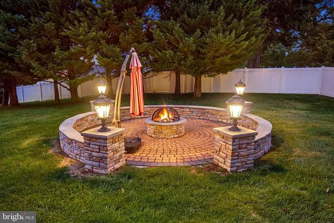
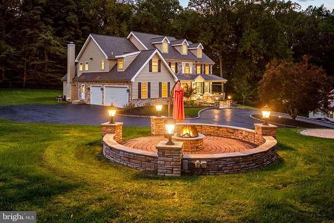
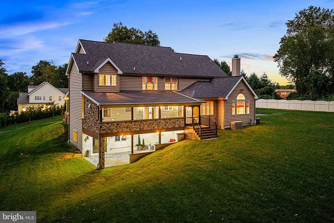
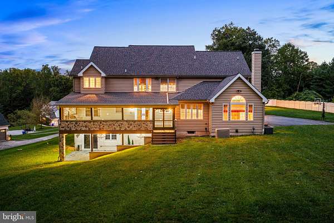
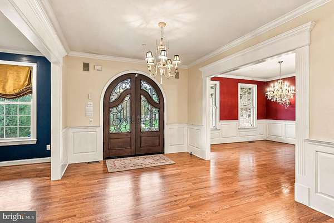
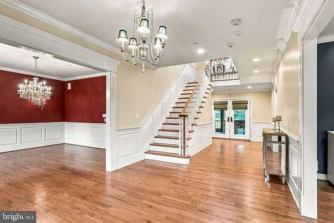
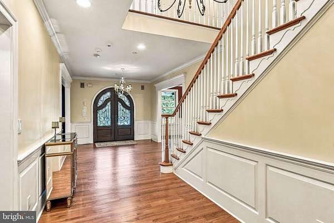
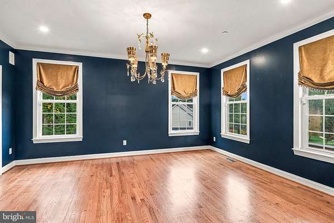
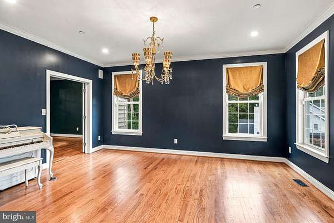
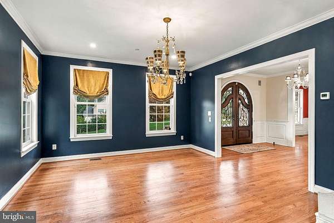
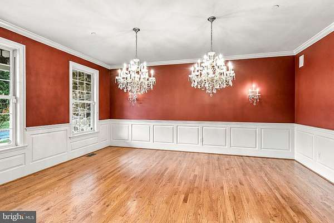
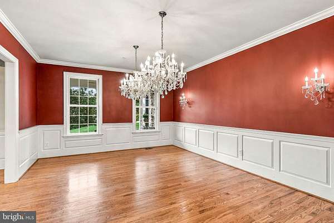
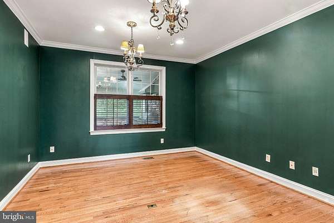
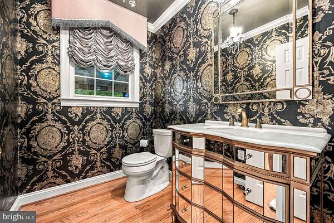
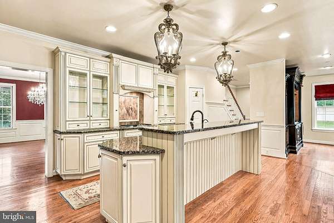
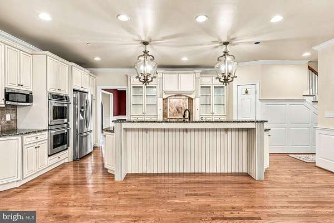
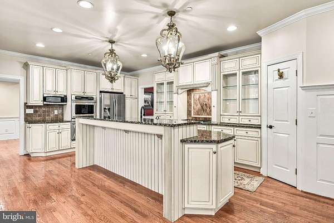
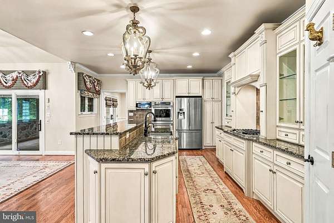
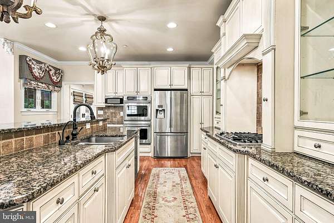
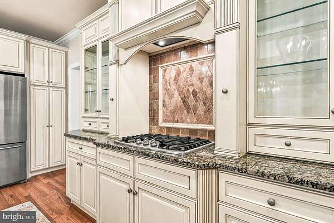
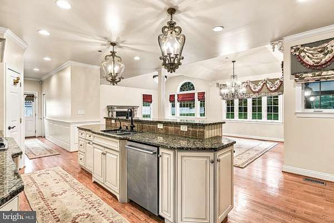
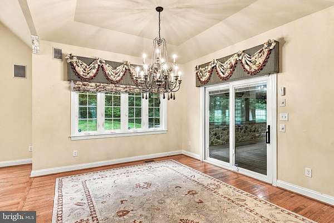
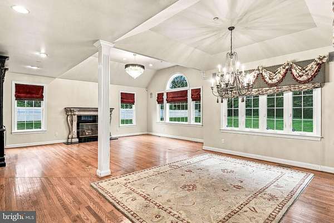
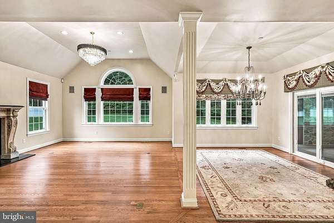
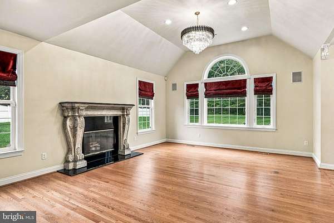
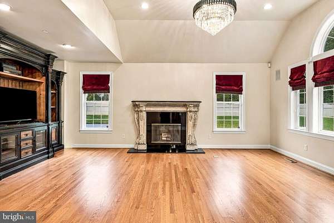
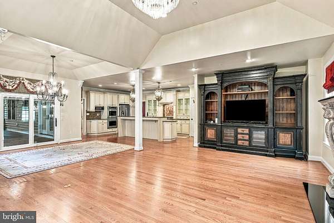
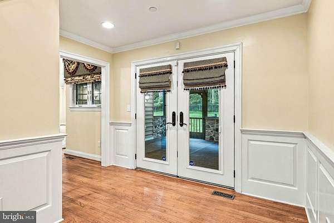
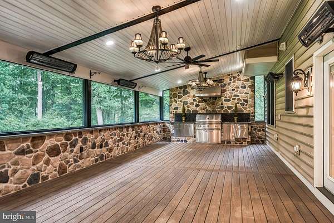
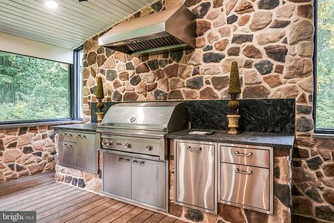
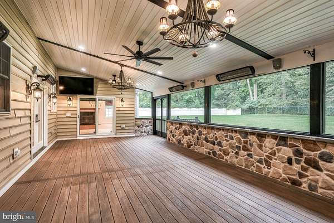
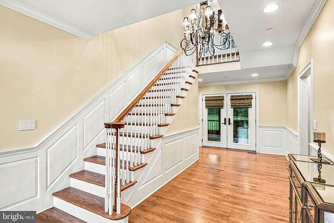
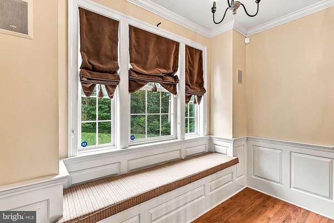
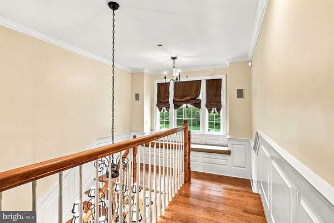
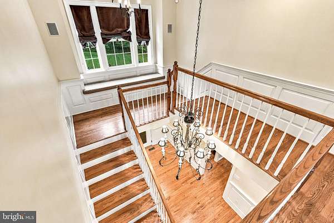
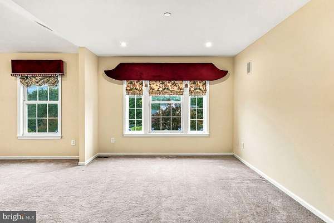
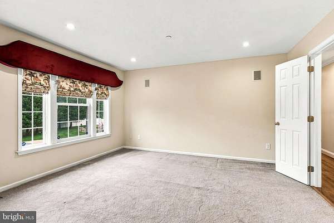
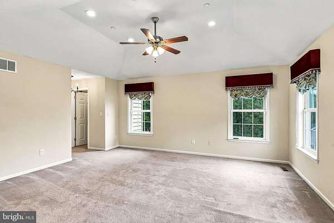
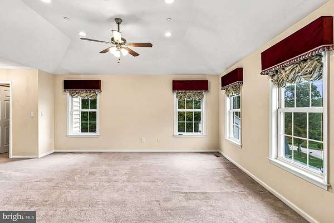
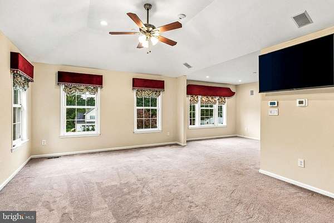
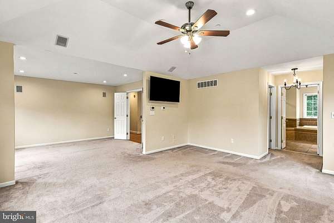
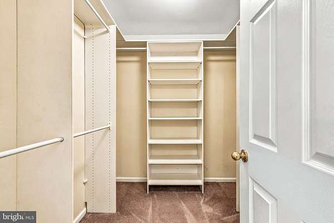
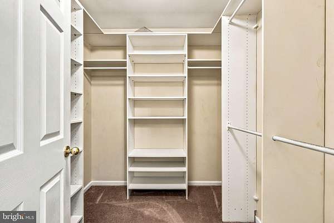
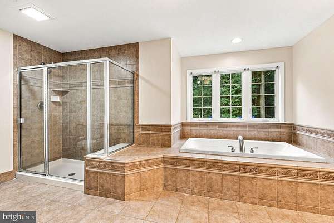
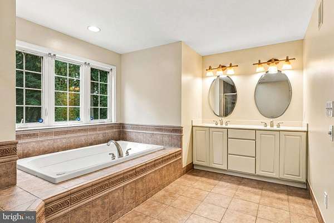
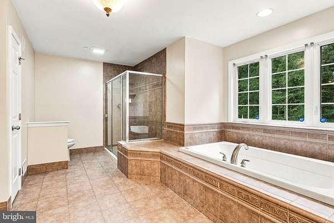
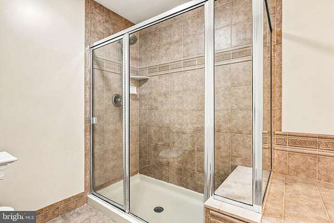
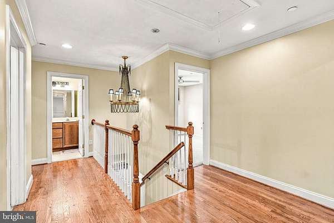
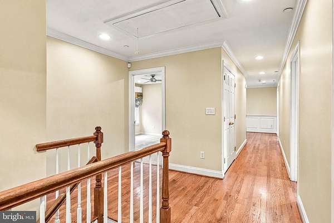
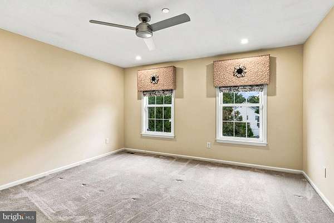
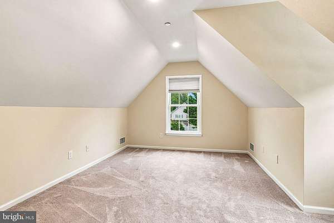
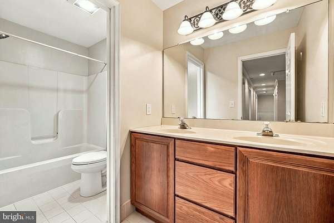
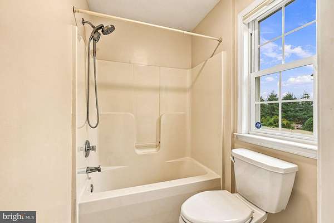
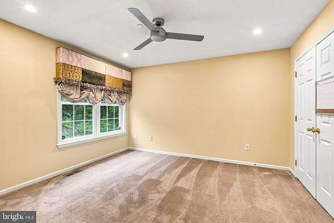
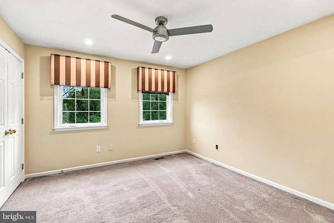
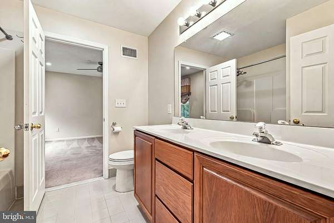
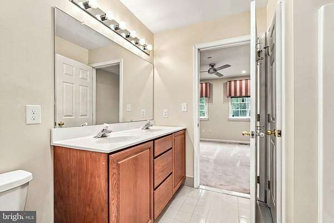
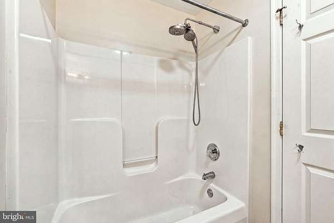
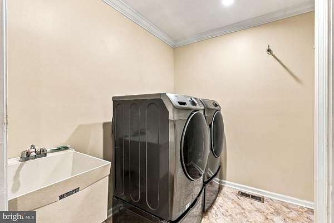
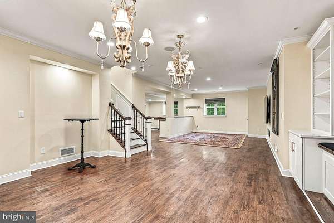
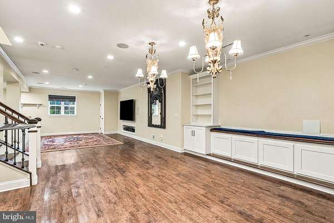
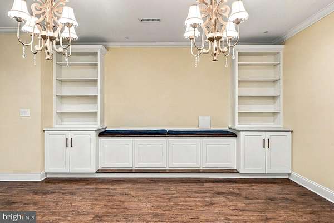
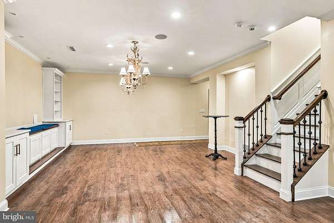
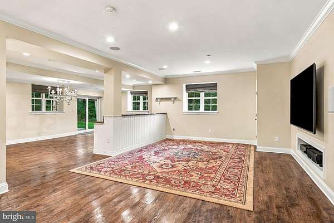
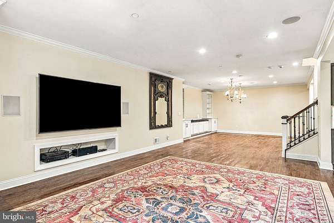
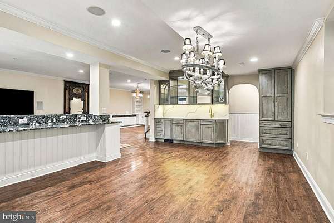
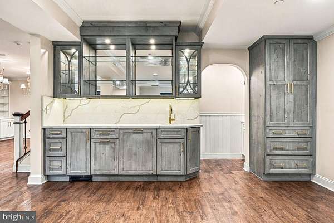
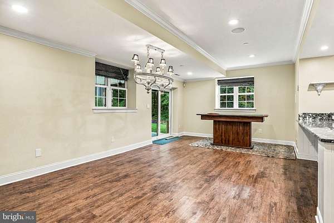
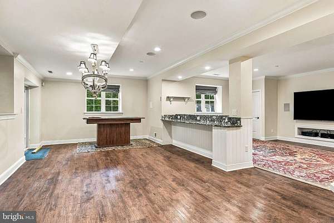
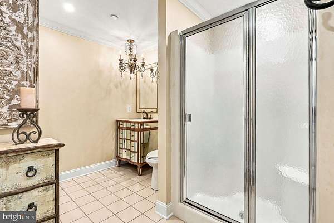
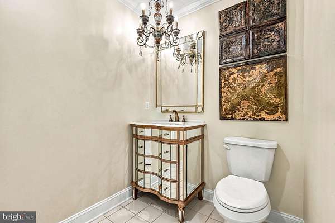
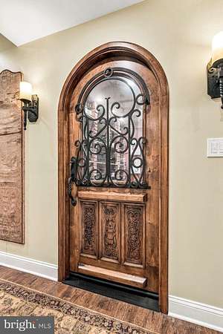
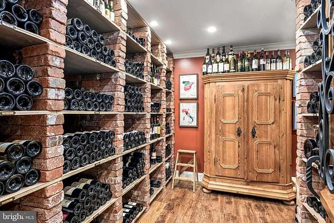
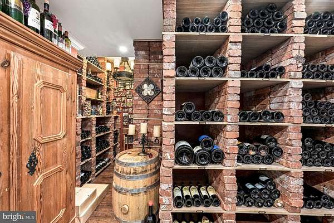
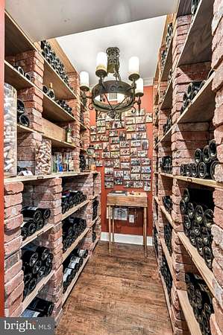
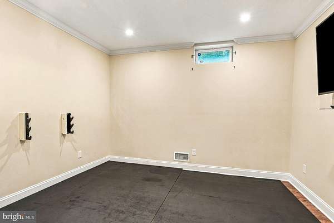
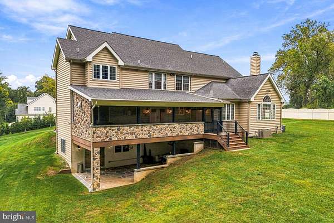
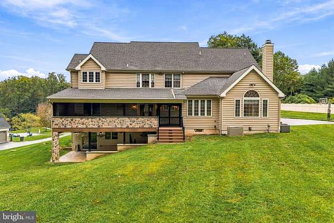
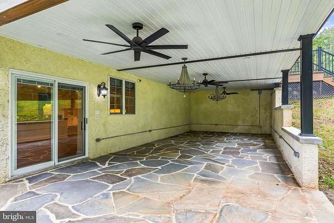
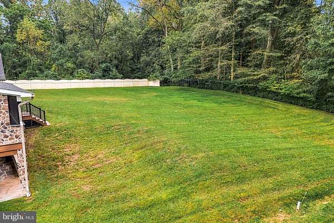
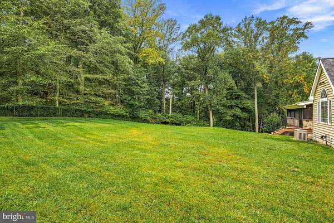
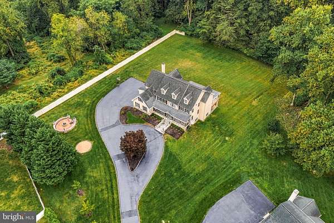
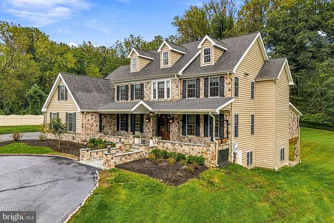
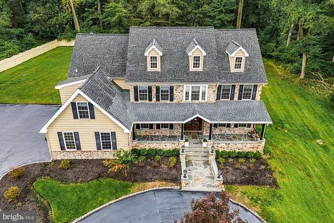
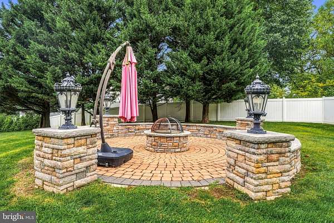
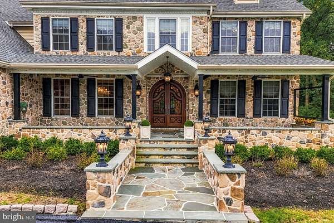
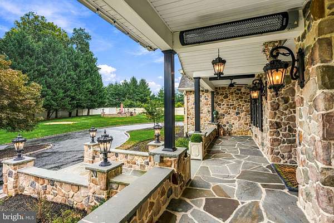
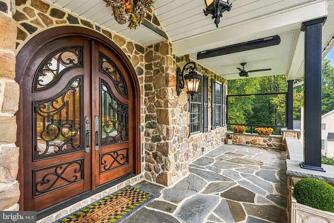
An elevated cul-de-sac setting, expansive lawns bordered by mature trees, and beautifully designed outdoor gathering spaces make this five-bedroom Colonial a special offering in the Rose Tree Media School District. A circular driveway leads to the handsome stone facade, where an expansive flagstone front porch and custom arched double doors create a memorable welcome. Inside, generous room sizes, 10-foot first-floor ceilings, hardwood floors, and detailed millwork provide a timeless backdrop for everyday living and entertaining. The gracious center hall features a turned staircase, paneled wainscoting, and a direct view through French doors to the rear screened porch. A light-filled formal living room and spacious dining room flank the entrance, with the dining room's substantial moldings and paired chandeliers creating an elegant setting for gatherings. A separate home office offers a quiet workspace, while a beautifully appointed powder room completes the formal areas. At the heart of the home, the kitchen features custom cabinetry with glass-front display cabinets, granite countertops, a gas cooktop with decorative hood surround, double wall ovens, stainless steel appliances, a pantry, and a large island with raised seating. The adjoining breakfast area overlooks the grounds and opens to the screened porch, while the expansive family room features a vaulted ceiling, a striking fireplace surround, and a large arched window. A rear staircase and access to the three-car garage add everyday convenience. Stretching across much of the rear of the home, the screened porch offers ample space for outdoor dining and lounging, enhanced by a stone fireplace, Lynx grill, ceiling fans, and Bromic infrared heaters that extend its enjoyment into the cooler months. Steps lead to the lawn, while a separate circular patio with a fire pit and built-in seating provides another inviting place to gather. Below the porch, a covered flagstone patio connects directly to the walk-out lower level. Upstairs, a window seat on the staircase landing overlooks the wooded surroundings, and hardwood floors continue through the hall. The generous primary suite features a vaulted ceiling, a spacious adjoining sitting room, and two walk-in closets with custom storage systems. Its bright bath includes a soaking tub beneath a broad bank of windows, a large glass-enclosed shower with a bench, and a double vanity. Four additional bedrooms offer generous accommodations and custom closet systems; two are connected by a shared bathroom, while the remaining bedrooms have access to a hall bath. A second-floor laundry room adds convenience. The finished walk-out lower level expands the home's entertaining and recreation spaces with a large gathering area, custom bar, separate gym, full bath, and ample storage. A substantial brick wine cellar with capacity for more than 4,000 bottles is a standout feature for the collector. Windows and sliding doors bring in natural light and provide direct access to the covered patio. Additional amenities include a whole-house generator, Lutron Caseta smart lighting, whole-house audio, and a comprehensive security system with exterior cameras and perimeter sensors. Professionally developed plans for a future pool and pool house are also available. This peaceful Glen Mills setting combines space and privacy with convenient proximity to local schools, great shopping and restaurants, and major highways.