Land with Home for Sale in Hoschton, Georgia
94 Deer Creek Trl, Hoschton, GA 30548
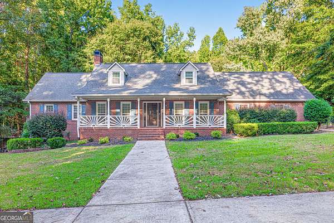
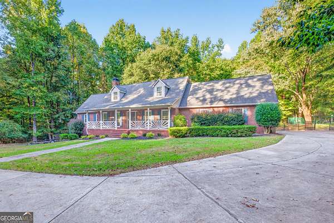
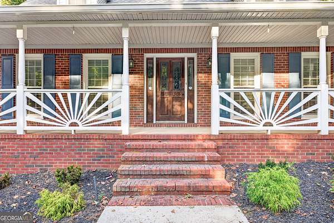
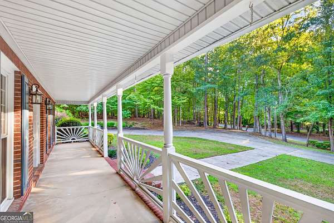
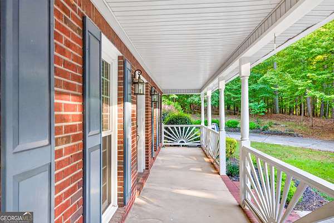
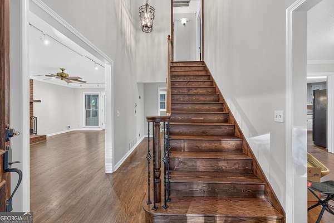
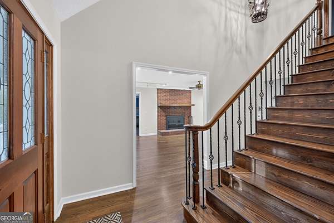
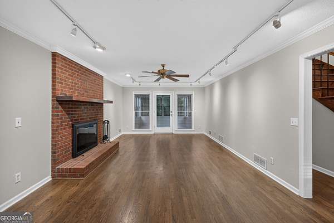
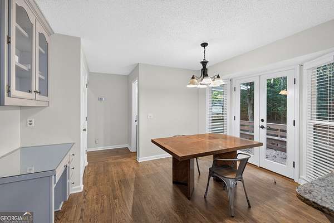
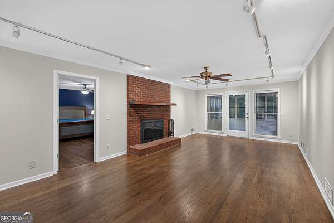
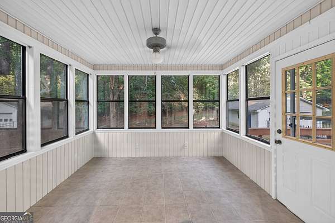
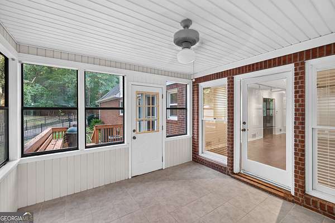
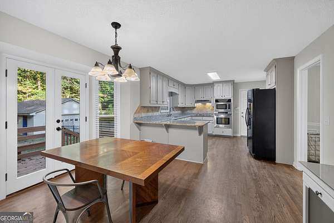
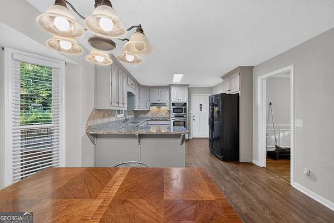
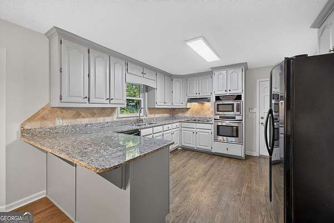
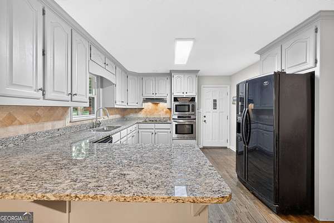
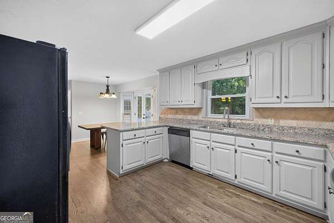
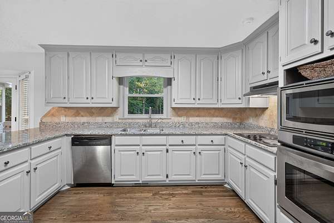
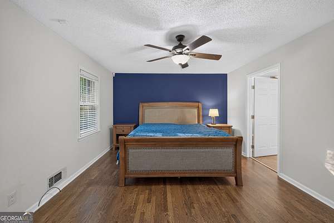
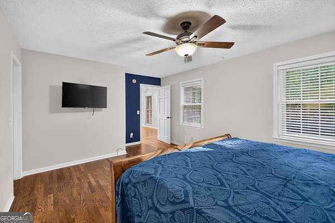
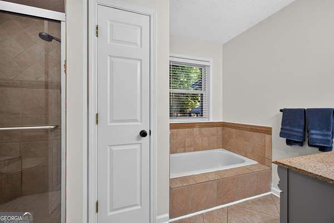
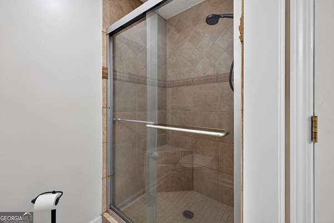
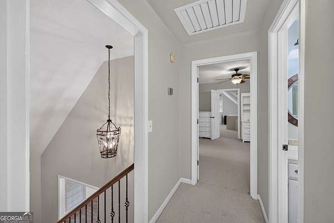
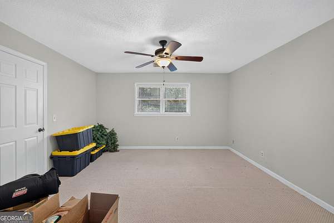
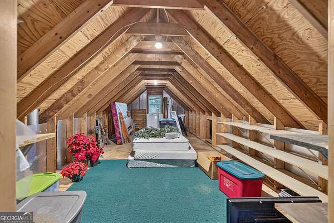
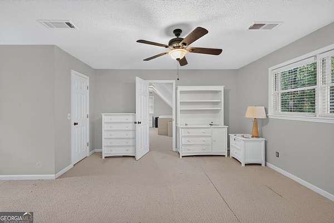
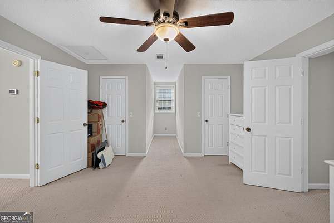
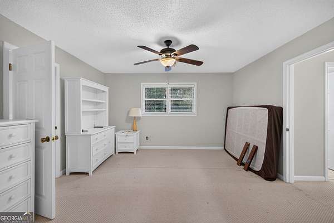
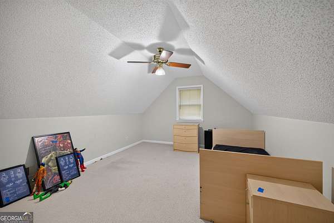
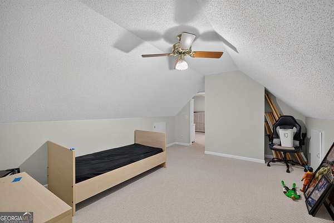
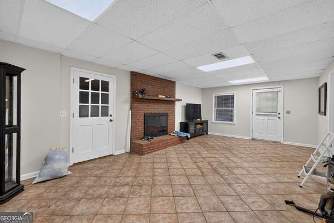
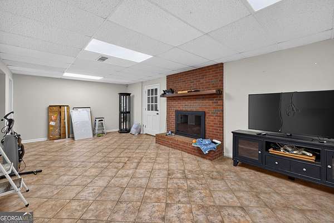
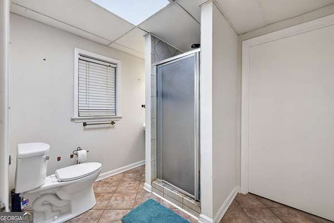
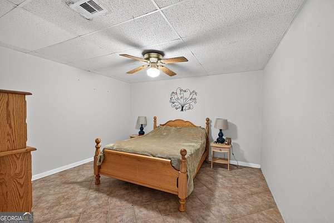
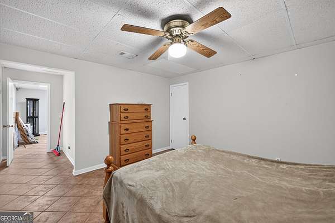
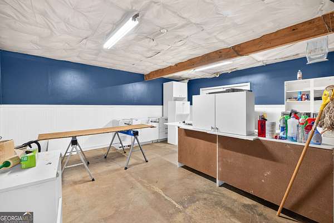
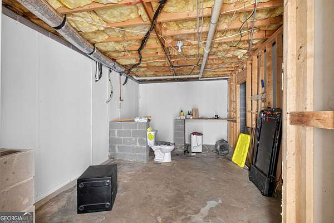
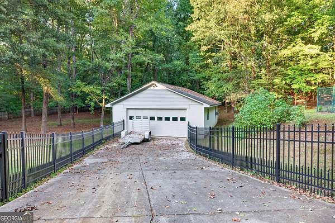
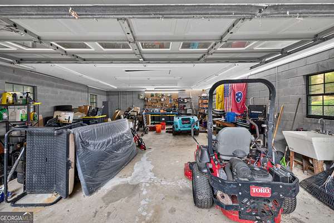
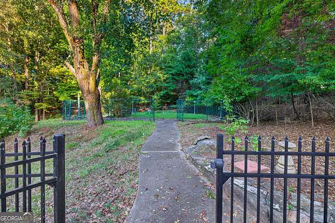
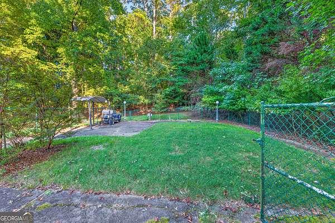
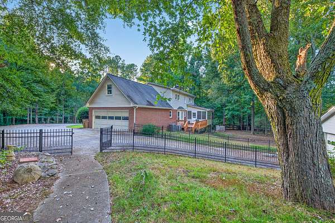
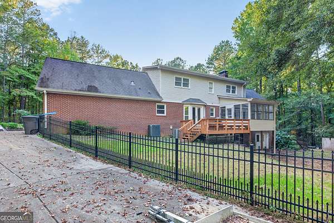
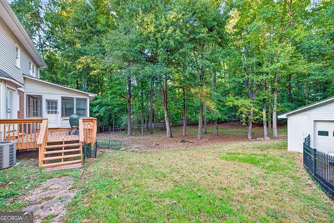
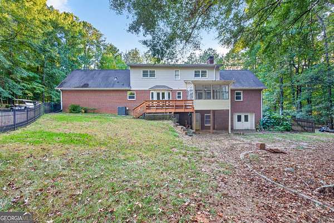
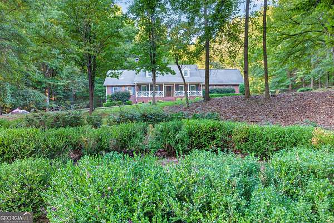
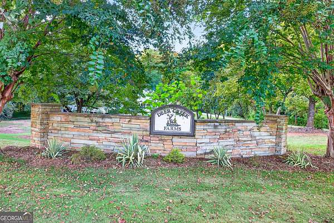
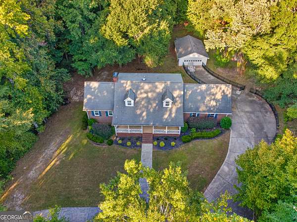
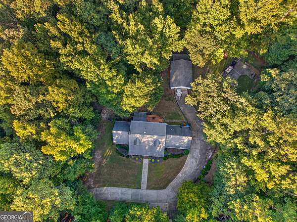
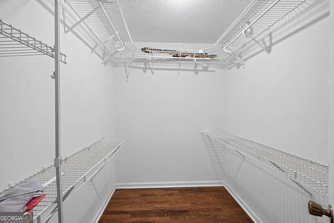
Welcome home to 94 Deer Creek Trail in the lovely Deer creek Farms subdivision with no HOA restrictions!!! Enjoy relaxing on the covered front porch overlooking a secluded yard with beautiful, mature trees - 4 side brick home on 4 fenced acres tucked away on a private lot and backs up to Georgia Power land so nothing will be built behind you - Attached 2 car garage as well as a detached 2 car garage/workshop with covered storage for lawn mower - This home has parking GALORE and room for an RV or boat!! Primary suite is on the main floor and upstairs has 3 additional bedrooms, 2 are attached on one side and the other has AMAZING walk in attic storage with full bath between - Fireside Family room leads to screened porch and deck for chilling and grilling - There is a fenced in area in the back yard where there used to be a pool that is perfect for a dog run if desired - Basement has finished family/great room with beautiful brick fireplace, finished room that can be used as office, rec room/etc, tons of storage and room that owner started to finish out an additional kitchen!!
Location
- Street address
- 94 Deer Creek Trl
- County
- Jackson County
- Zip code
- 30548
- Community
- Deer Creek Farms
- Elevation
- 874 feet
Directions
85N TO EXIT 126 TURN RIGHT, FOLLOW FOR APPROX. 2 MILES. TURN LEFT ON COVERED BRIDGE. TAKE SECOND DEER CREEK FARMS ENTRANCE ON LEFT-HOUSE ON RIGHT
Property details
- Acreage
- 4 acres
- MLS #
- GAMLS 10839741
- Posted
Property taxes
- 2025
- $4,749
Parcels
- 120 041
Details and features
Listing
- Type
- Residential
- Subtype
- Single Family Residence
- Franchise
- Keller Williams Realty
Lot
- Vegetation
- Wooded
- Features
- Level, Private
Exterior
- Parking Spaces
- 4
- Parking
- Garage
- Fencing
- Chain Link, Fenced, Privacy
- Pool
- Deck
- Structures
- Workshop
Structure
- Stories
- 3
- Water
- Public
- Sewer
- Septic Tank
- Heating
- Central, Electric
- Cooling
- Ceiling Fan(s), Central Air
- Materials
- Brick
- Roof
- Composition
- Windows
- Double Pane Windows
Interior
- Rooms
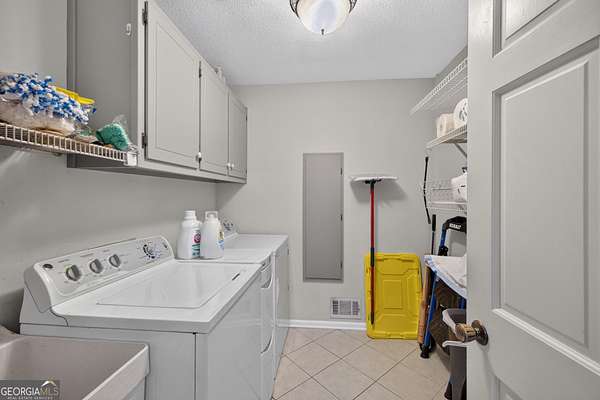
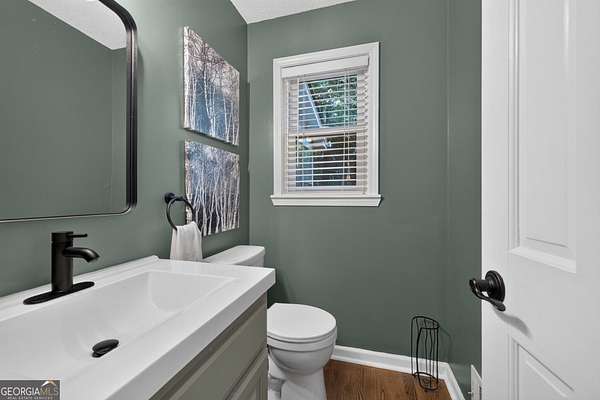
- Basement, Bathroom x 4, Bedroom x 4, Bonus Room, Exercise Room, Family Room, Game Room, Laundry Room
- Flooring
- Carpet, Hardwood, Tile
- Fireplaces
- Yes
- Appliances
- Cooktop, Dishwasher, Electric Water Heater, Microwave, Stainless Steel Appliance(s)
- Features
- High Ceilings, Master On Main Level, Rear Stairs, Walk-In Closet(s)
Nearby schools
| Name | Type |
|---|---|
| West Jackson | Elementary |
| West Jackson | Middle |
| Jackson County | High |
Listing history
| Date | Event | Price | Change | Source |
|---|---|---|---|---|
| Oct 1, 2026 | Price drop | $650,000 | $25,000 -3.7% | GAMLS |
| Sept 5, 2026 | New listing | $675,000 | — | GAMLS |