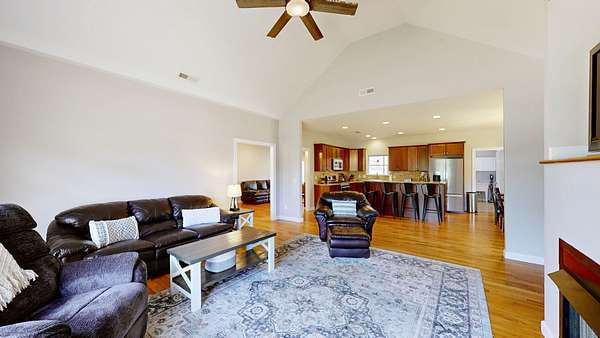
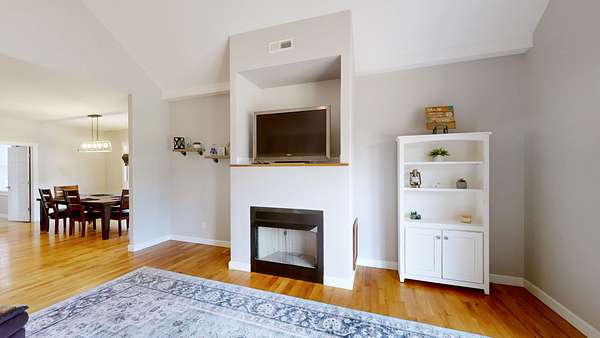
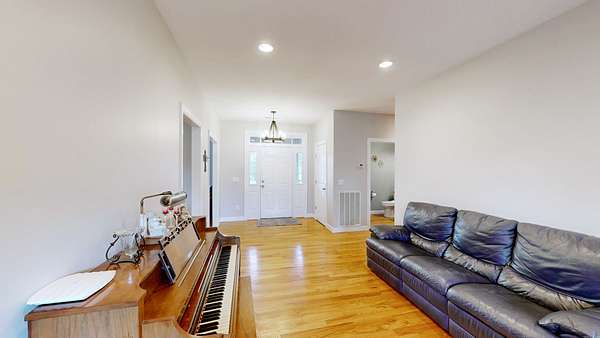
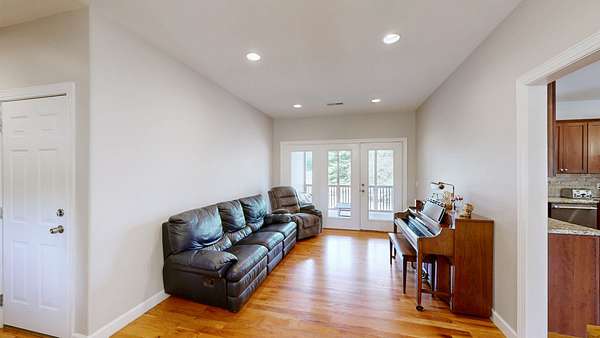
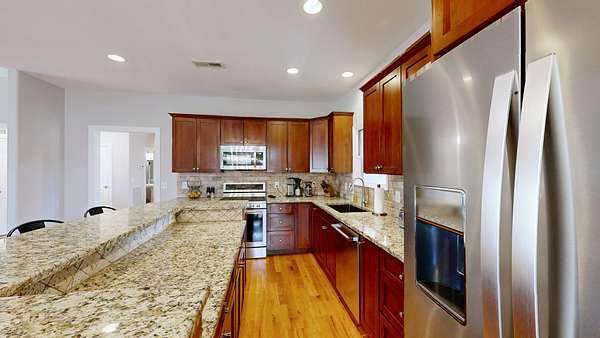
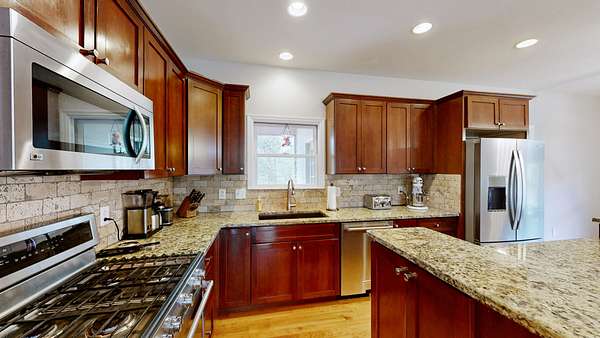
Land with Home for Sale in Mount Juliet, Tennessee
94 Mires Rd, Mount Juliet, TN 37122
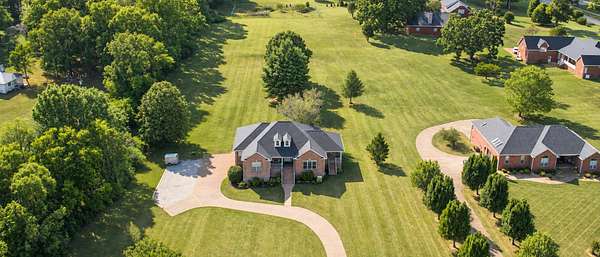
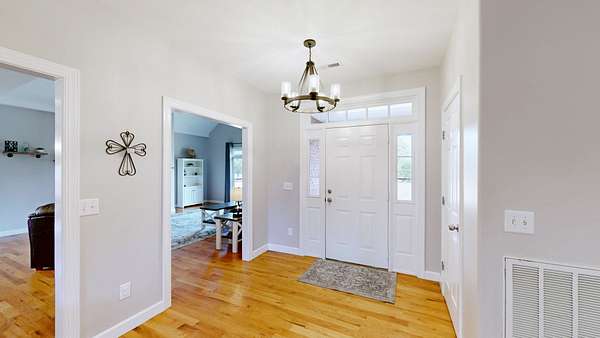
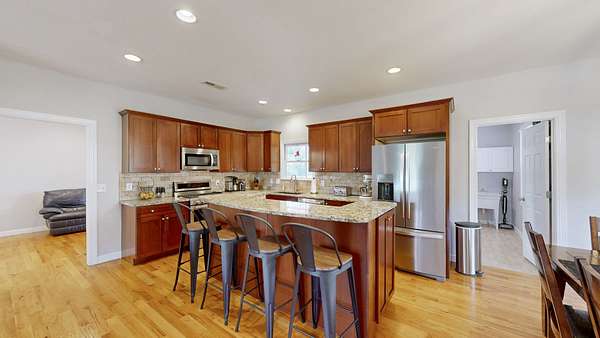
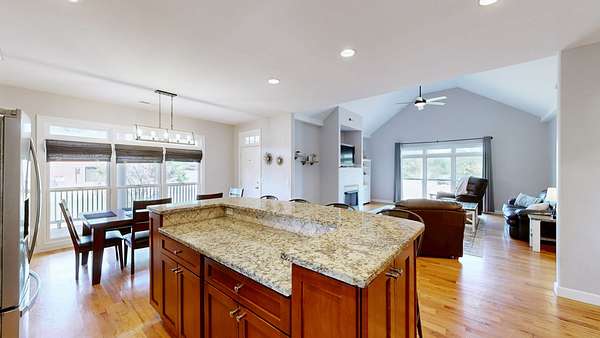
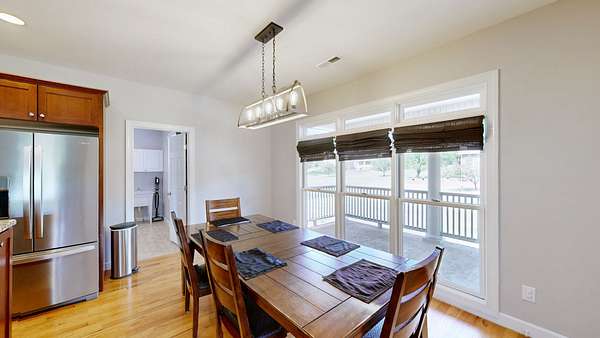
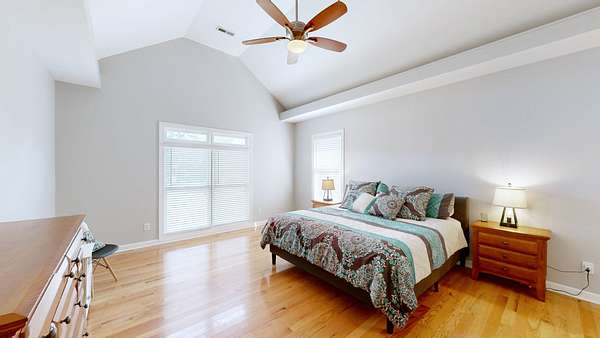
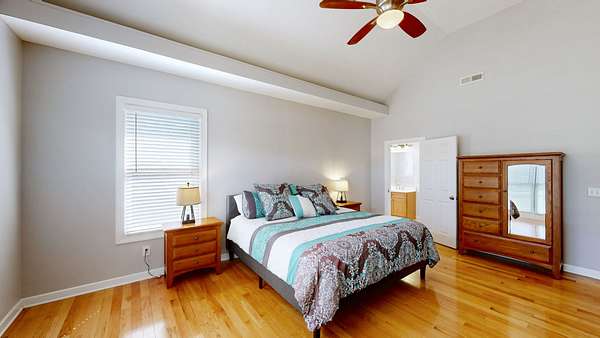
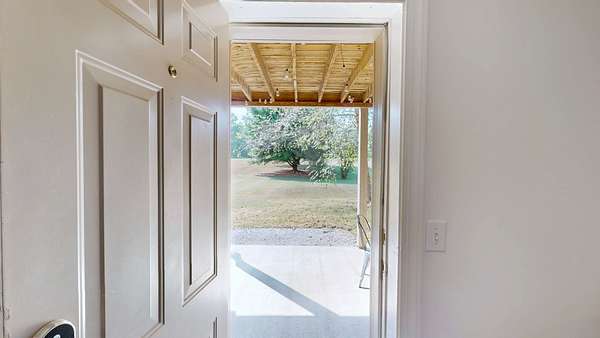
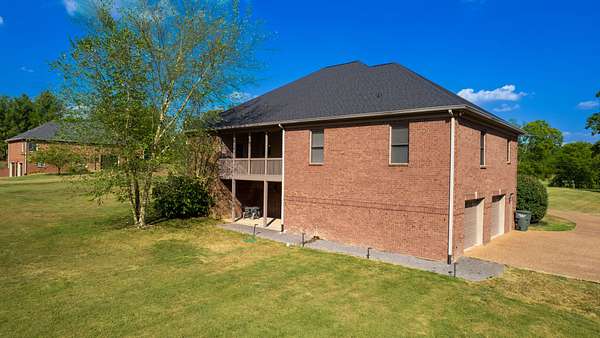
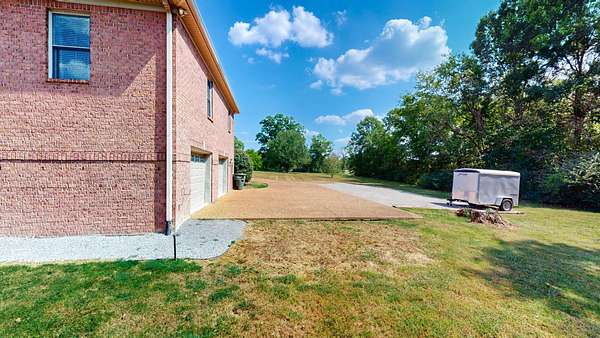
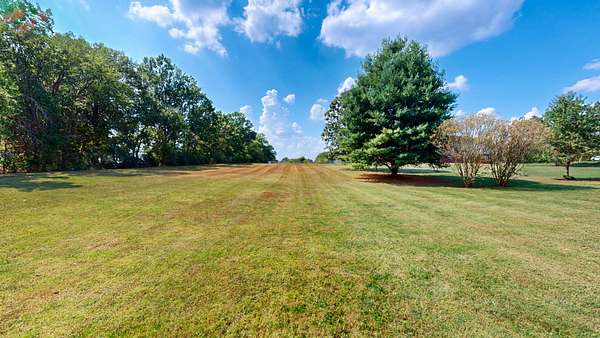
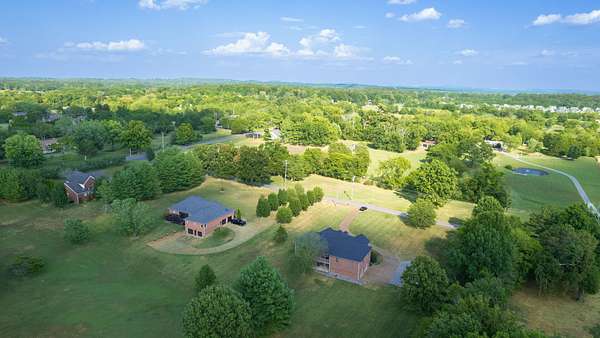
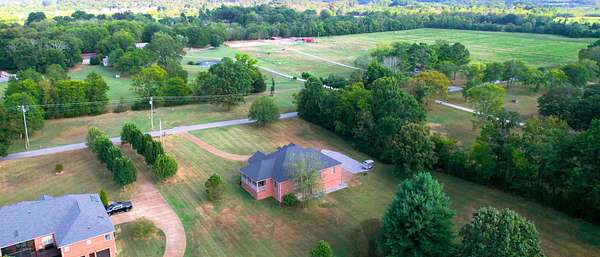
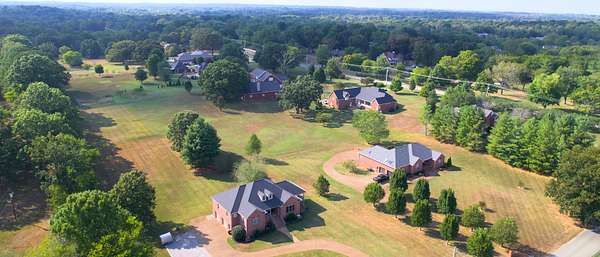
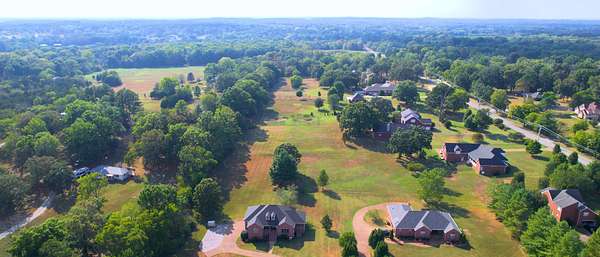
Welcome to your own piece of Middle Tennessee! Nestled on over 2 acres in desirable Wilson County, this spacious home offers the perfect blend of privacy, flexibility, and convenience. Located outside the Mt. Juliet city limits with NO HOA, you'll enjoy peaceful country living just 20± minutes to Nashville International Airport (BNA) and 30± minutes to Downtown Nashville.
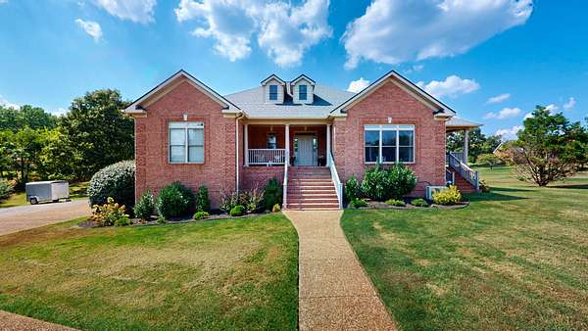
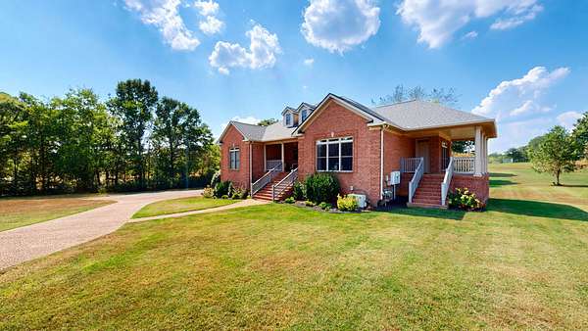
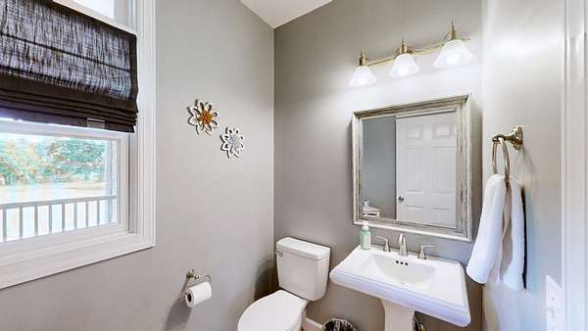
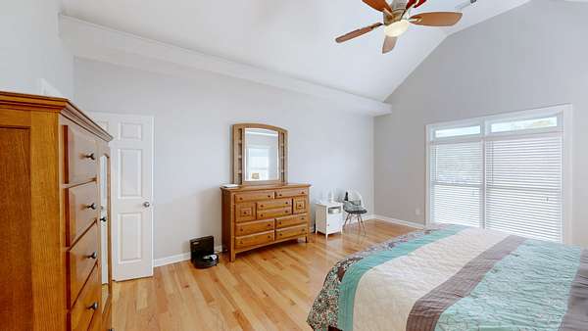
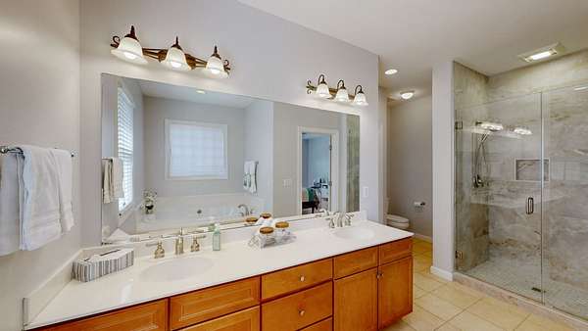
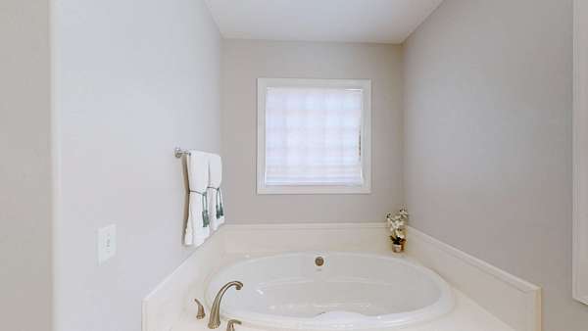
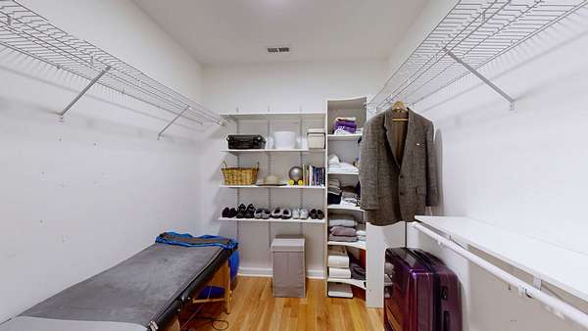
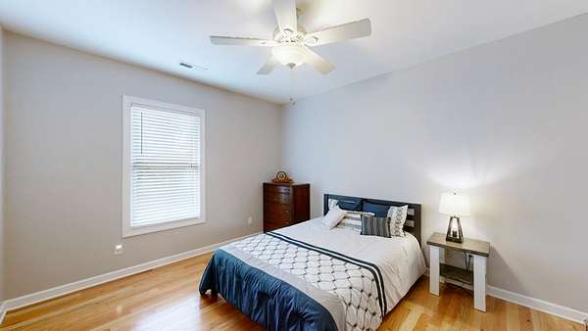
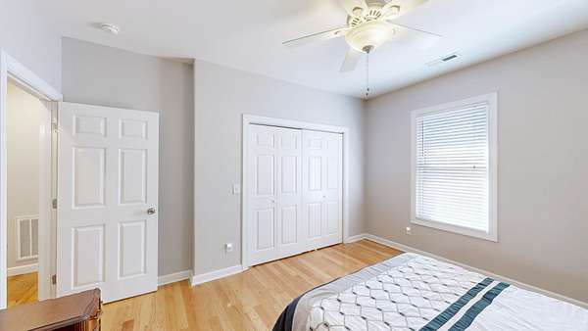
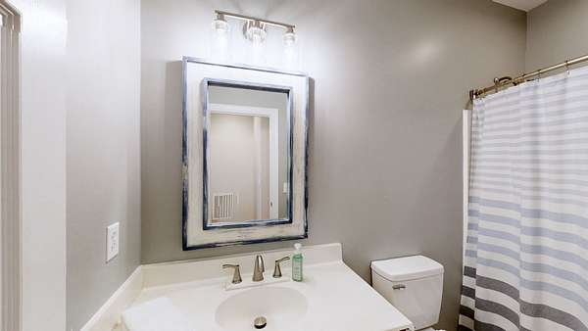
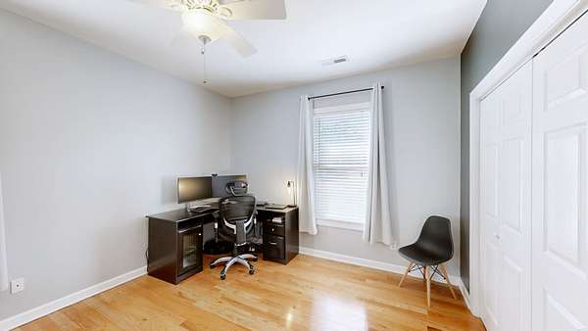
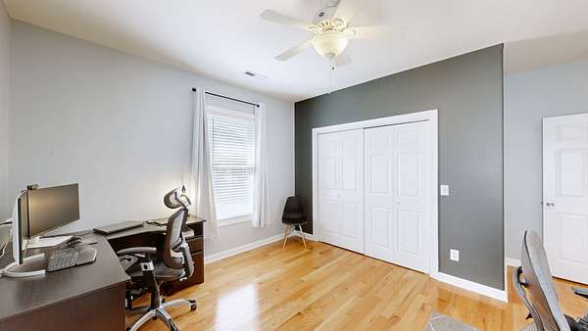
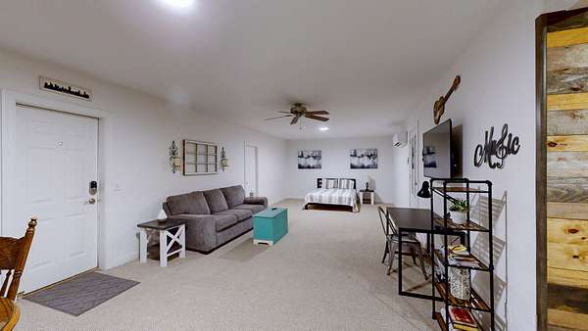
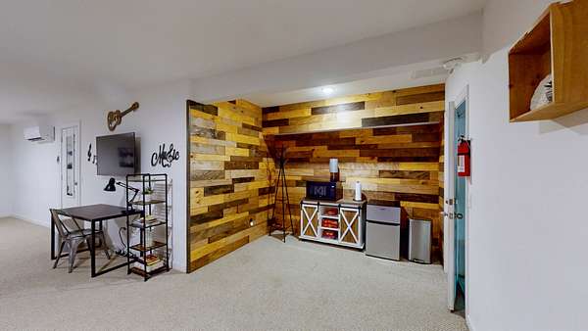
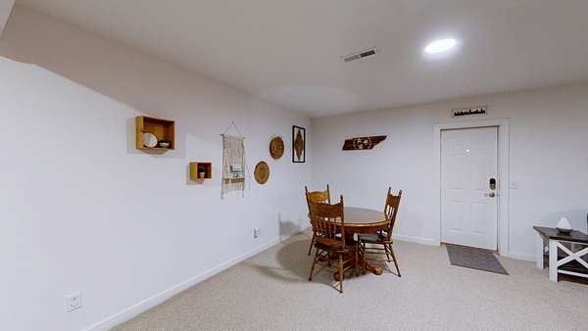
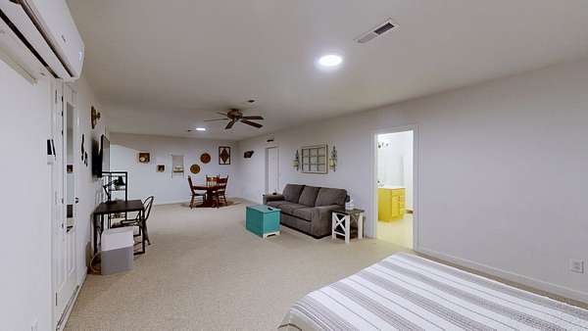
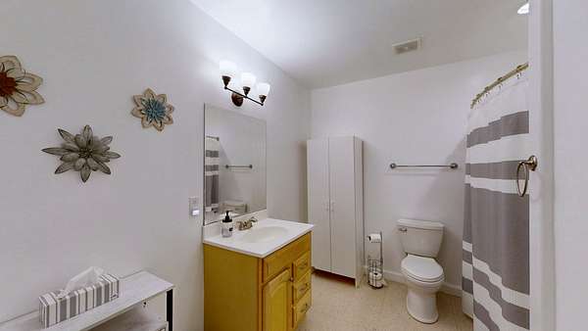
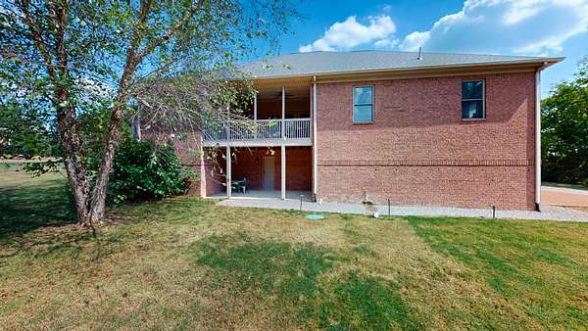
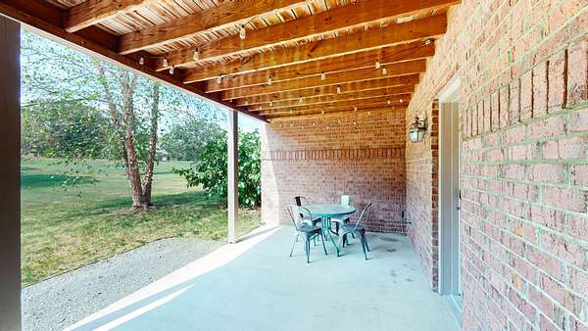
The main level features 3 bedrooms and 2 full bathrooms, while the finished walkout basement offers a 4th bedroom, full bathroom, and private entrance—ideal for multi-generational living, guest quarters, a home office, or potential income-producing space. Buyers should verify any intended short-term rental use with local regulations.
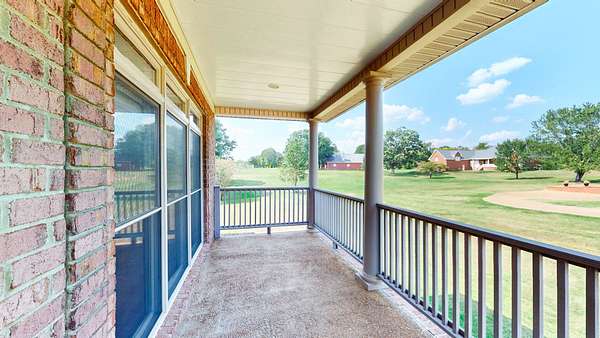
This property offers plenty of room to enjoy the outdoors while still being conveniently located near I-40, Providence Marketplace, shopping, dining, and top-rated Wilson County schools.
Located in a USDA-eligible area, offering qualified buyers a potential zero-down loan option! 1-year rate buy-down or $5000 in buyer closing costs if you use our preferred lender!
If you've been searching for acreage, no HOA, flexible living space, and an easy commute to Nashville, this property checks all the boxes. Don't miss your opportunity to enjoy country living with city conveniences just minutes away!
- Listed by Tara Leurs, (615) 424-4055, Red Lily Real Estate
Location
- Street address
- 94 Mires Rd
- County
- Wilson County
- Zip code
- 37122
- Community
- Robert Smith Prop
- Elevation
- 563 feet
Directions
From Nashville International Airport (BNA), take I-40 East toward Knoxville. Continue approximately 12 miles to Exit 226A (Mt. Juliet Rd. South). Turn right onto S. Mt. Juliet Rd. Travel approximately 2.5 miles, then turn left onto Mires Rd. Continue to 9
Property details
- Acreage
- 2.21 acres
- MLS #
- REALTRACS 3597507
- Posted
Property taxes
- Recent
- $2,391
Parcels
- 118 02909 000
Details and features
Listing
- Type
- Residential
- Subtype
- Single Family Residence
- Financing
- Conventional, FHA, USDA
- Possession
- Close of Escrow
Lot
- Size Source
- Assessor
- Terrain
- Level
Exterior
- Parking Spaces
- 2
- Parking
- Aggregate, Garage Faces Front
- Garage
- Attached
Structure
- Basement
- Partially Finished
- Water
- Public
- Sewer
- Septic Tank
- Heating
- Heat Pump
- Cooling
- Central Air
- Materials
- Brick
- Foundation
- Block
Interior
- Above Grade
- 2,436 sq ft
- Below Grade
- 816 sq ft
- Rooms
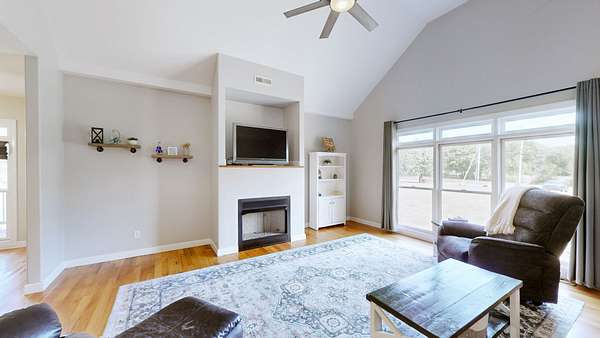
- Bedroom x 4, Kitchen, Living Room, Master Bathroom, Recreation Room
- Flooring
- Wood
- Appliances
- Dishwasher, Refrigerator
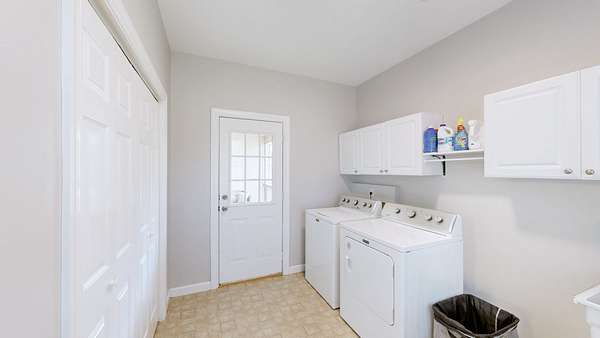
- Laundry
- Electric Dryer Hookup, Washer Hookup
- Features
- High Speed Internet
Property utilities
| Category | Type | Status |
|---|---|---|
| Water | Public | Available |
| Sewage | Septic System | Connected |
Nearby schools
| Name | Type |
|---|---|
| Gladeville Elementary | Elementary |
| Gladeville Middle School | Middle |
| Wilson Central High School | High |
Listing history
| Date | Event | Price | Change | Source |
|---|---|---|---|---|
| Sept 22, 2026 | New listing | $885,000 | — | REALTRACS |
Payment calculator

Based on information submitted to the MLS GRID as of Oct 5, 2026 5:00 am MT. All data is obtained from various sources and may not have been verified by broker or MLS GRID. Supplied Open House Information is subject to change without notice. All information should be independently reviewed and verified for accuracy. Properties may or may not be listed by the office/agent presenting the information. Some IDX listings have been excluded from this website. View more