Land with Home for Sale in Weare, New Hampshire
94 Mountain School Rd, Weare, NH 03281
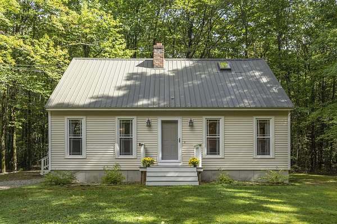
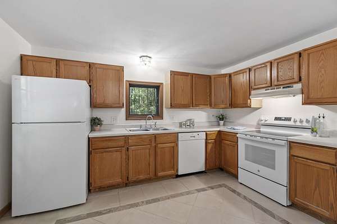
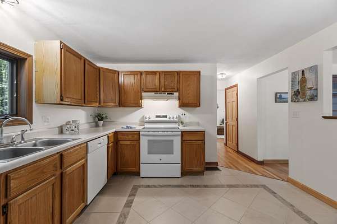
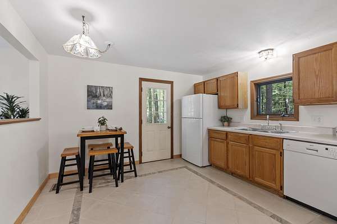
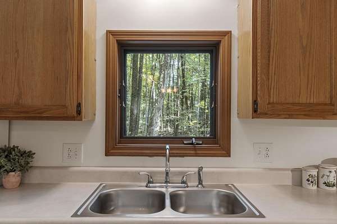
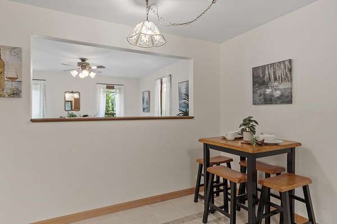
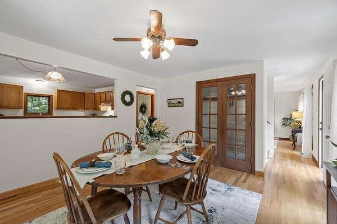
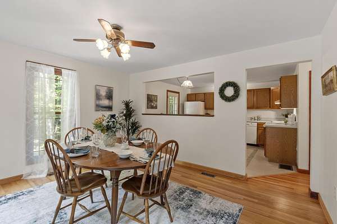
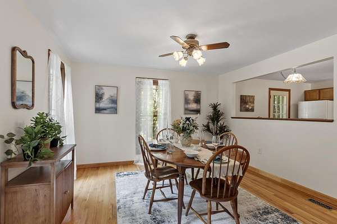
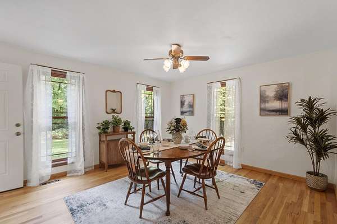
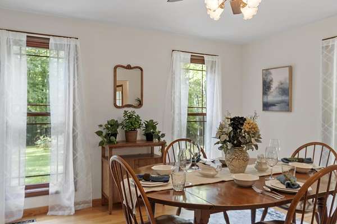
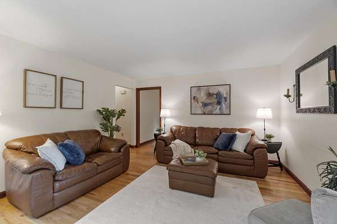
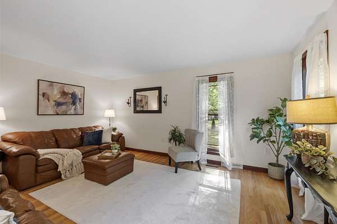
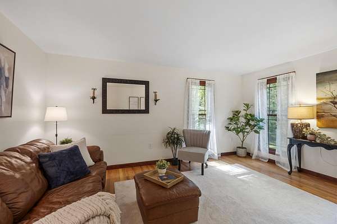
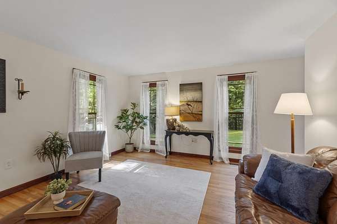
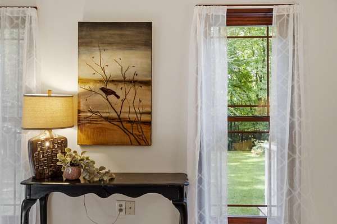
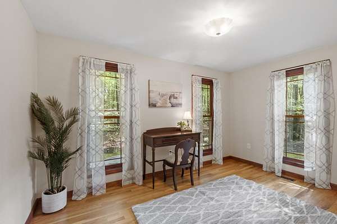
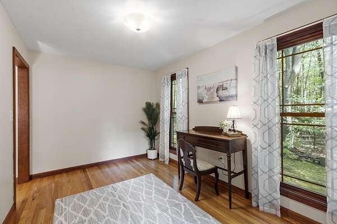
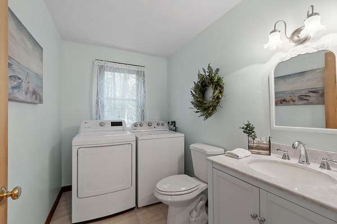
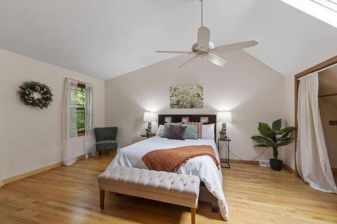
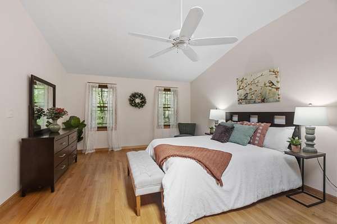
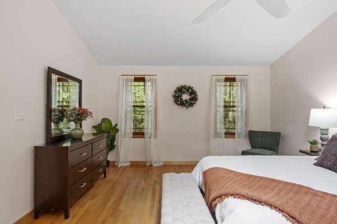
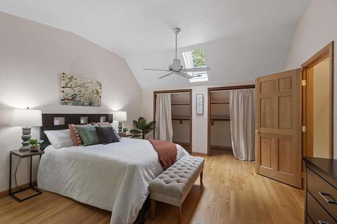
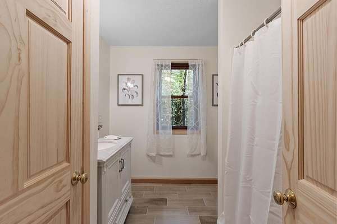
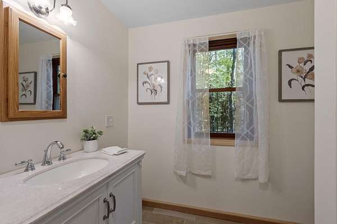
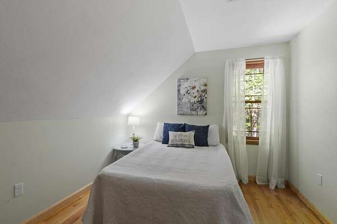
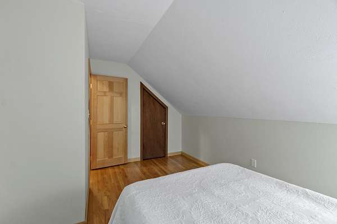
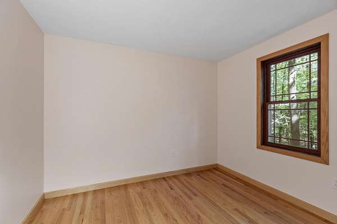
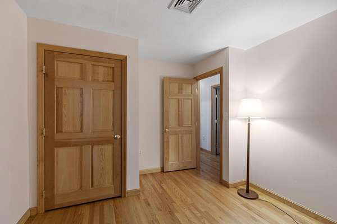
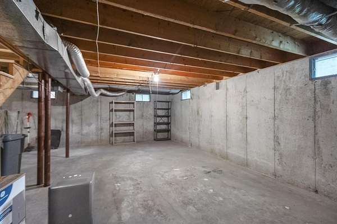
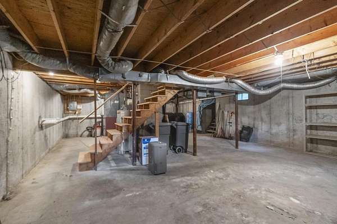
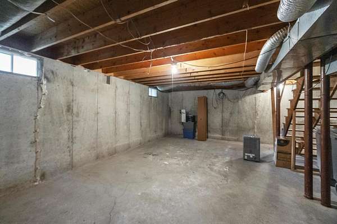
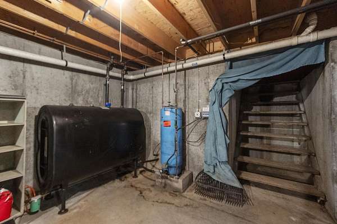
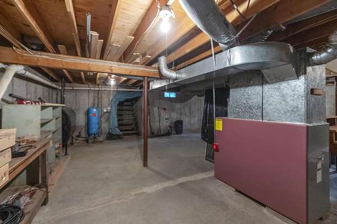
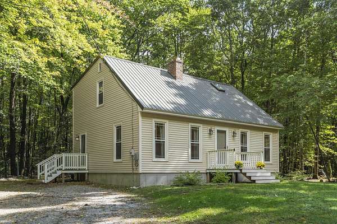
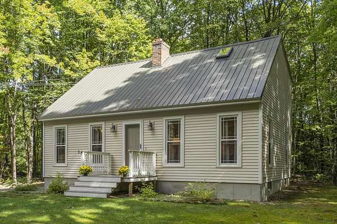
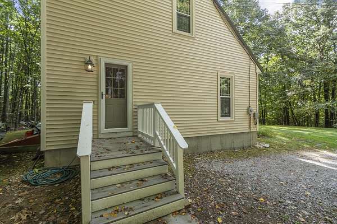
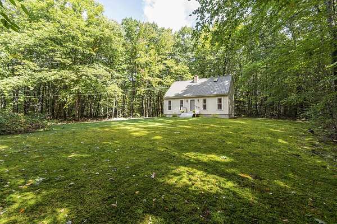
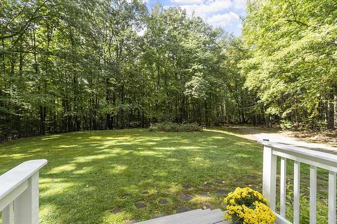
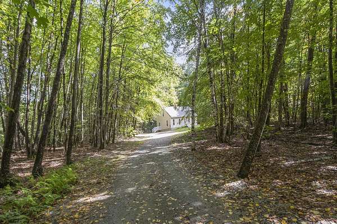
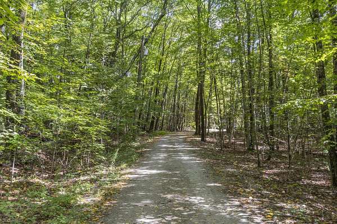
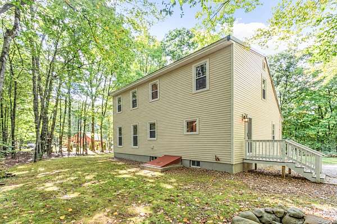
Welcome to country living at its best! This charming 3-bedroom, 1.5-bath home offers approximately 1,500 square feet of comfortable living space and is surrounded by the natural beauty of the area, known for its hiking trails and fishing at Perkins Pond. A long dirt driveway gives you that peaceful country feel while still being close to neighboring homes. Step inside and you'll be greeted by beautiful hardwood floors throughout the main living areas. The spacious kitchen offers tiled flooring, ample cabinet space, and plenty of room for a breakfast nook. Just beyond the kitchen, the dining room provides a great space for entertaining family and friends. The generously sized living room features large windows that, like many throughout the home, fill the space with natural sunlight. Just off the living room is a bonus room that would make an ideal home office, or playroom. A convenient half bath with laundry completes the first floor. Gorgeous wood stairs lead to the second floor, where you'll find a spacious front-to-back primary bedroom with double closets, two additional bedrooms, and a full bathroom. Need more space? The full basement offers excellent potential for additional finished living area, a hobby space, home gym, or whatever suits your needs. With its combination of space, natural light, hardwood floors, and a setting that offers outdoors amenities this home is a great opportunity for anyone looking to enjoy a little more peace and privacy.
Location
- Street address
- 94 Mountain School Rd
- County
- Hillsborough County
- Zip code
- 03281
- School district
- Weare
- Elevation
- 816 feet
Directions
The driveway is on the left just after you pass Bogue Road on your right.
Property details
- Acreage
- 2.04 acres
- Zoning
- R
- MLS #
- NNEREN 5111225
- Posted
Property taxes
- 2026
- $5,225
Parcels
- 06224-000410000157000001
Details and features
Listing
- Type
- Residential
Lot
- Features
- Country Setting, Level, Wooded
Exterior
- Features
- Double Pane Window(s), Window Screens
Structure
- Stories
- 2
- Water
- Private
- Heating
- Forced Air, Oil
- Materials
- Vinyl Siding
- Roof
- Metal
Interior
- Room Count
- 7
- Rooms
- Basement, Bathroom x 2, Bedroom x 3, Dining Room
- Flooring
- Hardwood, Tile-Ceramic
- Appliances
- Dishwasher, Dryer, Electric Stove, Range Hood, Refrigerator, Washer, Water Heater
- Features
- 1st Floor Laundry, Ceiling Fan, Dining Area, Laundry Hook-Ups
Nearby schools
| Name | Type | District |
|---|---|---|
| Center Woods Elementary School | Elementary | Weare |
| Weare Middle School | Middle | Weare |
| John Stark Regional HS | High | Weare |
Listing history
| Date | Event | Price | Change | Source |
|---|---|---|---|---|
| Sept 24, 2026 | New listing | $440,000 | — | NNEREN |