Land with Home for Sale in Holladay, Tennessee
94 Oxford Rd, Holladay, TN 38341
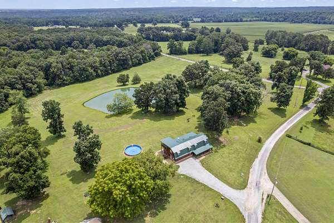
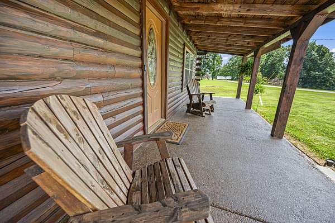
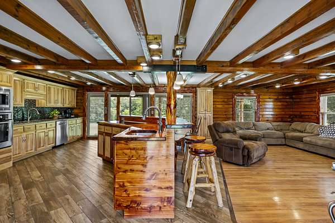
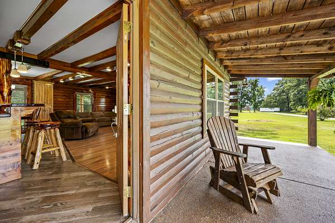
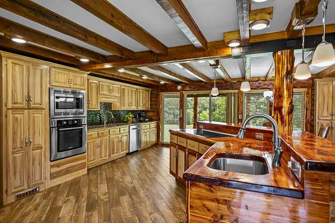
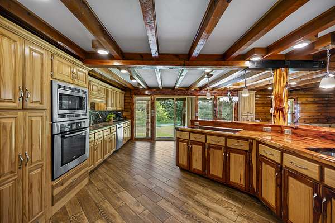
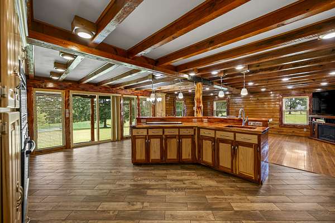
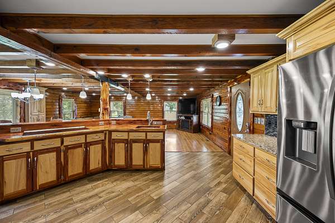
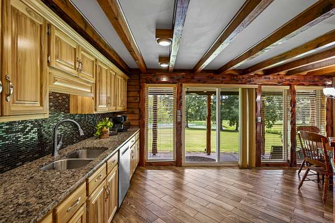
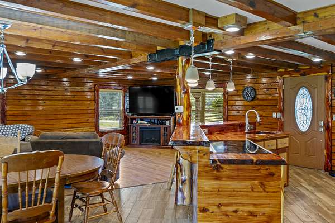
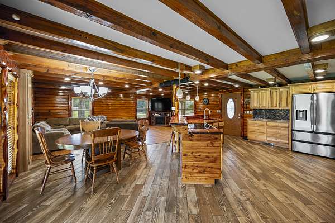
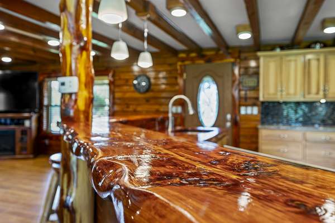
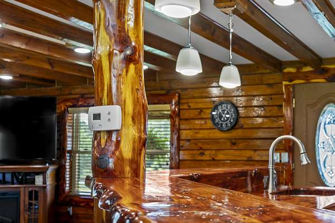
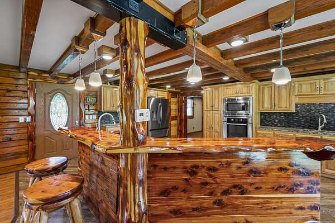
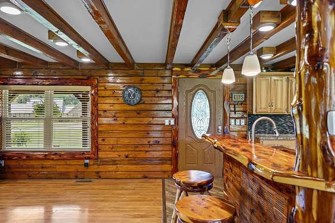
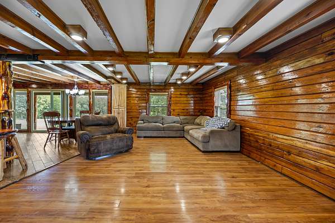
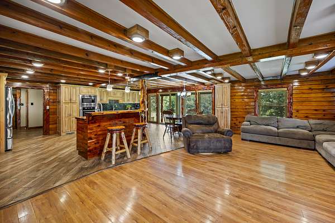
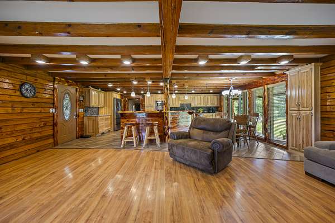
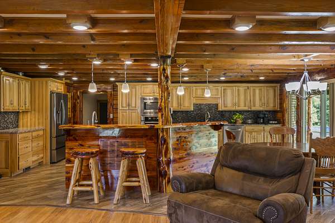
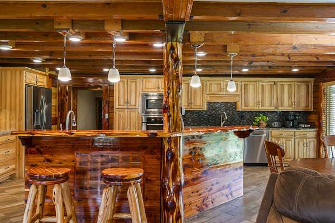
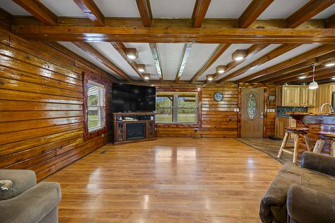
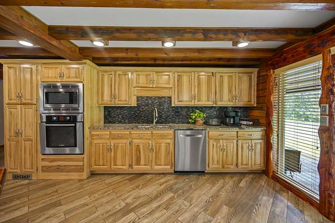
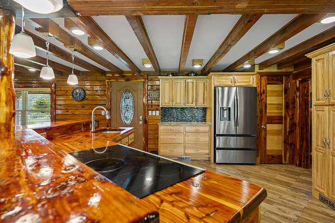
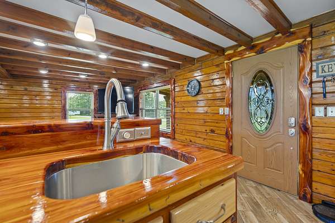
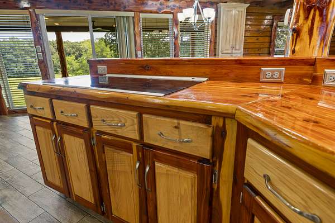
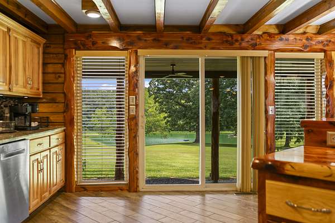
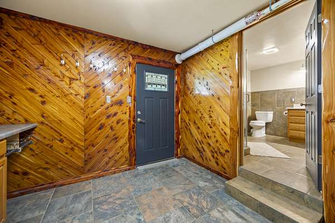
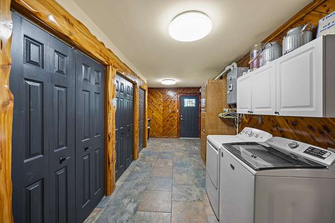
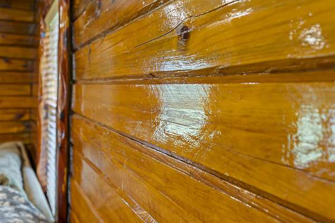
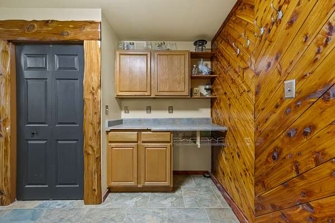
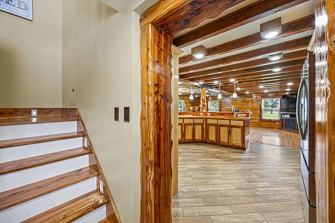
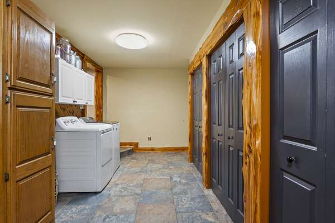
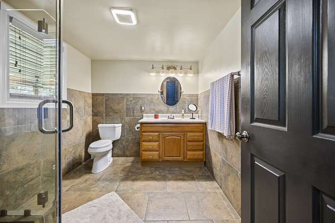
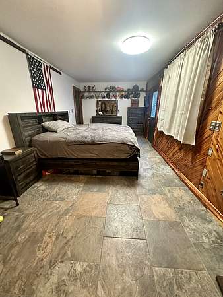
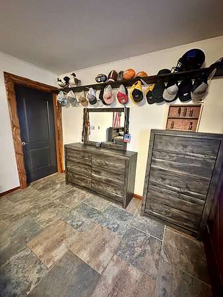
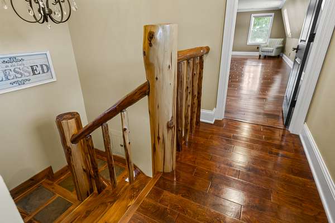
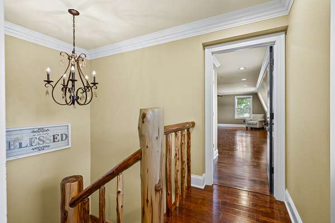
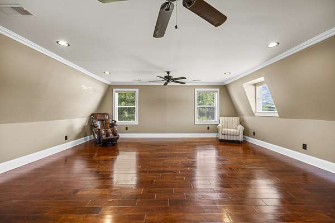
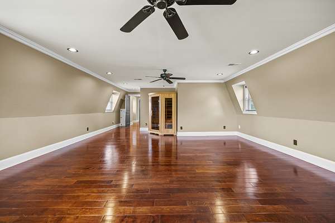
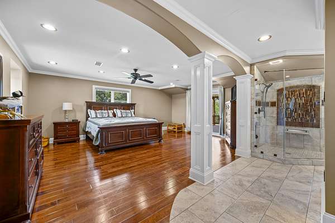
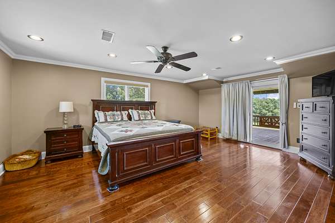
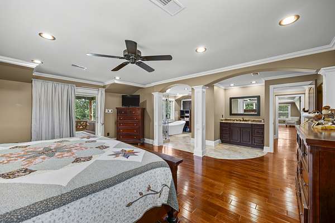
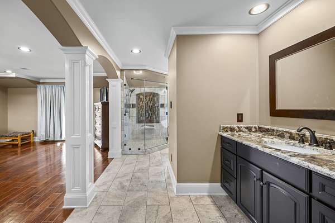
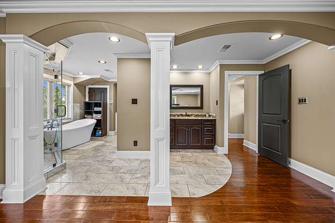
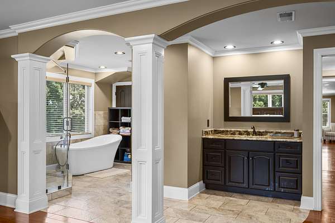
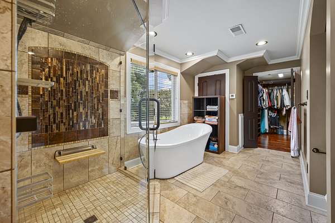
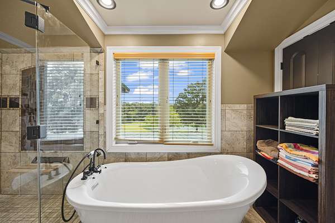
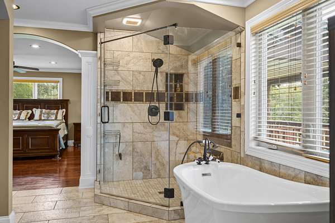
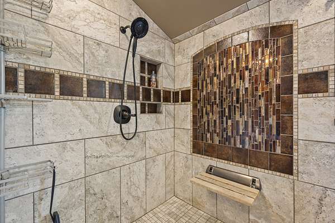
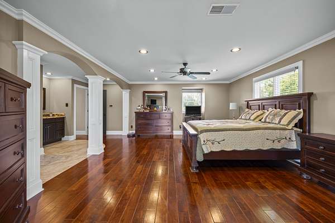
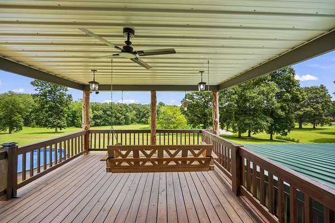
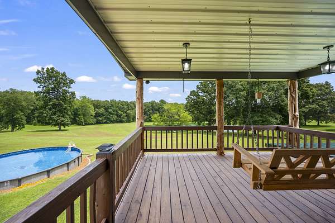
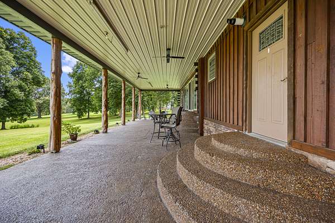
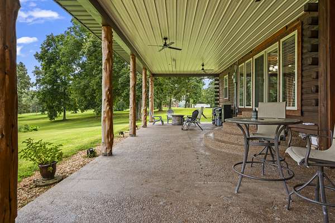
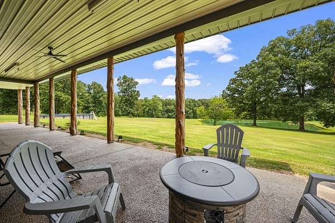
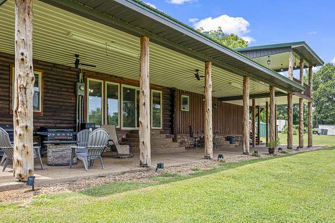
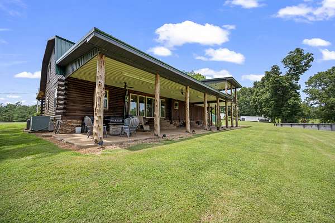
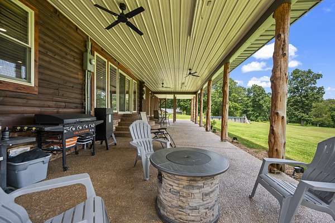
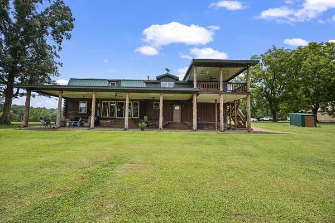
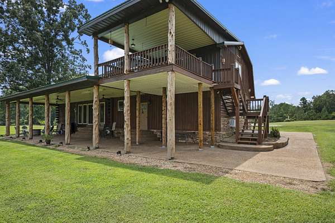
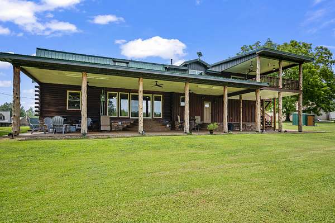
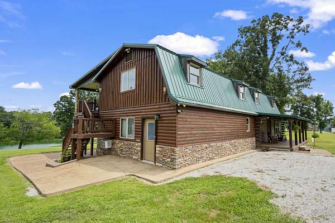
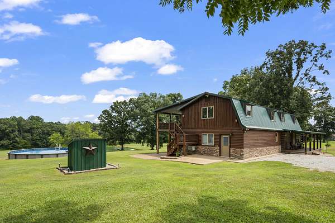
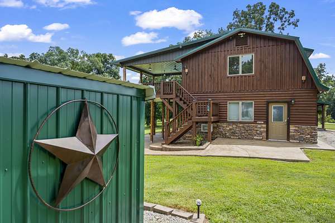
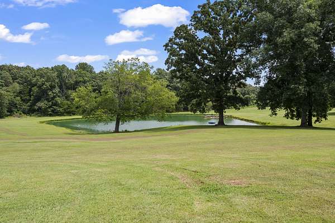
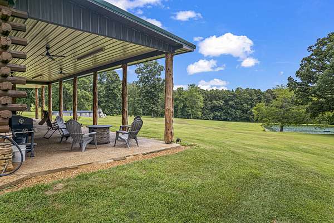
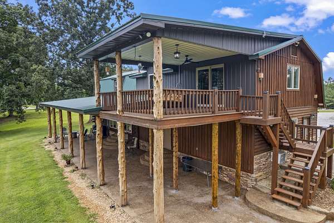
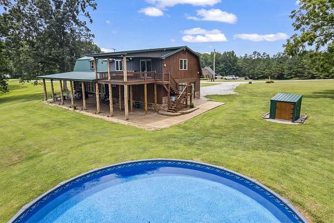

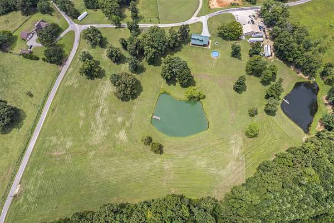
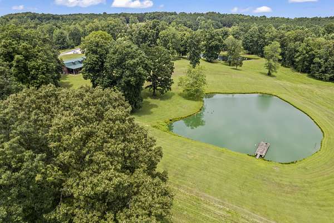
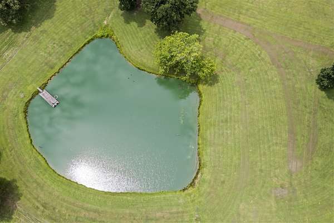
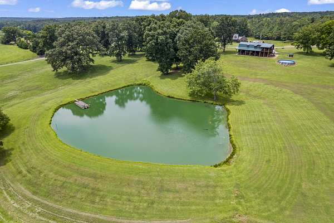
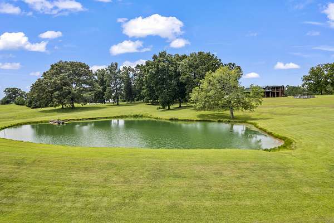
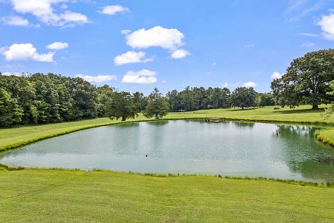
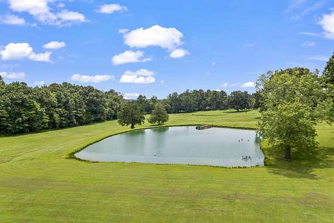
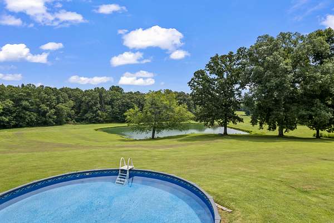
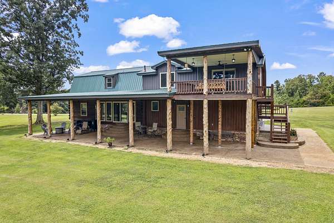
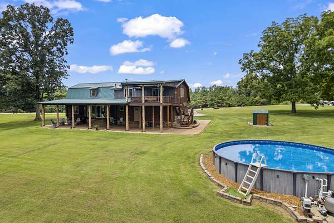
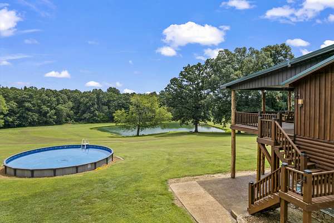
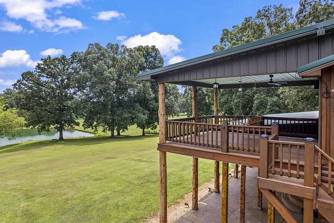
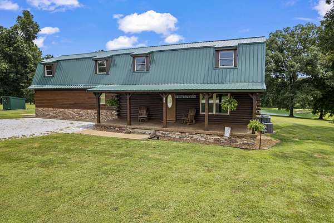
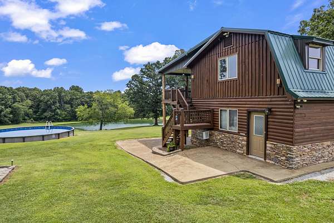
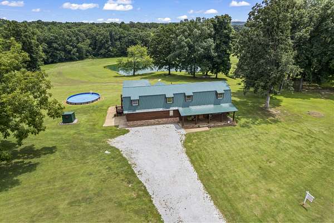
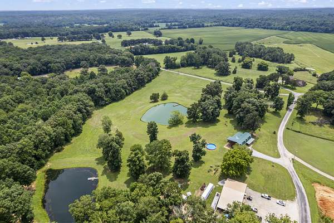
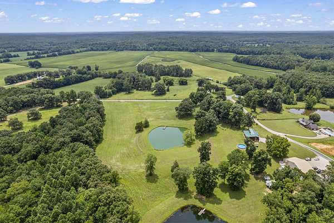
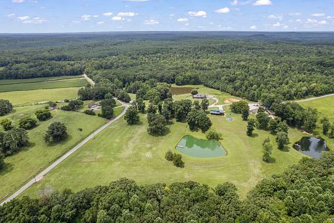
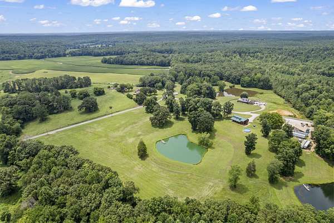
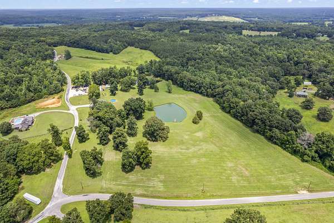
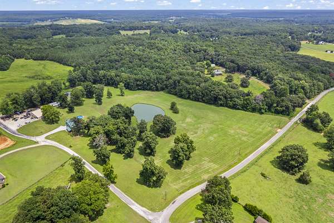
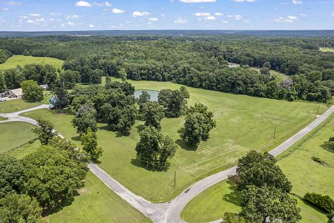
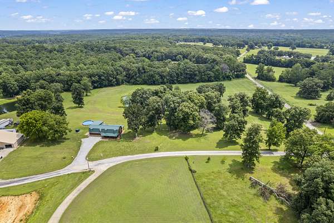
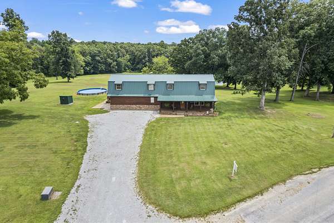
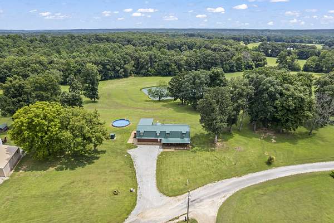
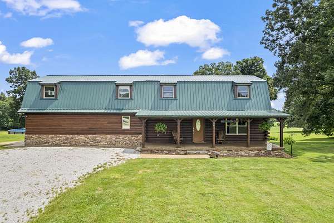
All new photos! Perfect for a CEO retreat! Bring the horses to this luxury log home with pool sitting on 10+/-acres with a fully stocked pond & dock! This one of a kind custom home reflects a true barndominium mixed with a luxury log cabin! Window trim, door frames and stairs made out of cedar! Custom island made from cedar and hickory are all hand crafted. Beautiful stainless steel appliances with a black granite tile backsplash. Laminate hardwood flooring with custom log piers and exposed beams in the main rooms. Bedroom on the main floor with a private entrance. The extra bedroom could easily make a 4th bedroom. The master is upstairs and has an open floor plan and also has a large private deck overlooking the large pond and private above ground saltwater pool! Every modern amenity is available! Brand new roof! Tankless water heater, home recently stained! Well & public water! Land is gently rolling and perfect for hunting, horses or a small farm! Unrestricted, private area not far off from Nashville or Jackson!
- Listed by Shirley Robins, (731) 593-3540, Patriot Realty USA
Location
- Street address
- 94 Oxford Rd
- County
- Benton County
- Zip code
- 38341
- Elevation
- 494 feet
Directions
From Stokes Rd go all the way to the stop sign. Then cross the road and keep going about a mile and Stokes meets Oxford Rd. Home is on Right
Property details
- Acreage
- 10 acres
- MLS #
- REALTRACS 3170557
- Posted
Property taxes
- Recent
- $800
Parcels
- 135 01706 000
Details and features
Listing
- Type
- Residential
- Subtype
- Single Family Residence
- Financing
- Conventional, FHA, VA
- Possession
- Negotiable
Lot
- Size Source
- Assessor
- Dimensions
- 10
- Terrain
- Cleared, Corner Lot, Private, Rolling Slope, Views
- Features
- Cleared, Corner Lot, Private, Rolling Slope, Views
Exterior
- Parking Spaces
- 3
- Parking
- Detached
- Outdoor Spaces
- Covered, Deck, Patio, Porch
- Structures
- Barn(s), Storage
- Features
- Balcony, Smart Lock(s)
Structure
- Style
- Log
- Stories
- 2
- Basement
- Crawl Space, Exterior Entry
- Water
- Well
- Sewer
- Private Sewer
- Heating
- Central, Natural Gas, Zoned
- Cooling
- Ceiling Fan(s), Central Air, Electric, Gas
- Roof
- Metal
- Foundation
- Combination
Interior
- Rooms
- Bedroom x 3, Dining Room, Kitchen, Living Room, Master Bathroom
- Flooring
- Luxury Vinyl, Tile, Vinyl, Wood
- Appliances
- Built-In Electric Oven, Cooktop, Dishwasher, Double Oven, Refrigerator, Stainless Steel Appliance(s)
- Laundry
- Electric Dryer Hookup, Washer Hookup
- Security
- Carbon Monoxide Detector(s), Smoke Detector(s)
- Features
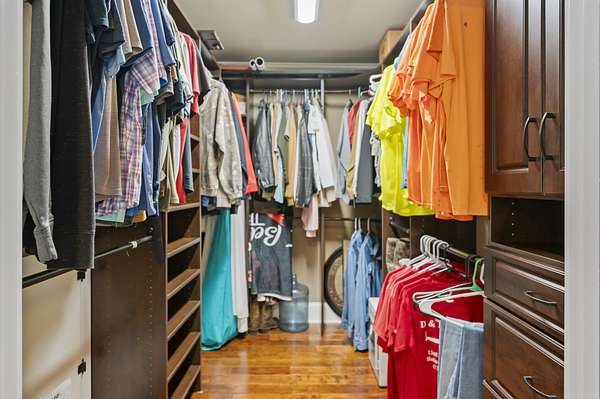
- Ceiling Fan(s), Extra Closets, High Ceilings, High Speed Internet, Open Floorplan, Walk-In Closet(s)
Property utilities
| Category | Type | Status |
|---|---|---|
| Power | Grid | Available |
| Gas | Natural Gas | Available |
| Water | Private Well | Connected |
Nearby schools
| Name | Type |
|---|---|
| Camden Elementary | Elementary |
| Camden JR High School | Middle |
| Camden Central High School | High |
Listing history
| Date | Event | Price | Change | Source |
|---|---|---|---|---|
| July 15, 2026 | Price drop | $699,900 | $200,000 -22.2% | REALTRACS |
| Apr 28, 2026 | Price drop | $899,900 | $95,100 -9.6% | REALTRACS |
| Mar 10, 2026 | New listing | $995,000 | — | TVAR |
Payment calculator

Based on information submitted to the MLS GRID as of Oct 5, 2026 1:00 am MT. All data is obtained from various sources and may not have been verified by broker or MLS GRID. Supplied Open House Information is subject to change without notice. All information should be independently reviewed and verified for accuracy. Properties may or may not be listed by the office/agent presenting the information. Some IDX listings have been excluded from this website. View more