Land with Home for Sale in Strawberry Plains, Tennessee
940 Thorngrove Pike, Strawberry Plains, TN 37871
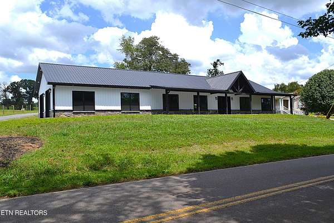
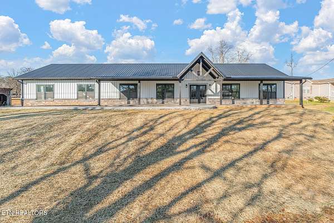
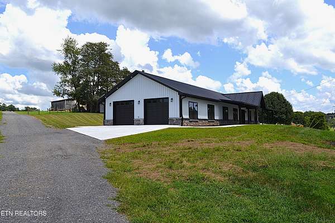
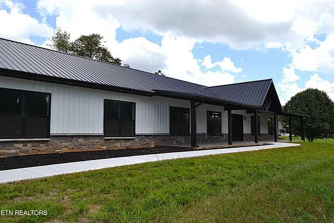
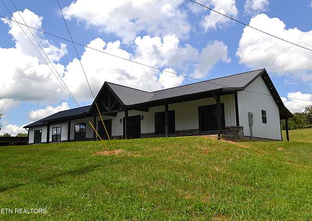
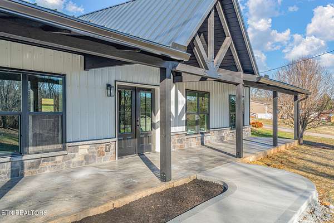
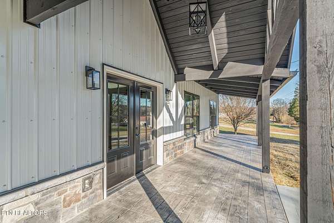
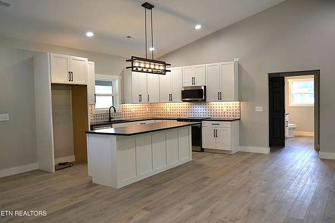
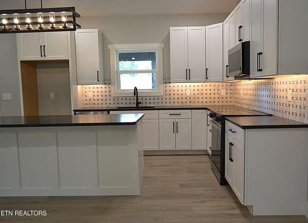
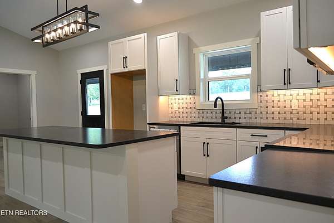
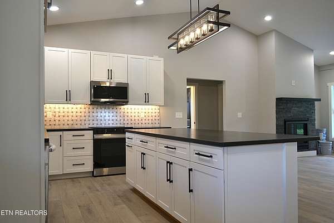
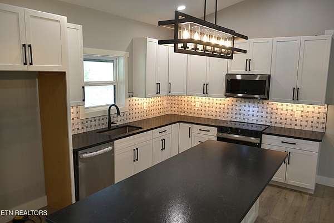
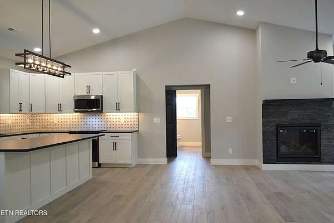
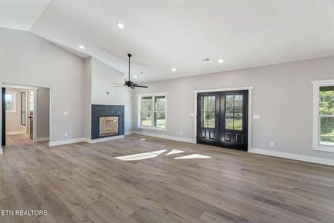
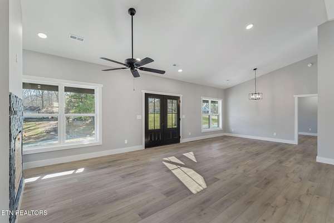
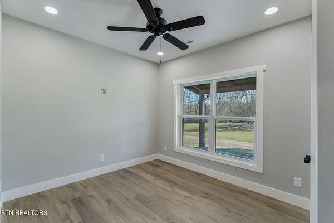
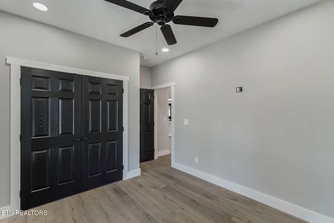
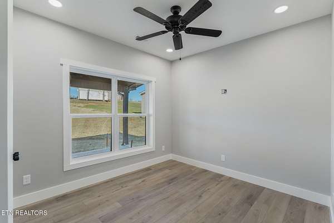
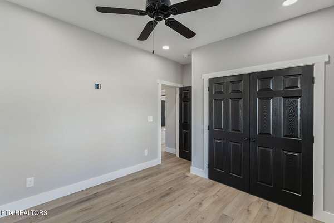
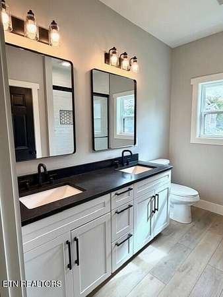
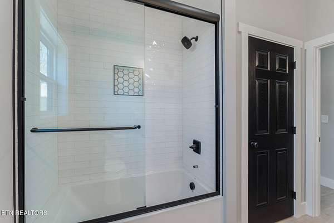
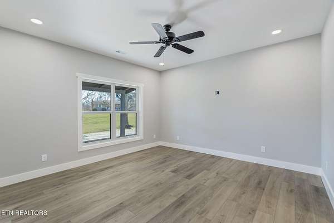
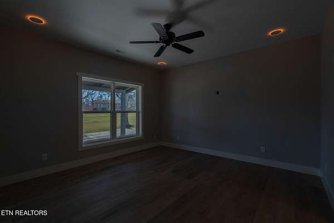
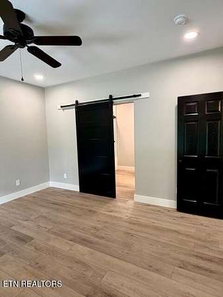
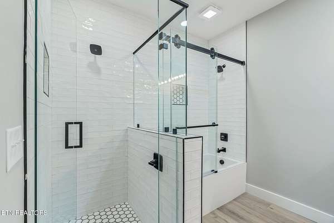
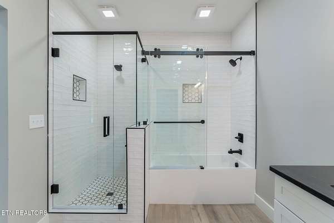
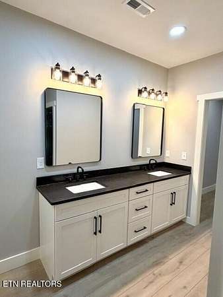
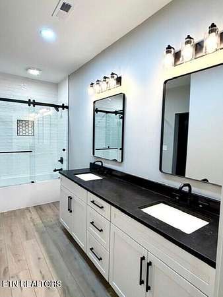
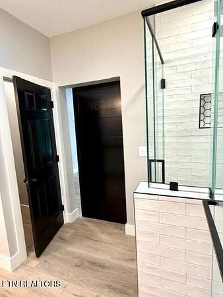
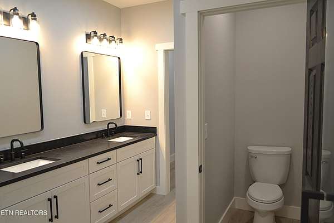
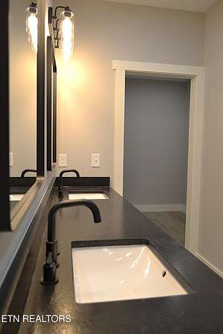
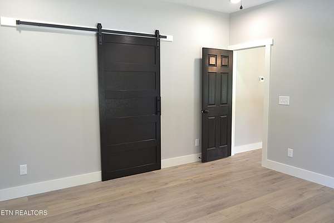
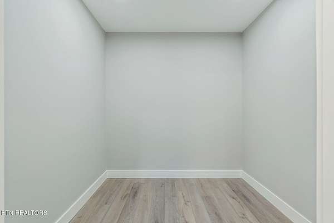
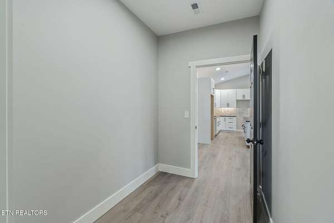
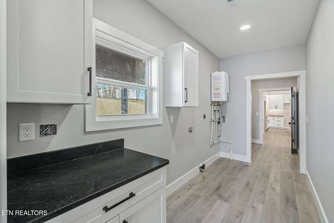
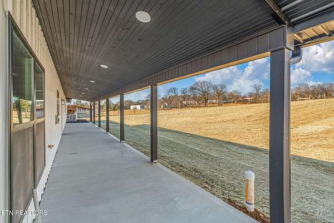
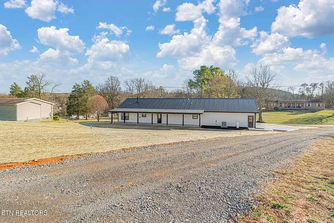
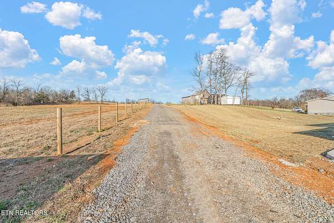
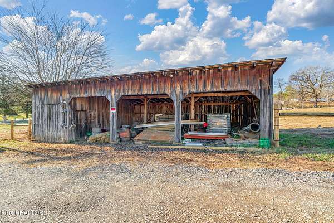
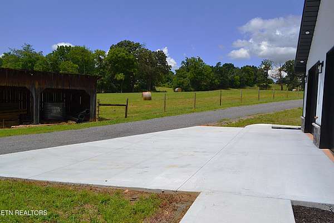
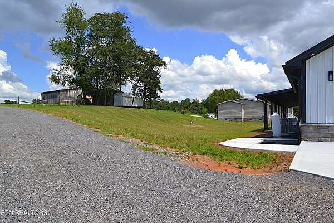
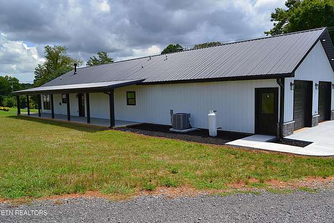
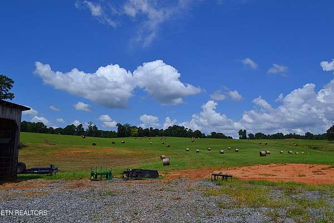
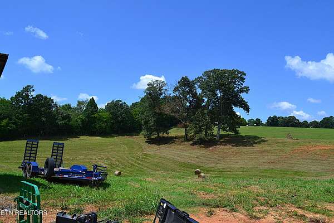
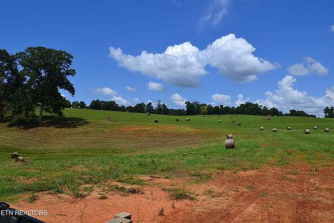
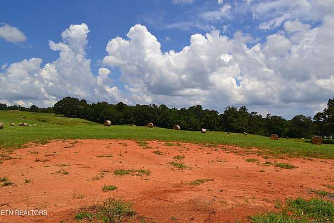
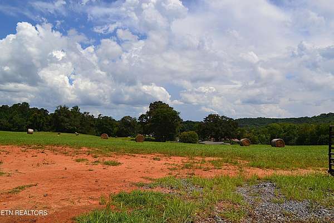
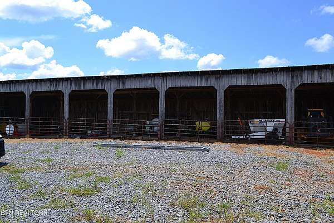
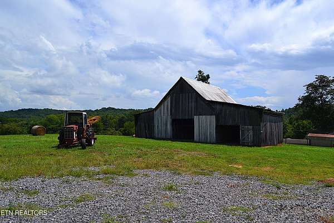
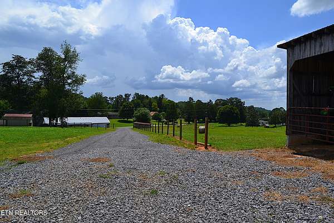
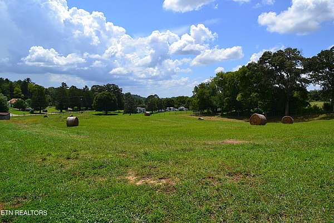
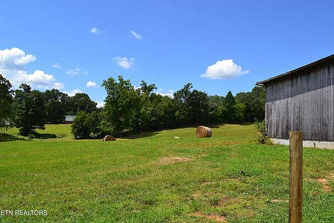
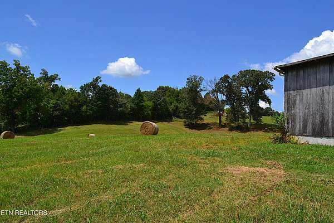
New construction and thoughtfully designed 1,800 square foot Barndo that blends modern comfort with country functionality. The timber-framed front entrance and stamped concrete porch make a strong first impression, leading into an open concept, split-floorplan layout that feels both spacious and practical. LVP flooring runs seamlessly throughout with no transitions, complemented by black interior doors and recessed LED lighting for a clean, modern finish. The kitchen is designed around a large island with granite countertops and under-cabinet lighting, and stainless/black appliances. A walk-through pantry connects directly to the laundry and utility space, including a tankless water heater for efficiency and convenience. The primary suite offers a polished bath with tiled shower, custom glass doors, tiled tub surround, and a large walk-in closet. The second bath carries the same quality finishes. A two-car garage with wall-mounted opener maintains the home's clean lines, while the covered front and back porches, with wiring in place for a hot tub, extend the living space outdoors. The home includes a 4-stall lean-to shed/barn, 8-stall lean-to & large barn plus a minimum of 5 acres, offering ample space for recreation, livestock, gardening, or simply enjoying the peaceful countryside. Additional acreage available
Location
- Street address
- 940 Thorngrove Pike
- County
- Sevier County
- Zip code
- 37871
- Elevation
- 1,061 feet
Directions
I-40 E to Exit 407 Hwy 66 (Winfield Dunn Pkwy) to Right on Douglas Dam Rd. Follow Douglas Dam to Left on Thorngrove Pike. To home on Right.
Property details
- Acreage
- 5 acres
- MLS #
- KAARMLS 1356695
- Posted
Property taxes
- Recent
- $399
Parcels
- 004 014.00
Details and features
Listing
- Type
- Residential
- Subtype
- Single Family Residence
- Franchise
- RE/MAX International
Lot
- Features
- Irregular Lot, Level, Rolling Slope
Exterior
- Parking
- Garage, Open
- Pool
- Porch
Structure
- Water
- Public
- Sewer
- Septic Tank
- Heating
- Central, Electric, Propane
- Cooling
- Ceiling Fan(s), Central Air
- Materials
- Metal Siding, Steel
Interior
- Room Count
- 6
- Rooms
- Bathroom x 2, Bedroom x 3
- Fireplaces
- Yes
- Appliances
- Dishwasher, Disposal, Microwave, Range, Tankless Water Heater
- Features
- Cathedral Ceiling(s), Eat-In Kitchen, Kitchen Island, Pantry, Walk-In Closet(s)
Property utilities
| Category | Type | Status |
|---|---|---|
| Gas | Propane | Connected |
Nearby schools
| Name | Type |
|---|---|
| Northview | Elementary |
| Northview | Middle |
| Northview | High |
Listing history
| Date | Event | Price | Change | Source |
|---|---|---|---|---|
| June 24, 2026 | New listing | $649,900 | — | KAARMLS |
Payment calculator

Copyright © 2026 East Tennessee Realtors®. All rights reserved. All information provided by the listing agent/broker is deemed reliable but is not guaranteed and should be independently verified.