Land with Home for Sale in McMinnville, Oregon
9400 SW Arrowwood Rd, McMinnville, OR 97128
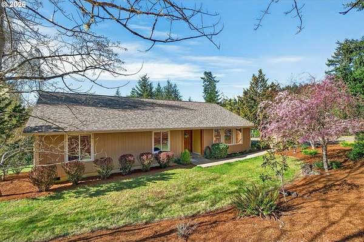
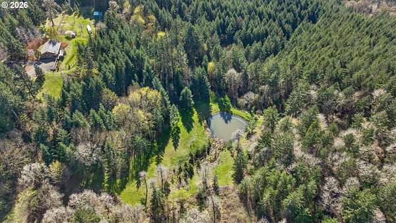
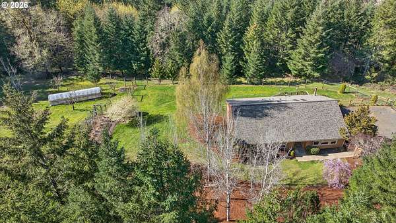
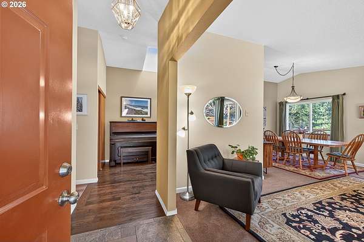
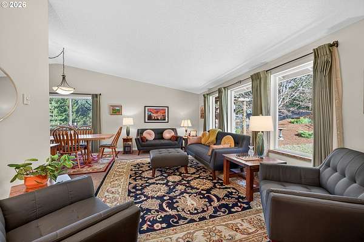
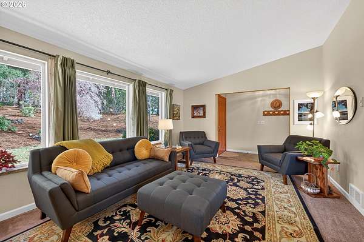
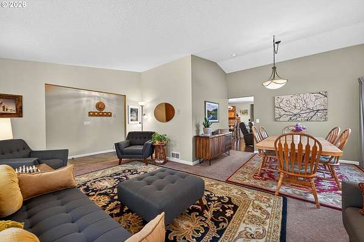
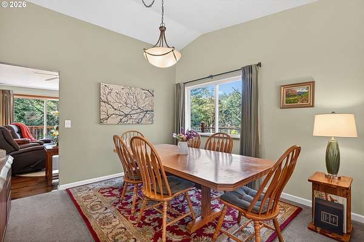
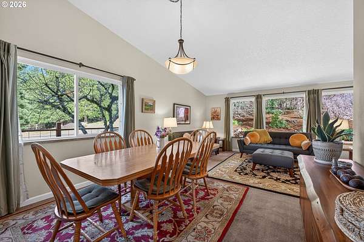
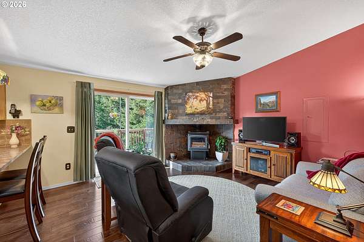
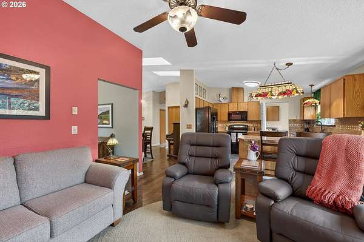
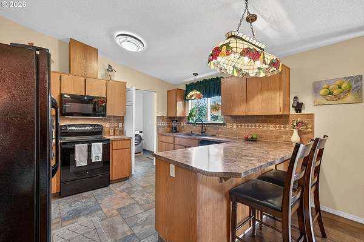
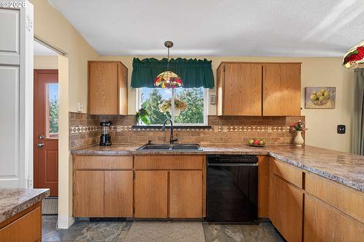
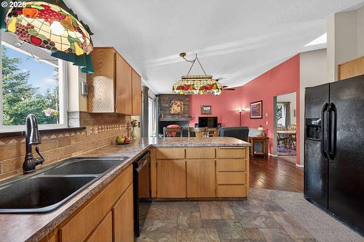
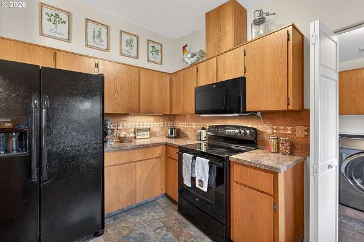
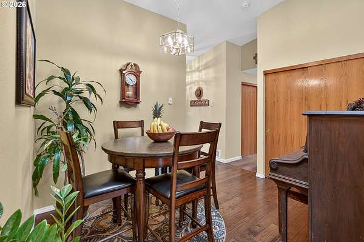
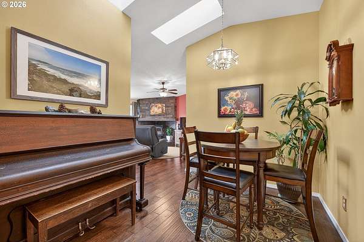
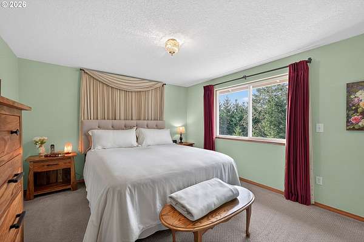
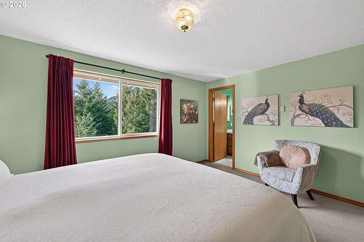
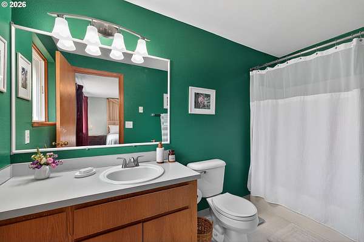
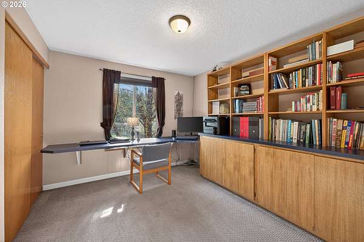
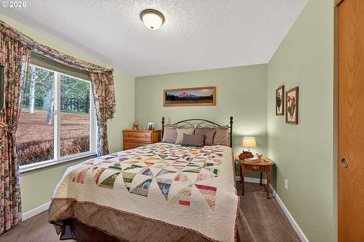
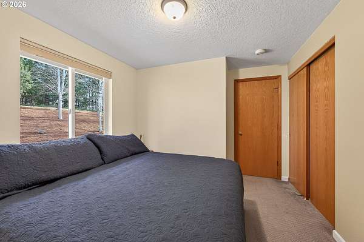
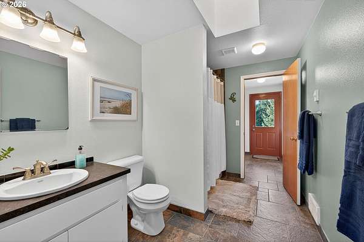
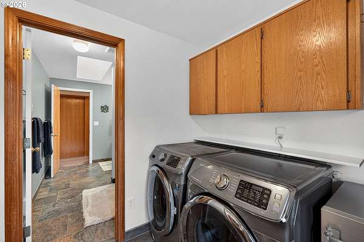
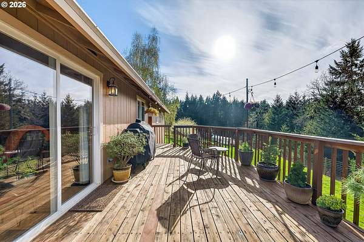
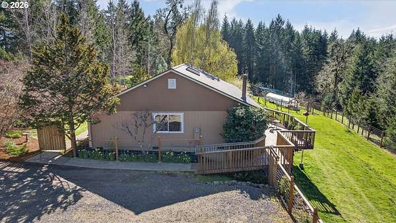
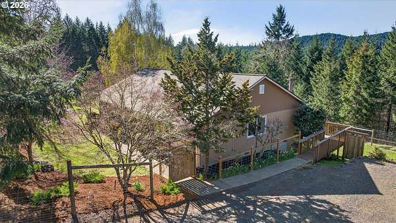
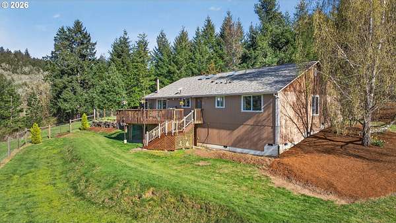
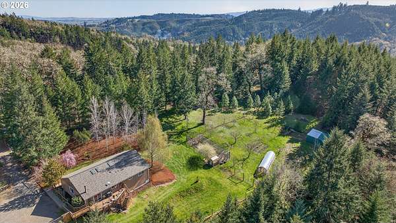
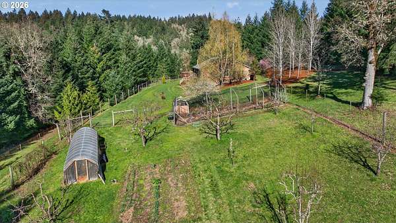
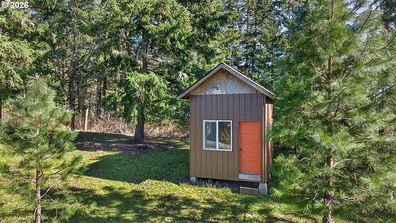
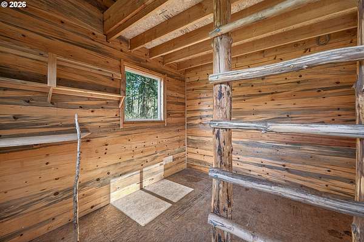
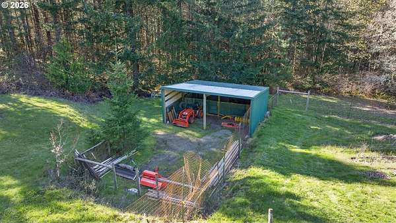
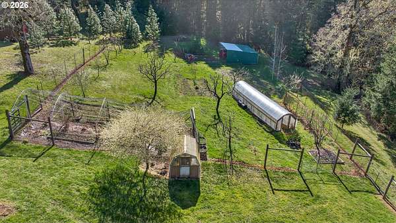
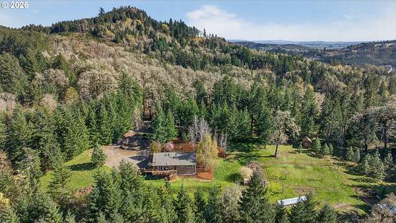
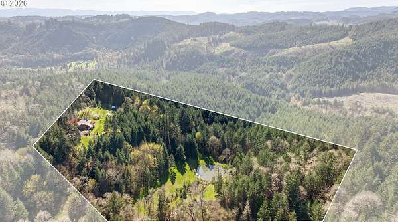
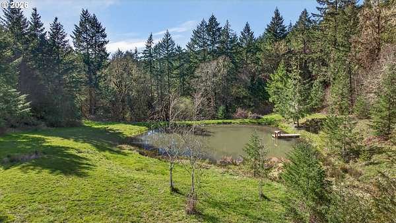
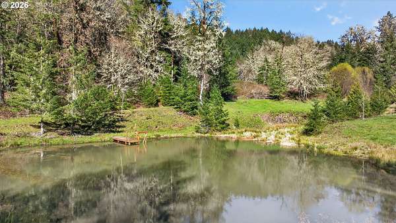
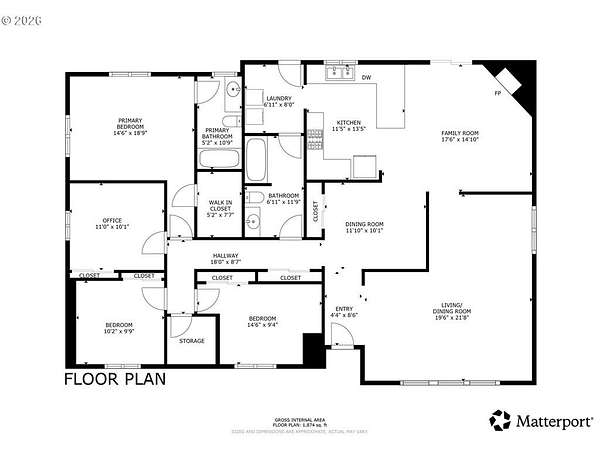
THIS PROPERTY IS BACK ON MARKET DUE SOLELY TO OUT-OF-STATE BUYER DEFAULT. FULL INSPECTION REPORT AND ABOVE LIST PRICE APPRAISAL AVAIALABE TO HELP SECURE A QUICK CLOSE. This exceptional 10-acre hobby-farm-ready property blends privacy, natural beauty,& sustainable living in the Coastal Range foothills just minutes from downtownMcMinnville. Listed for the first time, owner's dedicated stewardship has created a landscape of mature evergreens & hardwoods, TERRACED grounds, and walking/ATV-friendly TRAILS. A large lawn surrounding a STOCKED POND with dock provides for swimming, fishing, gatherings, and campouts. Gardeners will love the FENCED GARDEN, HOTHOUSE, vegetable beds, BERRY PATCH, beehive, and MATURE ORCHARD, producing a wide variety of fruits for canning/drying. Meticulously maintained, the 1920 sf contemporary home, filled with natural light, is designed for comfort, featuring vaulted ceilings, skylights, picture windows,hardwood and tile floors, two living areas, four bedrooms, two baths, kitchen nook, mudroom and a spacious deck. Among the thoughtful upgrades are a backup GENERATOR, STARLINK, CELL BOOSTER, IRRIGATION system, new roof, dual water filtration, whole-house fan, well pump & pressure tank, offering year-roundreliability/efficiency, while supporting OFF-GRID-READY living. Additional structures include a POTTING SHED, a versatile BARN/workshop, and a charming STUDIO CABIN with LOFT-perfect for creative work, or quiet RETREAT space.
Location
- Street address
- 9400 SW Arrowwood Rd
- County
- Yamhill County
- Zip code
- 97128
- Elevation
- 747 feet
Directions
Old Sheridan to Peavine to Eagle Point (Left) to Arrowwood (Right) to address.
Property details
- Acreage
- 10.69 acres
- Zoning
- F-80
- MLS #
- RMLS 612904585
- Posted
Property taxes
- Recent
- $3,704
Parcels
- 181190
Legal description
SEE METES & BOUNDS
Details and features
Listing
- Type
- Residential
- Subtype
- Single Family Residence
Lot
- View
- Territorial
Exterior
- Fencing
- Fenced
- Pool
- Deck
- Structures
- Greenhouse, Workshop
- Features
- Barn, Garden, Raised Beds, Tool Shed, Yard
Structure
- Style
- Contemporary
- Stories
- 1
- Heating
- Ductless, Wood, Wood Stove, Zoned
- Roof
- Composition, Shingle
- Windows
- Vinyl Frames
Interior
- Rooms
- Bathroom x 2, Bedroom x 4, Dining Room, Family Room, Laundry Room x 2
- Appliances
- Convection Oven, Dishwasher, Free Standing Range, Free Standing Refrigerator, Microwave, Pantry, Plumbed For Ice Maker, Range Hood, Tile, Water Purifier
- Features
- Ceiling Fan, Hardwood Floors, High Ceilings, Laundry, Skylight, Tile Floor, Vaulted Ceiling, Wallto Wall Carpet, Washer Dryer, Water Softener
Nearby schools
| Name | Type |
|---|---|
| Willamette | Elementary |
| Duniway | Middle |
| McMinnville | High |
Listing history
| Date | Event | Price | Change | Source |
|---|---|---|---|---|
| Oct 4, 2026 | Price drop | $824,900 | $19,000 -2.3% | RMLS |
| June 6, 2026 | New listing | $843,900 | — | RMLS |
| May 1, 2026 | Removed | $843,900 | — | Listing agent |
| Apr 24, 2026 | New listing | $843,900 | — | RMLS |