
Land with Home for Sale in Bovina Center, New York
941 Brush Hollow Rd, Bovina Center, NY 13740
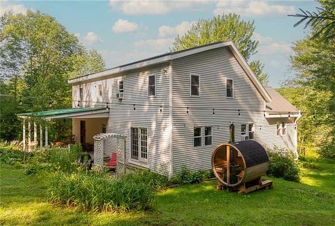
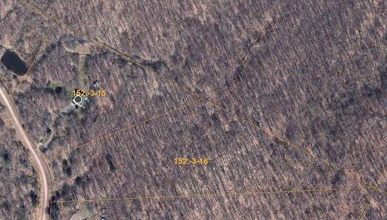
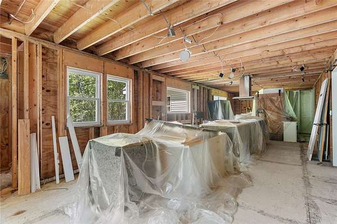
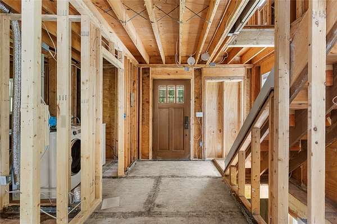
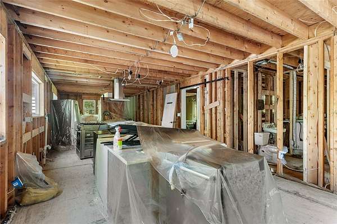
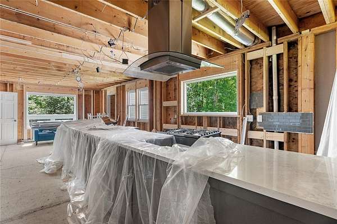
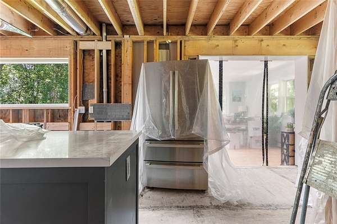
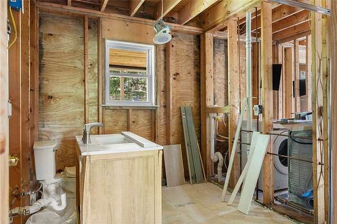
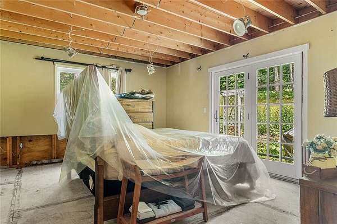
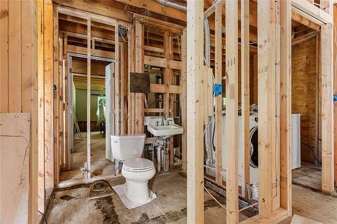
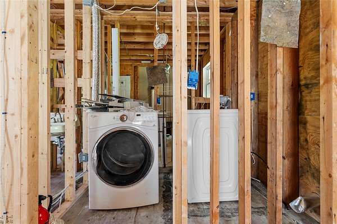
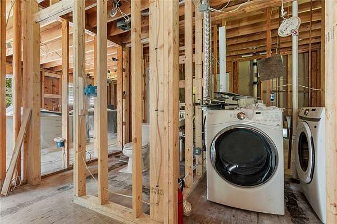
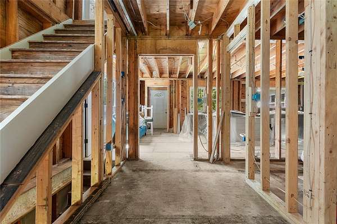
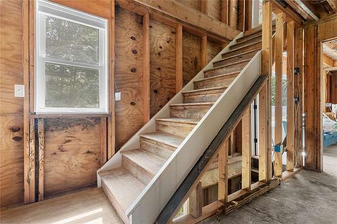
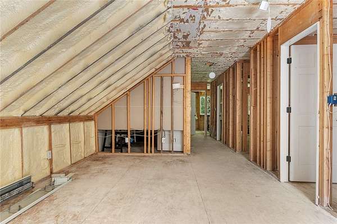
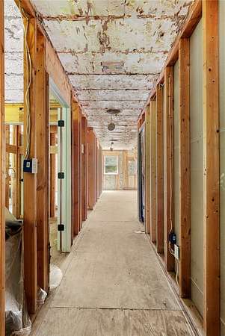
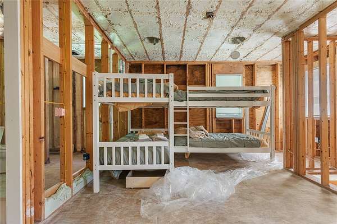
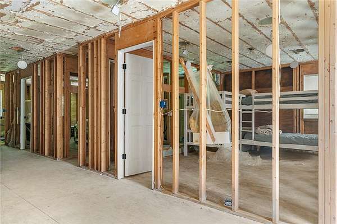
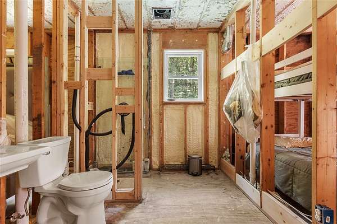
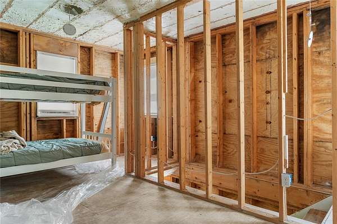
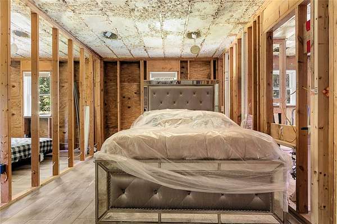
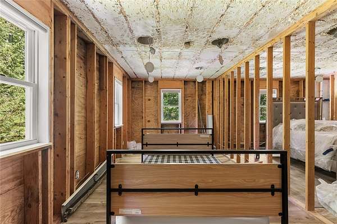
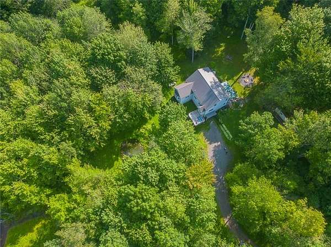
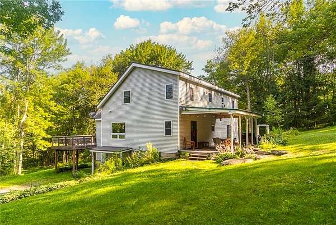
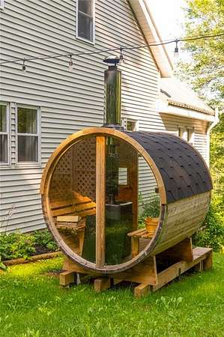
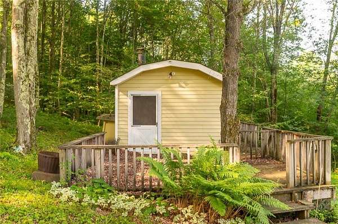
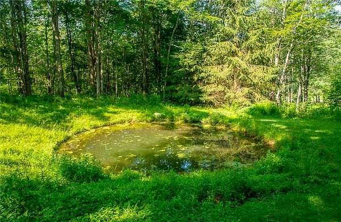
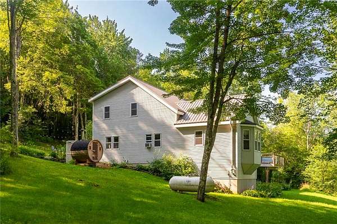
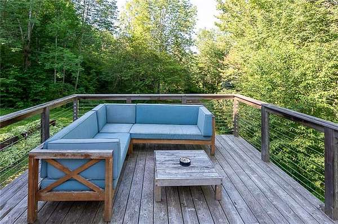
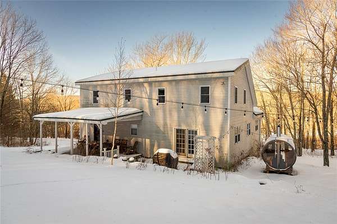
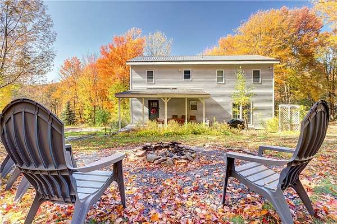
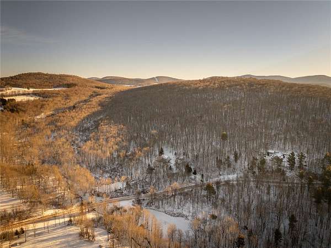
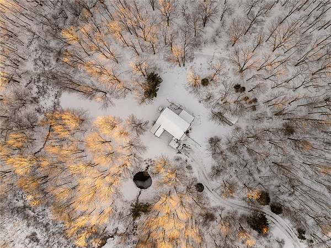
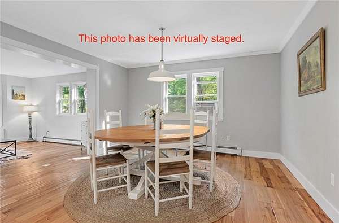
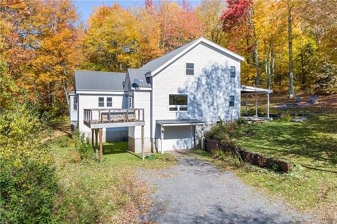
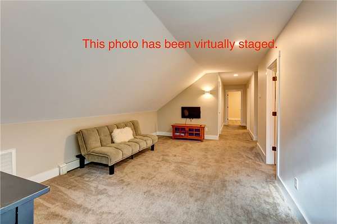
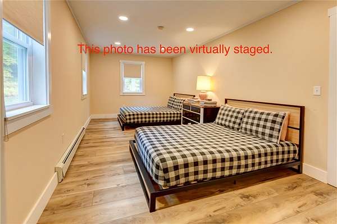
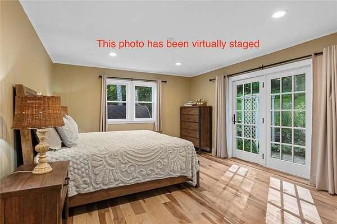
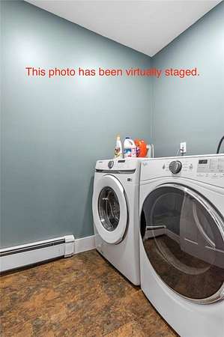
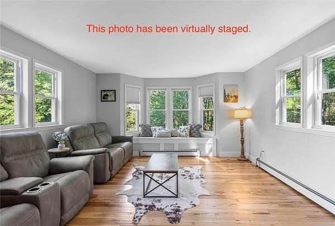
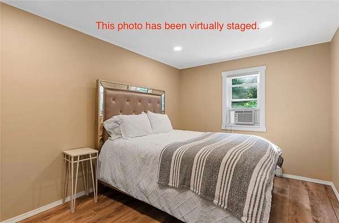
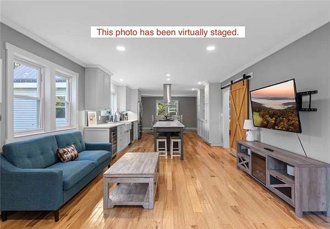
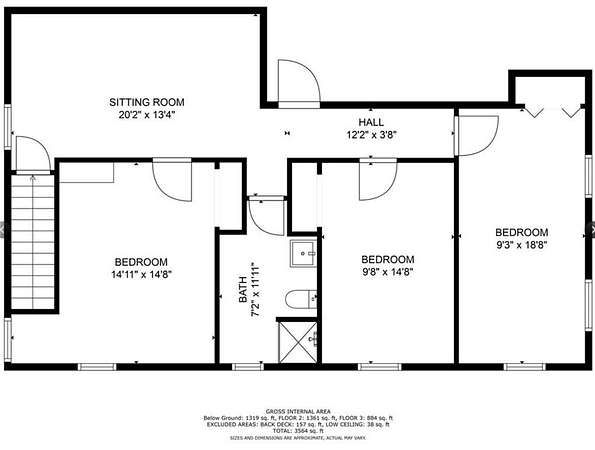
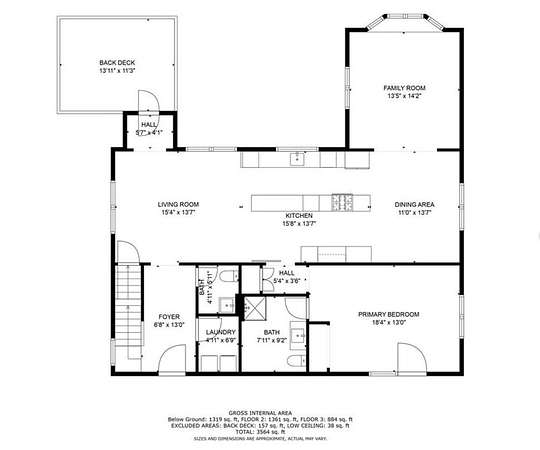
Opportunity Awaits in Bovina. Set on 14.14 private acres at the end of a town-maintained dead-end road, this contemporary saltbox offers a rare chance to finish a dream property in one of the Catskills' most desirable destinations. Following a winter pipe burst, the home has been professionally remediated and gutted to the studs, presenting a clean slate for a custom interior build-out. The home is thoughtfully set back from the road, creating a peaceful sense of arrival while remaining easily accessible year-round. The original layout supported a seamless open-concept main floor with a large kitchen island, solid-surface countertops, and a flexible family room overlooking the spring-fed pond. The first-floor primary suite features private outdoor access to a terrace. Upstairs, the footprint allows for a secondary living area, three additional bedrooms, and a full bath. The unfinished lower level and garage provide excellent storage with clear potential for a walkout den, mudroom or gear space. Sold strictly as-is, this property is a compelling opportunity for investors or lifestyle buyers ready to restore a high-performance rental or a custom retreat. With a strong rental history prior to the event and a setting that captures the best of Bovina living, the heavy lifting of remediation is done - the design finish is up to you.
Location
- Street address
- 941 Brush Hollow Rd
- County
- Delaware County
- Zip code
- 13740
- Community
- Bovina-122200
- School district
- South Kortright
- Elevation
- 2,127 feet
Property details
- Acreage
- 14.14 acres
- MLS #
- NYSAMLS R1700896
- Posted
Property taxes
- Recent
- $5,727
Parcels
- 152.-3-15
Details and features
Listing
- Type
- Residential
- Subtype
- Single Family Residence
- Franchise
- Keller Williams Realty
Lot
- Features
- Agricultural, Irregular Lot, Rural Lot
Exterior
- Parking
- Garage, Open, Underground/Basement
- Pool
- Deck, Patio, Porch
- Features
- Balcony, Gravel Driveway, Propane Tank Leased
Structure
- Style
- Contemporary
- Stories
- 2
- Water
- Well
- Sewer
- Septic Tank
- Heating
- Baseboard, Hot Water, Propane, Zoned
- Cooling
- Window Unit(s)
- Materials
- Frame, Spray Foam Insulation
- Roof
- Metal
Interior
- Room Count
- 14
- Rooms
- Basement, Bathroom x 3, Bedroom x 4
- Flooring
- Carpet, Hardwood, Tile, Varies
- Appliances
- Dishwasher, Dryer, Exhaust Fan, Gas Oven, Gas Range, Microwave, Range Hood, Refrigerator, Tankless Water Heater, Washer, Wine Cooler
- Features
- Eat In Kitchen, Entrance Foyer, Granite Counters, Kitchen Family Room Combo, Kitchen Island, Main Level Primary, Pantry, Primary Suite, Pull Down Attic Stairs, Separate Formal Dining Room, Separate Formal Living Room
Property utilities
| Category | Type | Status |
|---|---|---|
| Gas | Propane | Connected |
Listing history
| Date | Event | Price | Change | Source |
|---|---|---|---|---|
| Sept 28, 2026 | Under contract | $315,000 | — | NYSAMLS |
| July 23, 2026 | New listing | $315,000 | — | NYSAMLS |
Payment calculator